
Address
2250 Telegraph Road, Bannockburn, IL
Price
$ 3,950,000
Property Attributes
- MLS#12733570
- TypeSingle Family
- Listing Status New
- CountyLAKE
- CityBannockburn
- AreaDeerfield - Bannockburn - Riverwoods
- Zip60015
- StyleTraditional
- Year Built2005
- Taxes$ 35744
- Price$ 3,950,000
- Bedrooms7
- Full Bathrooms7
- Half Bathrooms1
- Sqr Footage6052
- Lot Size2.26 Acres
Data Source:
Midwest Real Estate Data (MRED)
Property Description
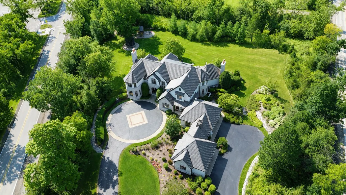
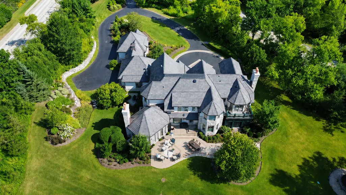
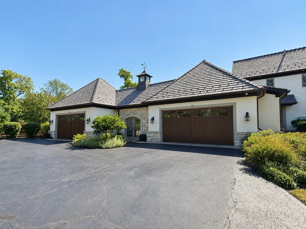
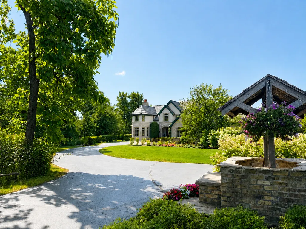
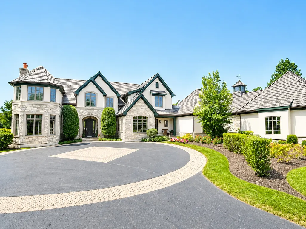
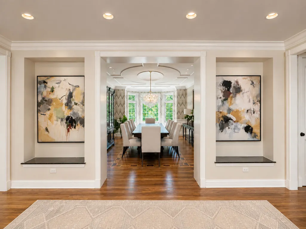
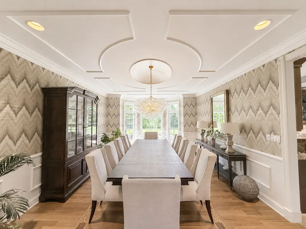
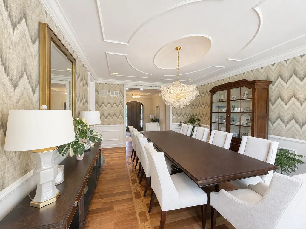
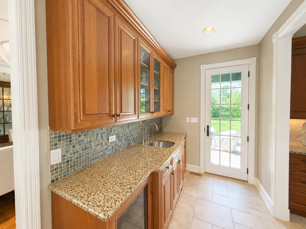
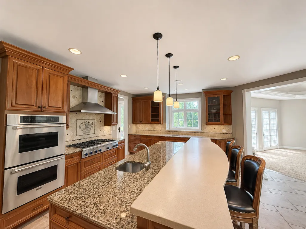
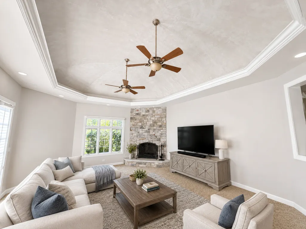
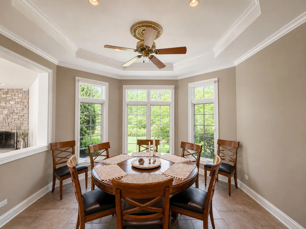
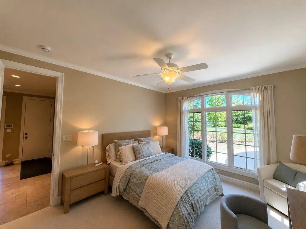
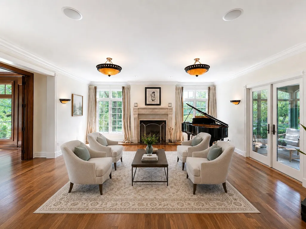
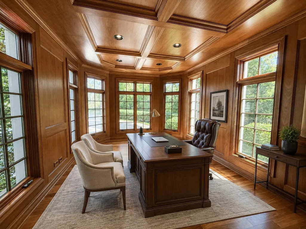
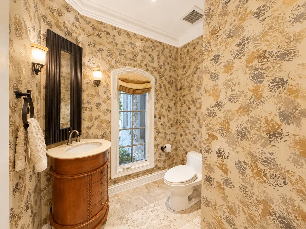
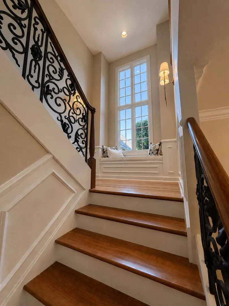
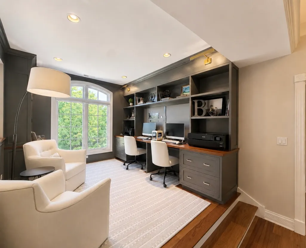
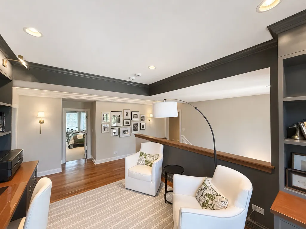
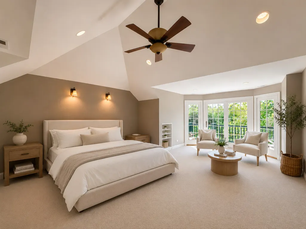
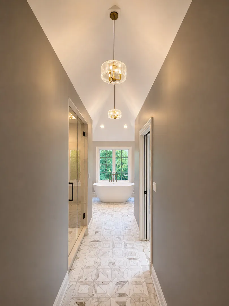
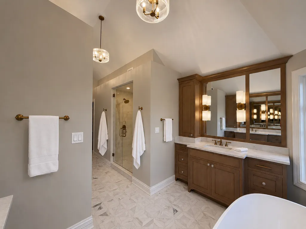
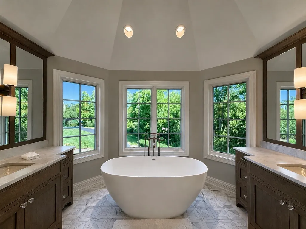
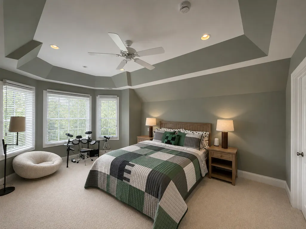
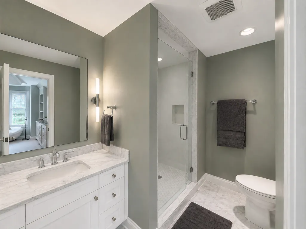
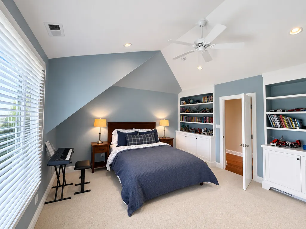
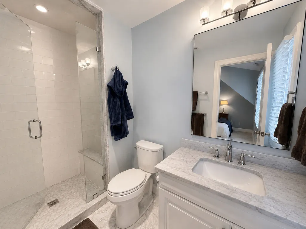
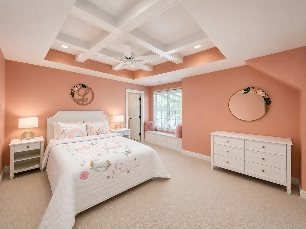
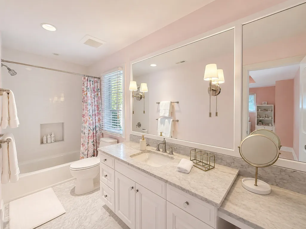
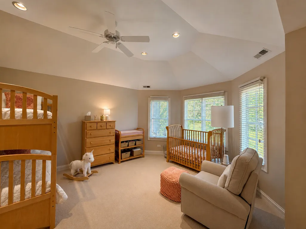
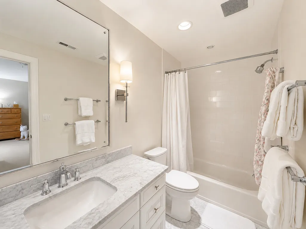
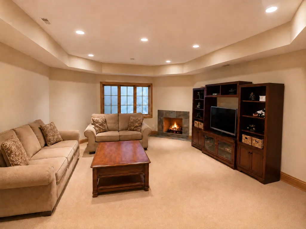
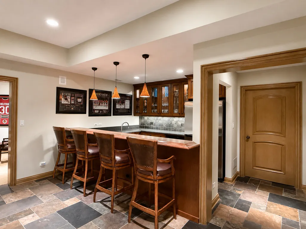
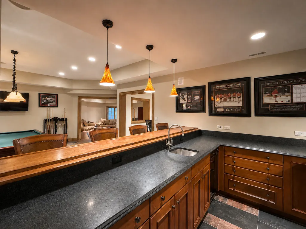
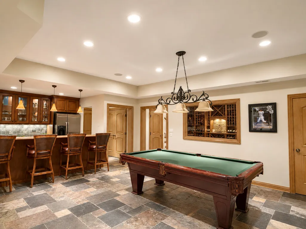
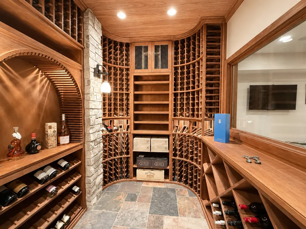
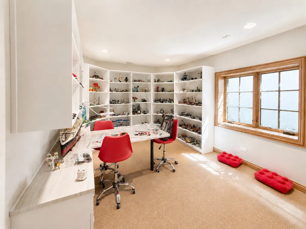
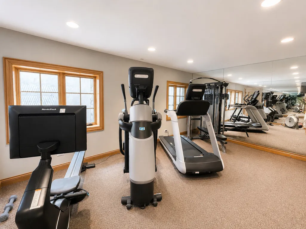
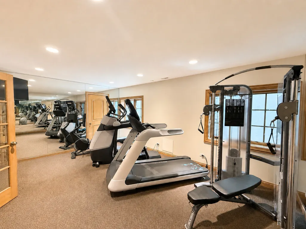
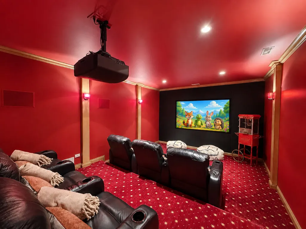
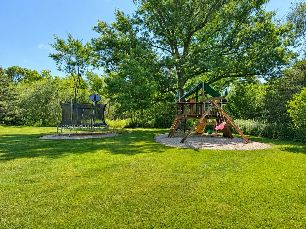
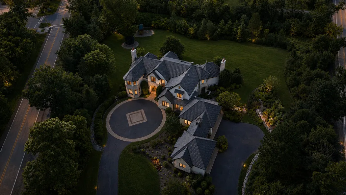
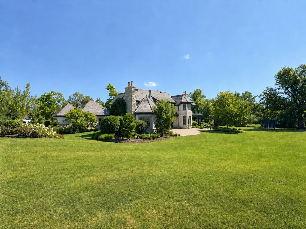
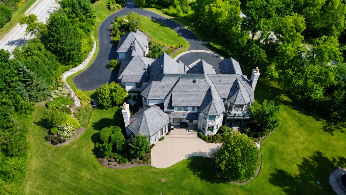
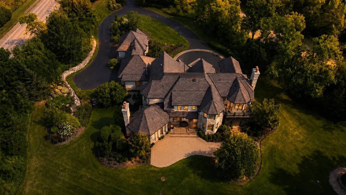
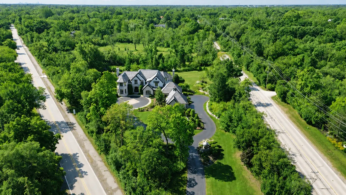
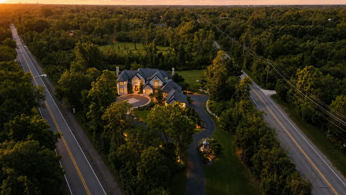
Best Value in town! Beautiful private estate in the heart of Bannockburn! Set on a gorgeous professionally landscaped lot thats over 2 acres in size! It boasts generous rooms w/ custom architectural details & quality at every turn. Formal DR w/ domed ceiling, in-laid hardwood floors. Elegant LR w/ FP leads to both Mahogany-paneled library & screened porch. Chef's kitchen w/ Thermador double ovens, Commercial 6-burner gas cook-top, 2 dishwashers, Sub-Zero, steamer, walk-in pantry, 9-ft island. Large FR w/ dramatic domed ceiling w/ cove lights opens to large stone patio. Sunny breakfast room plus butler's pantry w/ beverage cooler, sink & locking cabinets. 6 Suite bedrooms, include 1st floor in-law/guest suite. Deluxe 2nd floor primary w/ separate his/her walk-in closets, & balcony. Spectacular LL w/ theater, 700+ bottle wine cellar, full bar & billiard, game & fitness rms, plus large recreation room w/ FP. 4+ car heated gar. Extensive gardens, paver patio, remote fire pit. Easy access to schools, shopping & transportation plus almost brand new synthetic slate roof. Lots of recent updates too!
| Elementary School | Middle School | High School |
|---|---|---|
| Bannockburn Elementary School | Bannockburn Elementary School | Deerfield High School |
| Price History | |
|---|---|
| 8/30/2026 | Listed $3,950,000 |
General Features
| Living Area | 6052 |
|---|---|
| Sewer | Public Sewer |
| Heating | Natural Gas,Forced Air,Sep Heating Systems - 2+,Zoned |
| Cooling | Central Air |
| Possession | Closing |
| Roof | Shake |
| Appliances | Humidifier |
| Garage Spaces | 4 |
| Association Fee Includes | None |
| Architectural Style | Traditional |
| Construction Materials | Stucco,Stone |
| Year Built | 2005 |
| Electric | Circuit Breakers,200+ Amp Service |
| Township | West Deerfield |
| Tax Year | 2025 |
| Ownership | Fee Simple |
| Community Features | Park,Horse-Riding Trails,Curbs,Street Lights,Street Paved |
| Assoc Fee Paid Per | Not Applicable |
| County | Lake |
| New Construction | No |
| Property Type | Residential |
| Total Rooms | 18 |
| Full Baths | 7 |
| Status | New |
| Directions | SOUTH OF HALF DAY RD (RT 22) ON TELEGRAPH TO 1ST DRIVEWAY ON RT AFTER TELEGRAPH/WILMOT INTERSECTION. |
| High School | Deerfield High School |
| City | Bannockburn |
| High School District | 113 |
| MLS Area | Deerfield,Bannockburn,Riverwoods |
| Elementary School | Bannockburn Elementary School |
| Tax Annual Amount | 35744.42 |
| Middle/Junior High School | Bannockburn Elementary School |
| Additional Parcels Y/N | No |
| Standard Status | Active |
| Middle/Junior School District | 106 |
| Elementary School District | 106 |
| Property Type | Detached Single |
Interior Features
| Interior Amenities | Sauna,Wet Bar,1st Floor Bedroom,1st Floor Full Bath,Walk-In Closet(s),Separate Dining Room,Pantry |
|---|---|
| Basement | Finished,Full |
| Flooring | Hardwood |
| Total Fireplaces | 3 |
| Fireplace Features | Wood Burning,Gas Log,Gas Starter |
| Half Baths | 1 |
| Laundry Features | Main Level |
| Total Bedrooms | 6 |
| Room Type | Bedroom 5,Bedroom 6,Office,Loft,Exercise Room,Theatre Room,Family Room,Bedroom 7,Breakfast Room,Game Room |
| LivingAreaSource | Assessor |
| Total Baths | 8 |
| Bedrooms Possible | 7 |
| Bathroom | Whirlpool,Separate Shower,Double Sink |
Exterior Features
| Model | CUSTOM |
|---|---|
| Parking Features | Asphalt,Circular Driveway,Side Driveway,Garage Door Opener,Heated Garage,Garage,Yes,Garage Owned,Attached |
| Lot Features | Landscaped,Wooded |
| Water Source | Lake Michigan |
| Total Parking | 4 |
| Foundation Details | Concrete Perimeter |
| Lot Dimensions | 639X368X521 |
| Lot Size Acres | 2.26 |
| Waterfront Y/N | No |
| Other Equipment | Security System,CO Detectors,Ceiling Fan(s),Sump Pump,Sprinkler-Lawn,Backup Sump Pump; |
Amenities
- Foreclosure
- Views
- Short Sale
- New Construction
- Adult 55+
- Lease To Own
- No HOA Fees
- Furnished
- Primary On Main
- Air Conditioning
- Seller Finance
- Green
- Fixer Upper
- Horse
- Golf
- Fireplace
- Deck
- Garage
- Basement
- Pool
Property vs Single Family Average in 60015
Price
Taxes
Year Built
Visits
 Midwest Real Estate Data (MRED) All information deemed reliable but not guaranteed. All properties are subject to prior sale, change or withdrawal. Neither listing broker(s) or information provider(s) shall be responsible for any typographical errors, misinformation, misprints and shall be held totally harmless. Listing(s) information is provided for consumer's personal, non-commercial use and may not be used for any purpose other than to identify prospective properties consumers may be interested in purchasing. The data relating to real estate for sale on this website comes in part from the Internet Data Exchange program of the Multiple Listing Service. Real estate listings held by brokerage firms other than Real People Realty may be marked with the Internet Data Exchange logo and detailed information about those properties will include the name of the listing broker(s) when required by the MLS. Copyright ©2026 All rights reserved.Based on information submitted to the MLS GRID as of September 2, 2026 1:11 PM UTC All data is obtained from various sources and may not have been verified by broker or MLS GRID. Supplied Open House Information is subject to change without notice.
Data is updated as of September 2, 2026 1:11 PM UTC
Midwest Real Estate Data (MRED) All information deemed reliable but not guaranteed. All properties are subject to prior sale, change or withdrawal. Neither listing broker(s) or information provider(s) shall be responsible for any typographical errors, misinformation, misprints and shall be held totally harmless. Listing(s) information is provided for consumer's personal, non-commercial use and may not be used for any purpose other than to identify prospective properties consumers may be interested in purchasing. The data relating to real estate for sale on this website comes in part from the Internet Data Exchange program of the Multiple Listing Service. Real estate listings held by brokerage firms other than Real People Realty may be marked with the Internet Data Exchange logo and detailed information about those properties will include the name of the listing broker(s) when required by the MLS. Copyright ©2026 All rights reserved.Based on information submitted to the MLS GRID as of September 2, 2026 1:11 PM UTC All data is obtained from various sources and may not have been verified by broker or MLS GRID. Supplied Open House Information is subject to change without notice.
Data is updated as of September 2, 2026 1:11 PM UTC
