
Address
101 Fieldcrest Avenue, Hampshire, IL
Price
$ 388,999
Property Attributes
- MLS#12733353
- TypeSingle Family
- Listing Status Active
- CountyKANE
- CityHampshire
- AreaHampshire - Pingree Grove
- NeighborhoodPrairie Ridge
- Zip60140
- Style
- Year Built2025
- Taxes$ 3747
- Price$ 388,999
- Bedrooms3
- Full Bathrooms2
- Half Bathrooms1
- Sqr Footage1561
Data Source:
Midwest Real Estate Data (MRED)
Property Description
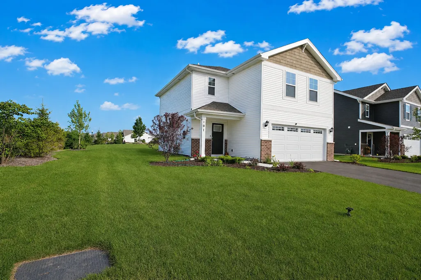
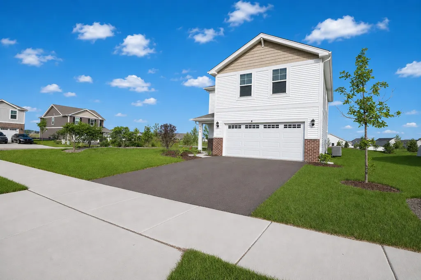
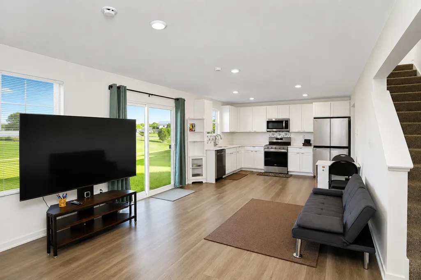
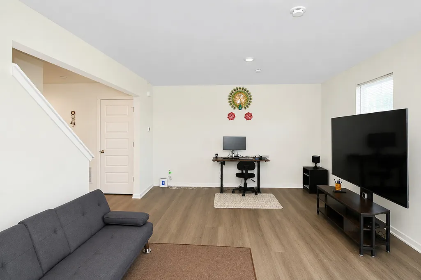
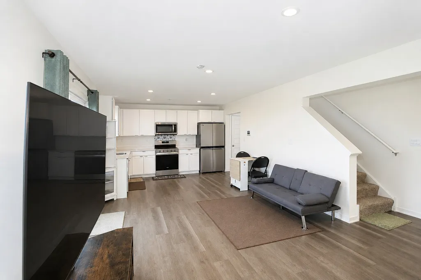
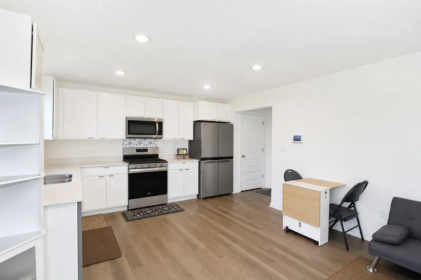
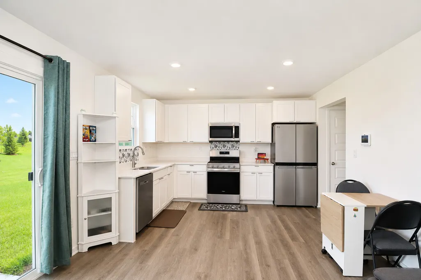
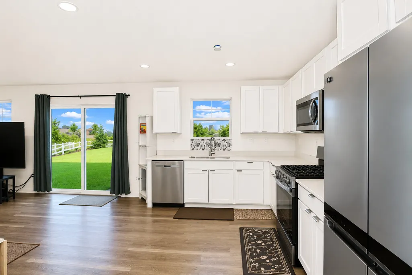
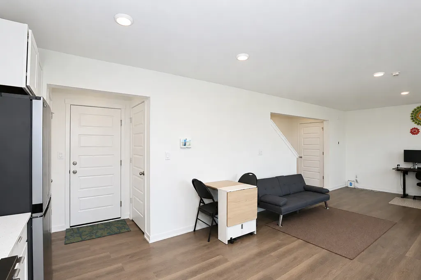
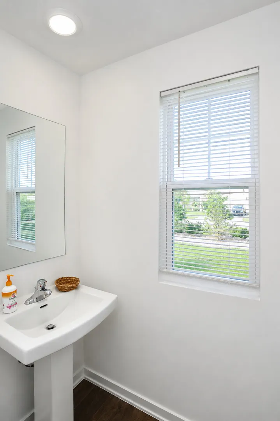
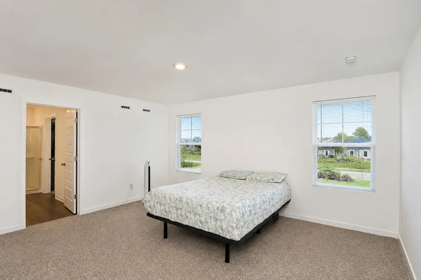
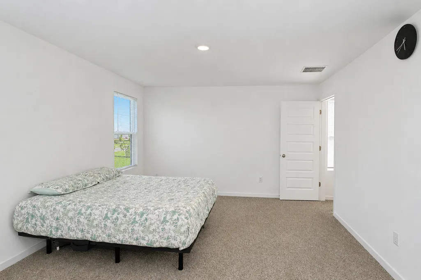
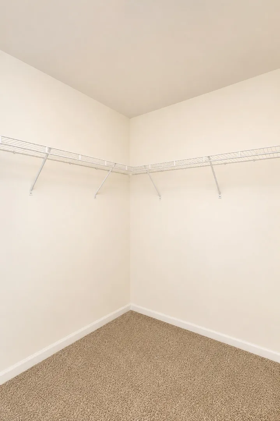
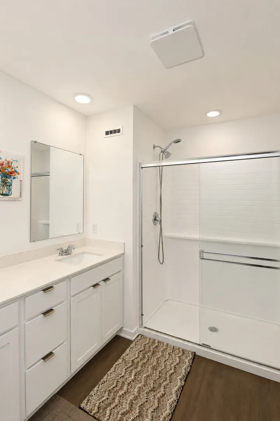
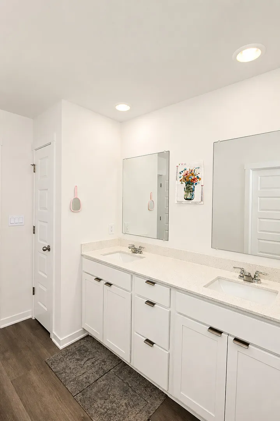
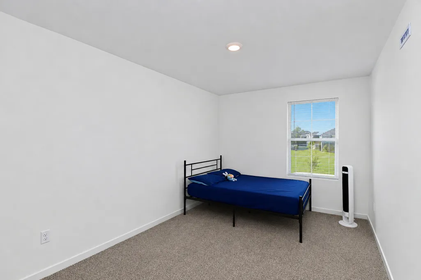
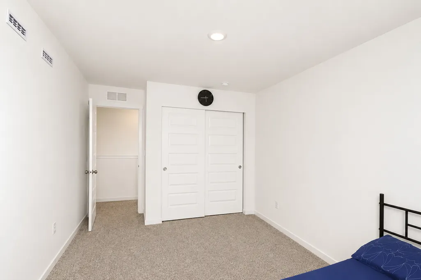
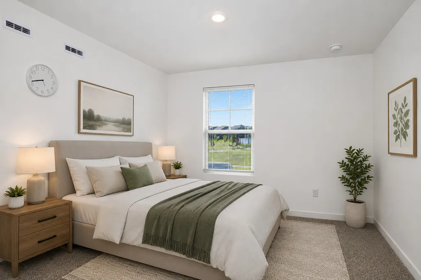
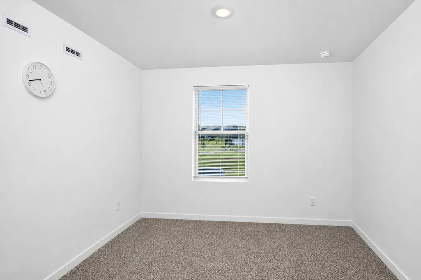
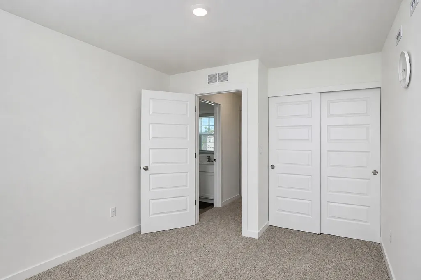
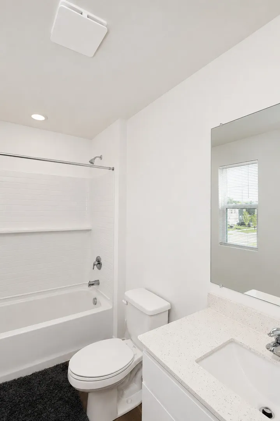
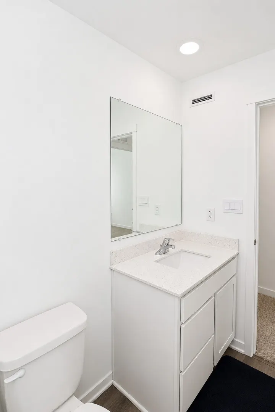
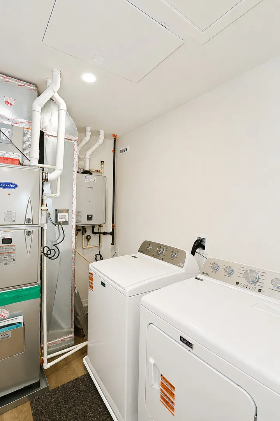
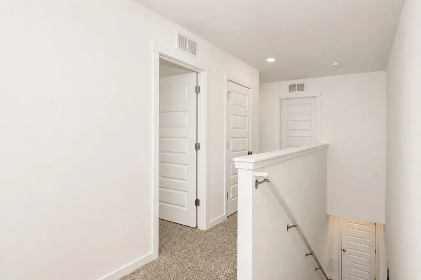
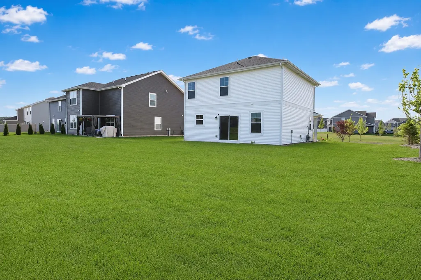
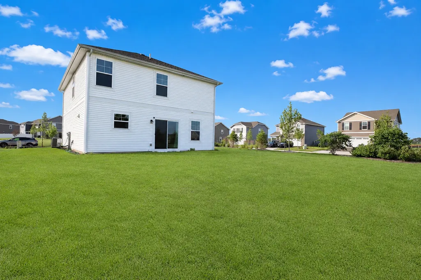
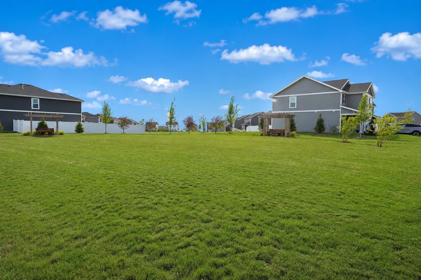
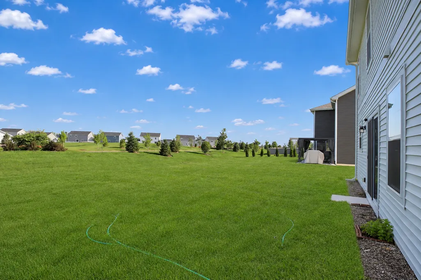
Welcome to this beautifully maintained like-new corner home in the sought-after Prairie Ridge community! Less than a year old, 3-bedroom, 2.5-bath home offers over 1,560 square feet of thoughtfully designed living space with the perfect blend of modern style and everyday comfort. The bright open-concept floor plan is ideal for both entertaining and daily living. The stylish kitchen features quartz countertops, soft-close cabinetry, and a spacious pantry. Upstairs, the private primary suite includes a walk-in closet and an en-suite bath with dual vanities. Two additional bedrooms, a full bath, and a convenient second-floor laundry room complete the upper level. Situated on a desirable corner lot, this home offers added privacy, enhanced curb appeal, and extra outdoor space. Since the home is not even a year old, you'll enjoy the benefits of newer construction while still having the opportunity to personalize and upgrade finishes to match your own style over time. Conveniently located near parks, schools, shopping, dining, and major highways, this well-maintained home offers exceptional value, comfort, and modern convenience. Don't miss this wonderful opportunity!
| Elementary School | Middle School | High School |
|---|---|---|
| Gary Wright Elementary School | Hampshire Middle School | Hampshire High School |
| Price History | |
|---|---|
| 8/14/2026 | Listed $388,999 |
General Features
| Living Area | 1561 |
|---|---|
| Sewer | Public Sewer |
| Heating | Natural Gas |
| Cooling | Central Air |
| Possession | Closing |
| Roof | Asphalt |
| Appliances | Range,Microwave,Dishwasher,Disposal,Stainless Steel Appliance(s) |
| HOA Fee | 45 |
| Garage Spaces | 2 |
| Association Fee Includes | Insurance |
| Construction Materials | Vinyl Siding,Brick |
| Year Built | 2025 |
| Electric | 100 Amp Service |
| Township | Hampshire |
| Tax Year | 2025 |
| Ownership | Fee Simple w/ HO Assn. |
| Community Features | Park,Curbs,Sidewalks,Street Paved |
| Assoc Fee Paid Per | Monthly |
| County | Kane |
| New Construction | No |
| Property Type | Residential |
| Subdivision Name | Prairie Ridge |
| Other Structures | None |
| Total Rooms | 5 |
| Full Baths | 2 |
| Status | Active |
| Directions | From I-90,take Route 20 South to Allen Rd,right on Harmony Rd,then right on Prairie Ridge Blvd. Home is located at 101 Fieldcrest Ave,Hampshire. |
| High School | Hampshire High School |
| City | Hampshire |
| High School District | 300 |
| MLS Area | Hampshire / Pingree Grove |
| Elementary School | Gary Wright Elementary School |
| Tax Annual Amount | 3747 |
| Middle/Junior High School | Hampshire Middle School |
| Additional Parcels Y/N | No |
| Standard Status | Active |
| Middle/Junior School District | 300 |
| Elementary School District | 300 |
| Property Type | Detached Single |
Interior Features
| Interior Amenities | Walk-In Closet(s),Open Floorplan |
|---|---|
| Basement | None |
| Half Baths | 1 |
| Laundry Features | Upper Level,Laundry Closet |
| Total Bedrooms | 3 |
| Room Type | No additional rooms |
| LivingAreaSource | Builder |
| Total Baths | 3 |
| Bedrooms Possible | 3 |
| Bathroom | Double Sink,Soaking Tub |
Exterior Features
| Model | HAVEN |
|---|---|
| Parking Features | Asphalt,Garage,Yes,Garage Owned,Attached |
| Lot Features | Corner Lot,Landscaped |
| Water Source | Public |
| Total Parking | 2 |
| Foundation Details | Concrete Perimeter |
| Lot Dimensions | 56X110 |
| Waterfront Y/N | No |
| Other Equipment | Radon Mitigation System |
Amenities
- Foreclosure
- Views
- Short Sale
- New Construction
- Adult 55+
- Lease To Own
- No HOA Fees
- Furnished
- Primary On Main
- Air Conditioning
- Seller Finance
- Green
- Fixer Upper
- Horse
- Golf
- Fireplace
- Deck
- Garage
- Basement
- Pool
Property vs Single Family Average in 60140
Price
Taxes
Year Built
Visits

