
Address
220 Hoffmann Drive, Buffalo Grove, IL
Price
$ 1,075,000
Property Attributes
- MLS#12733226
- TypeSingle Family
- Listing Status Active
- CountyLAKE
- CityBuffalo Grove
- AreaBuffalo Grove
- NeighborhoodLink Crossing
- Zip60089
- StyleContemporary
- Year Built2020
- Taxes$ 23767
- Price$ 1,075,000
- Bedrooms5
- Full Bathrooms3
- Half Bathrooms1
- Sqr Footage4435
- Lot Size0.227 Acres
Data Source:
Midwest Real Estate Data (MRED)
Property Description
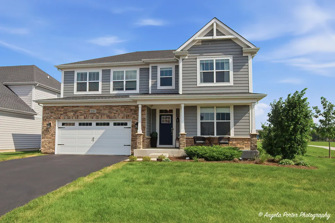
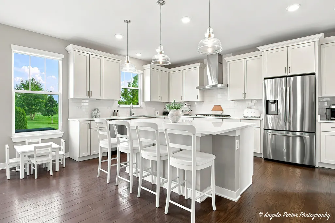
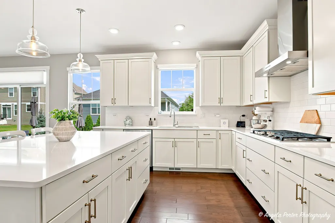
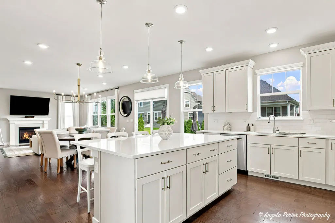
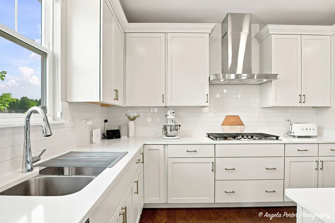
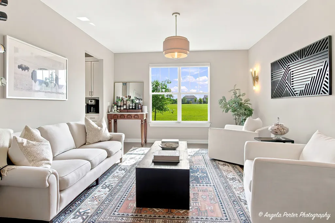
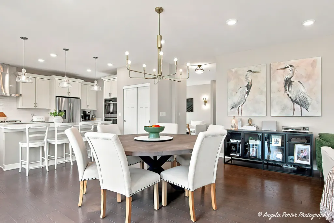
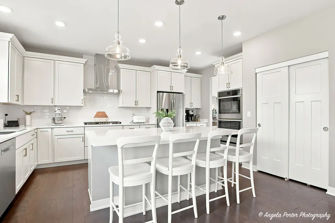
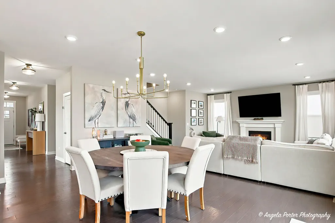
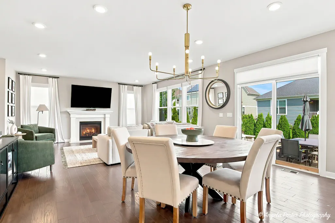
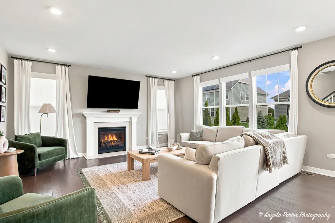
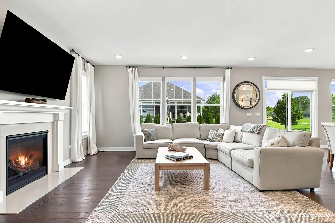
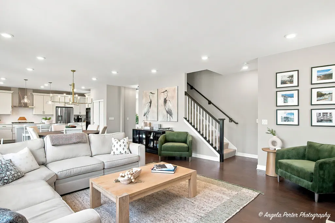
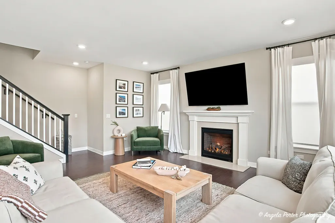
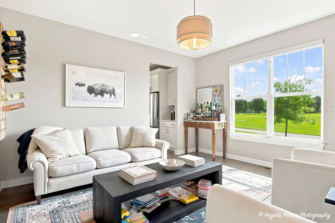
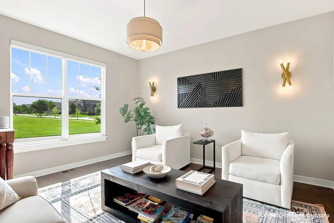
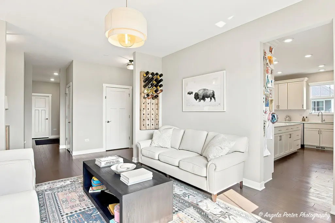
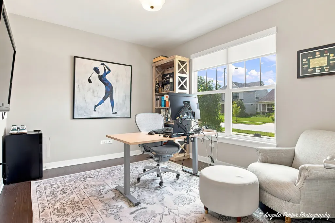
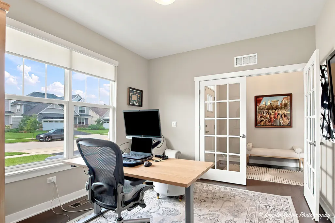
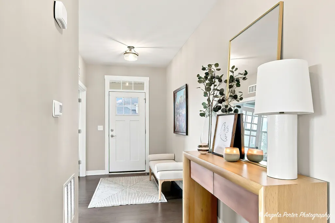
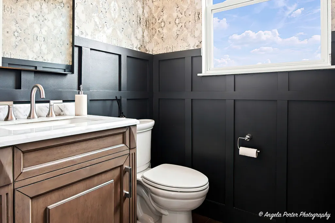
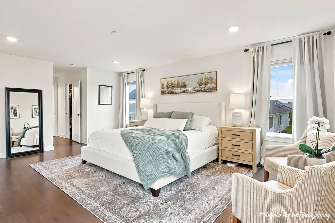
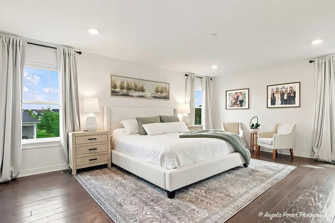
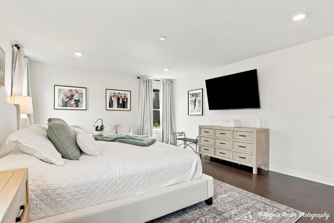
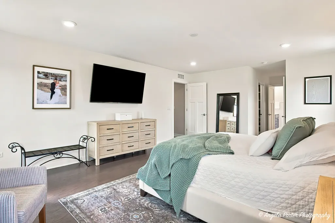
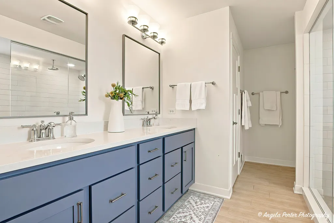
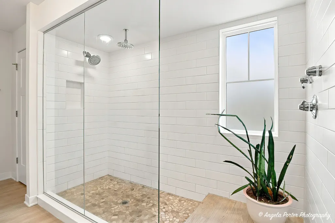
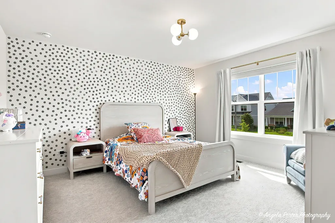
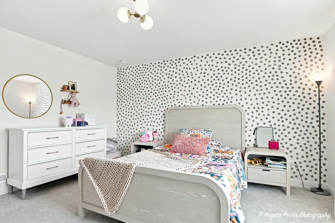
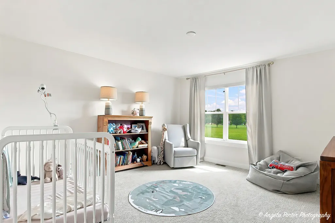
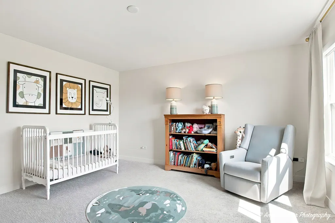
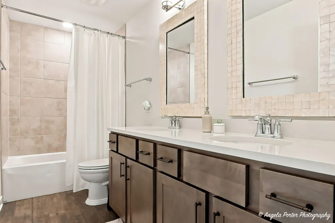
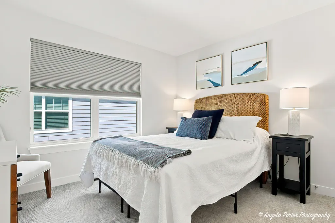
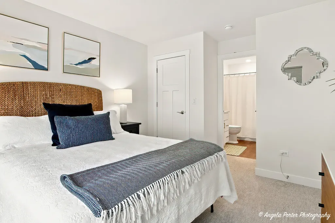
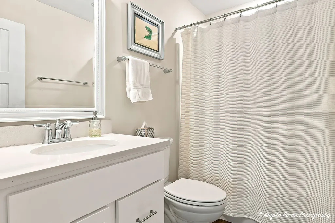
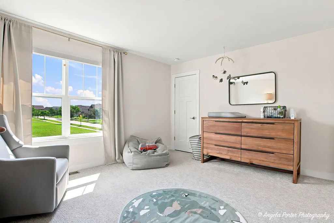
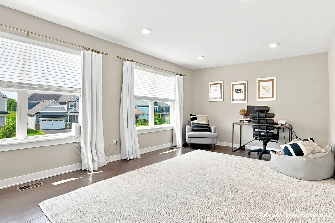
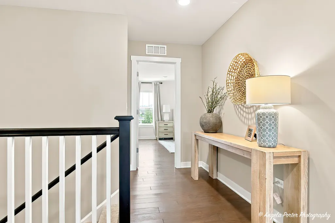
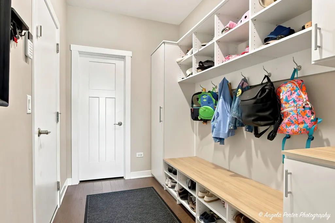
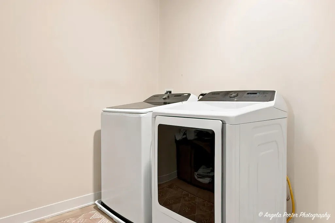
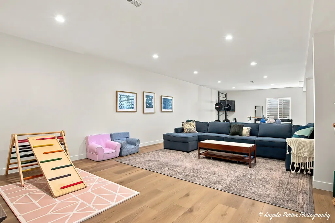
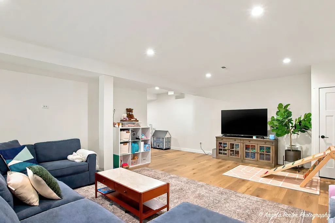
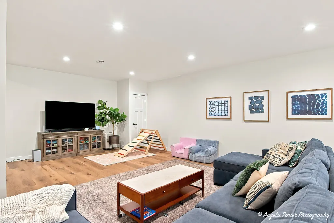
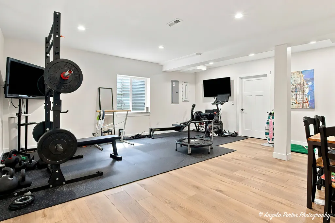
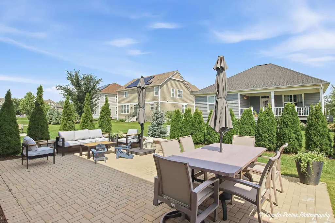
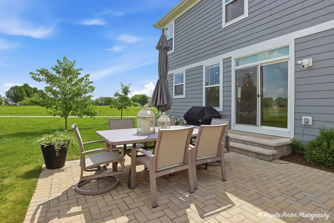
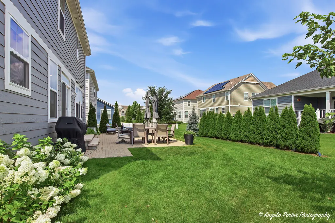
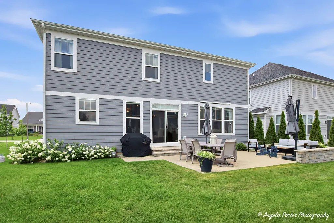
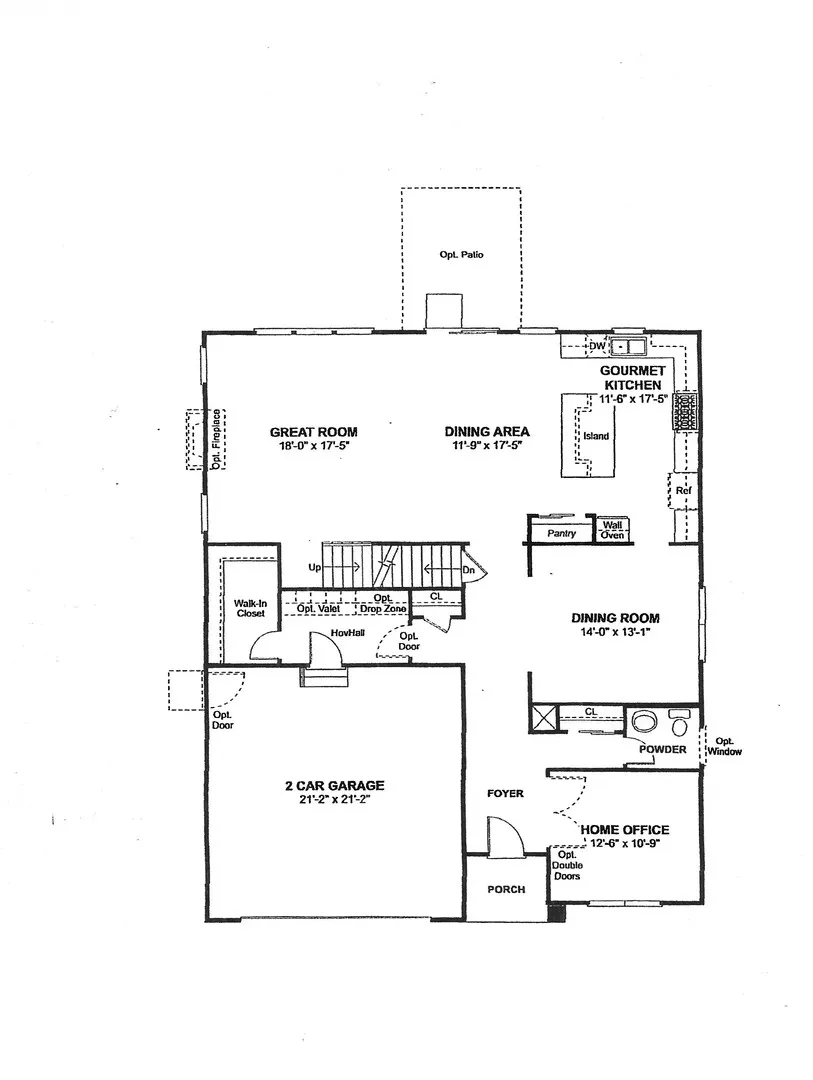
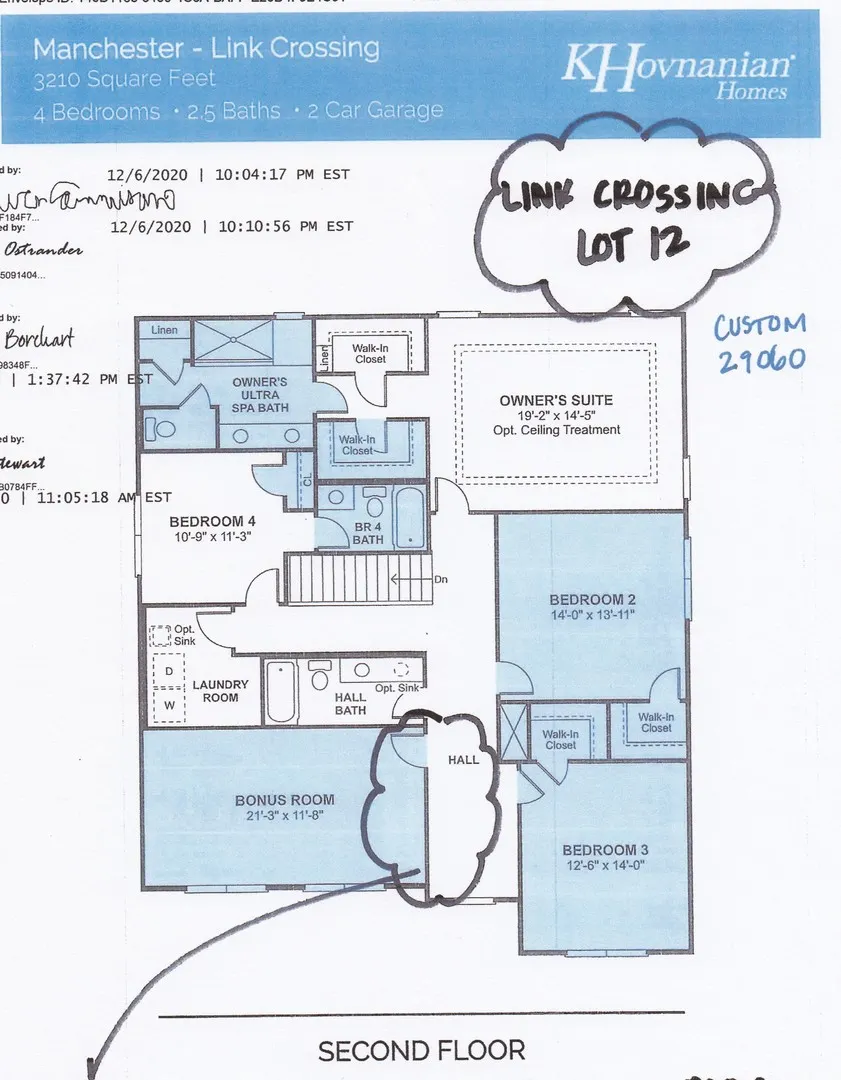
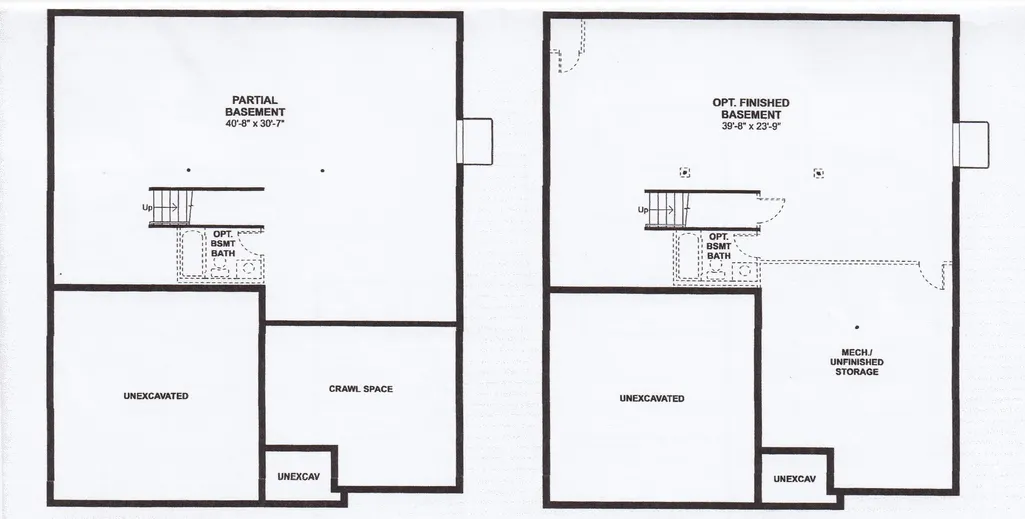
ENJOY LOW MAINTENANCE LIVING WITH HOA-PROVIDED LAWN CARE AND SNOW REMOVAL with this beautiful home! Welcome to this stunning, nearly new Manchester model, offering an exceptional blend of sophisticated design, generous living space, and an enviable location in the highly acclaimed Adlai E. Stevenson School District. With 5 bedrooms, 3 1/2 baths, a finished basement, and a 2-car garage, with cementitious siding-this remarkable home is designed for both elegant entertaining and comfortable everyday living. Step inside to an inviting open floor plan filled with natural light, featuring a private home office, formal dining room, and expansive living spaces. The spectacular gourmet kitchen is truly the heart of the home, showcasing a large center island, 42-inch cabinetry, quartz countertops, and a spacious walk-in pantry, all opening seamlessly to the dining area and bright great room with fireplace. Upstairs, all five generously sized bedrooms offer exceptional comfort, along with a convenient hall bath and second-floor laundry. The luxurious owner's suite is a private retreat, complete with two walk-in closets and a spa-inspired bath featuring dual sinks. The beautifully finished basement provides an ideal space for movie nights, recreation, entertaining, or a private retreat, while abundant storage throughout the home keeps everything effortlessly organized. Step outdoors to a beautiful brick-paver patio overlooking the park or the front porch creating a wonderful setting for morning coffee, summer entertaining, or simply enjoying the peaceful surroundings. Tennis and pickleball courts are just steps away. An exceptional home in an exceptional location, close to Metra, shopping, dining, parks, and transportation. This is refined suburban living at its finest-beautifully appointed, thoughtfully designed, and truly move-in ready. With the finished basement total over 4,435 sq ft. HIGHLY ACCLAIMED ADLAI STEVENSON SCHOOL DISTRICT AND DISTRICT 102! Perfect for those seeking a low maintenance lifestyle without sacrificing comfort, space or style.
| Elementary School | Middle School | High School |
|---|---|---|
| Earl Pritchett School Elementary School | Aptakisic Junior High School | Adlai E Stevenson High School |
| Price History | |
|---|---|
| 8/20/2026 | Listed $1,075,000 |
General Features
| Living Area | 4435 |
|---|---|
| Sewer | Public Sewer |
| Heating | Natural Gas |
| Cooling | Central Air |
| Possession | Closing |
| Roof | Asphalt |
| Appliances | Range,Microwave,Dishwasher,Refrigerator,Washer,Dryer,Disposal,Stainless Steel Appliance(s) |
| HOA Fee | 144 |
| Garage Spaces | 2 |
| Association Fee Includes | Exterior Maintenance,Lawn Care,Snow Removal |
| Architectural Style | Contemporary |
| Construction Materials | Brick,Stone,Cement Siding |
| Year Built | 2020 |
| Electric | Circuit Breakers |
| Township | Vernon |
| Tax Year | 2025 |
| Ownership | Fee Simple w/ HO Assn. |
| Community Features | Park,Tennis Court(s),Sidewalks,Street Paved |
| Assoc Fee Paid Per | Monthly |
| County | Lake |
| New Construction | No |
| Property Type | Residential |
| Subdivision Name | Link Crossing |
| Total Rooms | 11 |
| Full Baths | 3 |
| Status | Active |
| Directions | N. Buffalo Grove Road north to Brandywyn Lane to Olive Hill to Link to Hoffman |
| High School | Adlai E Stevenson High School |
| City | Buffalo Grove |
| High School District | 125 |
| MLS Area | Buffalo Grove |
| Elementary School | Earl Pritchett School |
| Tax Annual Amount | 23767.34 |
| Middle/Junior High School | Aptakisic Junior High School |
| Additional Parcels Y/N | No |
| Standard Status | Active |
| Middle/Junior School District | 102 |
| Elementary School District | 102 |
| Property Type | Detached Single |
Interior Features
| Interior Amenities | Walk-In Closet(s) |
|---|---|
| Basement | Finished,Full |
| Total Fireplaces | 1 |
| Fireplace Features | Gas Log,Gas Starter |
| Half Baths | 1 |
| Laundry Features | Upper Level,Gas Dryer Hookup |
| Total Bedrooms | 5 |
| Below Grade Finished Area | 975 |
| Room Type | Office,Loft,Bedroom 5,Recreation Room |
| LivingAreaSource | Builder |
| Total Baths | 4 |
| Bedrooms Possible | 5 |
| Bathroom | Separate Shower,Double Sink,Soaking Tub |
Exterior Features
| Model | MANCHESTER |
|---|---|
| Parking Features | Concrete,Garage Door Opener,Yes,Garage Owned,Attached,Garage |
| Water Source | Public |
| Total Parking | 2 |
| Foundation Details | Concrete Perimeter |
| Lot Dimensions | 55X110 |
| Lot Size Acres | 0.227 |
| Waterfront Y/N | No |
Amenities
- Foreclosure
- Views
- Short Sale
- New Construction
- Adult 55+
- Lease To Own
- No HOA Fees
- Furnished
- Primary On Main
- Air Conditioning
- Seller Finance
- Green
- Fixer Upper
- Horse
- Golf
- Fireplace
- Deck
- Garage
- Basement
- Pool
Property vs Single Family Average in 60089
Price
Taxes
Year Built
Visits
 Midwest Real Estate Data (MRED) All information deemed reliable but not guaranteed. All properties are subject to prior sale, change or withdrawal. Neither listing broker(s) or information provider(s) shall be responsible for any typographical errors, misinformation, misprints and shall be held totally harmless. Listing(s) information is provided for consumer's personal, non-commercial use and may not be used for any purpose other than to identify prospective properties consumers may be interested in purchasing. The data relating to real estate for sale on this website comes in part from the Internet Data Exchange program of the Multiple Listing Service. Real estate listings held by brokerage firms other than Real People Realty may be marked with the Internet Data Exchange logo and detailed information about those properties will include the name of the listing broker(s) when required by the MLS. Copyright ©2026 All rights reserved.Based on information submitted to the MLS GRID as of September 2, 2026 1:11 PM UTC All data is obtained from various sources and may not have been verified by broker or MLS GRID. Supplied Open House Information is subject to change without notice.
Data is updated as of September 2, 2026 1:11 PM UTC
Midwest Real Estate Data (MRED) All information deemed reliable but not guaranteed. All properties are subject to prior sale, change or withdrawal. Neither listing broker(s) or information provider(s) shall be responsible for any typographical errors, misinformation, misprints and shall be held totally harmless. Listing(s) information is provided for consumer's personal, non-commercial use and may not be used for any purpose other than to identify prospective properties consumers may be interested in purchasing. The data relating to real estate for sale on this website comes in part from the Internet Data Exchange program of the Multiple Listing Service. Real estate listings held by brokerage firms other than Real People Realty may be marked with the Internet Data Exchange logo and detailed information about those properties will include the name of the listing broker(s) when required by the MLS. Copyright ©2026 All rights reserved.Based on information submitted to the MLS GRID as of September 2, 2026 1:11 PM UTC All data is obtained from various sources and may not have been verified by broker or MLS GRID. Supplied Open House Information is subject to change without notice.
Data is updated as of September 2, 2026 1:11 PM UTC
