
New Construction




Address
11173 S Longwood Drive, Chicago, IL
Price
$ 949,900
Property Attributes
- MLS#12733146
- TypeSingle Family
- Listing Status Active
- CountyCOOK
- CityChicago
- AreaCHI - Morgan Park
- Zip60643
- StyleAmerican 4-Sq.,Colonial,Contemporary,Traditional
- Year Built2026
- Taxes$ 1165
- Price$ 949,900
- Bedrooms5
- Full Bathrooms4
- Half Bathrooms0
- Sqr Footage4000
Data Source:
Midwest Real Estate Data (MRED)
Property Description
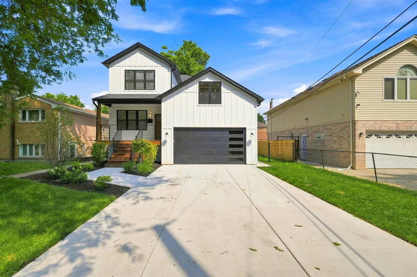
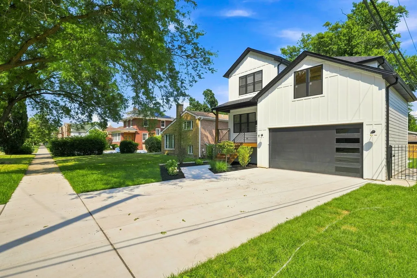
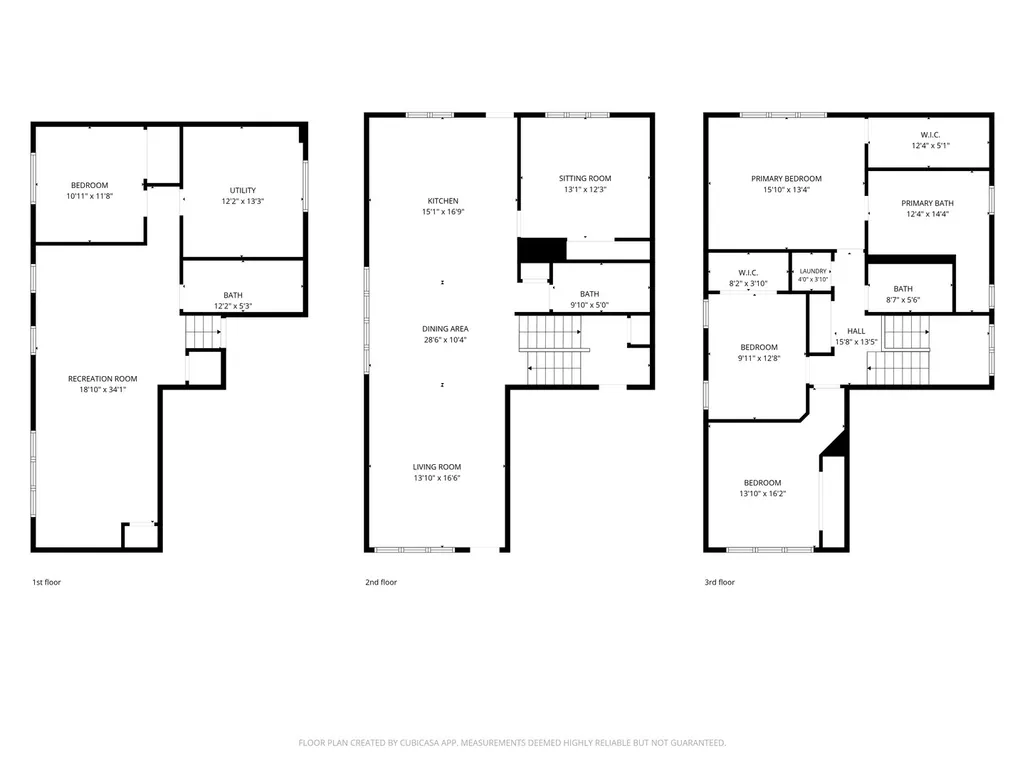
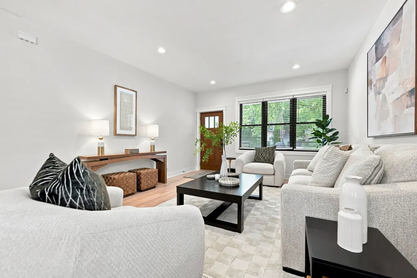
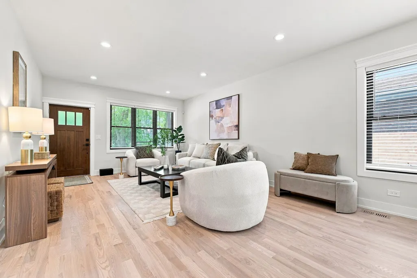
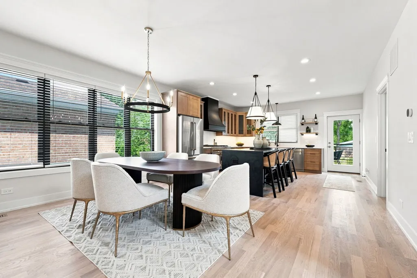
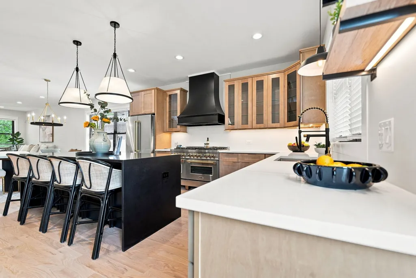
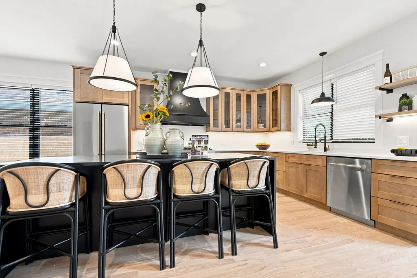
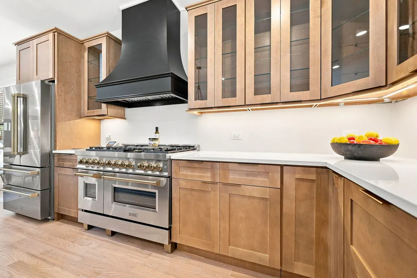
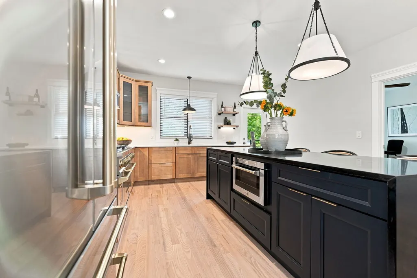
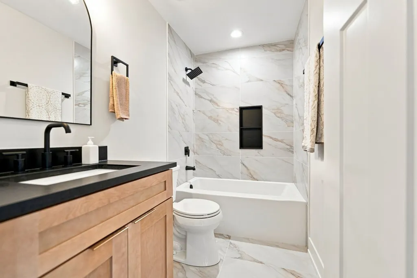
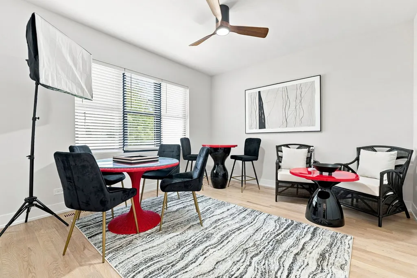
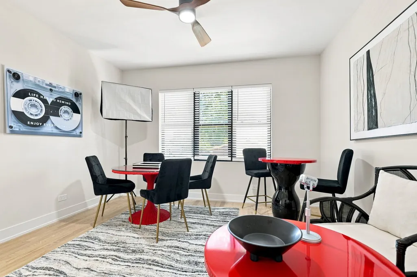
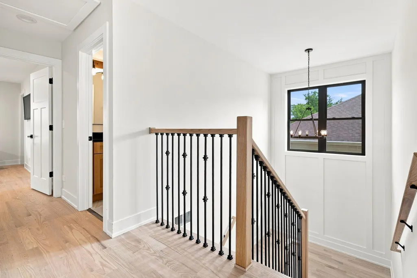
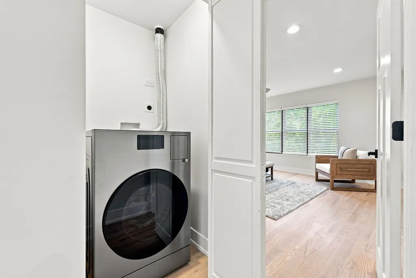
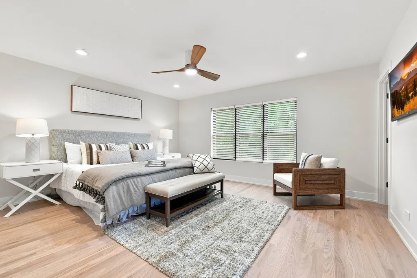
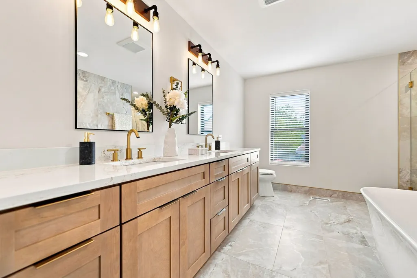
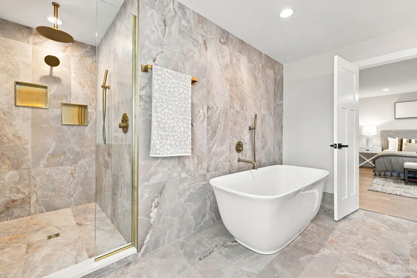
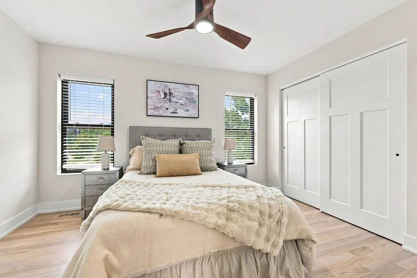
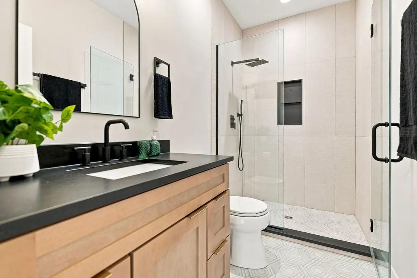
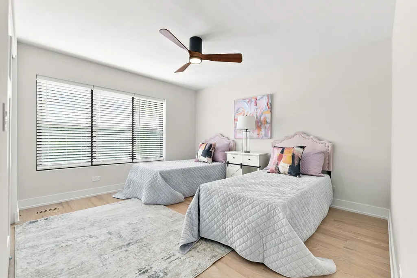
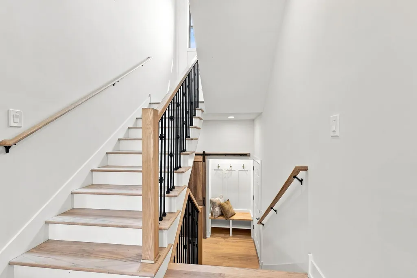
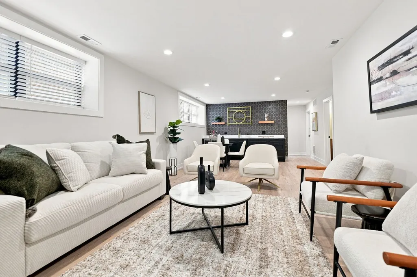
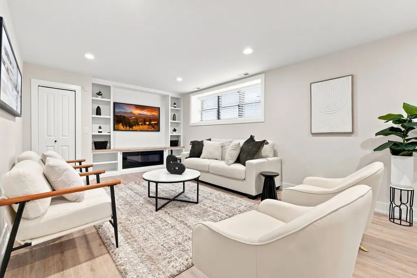
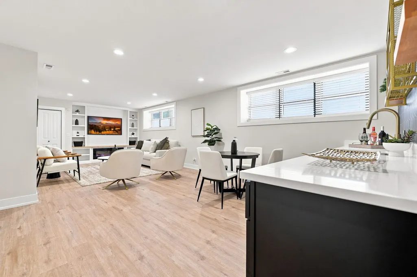
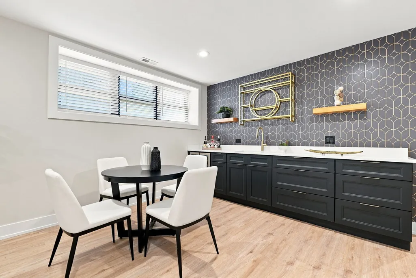
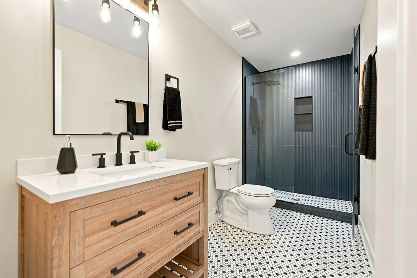
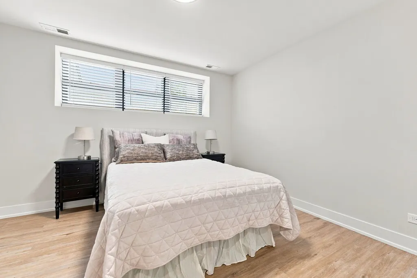
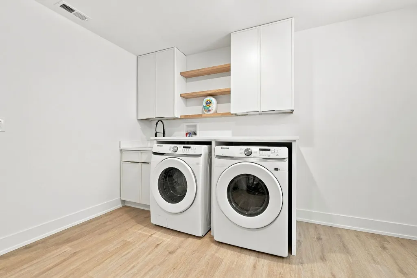
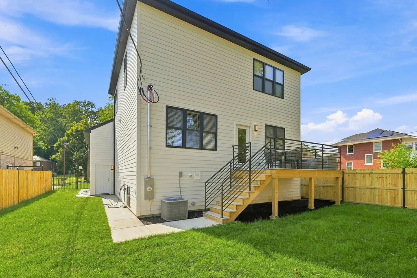
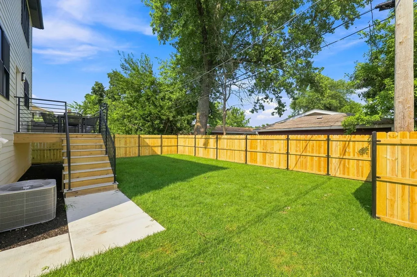
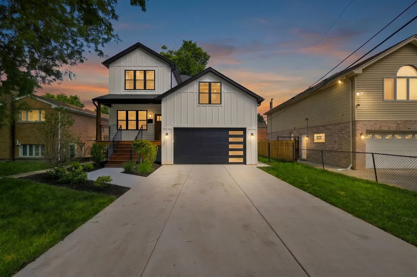
LUXURY NEW CONSTRUCTION IN HISTORICAL BEVERLY/MORGAN PARK NEIGHBORHOOD. A 2 STORY Contemporary/Traditional Beauty offering spacious 5 bedrooms, 4 full baths with thoughtfully curated designer finishes throughout. The striking black-and-white exterior features luxury white Hardie board siding, dramatic, black onyx European windows, a covered front porch, and a modern high ceiling lofted attached 2-car garage, creating timeless curb appeal on one of Morgan Park/Beverly's most prestigious sought after tree-lined streets. The open-concept interior is filled with natural light and showcases natural red oak hardwood floors, designer lighting, and refined architectural details. The elegant, Custom "Black White and Oak Design" kitchen is the centerpiece of the home, featuring custom illuminated cabinetry, quartz countertops, a dramatic black statement hood, designer pendant lighting, a stunning 9-foot quartz waterfall island with seating, and the Premium Autograph Series Stainless Steel and Champaign Bronze Commercial Appliance Suite. The adjacent Deck/Patio extends your living space outdoors, making entertaining effortless. A main-level bedroom offers the perfect space for guests, multigenerational living, or a private home office/Podcast Center. Upstairs, the luxurious primary suite serves as a private retreat, featuring dual vanities, a freestanding soaking tub, an oversized walk-in shower, generous walk-in closet space, and a conveniently located bedroom-level laundry room with a top of line all in one washer dryer. Two additional spacious bedrooms and a well- appointed full bath complete the second level, offering comfort and flexibility for family and guests. The finished lower level is designed for entertaining with a spacious family room featuring a custom built-in entertainment center with a bookcase, fireplace, a sophisticated wet bar with wine fridge, a private fifth bedroom, a full bath, and a second laundry room equipped with a Samsung Top loading side by side system with cabinetry and custom counter for all laundry needs. Just off the attached garage, a custom mudroom includes a built-in bench, a spacious coat closet with a stylish barn door, and thoughtfully designed storage. Located just 0.3 miles from the Metra, this exceptional residence offers convenient access to neighborhood restaurants, parks, shopping, and downtown Chicago. Experience timeless architecture, luxury finishes, and modern functionality on Historical Longwood Drive! Location **Location** Location This is the home you always wanted. Schedule your private showing TODAY!
| High School |
|---|
| Morgan Park High School |
| Price History | |
|---|---|
| 8/14/2026 | Listed $949,900 |
General Features
| Living Area | 4000 |
|---|---|
| Sewer | Public Sewer |
| Heating | Natural Gas |
| Cooling | Central Air,Zoned,Dual |
| Possession | Closing |
| Roof | Asphalt |
| Appliances | Range,Microwave,Dishwasher,High End Refrigerator,Bar Fridge,Washer,Dryer,Stainless Steel Appliance(s),Wine Refrigerator,Range Hood,Humidifier |
| Garage Spaces | 2 |
| Association Fee Includes | None |
| Architectural Style | American 4-Sq.,Colonial,Contemporary,Traditional |
| Construction Materials | Wood Siding |
| Year Built | 2026 |
| Electric | Circuit Breakers |
| Township | Hyde Park |
| Tax Year | 2023 |
| Ownership | Fee Simple |
| Community Features | Park,Curbs,Sidewalks,Street Lights,Street Paved |
| Assoc Fee Paid Per | Not Applicable |
| County | Cook |
| New Construction | Yes |
| Property Type | Residential |
| Other Structures | Garage(s) |
| Total Rooms | 9 |
| Full Baths | 4 |
| Status | Active |
| Directions | East or west on 111th St,turn south onto Longwood Dr. to property on east side of street |
| High School | Morgan Park High School |
| City | Chicago |
| High School District | 299 |
| MLS Area | CHI - Morgan Park |
| Tax Annual Amount | 1165 |
| Additional Parcels Y/N | No |
| Standard Status | Active |
| Middle/Junior School District | 299 |
| Elementary School District | 299 |
| Property Type | Detached Single |
Interior Features
| Interior Amenities | Cathedral Ceiling(s),Dry Bar,1st Floor Bedroom,1st Floor Full Bath,Built-in Features,Walk-In Closet(s),Bookcases,Open Floorplan,Separate Dining Room,Quartz Counters |
|---|---|
| Basement | Finished,Full |
| Flooring | Hardwood |
| Total Fireplaces | 1 |
| Fireplace Features | Electric |
| Laundry Features | Upper Level,In Unit,Multiple Locations,Sink |
| Total Bedrooms | 4 |
| Room Type | Bedroom 5,Deck,Mud Room,Utility Room-Lower Level,Walk In Closet |
| LivingAreaSource | Builder |
| Total Baths | 4 |
| Bedrooms Possible | 5 |
| Bathroom | Separate Shower,Steam Shower,Double Sink,Full Body Spray Shower,Soaking Tub |
Exterior Features
| Parking Features | Concrete,Garage Door Opener,Electric Vehicle Charging Station(s),Yes,Garage Owned,Attached,Garage |
|---|---|
| Water Source | Lake Michigan |
| Total Parking | 2 |
| Foundation Details | Concrete Perimeter |
| Lot Dimensions | 5800 |
| Waterfront Y/N | No |
| Other Equipment | Security System,CO Detectors,Ceiling Fan(s),Sump Pump |
Amenities
- Foreclosure
- Views
- Short Sale
- New Construction
- Adult 55+
- Lease To Own
- No HOA Fees
- Furnished
- Primary On Main
- Air Conditioning
- Seller Finance
- Green
- Fixer Upper
- Horse
- Golf
- Fireplace
- Deck
- Garage
- Basement
- Pool
Property vs Single Family Average in 60643
Price
Taxes
Year Built
Visits
 Midwest Real Estate Data (MRED) All information deemed reliable but not guaranteed. All properties are subject to prior sale, change or withdrawal. Neither listing broker(s) or information provider(s) shall be responsible for any typographical errors, misinformation, misprints and shall be held totally harmless. Listing(s) information is provided for consumer's personal, non-commercial use and may not be used for any purpose other than to identify prospective properties consumers may be interested in purchasing. The data relating to real estate for sale on this website comes in part from the Internet Data Exchange program of the Multiple Listing Service. Real estate listings held by brokerage firms other than Real People Realty may be marked with the Internet Data Exchange logo and detailed information about those properties will include the name of the listing broker(s) when required by the MLS. Copyright ©2026 All rights reserved.Based on information submitted to the MLS GRID as of September 2, 2026 1:11 PM UTC All data is obtained from various sources and may not have been verified by broker or MLS GRID. Supplied Open House Information is subject to change without notice.
Data is updated as of September 2, 2026 1:11 PM UTC
Midwest Real Estate Data (MRED) All information deemed reliable but not guaranteed. All properties are subject to prior sale, change or withdrawal. Neither listing broker(s) or information provider(s) shall be responsible for any typographical errors, misinformation, misprints and shall be held totally harmless. Listing(s) information is provided for consumer's personal, non-commercial use and may not be used for any purpose other than to identify prospective properties consumers may be interested in purchasing. The data relating to real estate for sale on this website comes in part from the Internet Data Exchange program of the Multiple Listing Service. Real estate listings held by brokerage firms other than Real People Realty may be marked with the Internet Data Exchange logo and detailed information about those properties will include the name of the listing broker(s) when required by the MLS. Copyright ©2026 All rights reserved.Based on information submitted to the MLS GRID as of September 2, 2026 1:11 PM UTC All data is obtained from various sources and may not have been verified by broker or MLS GRID. Supplied Open House Information is subject to change without notice.
Data is updated as of September 2, 2026 1:11 PM UTC
