
Address
1506 Lasser Drive, Plainfield, IL
Price
$ 384,873
Property Attributes
- MLS#12733047
- TypeSingle Family
- Listing Status Active
- CountyWILL
- CityPlainfield
- AreaPlainfield
- NeighborhoodRiverbrook Estates
- Zip60586
- StyleTraditional
- Year Built2001
- Taxes$ 7803
- Price$ 384,873
- Bedrooms3
- Full Bathrooms1
- Half Bathrooms1
- Sqr Footage1991
Data Source:
Midwest Real Estate Data (MRED)
Property Description
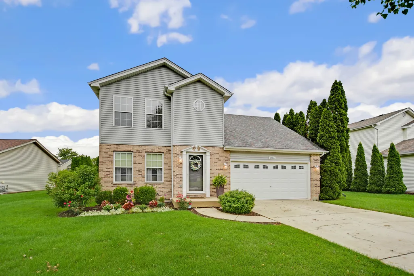
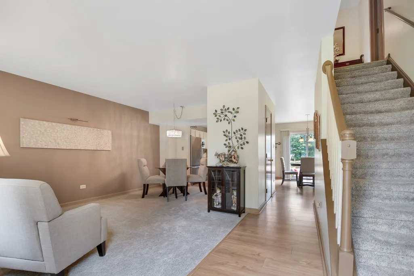
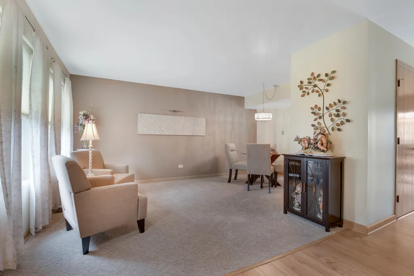
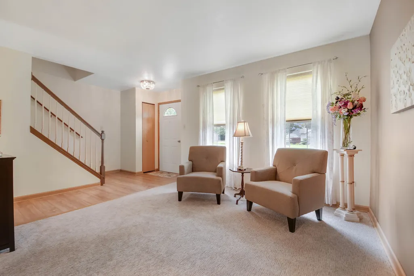
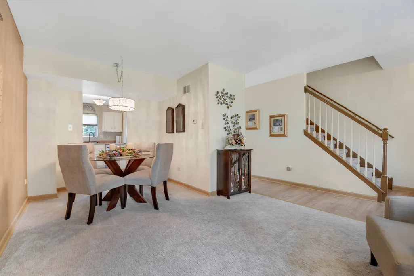
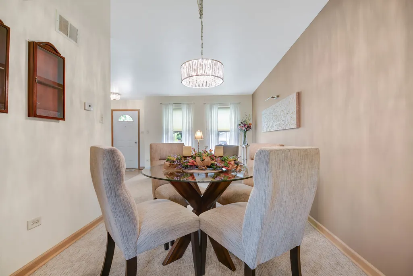
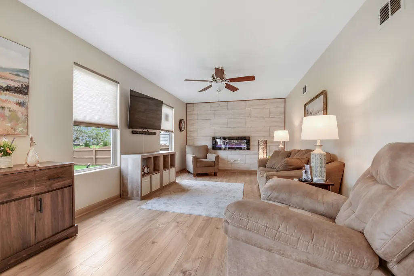
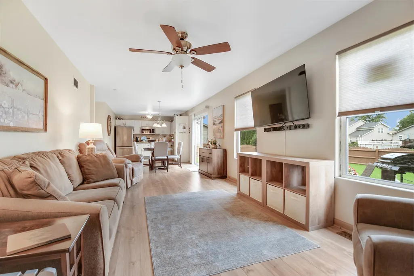
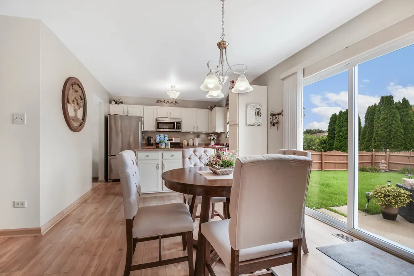
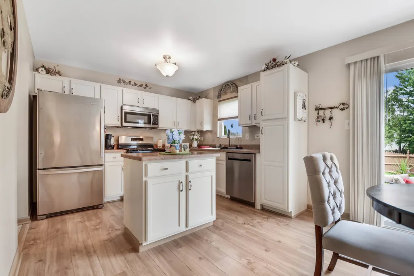
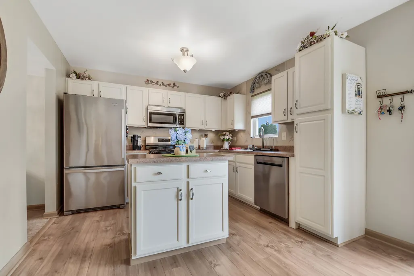
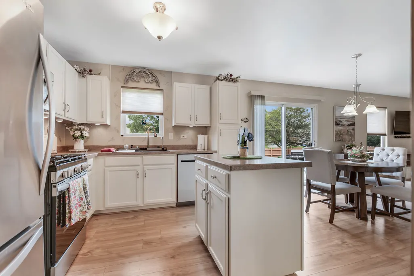
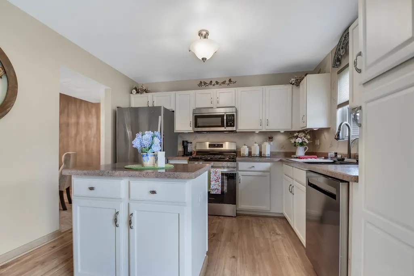
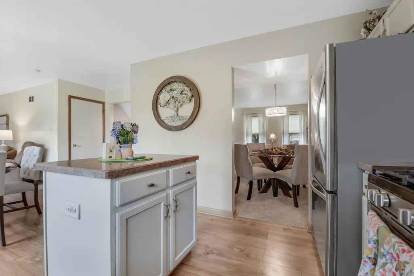
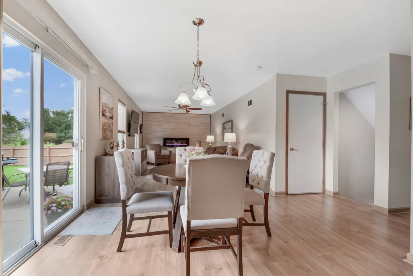
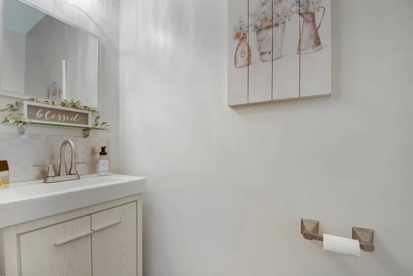
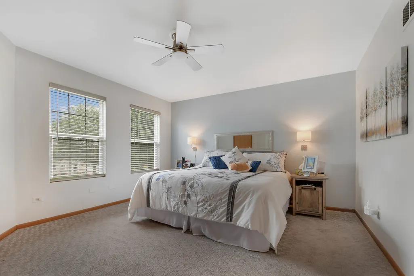
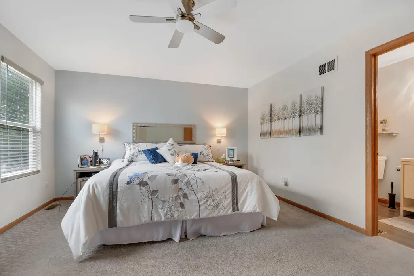
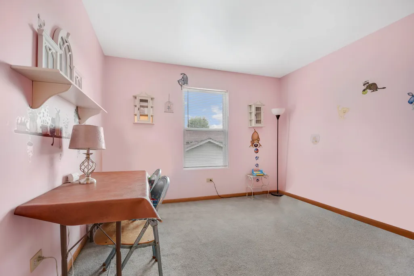
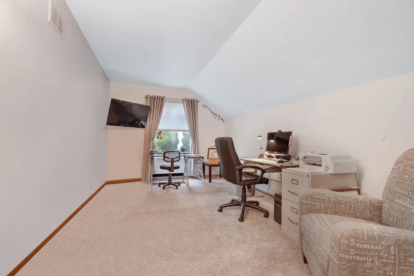
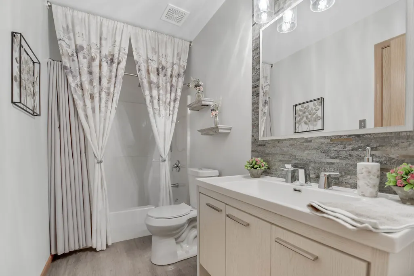
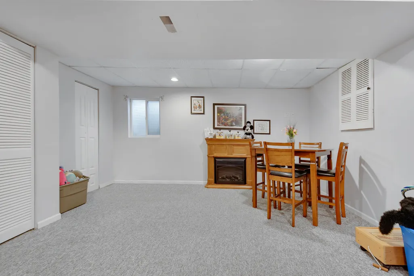
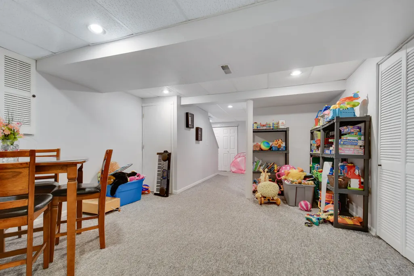
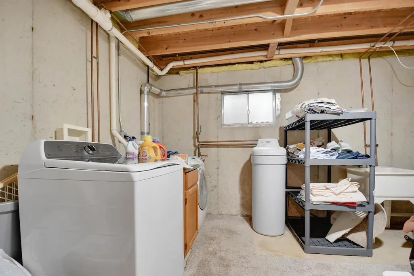
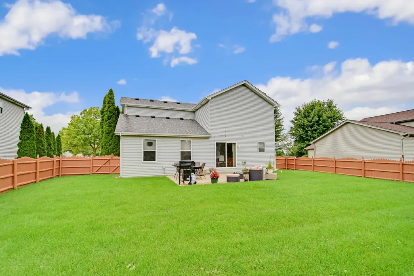
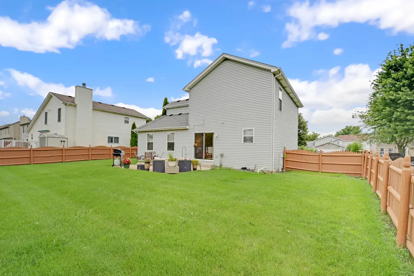
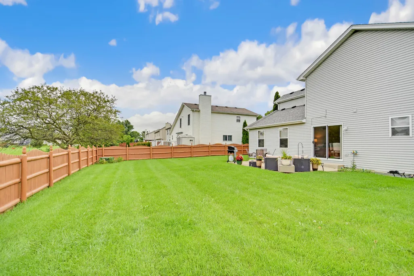
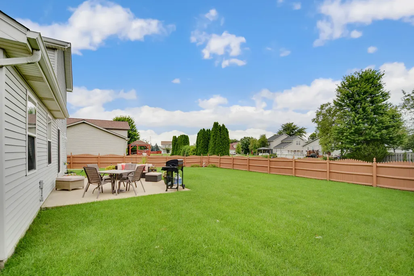
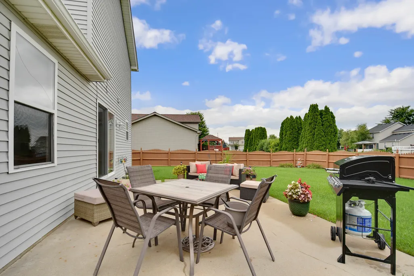
Wall-to-wall cleanliness is a true point of pride in this beautifully maintained, move-in-ready classic two-story located in the terrific Riverbrook Estates community. From the moment you arrive, the manicured exterior sets the tone for the warmth and care found throughout the home. Step inside to an efficiently designed interior featuring a welcoming living and dining room combination with premium newer carpeting, just 2 years old. The layout flows seamlessly into the recently remodeled kitchen featuring beautifully refreshed off-white cabinetry, stainless steel appliances, and a modern waterfall sink with built-in accessories. Light wood-laminate flooring flows throughout the kitchen and into the adjacent relaxing family room, highlighted by a floor-to-ceiling tiled accent wall showcasing a sleek contemporary electric fireplace. An updated main-level bathroom completes the first floor. Upstairs, you'll find 3 comfortable bedrooms, including 2 with walk-in closets, plus a recently updated, modernly appointed bathroom remodeled approximately 3 years ago. The finished basement provides additional living space with a spacious recreation room and laundry/utility room, complete with a newer washer and dryer-one approximately 6 months old and the other about 5 years old. There's even room to add an additional bathroom if desired. Outside, the fenced-in backyard with a large 20 foot concrete patio is ready for relaxing, entertaining, and summertime enjoyment. Major improvements offer additional peace of mind, including a furnace and central air approximately 3 years old, water heater approximately 6 years old, and roof approximately 6 years old. Easy to see & to buy, so schedule your showing and be ready to call it home!
| Elementary School | Middle School | High School |
|---|---|---|
| Troy Hofer Elementary School | Troy Middle School | Joliet West High School |
| Price History | |
|---|---|
| 8/15/2026 | Listed $384,873 |
General Features
| Living Area | 1991 |
|---|---|
| Sewer | Public Sewer |
| Heating | Natural Gas,Forced Air |
| Cooling | Central Air |
| Possession | Closing |
| Roof | Asphalt |
| Appliances | Range,Microwave,Dishwasher,Refrigerator,Washer,Dryer,Stainless Steel Appliance(s) |
| HOA Fee | 28 |
| Garage Spaces | 2 |
| Association Fee Includes | None |
| Architectural Style | Traditional |
| Construction Materials | Vinyl Siding,Brick |
| Year Built | 2001 |
| Electric | Circuit Breakers |
| Township | Troy |
| Tax Year | 2025 |
| Ownership | Fee Simple |
| Community Features | Curbs,Sidewalks,Street Lights,Street Paved |
| Assoc Fee Paid Per | Monthly |
| County | Will |
| New Construction | No |
| Property Type | Residential |
| Subdivision Name | Riverbrook Estates |
| Other Structures | None |
| Total Rooms | 8 |
| Full Baths | 1 |
| Status | Active |
| Directions | THEODORE-W OF RT. 59 TO GREENTRAILS-LEFT/MEADOWBROOK-RT. |
| High School | Joliet West High School |
| City | Plainfield |
| High School District | 204 |
| MLS Area | Plainfield |
| Elementary School | Troy Hofer Elementary School |
| Tax Annual Amount | 7803.26 |
| Middle/Junior High School | Troy Middle School |
| Standard Status | Active |
| Middle/Junior School District | 30C |
| Elementary School District | 30C |
| Property Type | Detached Single |
Interior Features
| Interior Amenities | Walk-In Closet(s) |
|---|---|
| Basement | Finished,Crawl Space,Partial |
| Flooring | Laminate |
| Total Fireplaces | 2 |
| Fireplace Features | Electric |
| Half Baths | 1 |
| Laundry Features | Gas Dryer Hookup,In Unit,Sink |
| Total Bedrooms | 3 |
| Room Type | Recreation Room,Foyer,Walk In Closet |
| LivingAreaSource | Estimated |
| Total Baths | 2 |
| Bedrooms Possible | 3 |
| Bathroom | Soaking Tub |
Exterior Features
| Model | 2 STORY |
|---|---|
| Parking Features | Concrete,Garage Door Opener,Yes,Garage Owned,Attached,Garage |
| Lot Features | Landscaped |
| Water Source | Public |
| Total Parking | 2 |
| Foundation Details | Concrete Perimeter |
| Lot Dimensions | 40x119x65x120 |
| Waterfront Y/N | No |
| Other Equipment | Water-Softener Owned,CO Detectors,Ceiling Fan(s),Sump Pump,Water Heater-Gas |
Amenities
- Foreclosure
- Views
- Short Sale
- New Construction
- Adult 55+
- Lease To Own
- No HOA Fees
- Furnished
- Primary On Main
- Air Conditioning
- Seller Finance
- Green
- Fixer Upper
- Horse
- Golf
- Fireplace
- Deck
- Garage
- Basement
- Pool
Property vs Single Family Average in 60586
Price
Taxes
Year Built
Visits

