
Address
16006 Donna Marie Drive, Homer Glen, IL
Price
$ 618,000
Property Attributes
- MLS#12732989
- TypeSingle Family
- Listing Status Active
- CountyWILL
- CityHomer Glen
- AreaHomer Glen
- NeighborhoodCountryview Estates
- Zip60491
- StyleTraditional
- Year Built1999
- Taxes$ 16254
- Price$ 618,000
- Bedrooms5
- Full Bathrooms2
- Half Bathrooms1
- Sqr Footage3625
- Lot Size0.38 Acres
Data Source:
Midwest Real Estate Data (MRED)
Property Description
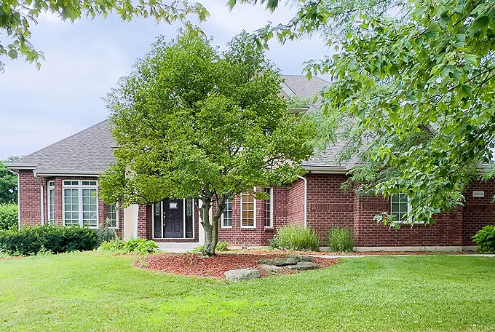
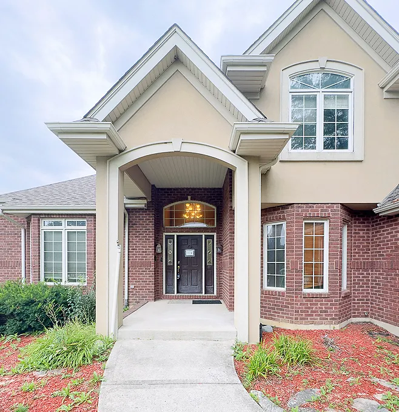
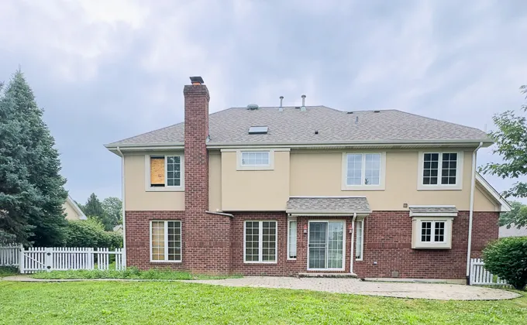
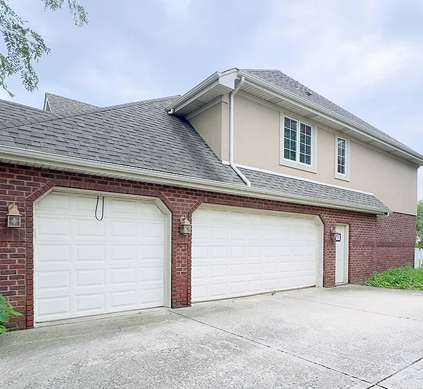
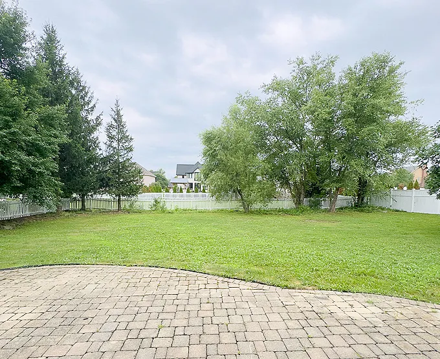
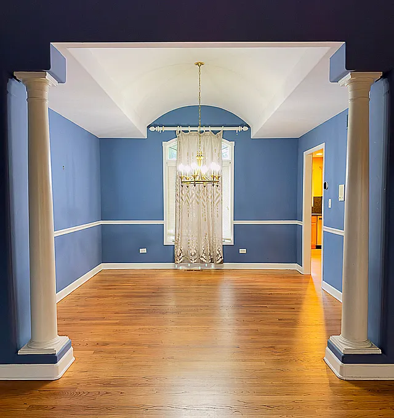
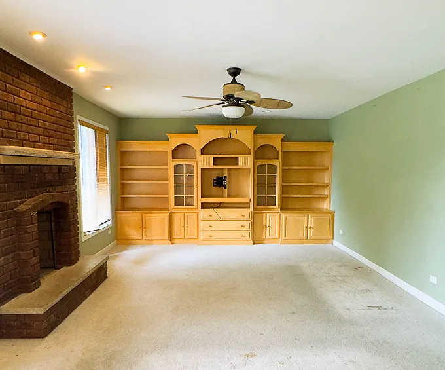
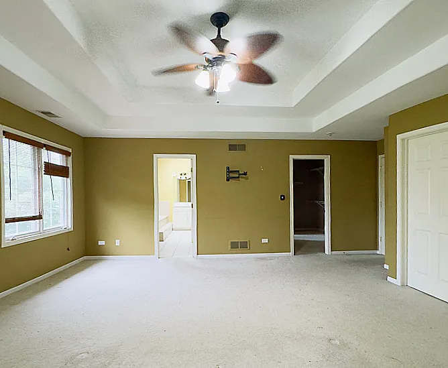
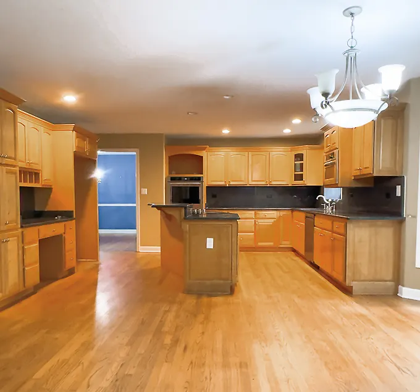
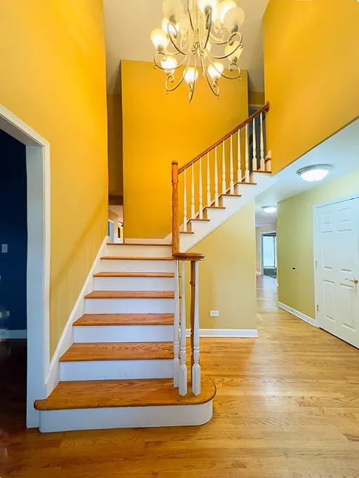
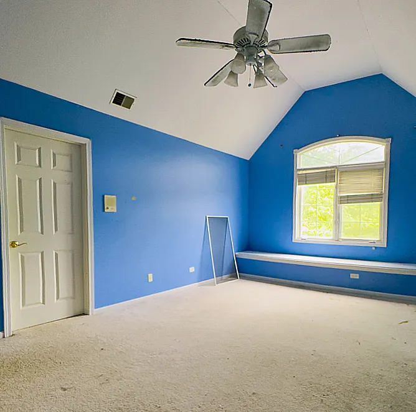
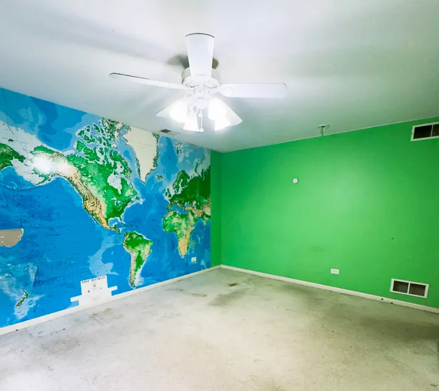
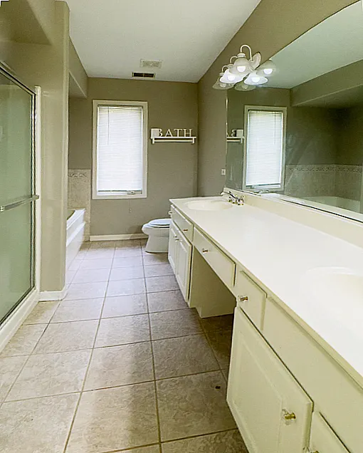
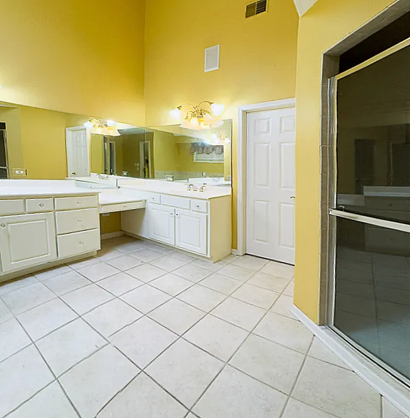
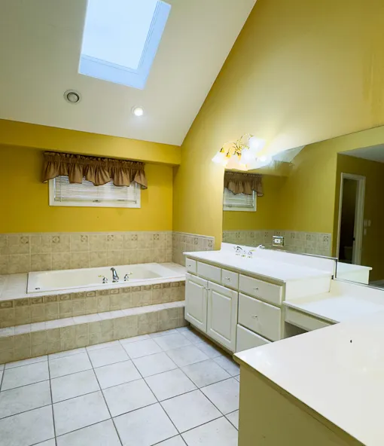
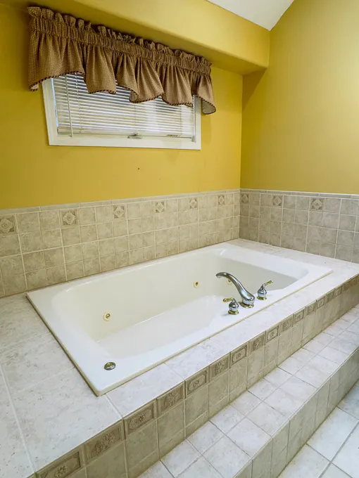
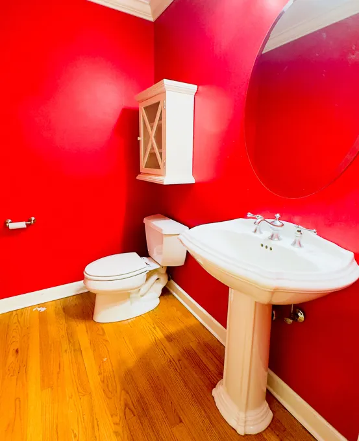
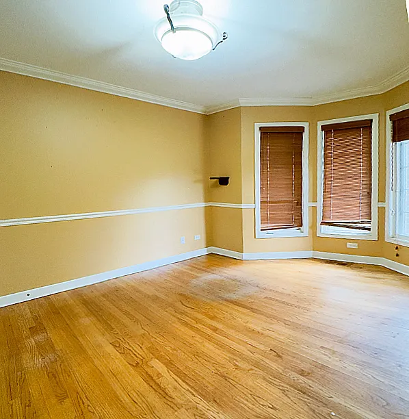
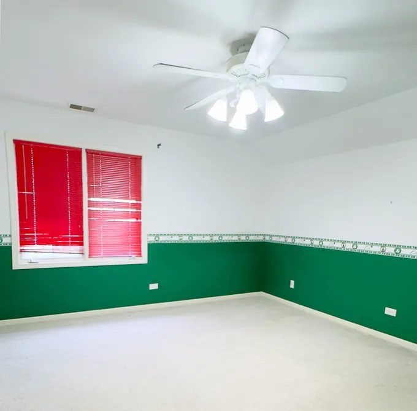
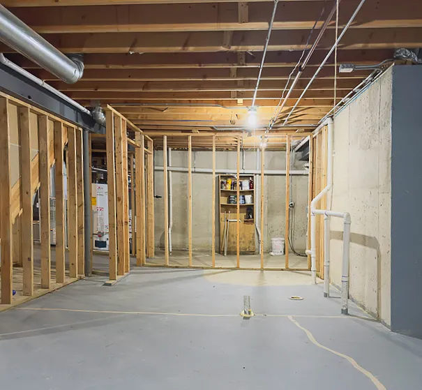
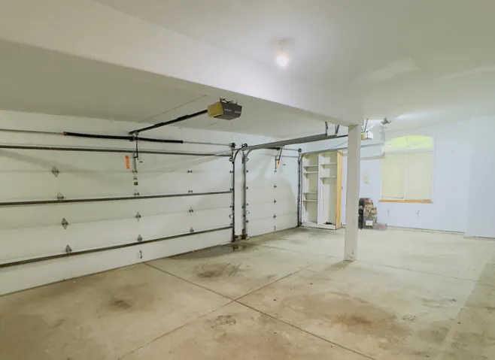
Beautiful spacious 10 room, five-bedroom 2 1/2 bath home with elegant foyer leading to a two-story living room that adjoins a spacious dining room with a barrel ceiling, perfect entertaining! Additionally, there is a family room with built-in maple entertainment center and bookshelves, as well as a gas/wood burning fireplace. The main level features a bedroom that is ideal for guests or office space. Also, a spacious gourmet kitchen that features plenty of maple cabinets, granite counter tops island work, breakfast room and hardwood flooring. Kitchen leads out to the fenced yard with mature landscaping and overlooking the open space. Also, the main level features a laundry room with separate closet space. Upper level features four spacious bedrooms. The spacious master bedroom has a vaulted tray ceiling with jetted bath tub and separate shower, double sinks plus two walk-in closets and a linen closet. The second bedroom has a vaulted ceiling, Palladian window, walk in closet and built-in window seat (with storage). The third bedroom is also large with a walk-in closet. The fourth bedroom has double closets and a custom built-in window seat/storage with bookshelves. The unfinished lower level has roughed in plumbing for a bathroom and awaits your imagination for customization. There is also an attached three car garage. The home is situated on a 16,439 square-foot site, and is near to a 620-acre park featuring wildlife, dog park fishing ponds and picnic area, and just 10 minutes away from Metra commuter trains and interstate I-355. This just a little bit of TLC, this becomes a wonderful home.
| Elementary School | Middle School | High School |
|---|---|---|
| William E Young Elementary School | Homer Junior High School | Lockport Township High School |
| Price History | |
|---|---|
| 8/14/2026 | Listed $618,000 |
General Features
| Living Area | 3625 |
|---|---|
| Sewer | Public Sewer |
| Heating | Natural Gas,Forced Air,Zoned |
| Cooling | Central Air,Zoned |
| Possession | Closing |
| Roof | Asphalt |
| Appliances | Microwave,Dishwasher,Refrigerator,Washer,Dryer,Disposal,Cooktop,Oven |
| HOA Fee | 200 |
| Garage Spaces | 3 |
| Association Fee Includes | Insurance,Other |
| Architectural Style | Traditional |
| Construction Materials | Brick,Synthetic Stucco |
| Year Built | 1999 |
| Township | Homer |
| Tax Year | 2025 |
| Ownership | Fee Simple w/ HO Assn. |
| Community Features | Park,Sidewalks,Street Lights,Street Paved |
| Assoc Fee Paid Per | Annually |
| County | Will |
| New Construction | No |
| Property Type | Residential |
| Subdivision Name | Countryview Estates |
| Total Rooms | 10 |
| Full Baths | 2 |
| Status | Active |
| Directions | 159th to S Bell Road. South (Behind new Phoenix Restaurant) to Country View Lane,east to Donna Marie,south to 16006 |
| High School | Lockport Township High School |
| City | Homer Glen |
| High School District | 205 |
| MLS Area | Homer Glen |
| Elementary School | William E Young |
| Tax Annual Amount | 16254.36 |
| Middle/Junior High School | Homer Junior High School |
| Additional Parcels Y/N | No |
| Standard Status | Active |
| Middle/Junior School District | 33C |
| Elementary School District | 33C |
| Property Type | Detached Single |
Interior Features
| Interior Amenities | Cathedral Ceiling(s),1st Floor Bedroom,Built-in Features,Walk-In Closet(s),Bookcases,Granite Counters,Separate Dining Room |
|---|---|
| Basement | Unfinished,Bath/Stubbed,Egress Window,Full |
| Flooring | Hardwood,Wood |
| Total Fireplaces | 1 |
| Fireplace Features | Wood Burning,Gas Log,Gas Starter |
| Half Baths | 1 |
| Laundry Features | Main Level,In Unit,Sink |
| Total Bedrooms | 5 |
| Room Type | Breakfast Room,Bedroom 5,Foyer |
| LivingAreaSource | Assessor |
| Total Baths | 3 |
| Bedrooms Possible | 5 |
| Bathroom | Whirlpool,Separate Shower,Double Sink,Double Shower |
Exterior Features
| Model | TWO STORY |
|---|---|
| Parking Features | Concrete,Side Driveway,Garage Door Opener,Yes,Garage Owned,Attached,Garage |
| Lot Features | Mature Trees,Backs to Open Grnd |
| Water Source | Lake Michigan |
| Total Parking | 3 |
| Foundation Details | Concrete Perimeter |
| Lot Dimensions | 95.6X172.5X95.6X172.4 |
| Lot Size Acres | 0.38 |
| Waterfront Y/N | No |
Amenities
- Foreclosure
- Views
- Short Sale
- New Construction
- Adult 55+
- Lease To Own
- No HOA Fees
- Furnished
- Primary On Main
- Air Conditioning
- Seller Finance
- Green
- Fixer Upper
- Horse
- Golf
- Fireplace
- Deck
- Garage
- Basement
- Pool
Property vs Single Family Average in 60491
Price
Taxes
Year Built
Visits
 Midwest Real Estate Data (MRED) All information deemed reliable but not guaranteed. All properties are subject to prior sale, change or withdrawal. Neither listing broker(s) or information provider(s) shall be responsible for any typographical errors, misinformation, misprints and shall be held totally harmless. Listing(s) information is provided for consumer's personal, non-commercial use and may not be used for any purpose other than to identify prospective properties consumers may be interested in purchasing. The data relating to real estate for sale on this website comes in part from the Internet Data Exchange program of the Multiple Listing Service. Real estate listings held by brokerage firms other than Real People Realty may be marked with the Internet Data Exchange logo and detailed information about those properties will include the name of the listing broker(s) when required by the MLS. Copyright ©2026 All rights reserved.Based on information submitted to the MLS GRID as of September 3, 2026 4:26 PM UTC All data is obtained from various sources and may not have been verified by broker or MLS GRID. Supplied Open House Information is subject to change without notice.
Data is updated as of September 3, 2026 4:26 PM UTC
Midwest Real Estate Data (MRED) All information deemed reliable but not guaranteed. All properties are subject to prior sale, change or withdrawal. Neither listing broker(s) or information provider(s) shall be responsible for any typographical errors, misinformation, misprints and shall be held totally harmless. Listing(s) information is provided for consumer's personal, non-commercial use and may not be used for any purpose other than to identify prospective properties consumers may be interested in purchasing. The data relating to real estate for sale on this website comes in part from the Internet Data Exchange program of the Multiple Listing Service. Real estate listings held by brokerage firms other than Real People Realty may be marked with the Internet Data Exchange logo and detailed information about those properties will include the name of the listing broker(s) when required by the MLS. Copyright ©2026 All rights reserved.Based on information submitted to the MLS GRID as of September 3, 2026 4:26 PM UTC All data is obtained from various sources and may not have been verified by broker or MLS GRID. Supplied Open House Information is subject to change without notice.
Data is updated as of September 3, 2026 4:26 PM UTC
