
Primary on Main
Address
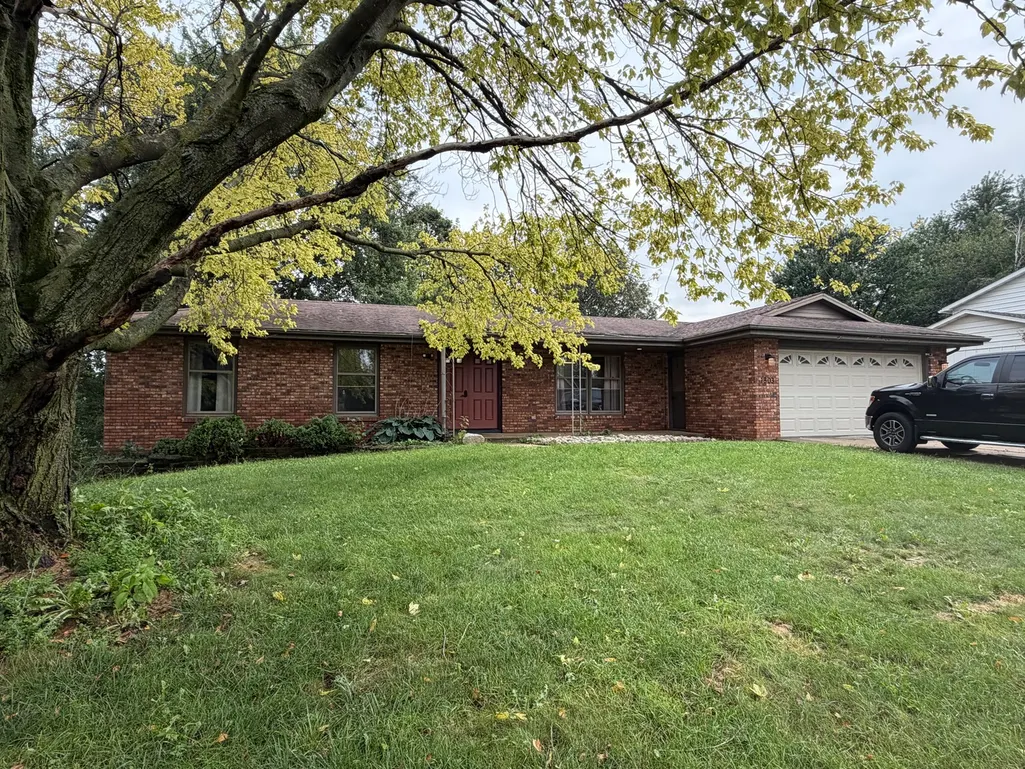
1803 Widermere Drive, Normal, IL
Price
$ 316,900
Property Attributes
- MLS#12732882
- TypeSingle Family
- Listing Status Active
- CountyMCLEAN
- CityNormal
- AreaNormal
- NeighborhoodParkside
- Zip61761
- StyleTraditional
- Year Built1991
- Taxes$ 5973
- Price$ 316,900
- Bedrooms4
- Full Bathrooms3
- Half Bathrooms0
- Sqr Footage3200
Data Source:
Midwest Real Estate Data (MRED)
Property Description
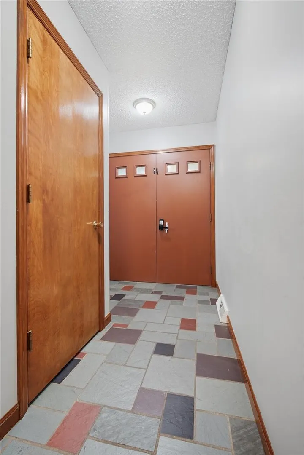
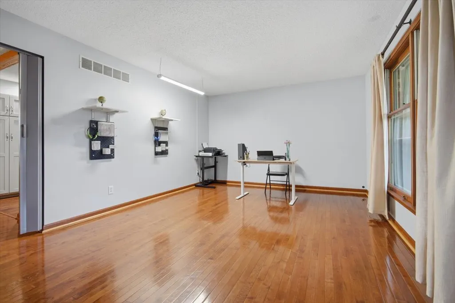
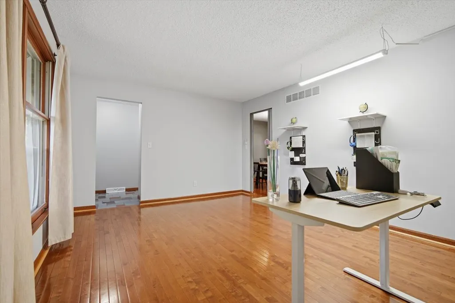
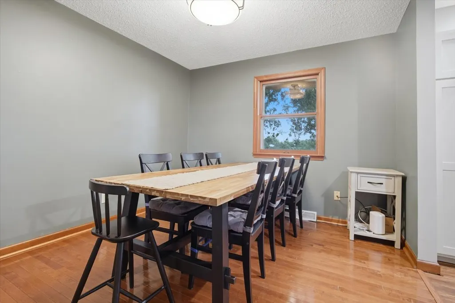
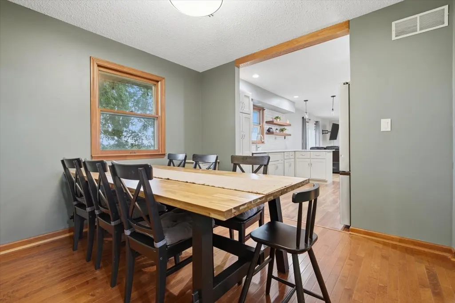
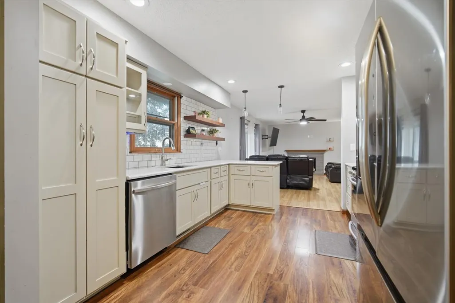
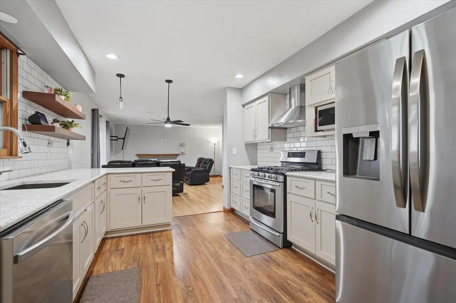
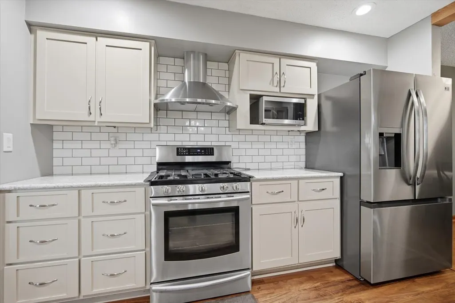
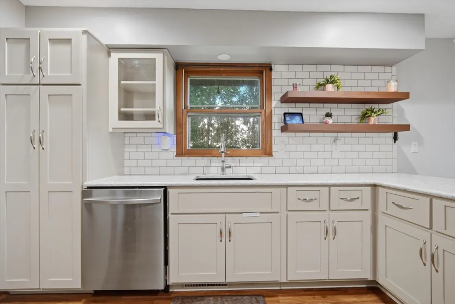
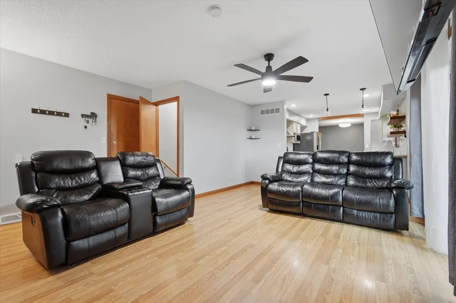
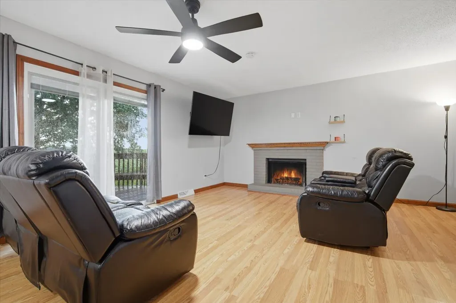
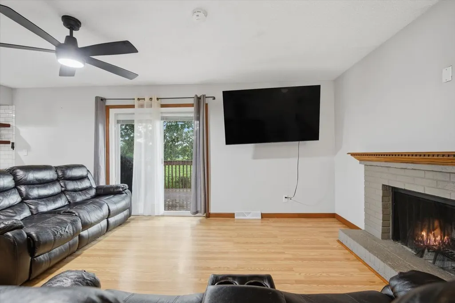
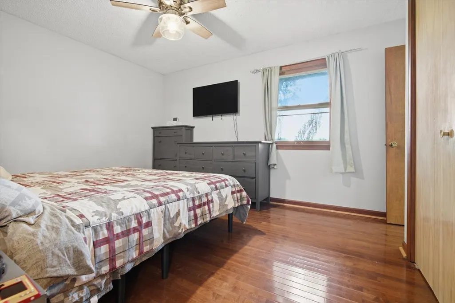
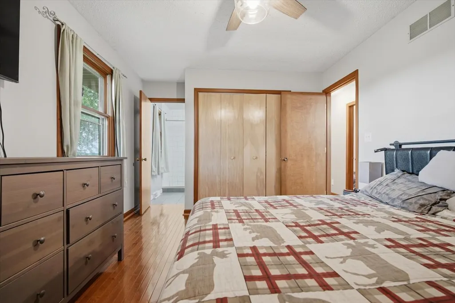
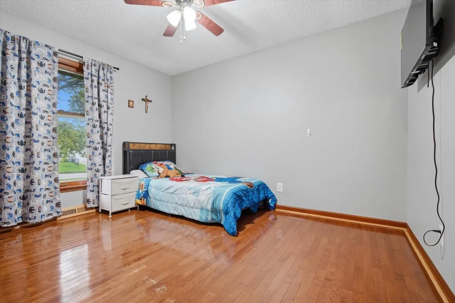
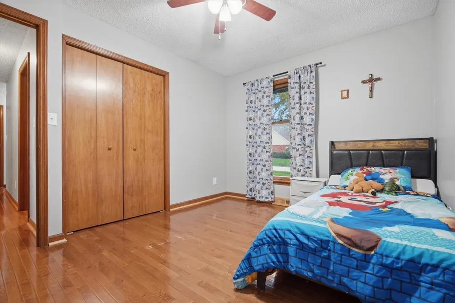
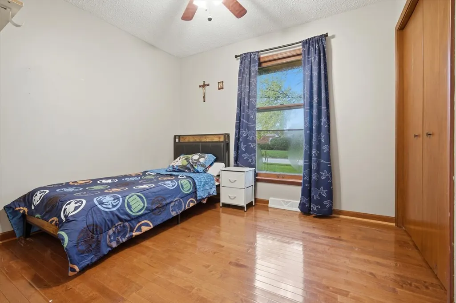
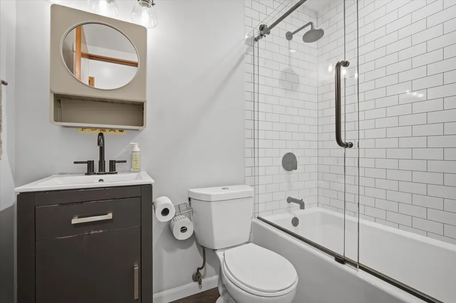
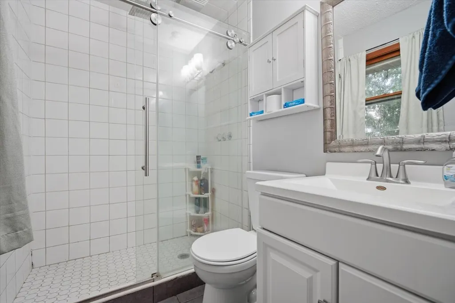
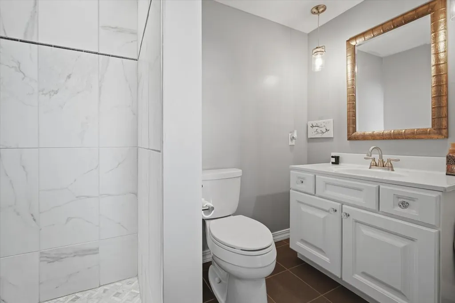
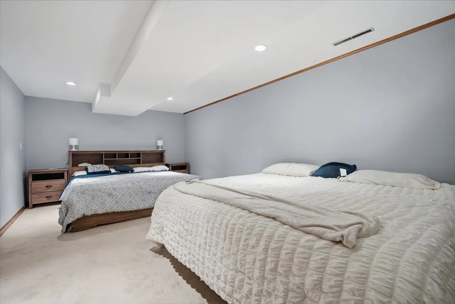
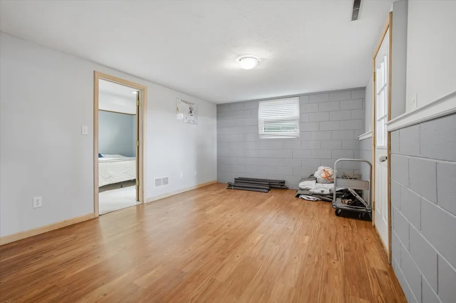
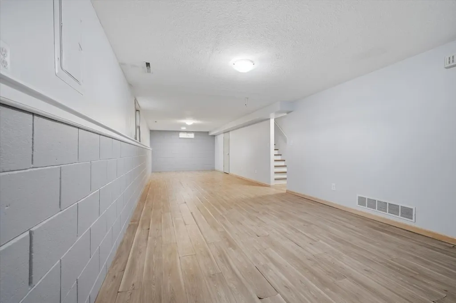
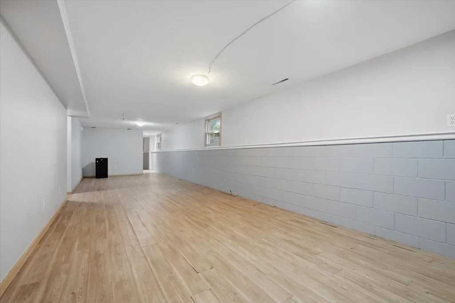
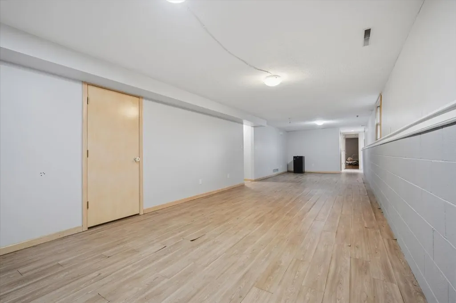
Welcome to this beautifully maintained 4-bedroom, 3-full-bath brick ranch offering over 3,000 square feet of finished living space. From the moment you step inside, you'll appreciate the care and attention to detail throughout this inviting home. The entire main level features beautiful wood flooring, creating a warm and cohesive feel throughout the living spaces. The kitchen was completely remodeled in 2018, offering an updated and functional space for everyday living and entertaining. The primary suite bathroom and basement bathroom were also updated in 2018, while the main-level bathroom received a fresh update in 2022. The finished basement provides additional living space and flexibility for a family room, recreation area, home office, or guest space, with new flooring added in 2023. Outside, enjoy a large fenced backyard with no backyard neighbors, providing excellent privacy and plenty of room for entertaining, relaxing, or enjoying outdoor activities. This home has been exceptionally well cared for and offers the space, updates, and setting buyers are looking for. A wonderful opportunity to own a move-in-ready brick ranch in a great location. Don't miss your chance to make this beautiful home your own!
| Elementary School | Middle School | High School |
|---|---|---|
| Parkside Elementary | Parkside Jr High | Normal Community West High Schoo |
| Price History | |
|---|---|
| 8/14/2026 | Listed $316,900 |
General Features
| Living Area | 3200 |
|---|---|
| Sewer | Public Sewer |
| Heating | Natural Gas |
| Cooling | Central Air |
| Possession | Closing |
| Appliances | Range,Dishwasher,Refrigerator |
| Garage Spaces | 2 |
| Association Fee Includes | None |
| Architectural Style | Traditional |
| Construction Materials | Vinyl Siding,Brick |
| Year Built | 1991 |
| Township | Normal |
| Tax Year | 2025 |
| Ownership | Fee Simple |
| Assoc Fee Paid Per | Not Applicable |
| County | McLean |
| New Construction | No |
| Property Type | Residential |
| Subdivision Name | Parkside |
| Total Rooms | 9 |
| Full Baths | 3 |
| Status | Active |
| Directions | College,S on Parkside,W On Widermere |
| High School | Normal Community West High Schoo |
| City | Normal |
| High School District | 5 |
| MLS Area | Normal |
| Elementary School | Parkside Elementary |
| Tax Annual Amount | 5973.06 |
| Middle/Junior High School | Parkside Jr High |
| Standard Status | Active |
| Middle/Junior School District | 5 |
| Elementary School District | 5 |
| Property Type | Detached Single |
Interior Features
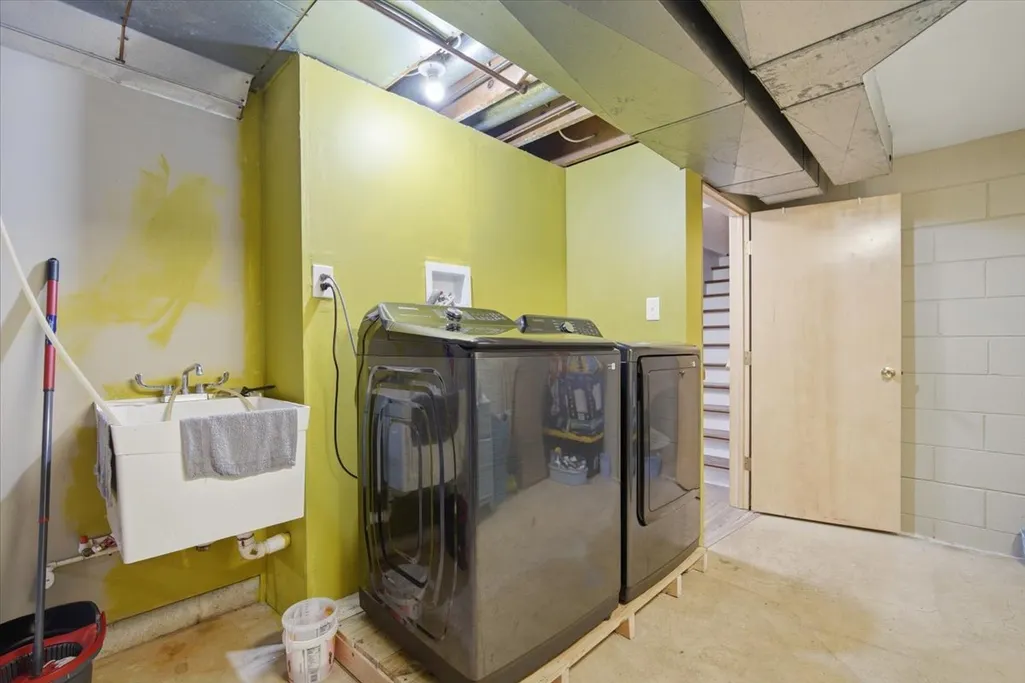
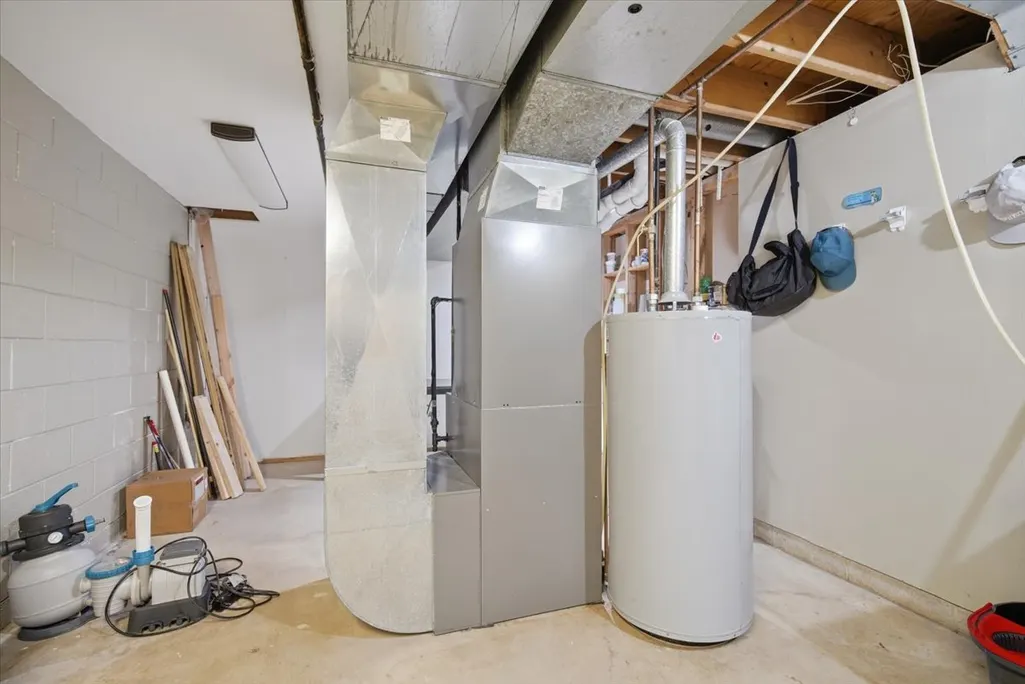
| Basement | Finished,Full |
|---|---|
| Total Fireplaces | 1 |
| Total Bedrooms | 3 |
| Below Grade Finished Area | 1400 |
| Room Type | Family Room,Other Room |
| LivingAreaSource | Estimated |
| Total Baths | 3 |
| Bedrooms Possible | 4 |
Exterior Features
| Parking Features | Yes,Garage Owned,Attached,Garage |
|---|---|
| Water Source | Public |
| Total Parking | 2 |
| Lot Dimensions | 90X120 |
| Waterfront Y/N | No |
Amenities
- Foreclosure
- Views
- Short Sale
- New Construction
- Adult 55+
- Lease To Own
- No HOA Fees
- Furnished
- Primary On Main
- Air Conditioning
- Seller Finance
- Green
- Fixer Upper
- Horse
- Golf
- Fireplace
- Deck
- Garage
- Basement
- Pool
Property vs Single Family Average in 61761
Price
Taxes
Year Built
Visits

