
Views - Primary on Main


Address
6n538 Brookhaven Lane, St. Charles, IL
Price
$ 1,145,000
Property Attributes
- MLS#12732644
- TypeSingle Family
- Listing Status Active
- CountyKANE
- CitySt. Charles
- AreaCampton Hills - St. Charles
- NeighborhoodBrookhaven
- Zip60175
- Style
- Year Built1996
- Taxes$ 17540
- Price$ 1,145,000
- Bedrooms6
- Full Bathrooms6
- Half Bathrooms1
- Sqr Footage7122
- Lot Size1.2 Acres
Data Source:
Midwest Real Estate Data (MRED)
Property Description
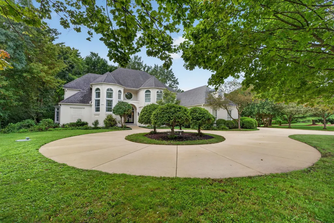
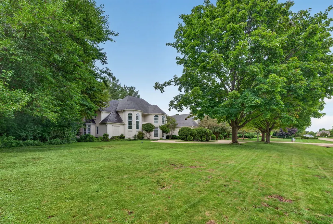
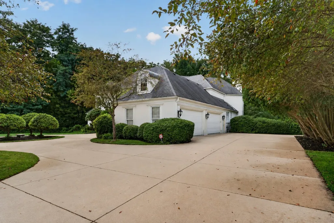
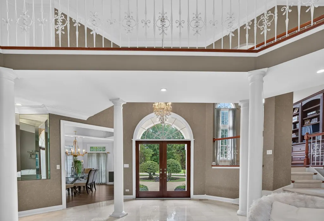
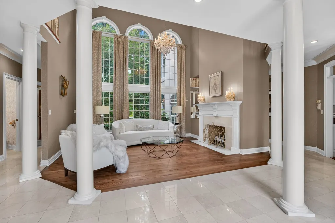
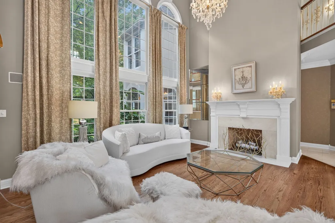
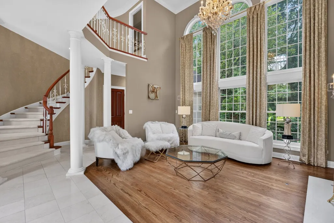
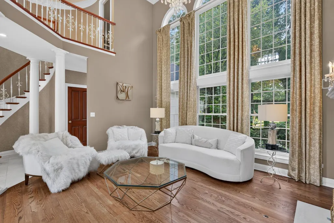
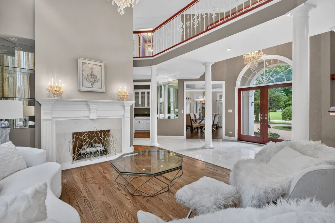
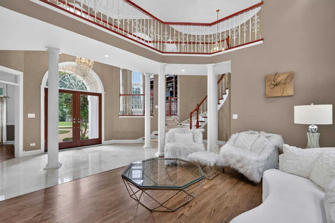
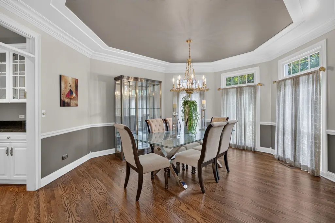
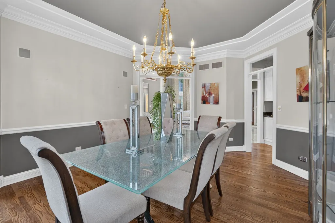
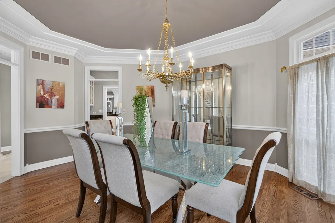
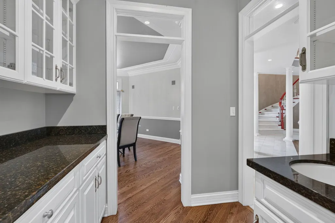
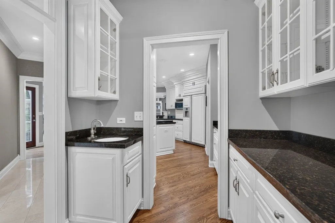
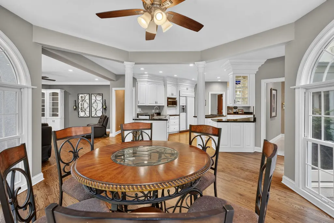
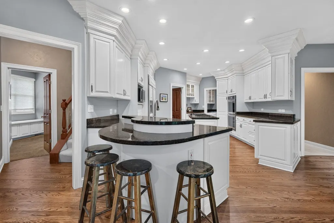
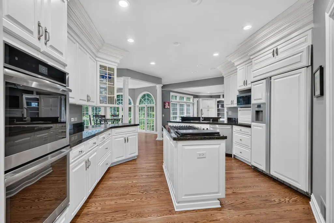
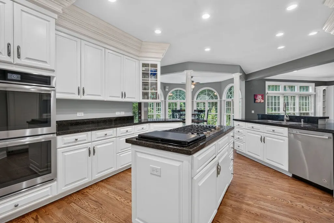
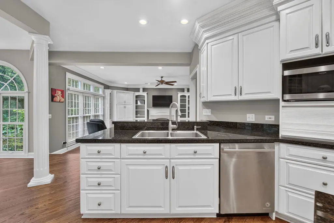
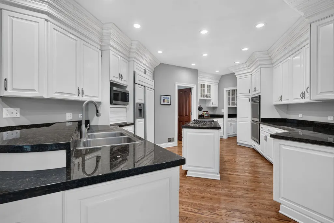
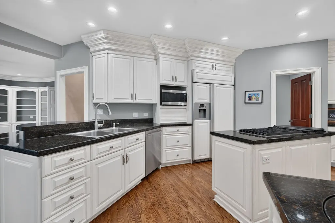
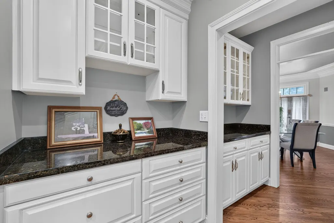
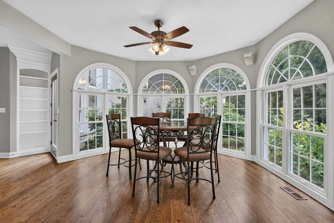
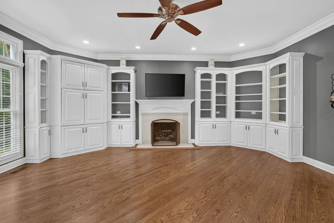
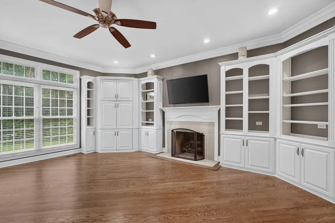
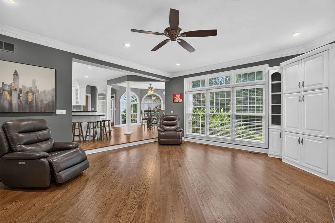
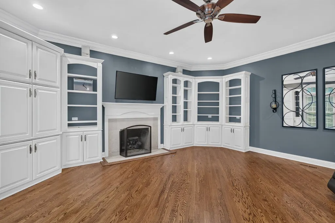
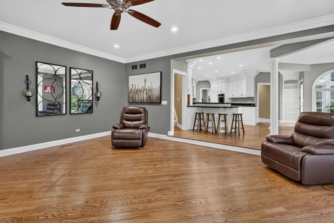
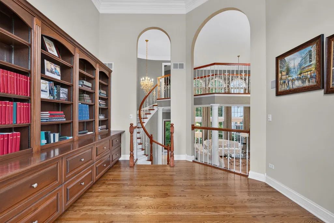
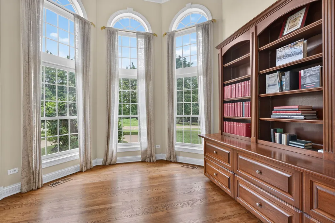
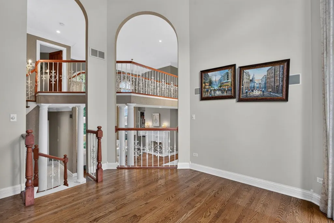
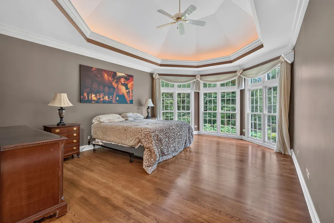
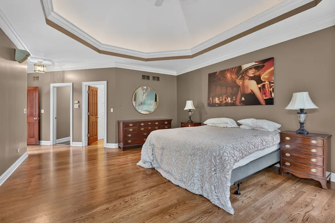
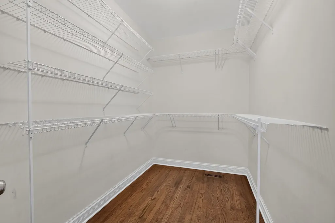
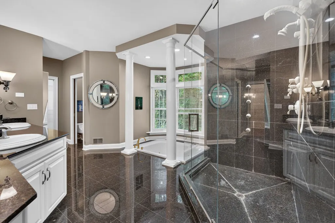
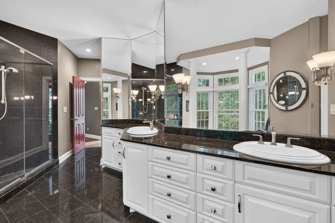
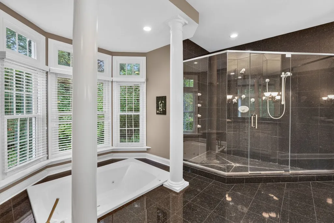
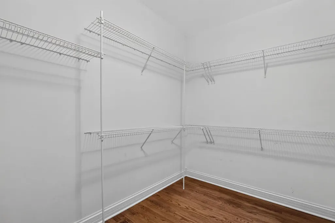
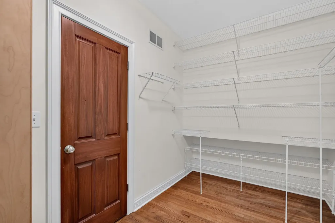
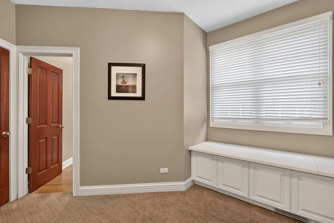
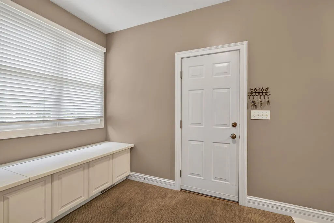
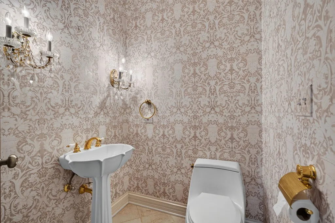
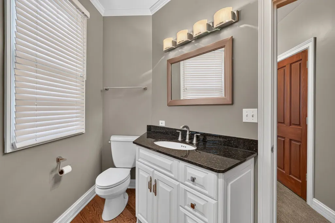
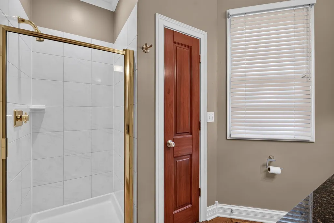
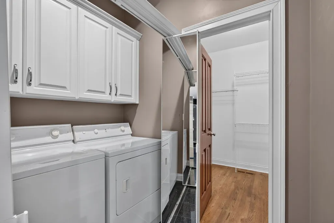
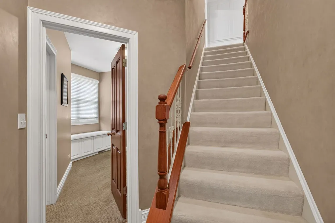
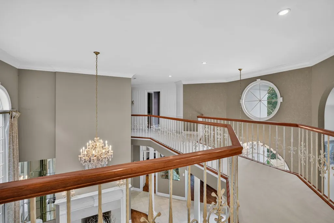
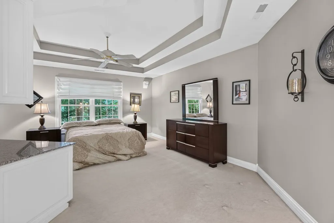
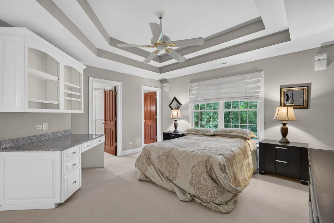
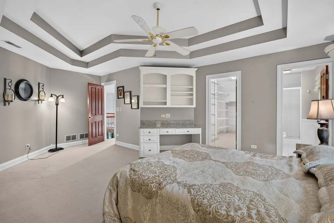
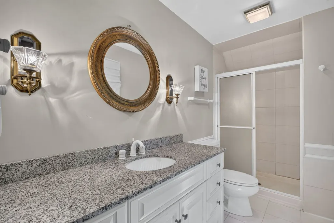
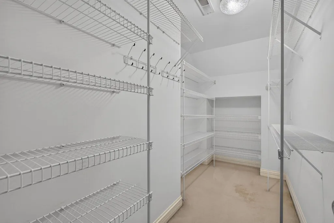
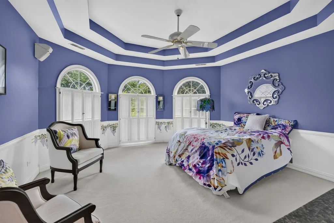
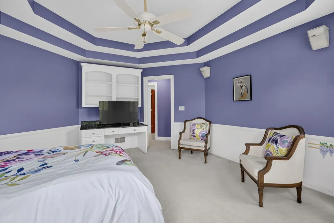
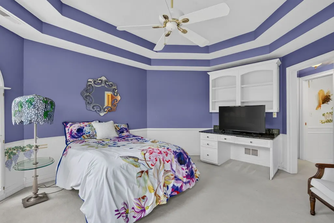
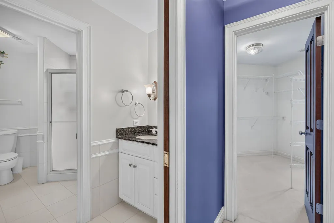
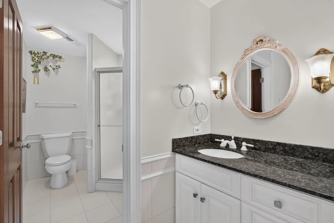
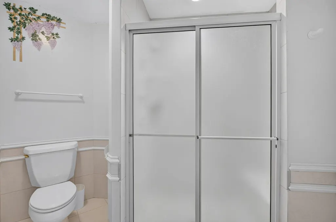
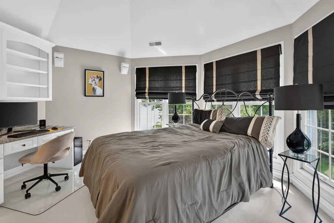
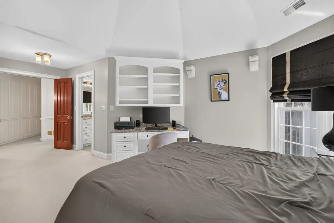
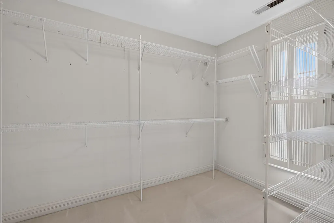
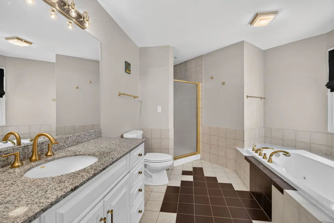
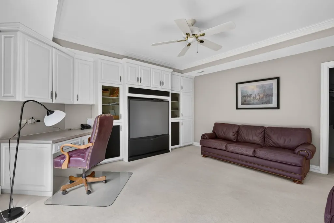
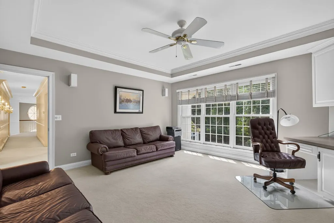
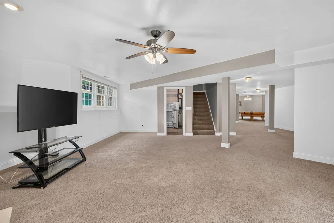
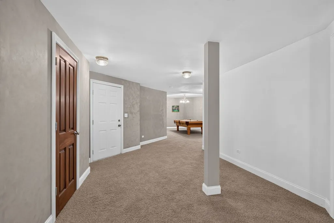
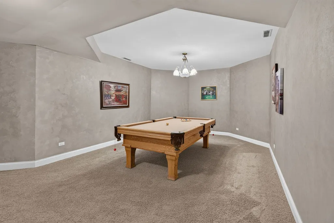
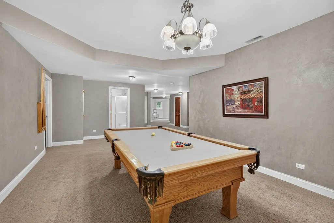
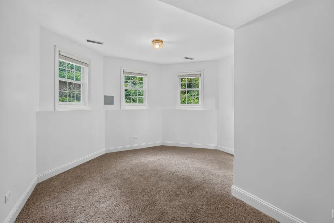
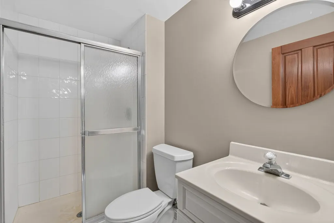
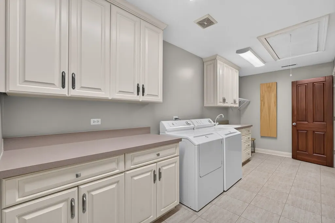
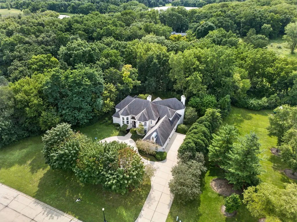
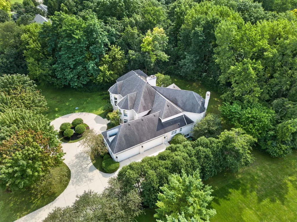
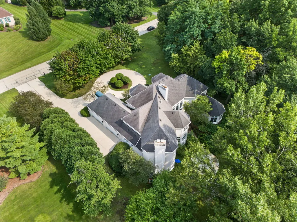
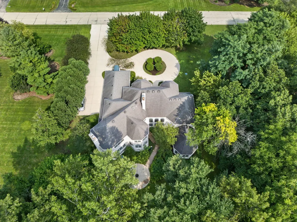
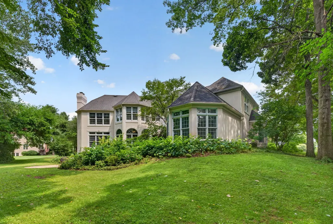
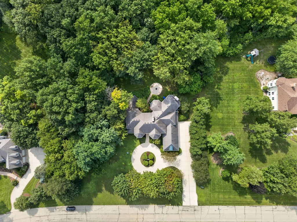
Exceptional custom home on a beautifully landscaped, wooded lot in the Brookhaven neighborhood of St. Charles! This impressive 6-bedroom, 6.5-bath stucco two-story offers elegant living spaces, thoughtful architectural details, and a private setting. A soaring two-story foyer opens to a dramatic living room with floor-to-ceiling windows and one of three fireplaces, while the inviting family room features another fireplace, built-ins, crown molding, and hardwood flooring. The beautifully detailed dining room is ideal for entertaining, and the gourmet eat-in kitchen features hardwood floors, granite countertops, stainless steel appliances, a center island, breakfast bar, custom trim, and butler's pantry. Floor-to-ceiling windows in the breakfast area showcase peaceful views of the surrounding grounds. The first-floor primary suite is a private retreat with a cathedral ceiling with up-lighting, French doors to the backyard patio, and two walk-in closets. The luxurious primary bath includes detailed cabinetry, a whirlpool tub, and an impressive walk-in shower. A stately first-floor library features hardwood flooring and built-in bookshelves. Generously sized secondary bedrooms offer abundant closet space, built-in desks, and granite finishes. The English basement expands the living space with a recreation room, fireplace, full bath, exercise room, and game room. Additional highlights include laundry rooms on both the first and second floors, a circular concrete driveway, four-car side-load garage, and a spacious backyard patio overlooking the wooded grounds. Ideally located in desirable Brookhaven, this remarkable home combines privacy, space, and timeless custom craftsmanship.
| Elementary School | Middle School | High School |
|---|---|---|
| Ferson Creek Elementary School | Thompson Middle School | St Charles North High School |
| Price History | |
|---|---|
| 8/13/2026 | Listed $1,145,000 |
General Features
| Living Area | 7122 |
|---|---|
| Sewer | Septic Tank |
| Heating | Natural Gas,Forced Air,Sep Heating Systems - 2+,Zoned |
| Cooling | Central Air,Zoned |
| Possession | Closing |
| Roof | Asphalt |
| Appliances | Double Oven,Microwave,Dishwasher,Refrigerator,Washer,Dryer,Disposal,Stainless Steel Appliance(s),Cooktop,Humidifier |
| HOA Fee | 200 |
| Garage Spaces | 4 |
| Association Fee Includes | Insurance,Other |
| Construction Materials | Synthetic Stucco |
| Year Built | 1996 |
| Electric | Circuit Breakers,200+ Amp Service |
| Township | Campton |
| Tax Year | 2025 |
| Ownership | Fee Simple w/ HO Assn. |
| Community Features | Curbs,Street Lights,Street Paved |
| Assoc Fee Paid Per | Annually |
| County | Kane |
| New Construction | No |
| Property Type | Residential |
| Subdivision Name | Brookhaven |
| Total Rooms | 15 |
| Full Baths | 6 |
| Status | Active |
| Directions | Randall to Silver Glen W to Brookhaven S to home |
| High School | St Charles North High School |
| City | St. Charles |
| High School District | 303 |
| MLS Area | Campton Hills / St. Charles |
| Elementary School | Ferson Creek Elementary School |
| Tax Annual Amount | 17540 |
| Middle/Junior High School | Thompson Middle School |
| Additional Parcels Y/N | No |
| Standard Status | Active |
| Middle/Junior School District | 303 |
| Elementary School District | 303 |
| Property Type | Detached Single |
Interior Features
| Interior Amenities | Cathedral Ceiling(s),1st Floor Bedroom,1st Floor Full Bath,Built-in Features,Walk-In Closet(s) |
|---|---|
| Basement | Finished,Full,Daylight |
| Flooring | Hardwood |
| Total Fireplaces | 3 |
| Fireplace Features | Gas Log,Gas Starter |
| Half Baths | 1 |
| Laundry Features | Main Level,Upper Level |
| Total Bedrooms | 5 |
| Below Grade Finished Area | 1909 |
| Room Type | Bedroom 5,Breakfast Room,Library,Recreation Room,Game Room,Exercise Room,Mud Room,Bedroom 6 |
| LivingAreaSource | Assessor |
| Total Baths | 7 |
| Bedrooms Possible | 6 |
| Bathroom | Whirlpool,Separate Shower,Double Sink |
Exterior Features
| Parking Features | Concrete,Circular Driveway,Garage Door Opener,Yes,Garage Owned,Attached,Garage |
|---|---|
| Lot Features | Landscaped,Wooded |
| Water Source | Well |
| Total Parking | 4 |
| Foundation Details | Concrete Perimeter |
| Lot Dimensions | 219x220x218x214 |
| Lot Size Acres | 1.2 |
| Waterfront Y/N | No |
| Other Equipment | Water-Softener Owned,CO Detectors,Ceiling Fan(s),Sump Pump |
Amenities
- Foreclosure
- Views
- Short Sale
- New Construction
- Adult 55+
- Lease To Own
- No HOA Fees
- Furnished
- Primary On Main
- Air Conditioning
- Seller Finance
- Green
- Fixer Upper
- Horse
- Golf
- Fireplace
- Deck
- Garage
- Basement
- Pool
Property vs Single Family Average in 60175
Price
Taxes
Year Built
Visits

