
Price Reduction - Short Sale - Golf Course - Primary on Main - Adult 55+


Address
21226 Lily Lake Lane, Crest Hill, IL
Price
$ 349,900
Property Attributes
- MLS#12732437
- TypeSingle Family
- Listing Status Active
- CountyWILL
- CityCrest Hill
- AreaCrest Hill
- NeighborhoodCarillon Lakes
- Zip60403
- StyleRanch
- Year Built2005
- Taxes$ 10645
- Price$ 349,900
- Bedrooms2
- Full Bathrooms2
- Half Bathrooms0
- Sqr Footage2089
Data Source:
Midwest Real Estate Data (MRED)
Property Description
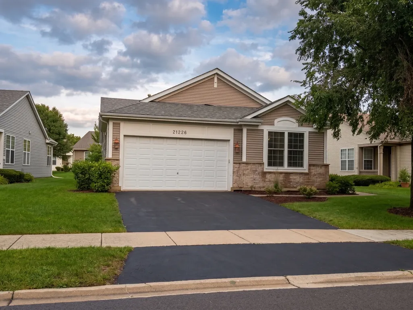
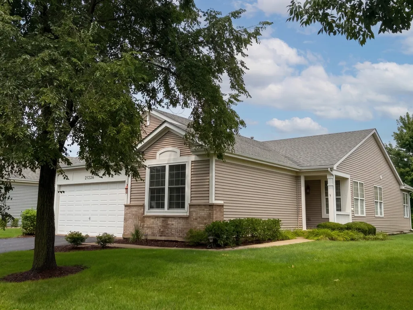
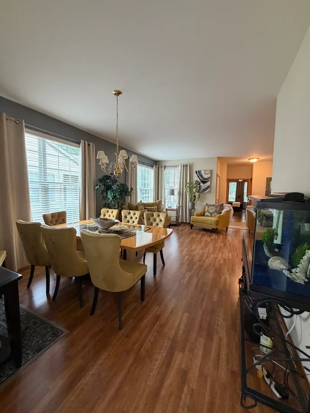
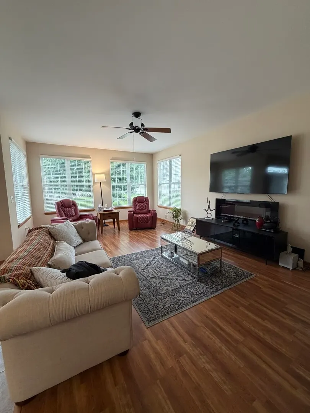
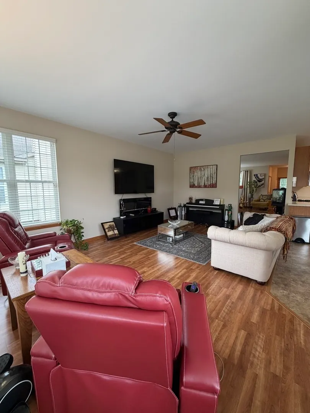
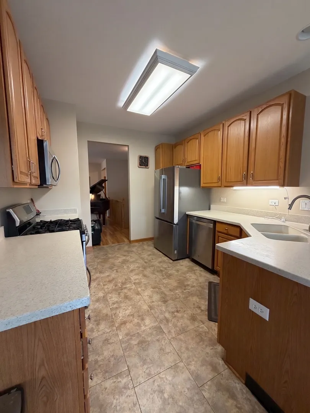
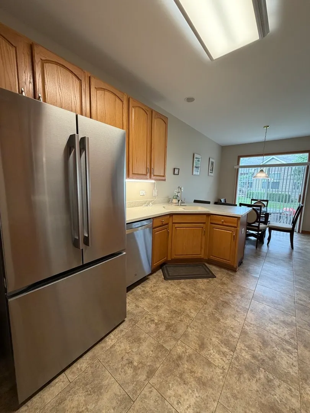
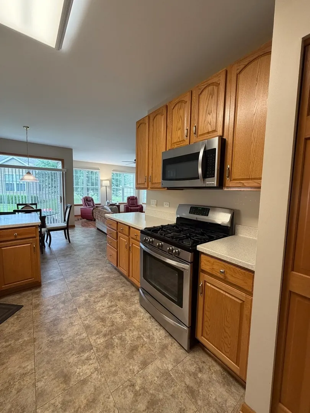
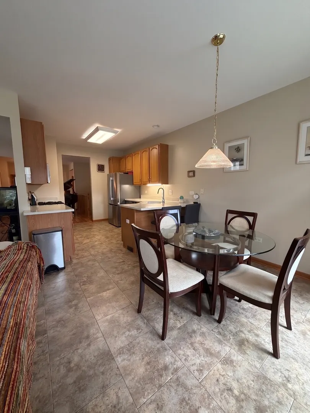
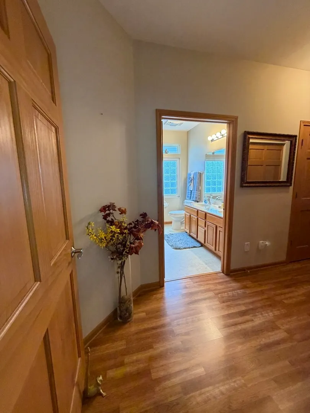
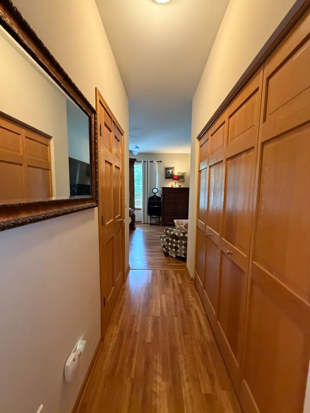
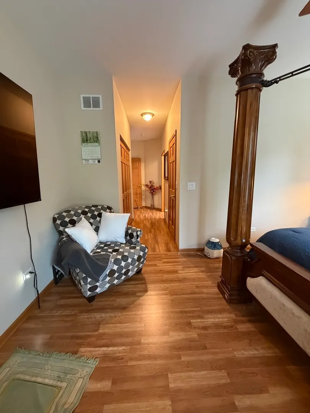
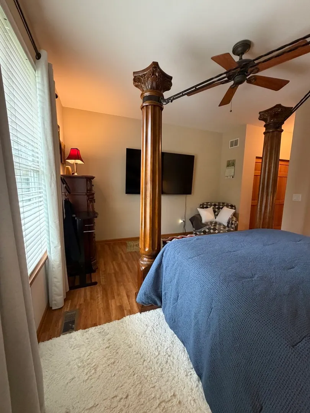
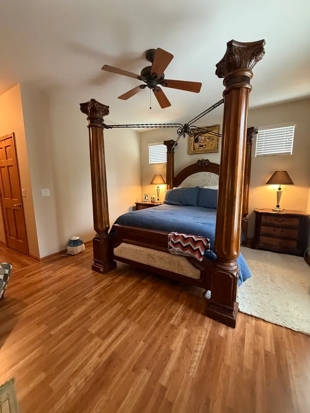
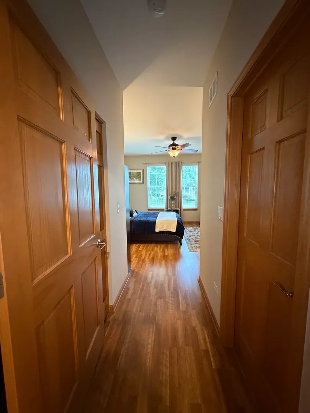
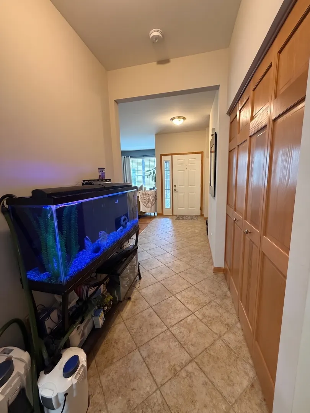
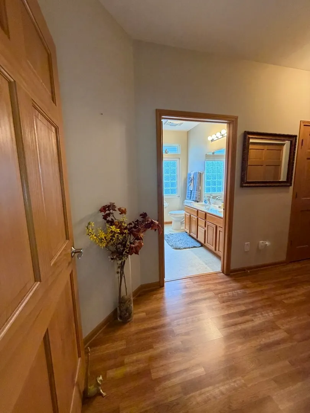
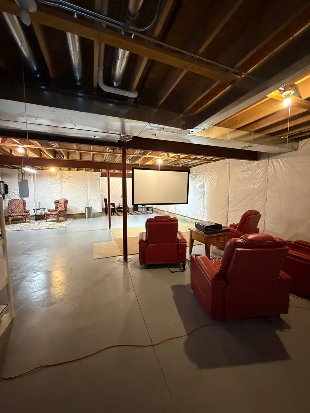
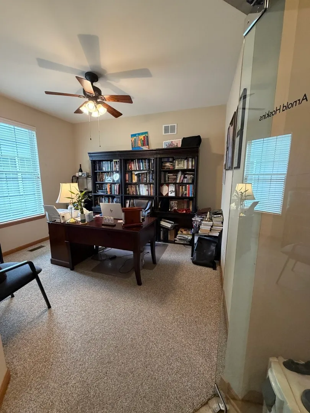
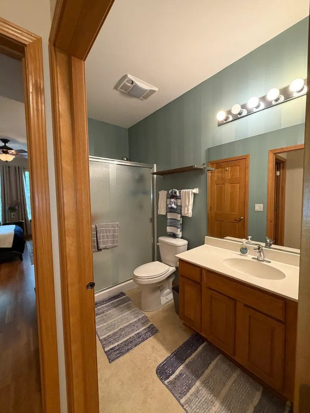
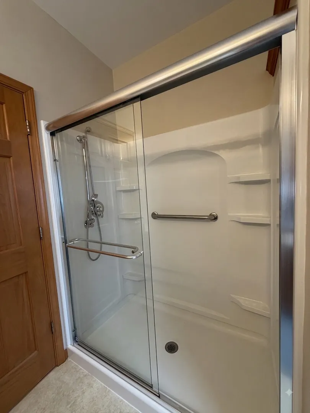
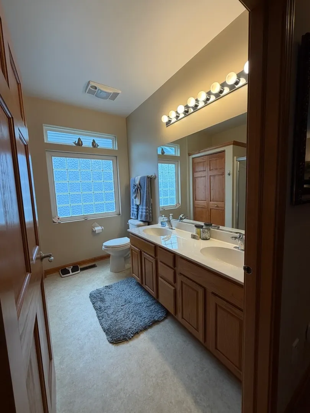
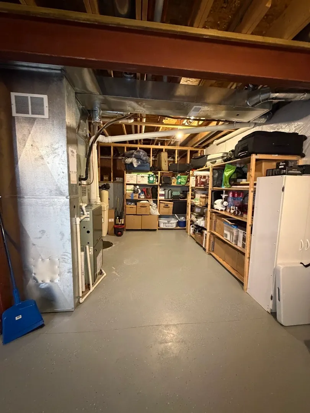
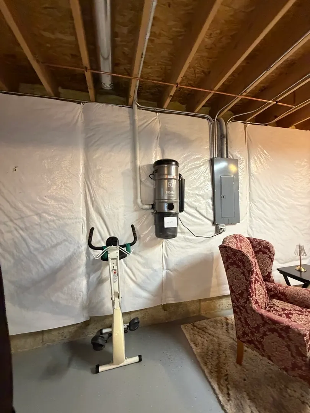
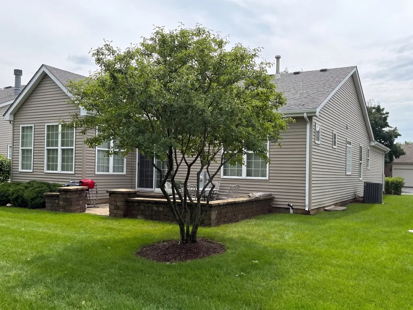
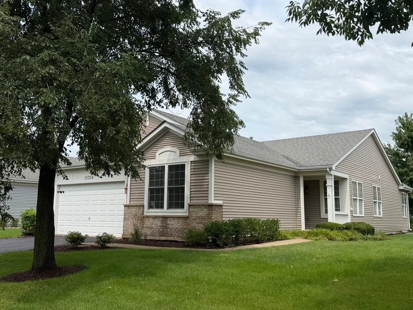
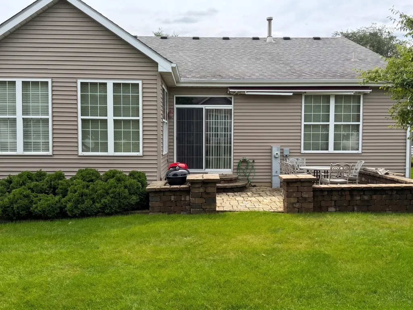
**SHORT SALE - SUBJECT TO LENDER APPROVAL. PROPERTY SOLD AS-IS.** Welcome to this spacious **Greenbriar ranch** located in the desirable **Carillon Lakes 55+ gated community**. Offering approximately **2,089 sq. ft. per tax records**, this home features **2 bedrooms, 2 full bathrooms, a den, full basement with concrete crawl space, first-floor laundry, and an attached 2-car garage**. The spacious living and dining areas provide plenty of room for everyday living and entertaining. The kitchen offers abundant cabinetry and counter space, a pantry closet, breakfast bar, and adjoining eating area. The **primary suite** features two closets and a private bath with double sinks and a separate shower. A second bedroom and full guest bath provide comfortable accommodations for family or visitors. The separate **den** offers flexible space for a home office, reading room, hobby room, or additional living area. The **full basement features high ceilings and a concrete crawl space**, providing substantial additional storage and excellent potential for future finishing or additional usable space. A convenient **first-floor laundry room** and attached **2-car garage** add to the functionality of this ranch-style home. Step outside and enjoy the **brick-paver patio** and the benefits of living in an established active-adult community. **Carillon Lakes** offers an impressive array of amenities, including a **three-hole golf course, clubhouse, indoor and outdoor pools, exercise facilities, tennis courts, walking paths, ponds/lakes, and gated entry**. HOA services include **lawn care, snow removal, and driveway paving**, helping provide a convenient, low-maintenance lifestyle. Conveniently located near shopping, dining, recreation, and major roadways, this home offers an excellent opportunity to enjoy everything the Carillon Lakes community has to offer. **SHORT SALE - SUBJECT TO LENDER APPROVAL. Property is being conveyed AS-IS. Seller will not make repairs. Buyer responsible for inspections and due diligence. Buyer to verify square footage, room dimensions, taxes, assessments, HOA fees, community amenities, and all other information. Short-sale approval, terms, and closing timeline are subject to seller's lender/lienholder approval.**
| Elementary School | Middle School | High School |
|---|---|---|
| Richland Elementary School | Richland Elementary School | Lockport Township High School |
| Price History | |
|---|---|
| 8/16/2026 | Listed $377,000 |
| 8/24/2026 | 8$349,900 |
General Features
| Living Area | 2089 |
|---|---|
| Sewer | Public Sewer |
| Heating | Natural Gas |
| Cooling | Central Air |
| Possession | Closing |
| Appliances | Range,Microwave,Dishwasher,Refrigerator,Washer,Dryer,Disposal,Stainless Steel Appliance(s),Water Softener Owned |
| HOA Fee | 302 |
| Garage Spaces | 2 |
| Association Fee Includes | Clubhouse,Exercise Facilities,Pool,Lawn Care,Snow Removal |
| Architectural Style | Ranch |
| Construction Materials | Vinyl Siding,Brick |
| Year Built | 2005 |
| Township | Lockport |
| Tax Year | 2025 |
| Ownership | Fee Simple w/ HO Assn. |
| Community Features | Clubhouse,Park,Pool,Tennis Court(s),Lake,Gated |
| Accessibility | Hall Width 36 Inches or More,Lever Door Handles,No Interior Steps |
| Assoc Fee Paid Per | Monthly |
| County | Will |
| New Construction | No |
| Property Type | Residential |
| Subdivision Name | Carillon Lakes |
| Total Rooms | 8 |
| Full Baths | 2 |
| Status | Active |
| Directions | Weber Road Renwick Road,West to Carillon Lakes Drive. South to Gate. Must enter commodity on Renwick Road! |
| High School | Lockport Township High School |
| City | Crest Hill |
| High School District | 205 |
| MLS Area | Crest Hill |
| Elementary School | Richland Elementary School |
| Tax Annual Amount | 10645.62 |
| Middle/Junior High School | Richland Elementary School |
| Standard Status | Active |
| Middle/Junior School District | 88A |
| Elementary School District | 88A |
| Property Type | Detached Single |
Interior Features
| Interior Amenities | 1st Floor Bedroom,1st Floor Full Bath,Walk-In Closet(s),High Ceilings,Pantry |
|---|---|
| Basement | Unfinished,Full |
| Flooring | Laminate |
| Laundry Features | Main Level |
| Total Bedrooms | 2 |
| Room Type | Breakfast Room,Den |
| LivingAreaSource | Builder |
| Total Baths | 2 |
| Bedrooms Possible | 2 |
| Bathroom | Separate Shower,Double Sink |
Exterior Features
| Model | GREENBRIAR |
|---|---|
| Parking Features | Yes,Garage Owned,Attached,Garage |
| Water Source | Public |
| Total Parking | 2 |
| Lot Dimensions | 52 X 120 |
| Waterfront Y/N | No |
Amenities
- Foreclosure
- Views
- Short Sale
- New Construction
- Adult 55+
- Lease To Own
- No HOA Fees
- Furnished
- Primary On Main
- Air Conditioning
- Seller Finance
- Green
- Fixer Upper
- Horse
- Golf
- Fireplace
- Deck
- Garage
- Basement
- Pool
Property vs Single Family Average in 60403
Price
Taxes
Year Built
Visits

