
Primary on Main

Address
309 E 3rd Street, Sandwich, IL
Price
$ 290,000
Property Attributes
- MLS#12732128
- TypeSingle Family
- Listing Status Active
- CountyDEKALB
- CitySandwich
- AreaSandwich
- Zip60548
- Style
- Year Built1869
- Taxes$ 6738
- Price$ 290,000
- Bedrooms6
- Full Bathrooms2
- Half Bathrooms0
- Sqr Footage3439
- Lot Size0.3 Acres
Data Source:
Midwest Real Estate Data (MRED)
Property Description
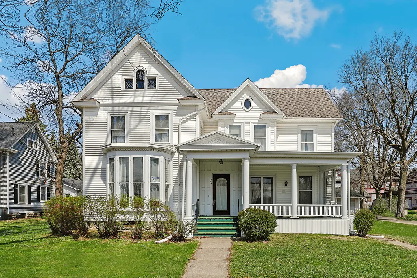
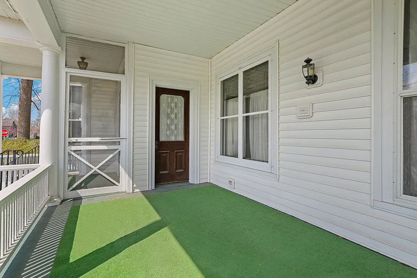
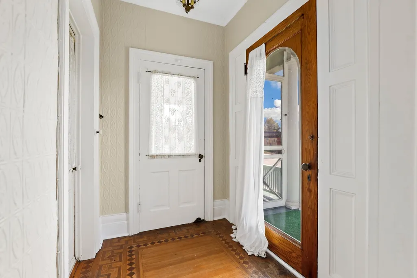
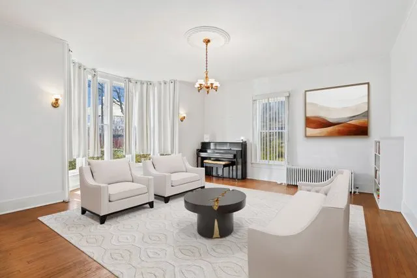
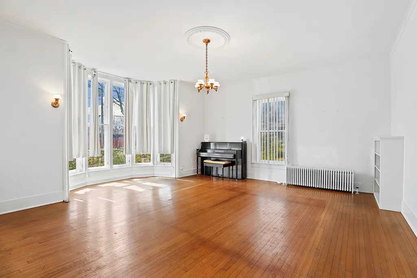
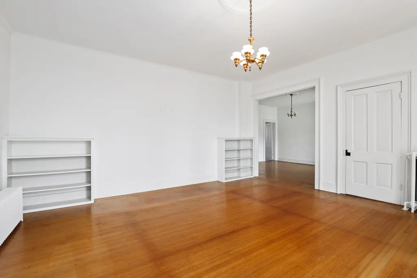
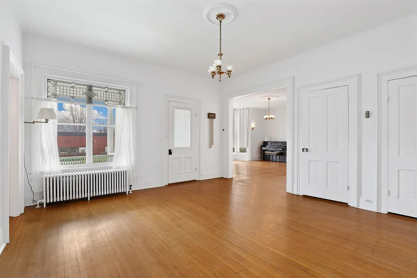
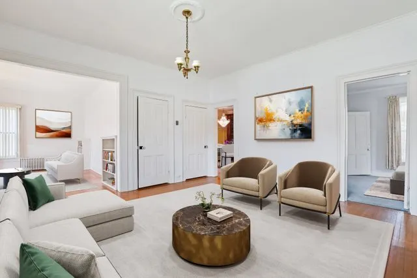
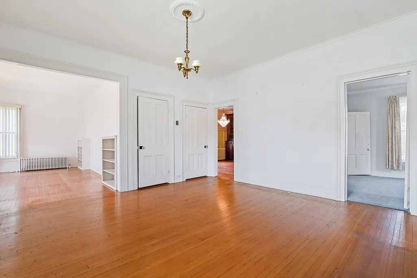
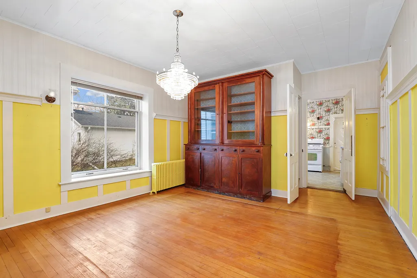
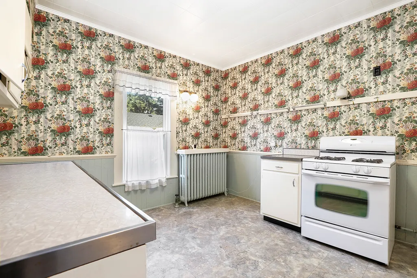
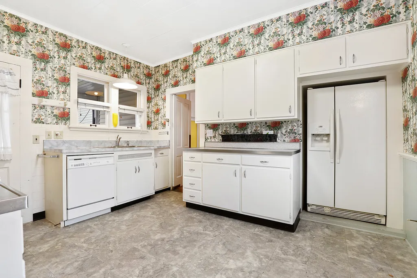
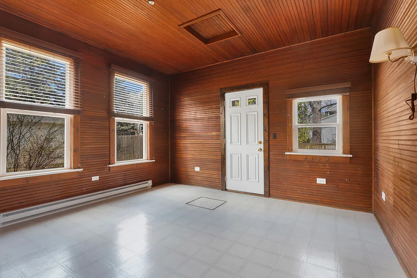
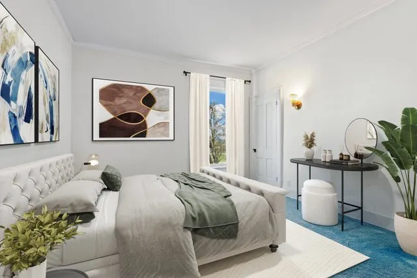
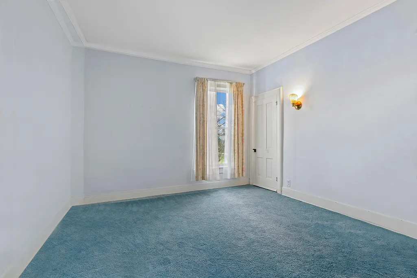
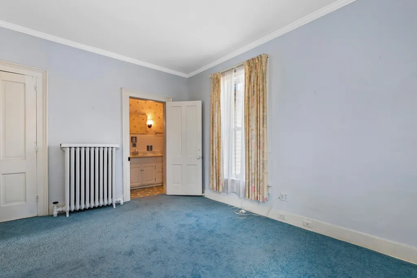
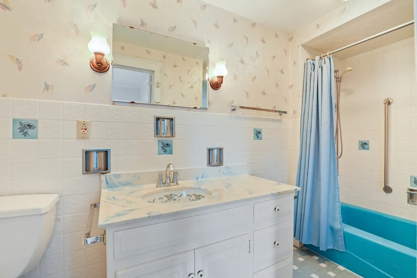
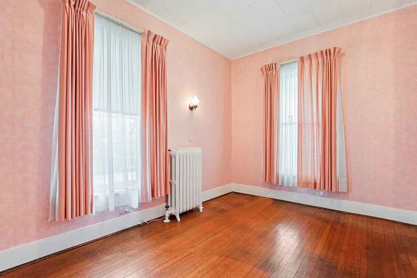
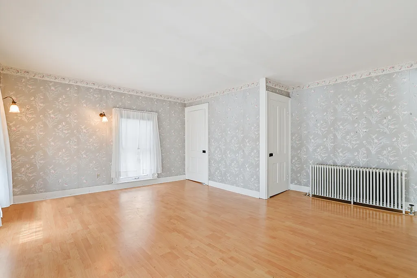
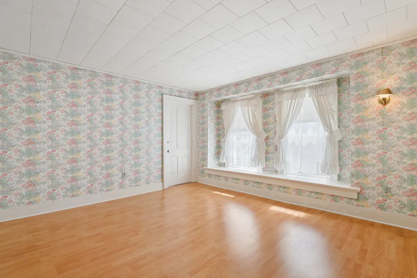
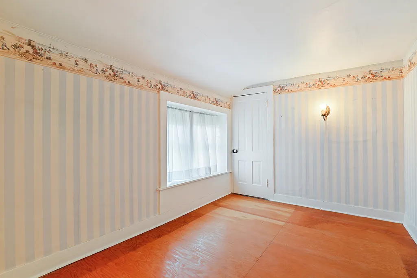
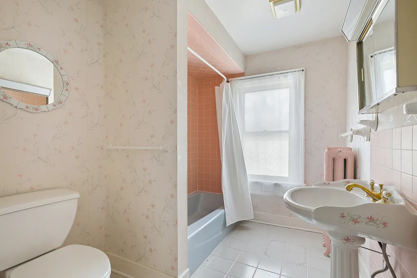
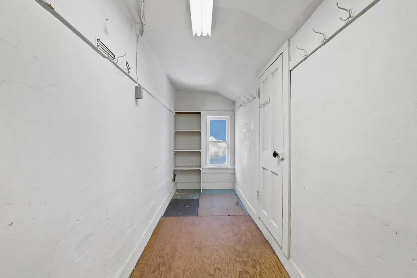
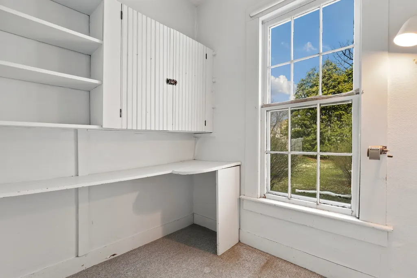
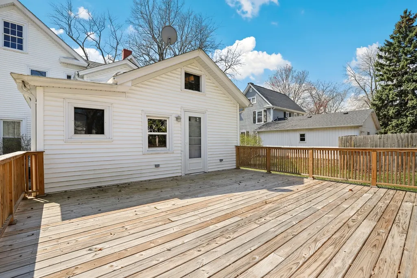
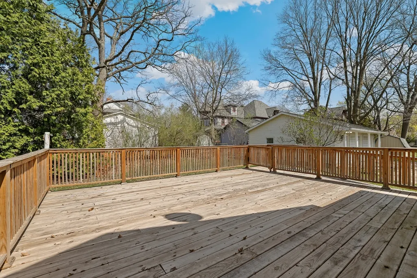
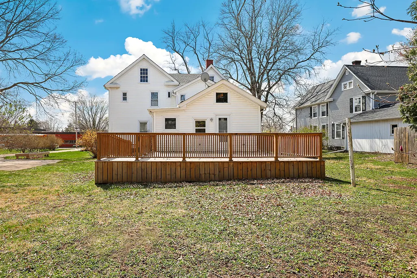
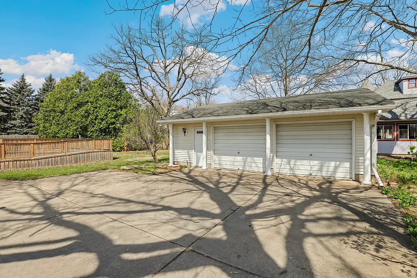
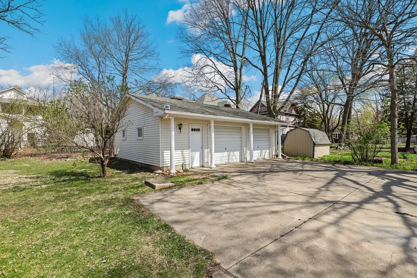
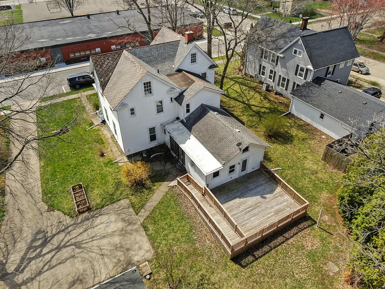
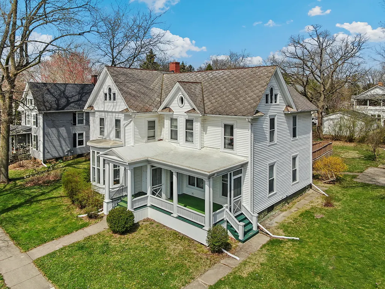
Step into refined heritage and enduring sophistication in this extraordinary historic residence, where impeccable craftsmanship and timeless design converge. Gracefully positioned in one of Sandwich's most picturesque, tree-lined neighborhoods, this distinguished home has been lovingly preserved by a single family since its inception-now presenting a rare opportunity for its next chapter. A grand foyer sets the tone, adorned with an exquisite original stamped tin ceiling and intricately detailed walls, all anchored by beautifully inlaid hardwood flooring. Beyond, the elegant parlor welcomes you with soaring 9-foot ceilings and a sunlit bay window-an ideal setting for both intimate gatherings and refined entertaining. The formal dining room exudes classic luxury, highlighted by a remarkable antique china cabinet and an expansive butler's pantry that seamlessly blends beauty with function. The main level also offers a gracious living room alongside two versatile rooms, perfect for a private office, library, or bespoke guest accommodations. The kitchen, rich in vintage character, flows effortlessly into a charming breakfast room-creating a warm and inviting heart of the home, perfect for both everyday living and memorable gatherings. Upstairs, four well-appointed bedrooms await, including two generous suites complete with serene sitting areas. A full bath and a walk-up attic provide additional flexibility, whether for storage or the creation of future living space. Outdoors, unwind on the newly constructed, handicap-accessible deck or enjoy peaceful moments within the screened porch, all overlooking a beautifully sized yard. A newer oversized garage offers abundant space for vehicles, hobbies, and storage. Original hardwood floors, beveled glass windows, and distinctive architectural details throughout underscore the home's rich character, while its thoughtful layout ensures modern comfort and livability. Ideally located near schools and just a short stroll to downtown Sandwich, this is a truly exceptional offering-an elegant piece of history ready to be cherished once more. Opportunities like this are exceedingly rare-experience the legacy, and make it your own.
| Elementary School | Middle School | High School |
|---|---|---|
| W W Woodbury Elementary School | Sandwich Middle School | Sandwich Community High School |
| Price History | |
|---|---|
| 8/13/2026 | Listed $290,000 |
General Features
| Living Area | 3439 |
|---|---|
| Sewer | Public Sewer |
| Heating | Natural Gas |
| Cooling | None |
| Possession | Closing |
| Appliances | Range,Microwave,Dishwasher,Refrigerator |
| Garage Spaces | 2.5 |
| Association Fee Includes | None |
| Construction Materials | Vinyl Siding |
| Year Built | 1869 |
| Electric | Circuit Breakers |
| Township | Sandwich |
| Tax Year | 2024 |
| Ownership | Fee Simple |
| Community Features | Park,Sidewalks,Street Lights,Street Paved |
| Assoc Fee Paid Per | Not Applicable |
| County | DeKalb |
| New Construction | No |
| Property Type | Residential |
| Total Rooms | 11 |
| Full Baths | 2 |
| Status | Active |
| Directions | Rt 34 to Eddy st north to E 3rd st east to this fine home. |
| High School | Sandwich Community High School |
| City | Sandwich |
| High School District | 430 |
| MLS Area | Sandwich |
| Elementary School | W W Woodbury Elementary School |
| Tax Annual Amount | 6738.92 |
| Middle/Junior High School | Sandwich Middle School |
| Additional Parcels Y/N | No |
| Virtual Tour | https://my.matterport.com/show/?m=qfY5aLCYwTY&mls=1 |
| Standard Status | Active |
| Middle/Junior School District | 430 |
| Elementary School District | 430 |
| Property Type | Detached Single |
Interior Features
| Interior Amenities | 1st Floor Bedroom,1st Floor Full Bath,Walk-In Closet(s) |
|---|---|
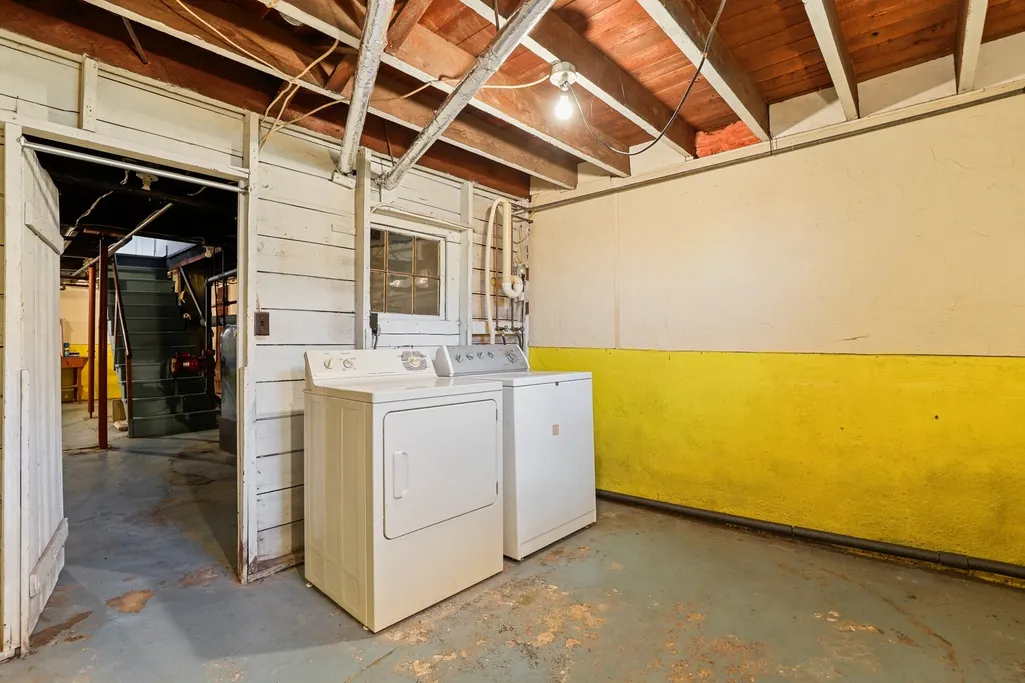
| Basement | Unfinished,Full |
| Flooring | Hardwood,Laminate |
| Laundry Features | Gas Dryer Hookup,Sink |
| Total Bedrooms | 6 |
| Room Type | Bedroom 5,Bedroom 6,Breakfast Room,Foyer |
| LivingAreaSource | Other |
| Total Baths | 2 |
| Bedrooms Possible | 6 |
| Bathroom | Garden Tub |
Exterior Features
| Parking Features | Garage Door Opener,Yes,Garage Owned,Detached,Garage |
|---|---|
| Water Source | Public |
| Total Parking | 2.5 |
| Lot Dimensions | 98.25X132 |
| Lot Size Acres | 0.3 |
| Waterfront Y/N | No |
Amenities
- Foreclosure
- Views
- Short Sale
- New Construction
- Adult 55+
- Lease To Own
- No HOA Fees
- Furnished
- Primary On Main
- Air Conditioning
- Seller Finance
- Green
- Fixer Upper
- Horse
- Golf
- Fireplace
- Deck
- Garage
- Basement
- Pool
Property vs Single Family Average in 60548
Price
Taxes
Year Built
Visits
 Midwest Real Estate Data (MRED) All information deemed reliable but not guaranteed. All properties are subject to prior sale, change or withdrawal. Neither listing broker(s) or information provider(s) shall be responsible for any typographical errors, misinformation, misprints and shall be held totally harmless. Listing(s) information is provided for consumer's personal, non-commercial use and may not be used for any purpose other than to identify prospective properties consumers may be interested in purchasing. The data relating to real estate for sale on this website comes in part from the Internet Data Exchange program of the Multiple Listing Service. Real estate listings held by brokerage firms other than Real People Realty may be marked with the Internet Data Exchange logo and detailed information about those properties will include the name of the listing broker(s) when required by the MLS. Copyright ©2026 All rights reserved.Based on information submitted to the MLS GRID as of September 2, 2026 1:11 PM UTC All data is obtained from various sources and may not have been verified by broker or MLS GRID. Supplied Open House Information is subject to change without notice.
Data is updated as of September 2, 2026 1:11 PM UTC
Midwest Real Estate Data (MRED) All information deemed reliable but not guaranteed. All properties are subject to prior sale, change or withdrawal. Neither listing broker(s) or information provider(s) shall be responsible for any typographical errors, misinformation, misprints and shall be held totally harmless. Listing(s) information is provided for consumer's personal, non-commercial use and may not be used for any purpose other than to identify prospective properties consumers may be interested in purchasing. The data relating to real estate for sale on this website comes in part from the Internet Data Exchange program of the Multiple Listing Service. Real estate listings held by brokerage firms other than Real People Realty may be marked with the Internet Data Exchange logo and detailed information about those properties will include the name of the listing broker(s) when required by the MLS. Copyright ©2026 All rights reserved.Based on information submitted to the MLS GRID as of September 2, 2026 1:11 PM UTC All data is obtained from various sources and may not have been verified by broker or MLS GRID. Supplied Open House Information is subject to change without notice.
Data is updated as of September 2, 2026 1:11 PM UTC
