
Price Reduction - Primary on Main
Address
5818 Ridgewood Drive, Western Springs, IL
Price
$ 649,900
Property Attributes
- MLS#12732106
- TypeSingle Family
- Listing Status Active
- CountyCOOK
- CityWestern Springs
- AreaWestern Springs
- NeighborhoodRidgewood
- Zip60558
- StyleRanch
- Year Built1964
- Taxes$ 10680
- Price$ 649,900
- Bedrooms4
- Full Bathrooms2
- Half Bathrooms0
- Sqr Footage1709
- Lot Size0.2324 Acres
Data Source:
Midwest Real Estate Data (MRED)
Property Description
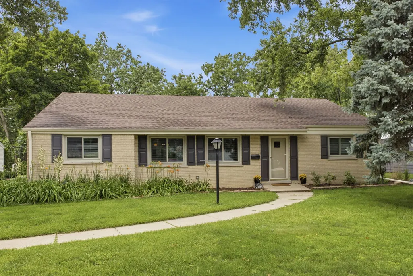
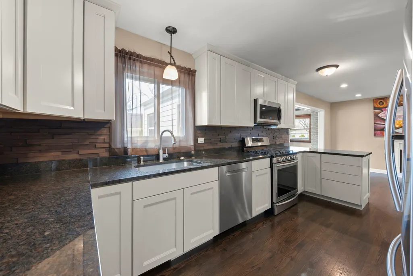
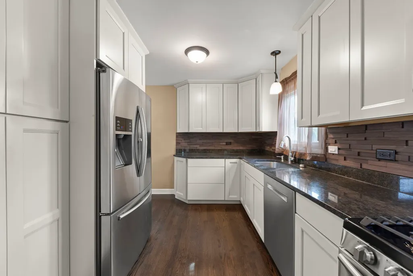
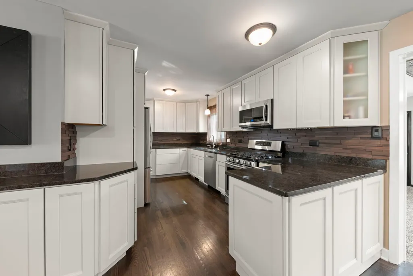
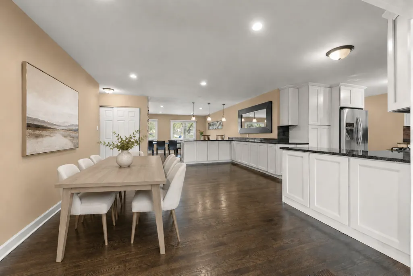
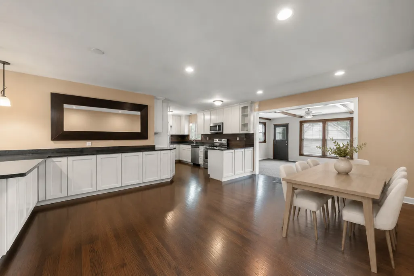
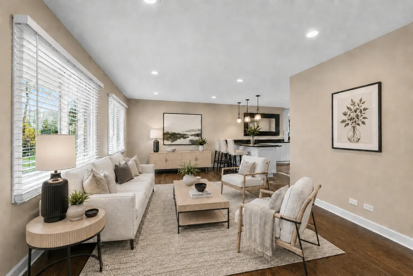
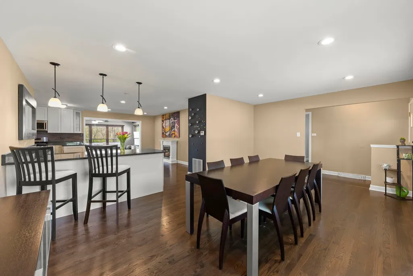
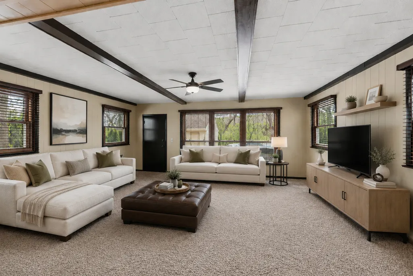
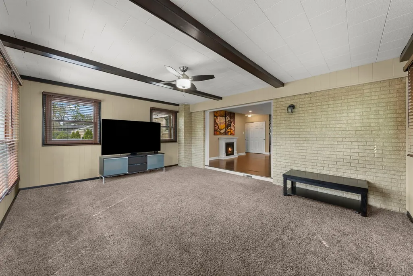
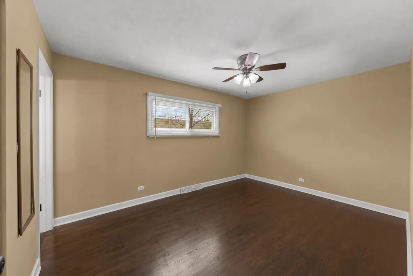
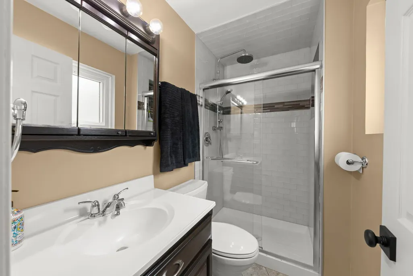
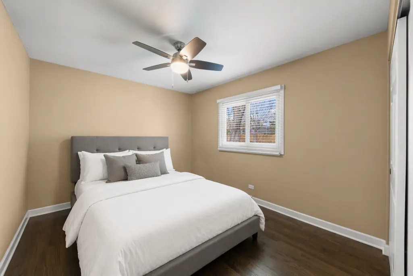
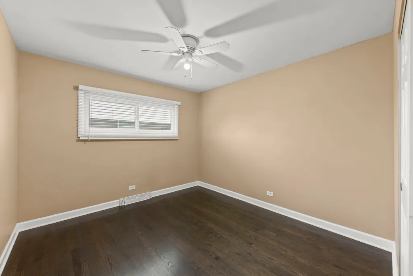
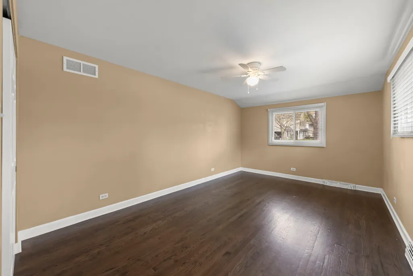
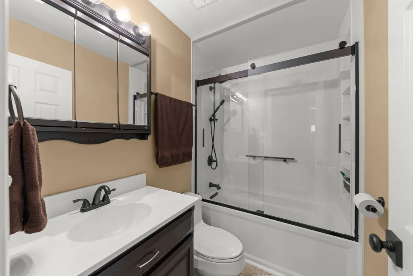
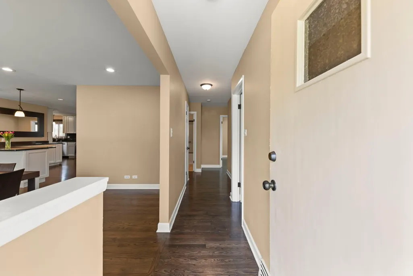
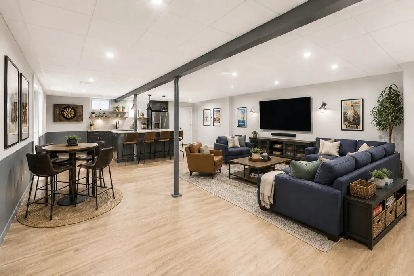
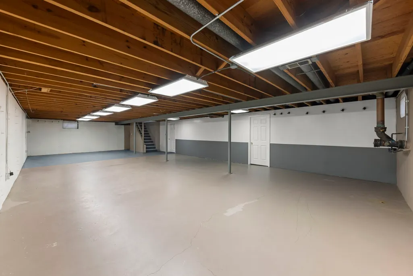
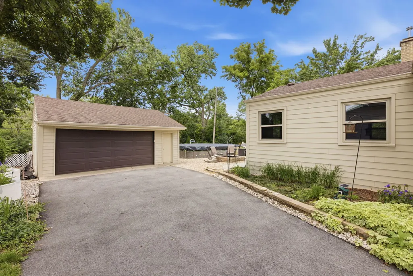
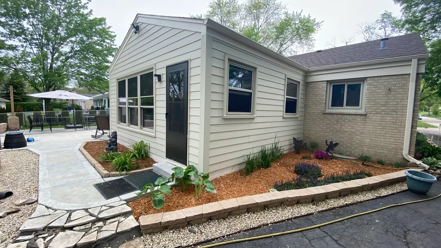
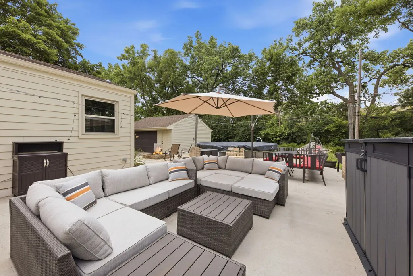
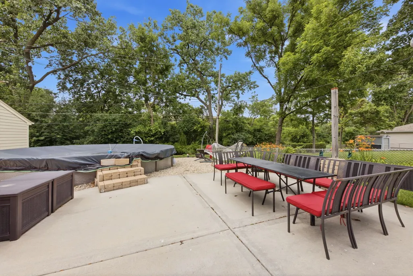
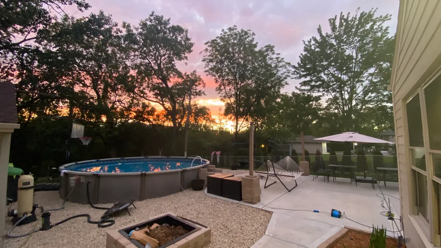
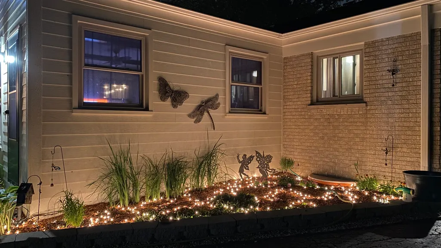
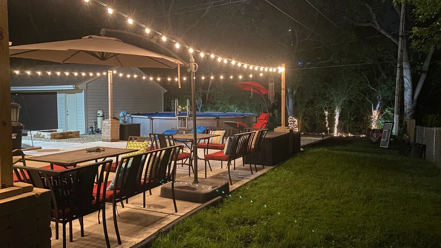
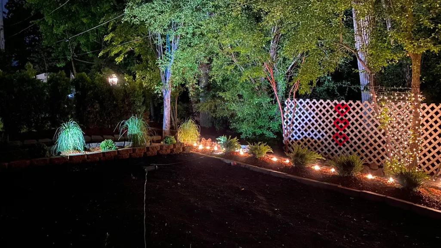
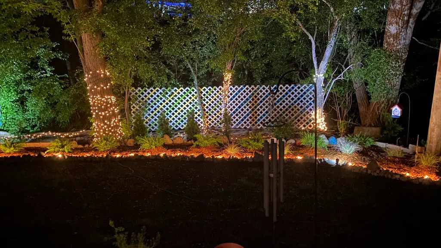
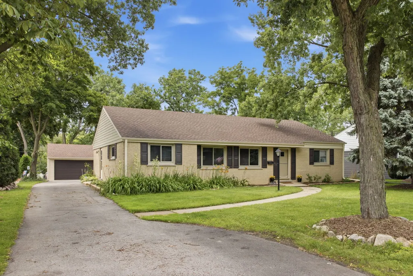
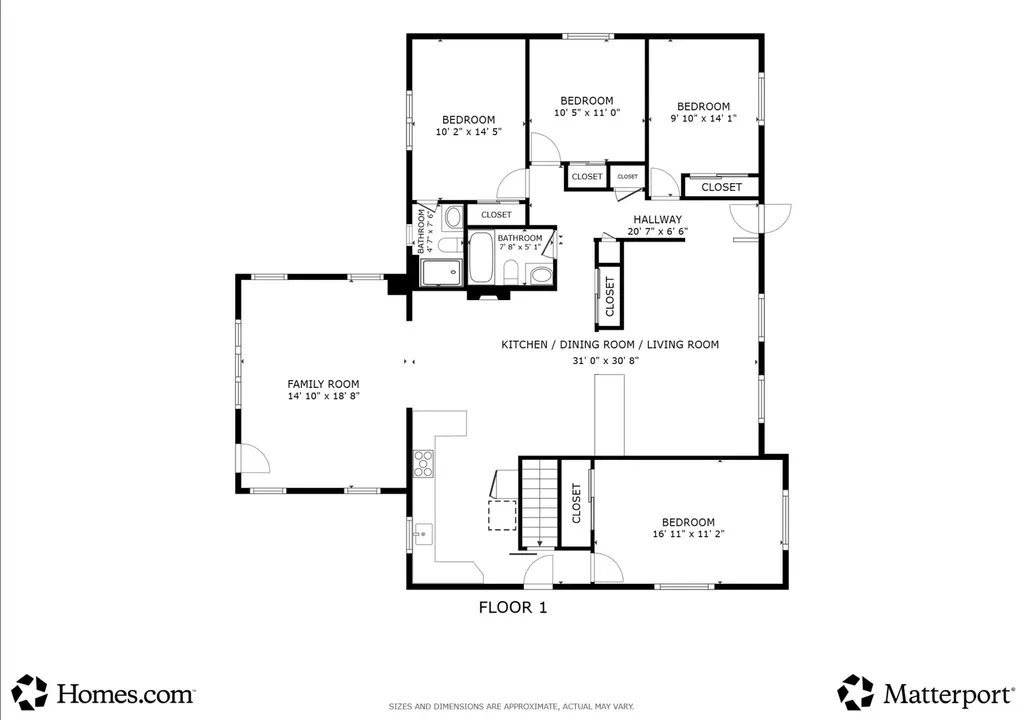
Rare 4-bedroom brick ranch in sought-after Ridgewood! Nestled on a large, wooded lot with no backyard neighbors, this move-in ready home offers the privacy buyers crave and the updates they want. The open-concept layout features a stunning kitchen with maple cabinetry, granite countertops, stainless steel appliances, architectural tile backsplash, and seamless flow into the main living spaces. Hardwood floors, updated lighting, white trim, abundant windows, and a bright and open family room with beamed ceiling and interior brick wall add warmth and style throughout. All four bedrooms are on the main level, including beautifully updated bathrooms with quality finishes and Kohler fixtures. This home is larger than appears! With approximately 1,700 sf above grade plus a full 1,400 sf unfinished basement, there's exceptional room to grow, customize, and add more living space. Step outside to your own backyard retreat featuring a pool, expansive patio, mature trees, and wonderful privacy. Side driveway, expanded parking area, and 2.5-car garage adds everyday convenience. Extensive improvements of nearly every major component have been done including roof, siding, windows, HVAC, electrical, plumbing, kitchen, and baths--offering great peace of mind. All of this in a coveted neighborhood, and the upscale charm and benefits of living in Western Springs with tree-lined streets, a vibrant walkable downtown, top-rated schools, and convenient Metra access.
| Elementary School | Middle School | High School |
|---|---|---|
| Highlands Elementary School | Highlands Middle School | Lyons Twp High School |
| Price History | |
|---|---|
| 8/13/2026 | Listed $650,000 |
| 8/27/2026 | 1$649,900 |
General Features
| Living Area | 1709 |
|---|---|
| Sewer | Public Sewer |
| Heating | Natural Gas,Forced Air |
| Cooling | Central Air |
| Possession | Closing,Negotiable |
| Roof | Asphalt |
| Appliances | Range,Microwave,Dishwasher,Refrigerator,Washer,Dryer,Stainless Steel Appliance(s),Water Purifier Rented |
| Garage Spaces | 2.5 |
| Association Fee Includes | None |
| Architectural Style | Ranch |
| Construction Materials | Brick,Fiber Cement |
| Year Built | 1964 |
| Electric | 200+ Amp Service |
| Township | Lyons |
| Tax Year | 2024 |
| Ownership | Fee Simple |
| Community Features | Park |
| Assoc Fee Paid Per | Not Applicable |
| County | Cook |
| New Construction | No |
| Property Type | Residential |
| Subdivision Name | Ridgewood |
| Total Rooms | 10 |
| Full Baths | 2 |
| Status | Active |
| Directions | Wolf Rd to 55th Street ~ west to Woodland Drive ~ south to Ridge Lane ~ west to Ridgewood Drive |
| High School | Lyons Twp High School |
| City | Western Springs |
| High School District | 204 |
| MLS Area | Western Springs |
| Elementary School | Highlands Elementary School |
| Tax Annual Amount | 10680.23 |
| Middle/Junior High School | Highlands Middle School |
| Additional Parcels Y/N | No |
| Virtual Tour | https://my.matterport.com/show/?m=86Z6ZMt4XhL |
| Standard Status | Active |
| Middle/Junior School District | 106 |
| Elementary School District | 106 |
| Property Type | Detached Single |
Interior Features
| Interior Amenities | 1st Floor Bedroom,1st Floor Full Bath,Open Floorplan |
|---|---|
| Basement | Unfinished,Full |
| Flooring | Hardwood |
| Laundry Features | Gas Dryer Hookup,Sink |
| Total Bedrooms | 4 |
| Room Type | Recreation Room,Storage,Eating Area,Foyer |
| LivingAreaSource | Assessor |
| Total Baths | 2 |
| Bedrooms Possible | 4 |
Exterior Features
| Model | Ranch |
|---|---|
| Parking Features | Asphalt,Garage Door Opener,Yes,Garage Owned,Detached,Garage |
| Lot Features | Landscaped,Mature Trees |
| Water Source | Public,Shared Well |
| Total Parking | 2.5 |
| Foundation Details | Concrete Perimeter |
| Lot Dimensions | 75X138 |
| Lot Size Acres | 0.2324 |
| Waterfront Y/N | No |
| Other Equipment | Water-Softener Rented,TV-Cable,Ceiling Fan(s),Sump Pump,Backup Sump Pump;,Water Heater-Gas |
Amenities
- Foreclosure
- Views
- Short Sale
- New Construction
- Adult 55+
- Lease To Own
- No HOA Fees
- Furnished
- Primary On Main
- Air Conditioning
- Seller Finance
- Green
- Fixer Upper
- Horse
- Golf
- Fireplace
- Deck
- Garage
- Basement
- Pool
Property vs Single Family Average in 60558
Price
Taxes
Year Built
Visits

