
Address
1964 Coneflower Court, Yorkville, IL
Price
$ 499,000
Property Attributes
- MLS#12732061
- TypeSingle Family
- Listing Status Active
- CountyKENDALL
- CityYorkville
- AreaYorkville - Bristol
- NeighborhoodPrairie Meadows
- Zip60560
- Style
- Year Built2006
- Taxes$ 10913
- Price$ 499,000
- Bedrooms4
- Full Bathrooms2
- Half Bathrooms1
- Sqr Footage2845
Data Source:
Midwest Real Estate Data (MRED)
Property Description
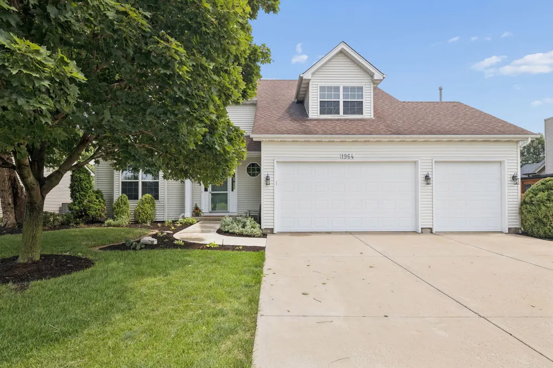
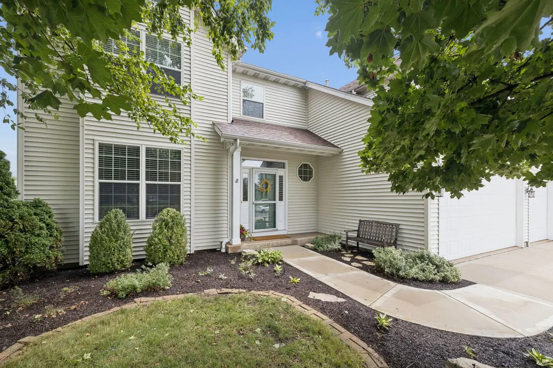
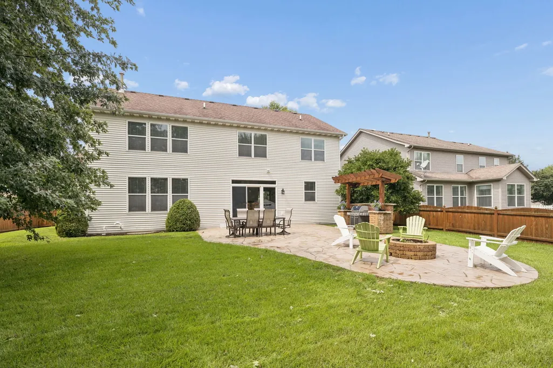
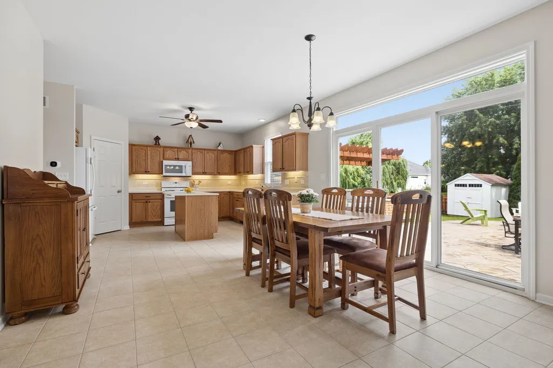
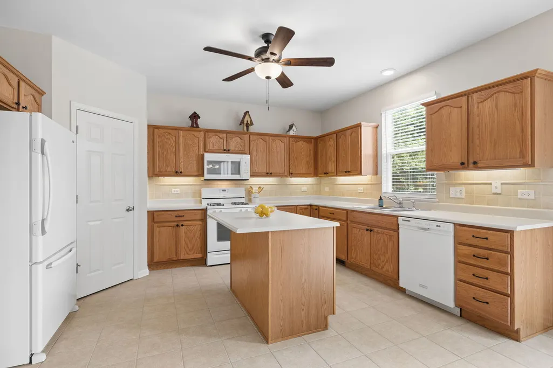
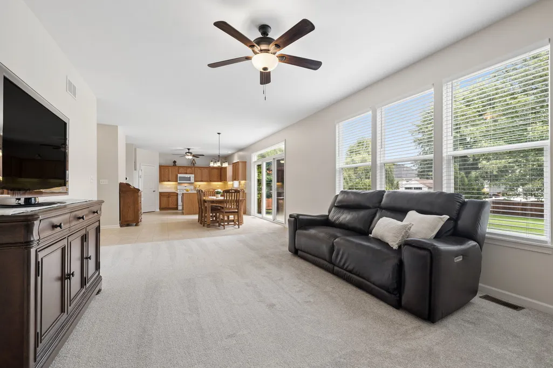
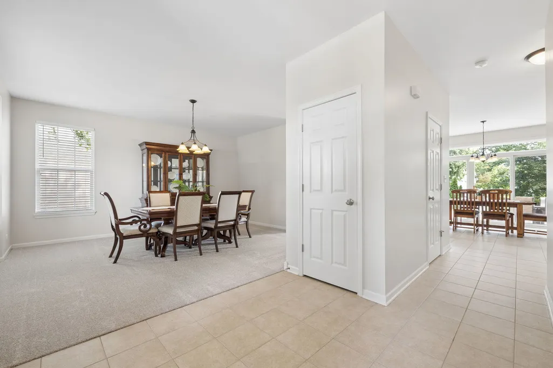
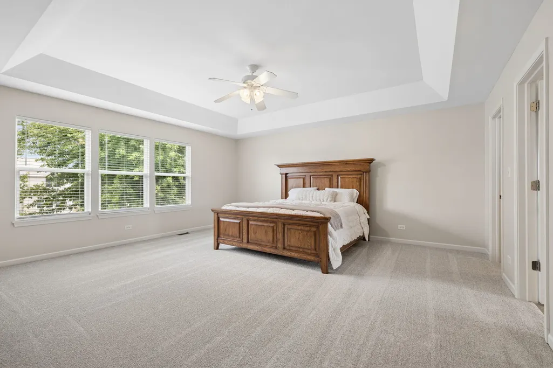
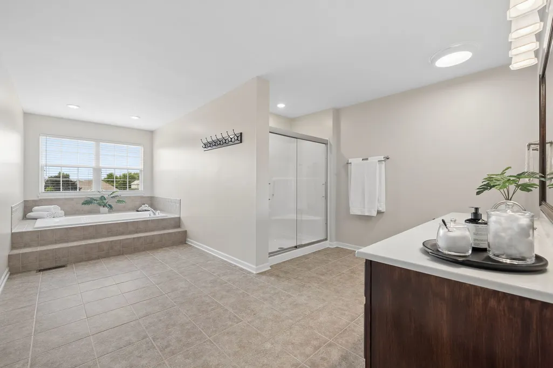
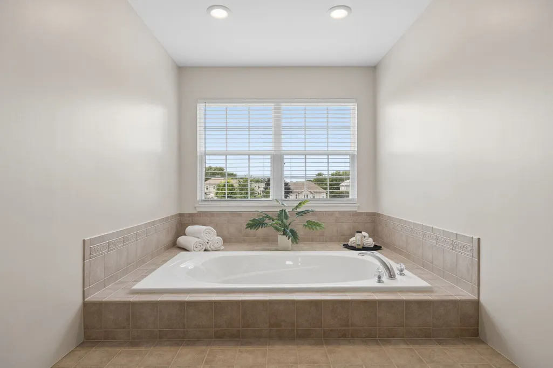
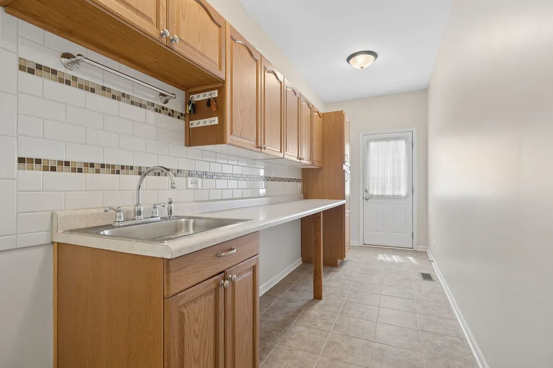
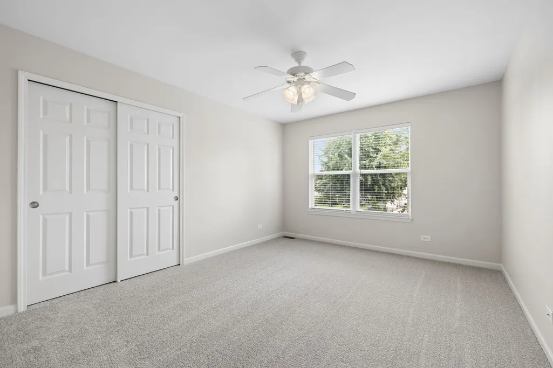
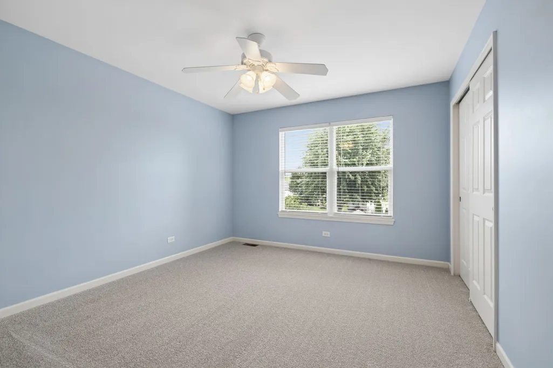
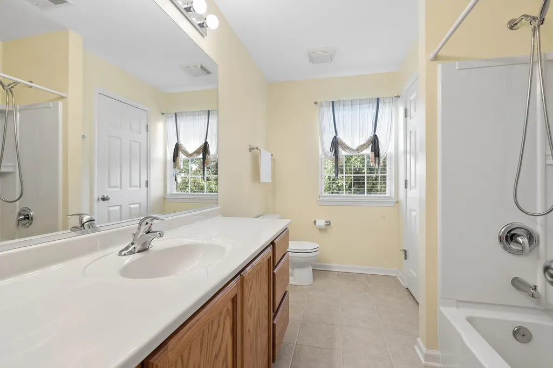
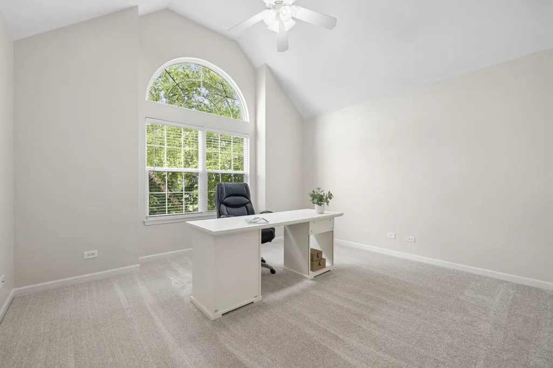
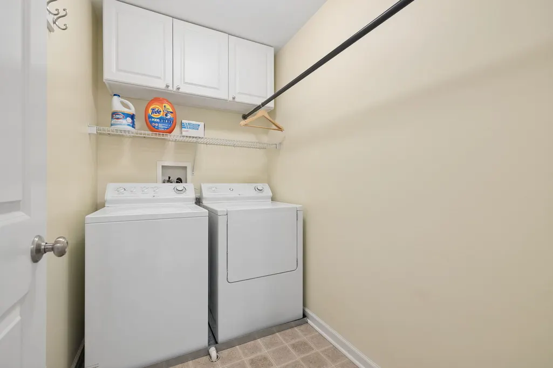
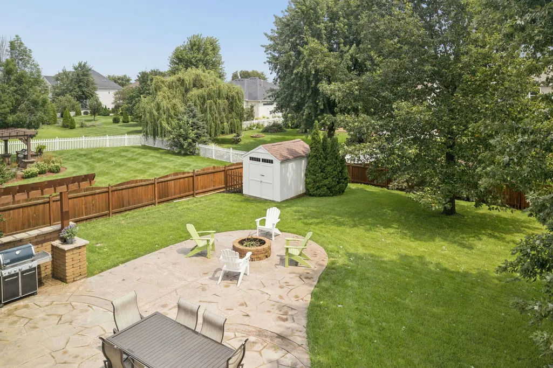
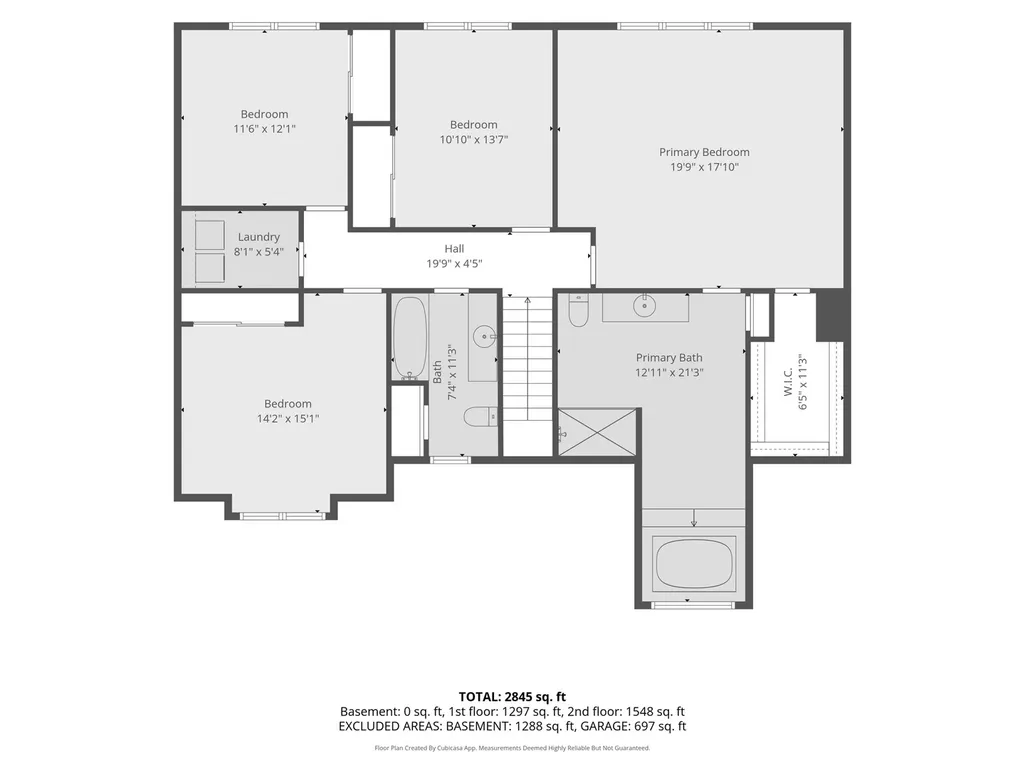
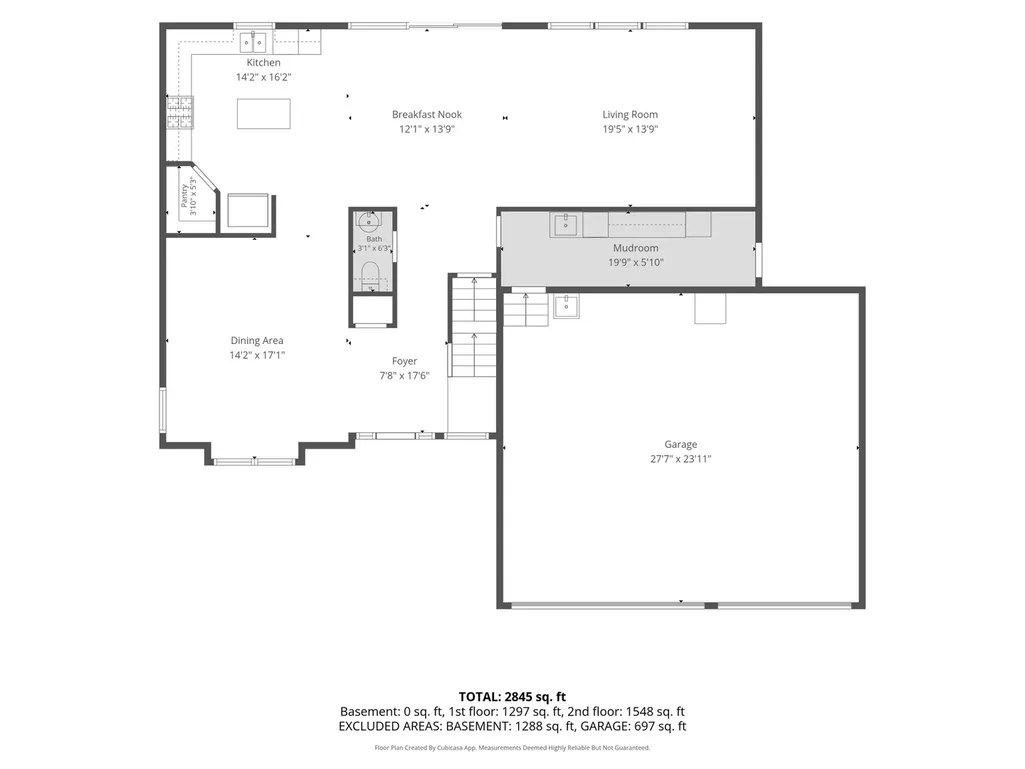
Rarely Available Semi-Custom Home on a quiet Cul-de-Sac with 3 car garage! This beautifully maintained home offers a rare customized floor plan with a fenced yard, thoughtful original upgrades and extensive recent improvements. Freshly painted throughout with new carpet and updated window treatments in 2026, the home is truly move-in ready. The spacious kitchen features an extended layout, center island, corner pantry, cabinet crown molding, backsplash and under-cabinet lighting. Additional highlights include a main-level mudroom with sink and exterior access, oversized heated garage with 8' doors, 2nd floor laundry, dual-zone heating, and a spacious primary suite with tray ceiling and generously sized bath. Enjoy outdoor living on the stamped concrete patio with professional grade firepit and built-in grill area. Recent improvements include a high-efficiency furnace and A/C (2025), new concrete front walkway, updated landscaping and more found on full feature sheet. Located within walking distance to elementary school, parks, trails, baseball/softball fields and splash pad, with shopping, restaurants, entertainment and the new Costco just minutes away. Easy access to Routes 47, 34, 71 and I-88. A truly special opportunity.
| Elementary School | High School |
|---|---|
| Autumn Creek Elementary School | Yorkville High School |
| Price History | |
|---|---|
| 8/13/2026 | Listed $499,000 |
General Features
| Living Area | 2845 |
|---|---|
| Sewer | Storm Sewer |
| Heating | Natural Gas |
| Cooling | Central Air |
| Possession | Closing |
| Appliances | Range,Microwave,Dishwasher,Refrigerator,Washer,Dryer,Disposal,Humidifier |
| HOA Fee | 350 |
| Garage Spaces | 3 |
| Association Fee Includes | Heat,Other |
| Construction Materials | Vinyl Siding |
| Year Built | 2006 |
| Electric | Circuit Breakers |
| Township | Bristol |
| Tax Year | 2025 |
| Ownership | Fee Simple w/ HO Assn. |
| Community Features | Park,Curbs,Sidewalks,Street Lights,Street Paved |
| Assoc Fee Paid Per | Annually |
| County | Kendall |
| New Construction | No |
| Property Type | Residential |
| Subdivision Name | Prairie Meadows |
| Other Structures | Shed(s) |
| Total Rooms | 8 |
| Full Baths | 2 |
| Status | Active |
| Directions | Hayden Drive to Coneflower Court |
| High School | Yorkville High School |
| City | Yorkville |
| High School District | 115 |
| MLS Area | Yorkville / Bristol |
| Elementary School | Autumn Creek Elementary School |
| Tax Annual Amount | 10913 |
| Standard Status | Active |
| Middle/Junior School District | 115 |
| Elementary School District | 115 |
| Property Type | Detached Single |
Interior Features
| Interior Amenities | Vaulted Ceiling(s),Walk-In Closet(s),Pantry |
|---|---|
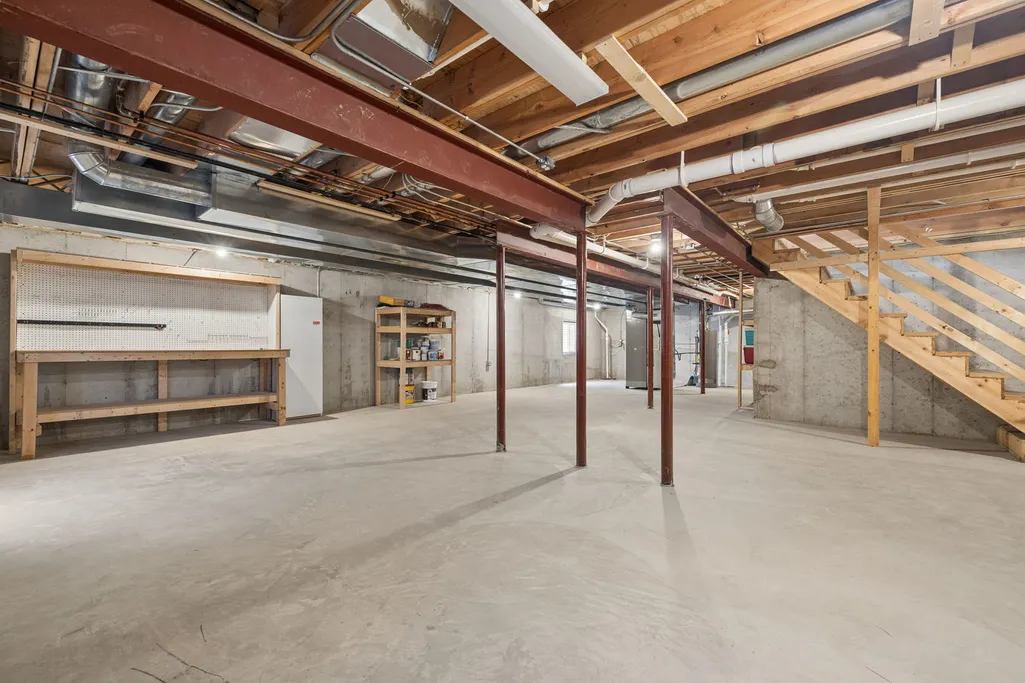
| Basement | Unfinished,Full |
| Half Baths | 1 |
| Laundry Features | Upper Level |
| Total Bedrooms | 4 |
| Room Type | Eating Area |
| LivingAreaSource | Plans |
| Total Baths | 3 |
| Bedrooms Possible | 4 |
| Bathroom | Separate Shower,Garden Tub,Soaking Tub |
Exterior Features
| Exterior Amenities | Fire Pit |
|---|---|
| Parking Features | Concrete,Garage Door Opener,Heated Garage,Garage,Yes,Attached |
| Lot Features | Cul-De-Sac,Landscaped |
| Water Source | Public |
| Total Parking | 3 |
| Lot Dimensions | 80x153x70x151 |
| Waterfront Y/N | No |
| Other Equipment | Ceiling Fan(s),Sump Pump,Radon Mitigation System,Water Heater-Gas |
Amenities
- Foreclosure
- Views
- Short Sale
- New Construction
- Adult 55+
- Lease To Own
- No HOA Fees
- Furnished
- Primary On Main
- Air Conditioning
- Seller Finance
- Green
- Fixer Upper
- Horse
- Golf
- Fireplace
- Deck
- Garage
- Basement
- Pool
Property vs Single Family Average in 60560
Price
Taxes
Year Built
Visits

