
Open House Fri, Sep 4th 10:00 AM - 11:30 AM - Price Reduction - Primary on Main
Address
1179 Kingsley Lane, Aurora, IL
Price
$ 539,000
Property Attributes
- MLS#12732001
- TypeSingle Family
- Listing Status Active
- CountyKANE
- CityAurora
- AreaAurora - Eola
- NeighborhoodStonegate West
- Zip60505
- Style
- Year Built2006
- Taxes$ 11047
- Price$ 539,000
- Bedrooms3
- Full Bathrooms3
- Half Bathrooms0
- Sqr Footage2700
Data Source:
Midwest Real Estate Data (MRED)
Property Description
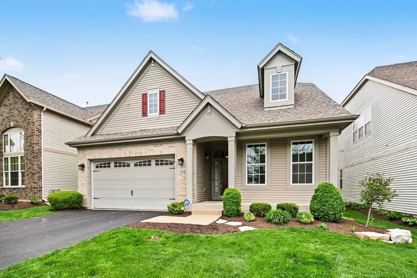
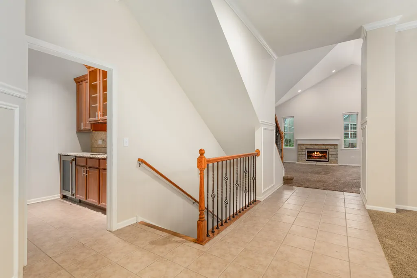
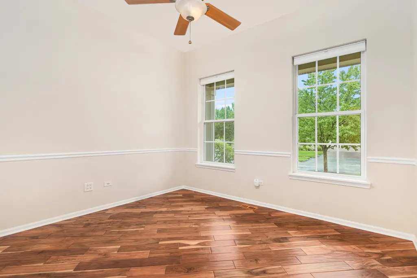
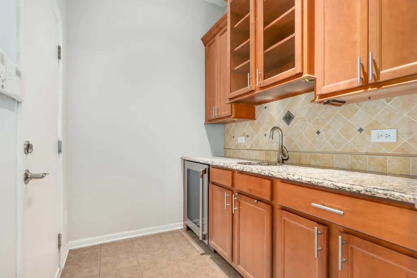
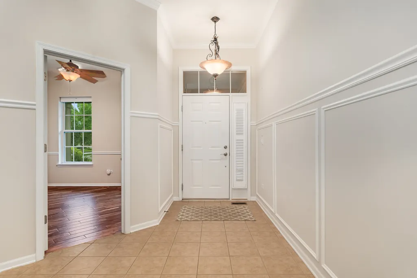
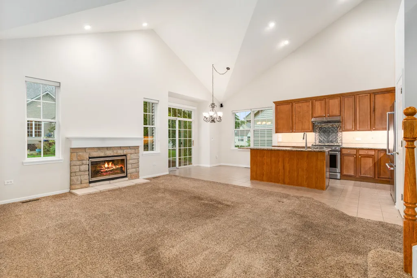
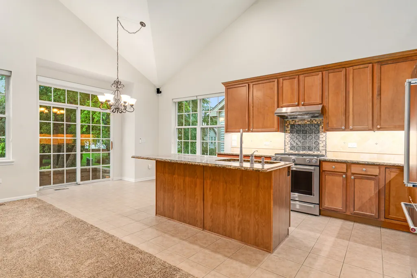
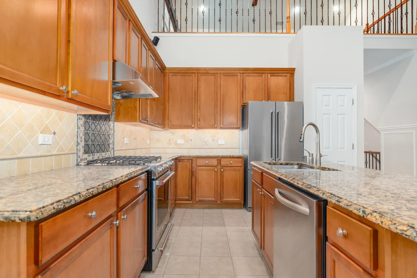
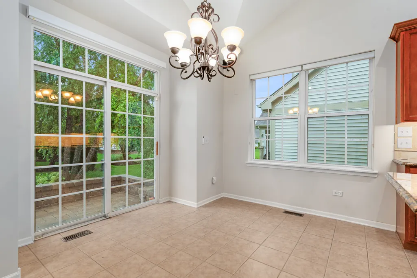
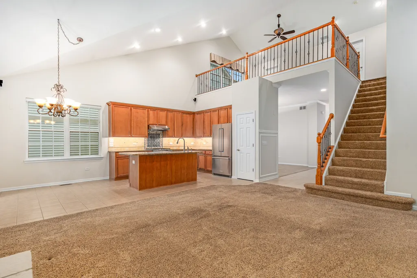
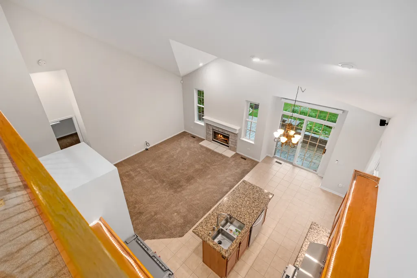
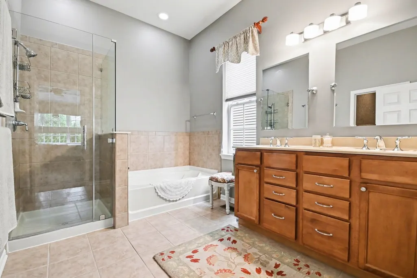
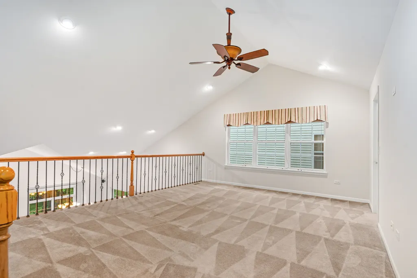
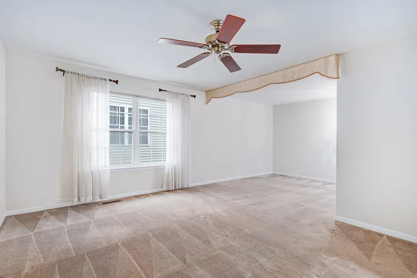
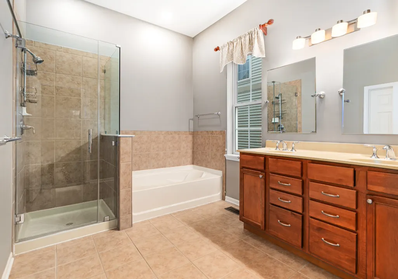
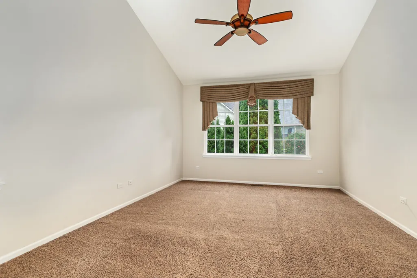
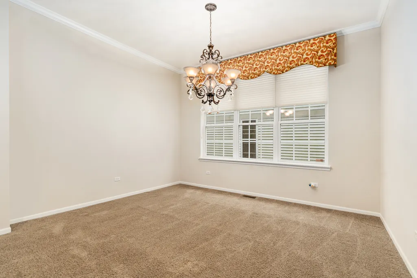
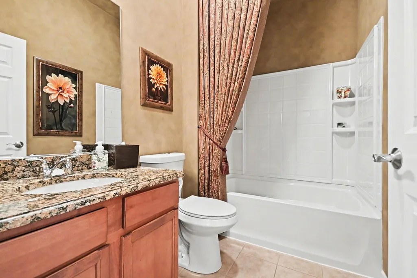
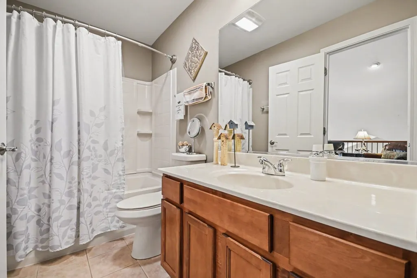
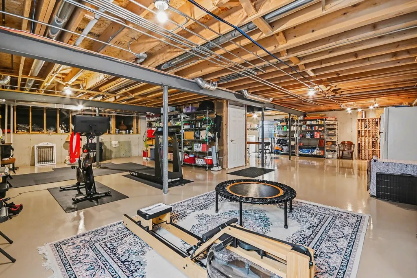
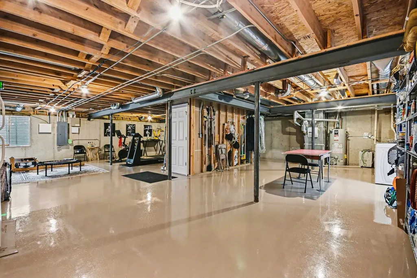
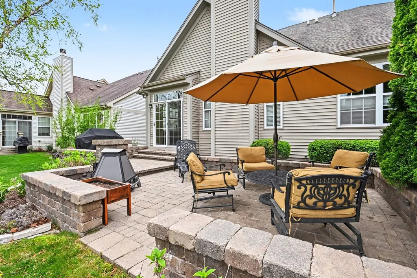
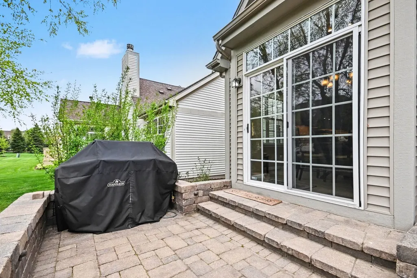
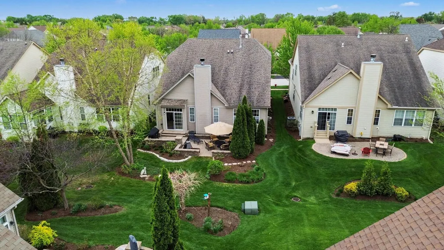
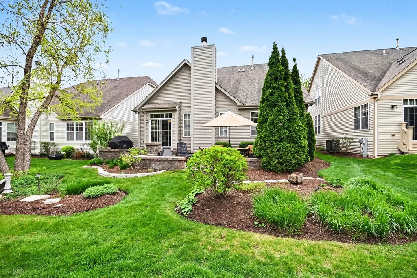
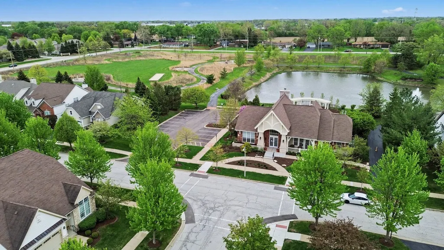
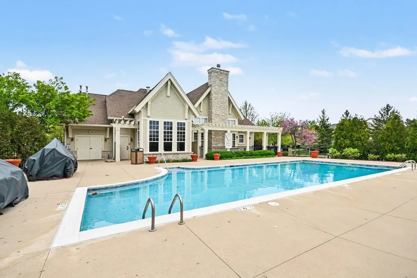
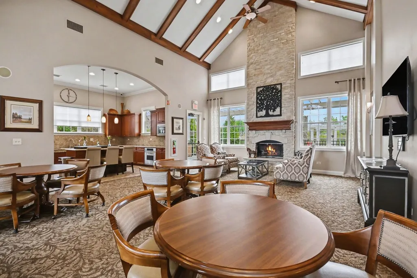
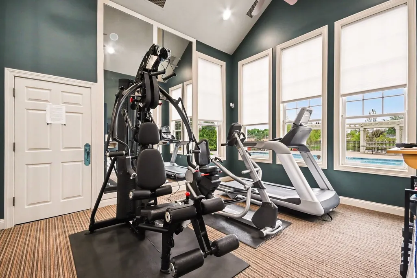
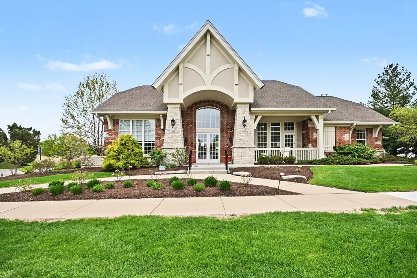
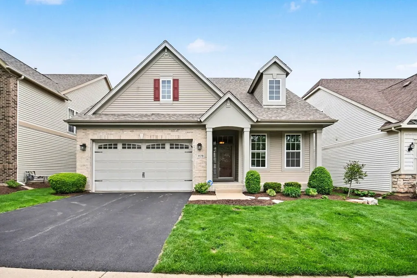
Discover the perfect blend of style, comfort, and community in this gorgeous 3-bedroom, 3-bathroom home in a lively pool-and-clubhouse community. The home was recently professionally painted. The main floor boasts a serene master suite, offering convenience and a tranquil retreat, while an airy loft upstairs creates a flexible space for work, play, or unwinding. The second floor features an expanded bedroom with direct access to a full bath-ideal as a guest suite or in-law quarters. The full basement is a blank canvas, ready for your vision-whether it's a home gym, media room, or extra storage. Plus, built-in wine racks that stay with the home add a touch of sophistication and functionality, perfect for entertaining or storing your collection. With a newer roof, furnace, AC, and water heater, you'll enjoy peace of mind alongside modern efficiency. Picture yourself hosting summer barbecues, lounging in the community amenities, or savoring quiet evenings at home. This property is more than a house-it's a lifestyle waiting to be claimed. Make it yours today! Maintenance-free living with lawn and snow removal included in your assessment! Excellent location close to the Aurora and Route 59 BNSF train stations. The community is not age-restricted.
| Price History | |
|---|---|
| 8/14/2026 | Listed $548,000 |
| 8/29/2026 | 2$539,000 |
General Features
| Living Area | 2700 |
|---|---|
| Sewer | Public Sewer |
| Heating | Natural Gas,Forced Air |
| Cooling | Central Air |
| Possession | Closing |
| Appliances | Range,Dishwasher,Refrigerator,Washer,Dryer |
| HOA Fee | 164 |
| Garage Spaces | 2 |
| Association Fee Includes | Clubhouse,Exercise Facilities,Pool,Lawn Care,Snow Removal |
| Construction Materials | Aluminum Siding,Brick |
| Year Built | 2006 |
| Township | Aurora |
| Tax Year | 2024 |
| Ownership | Fee Simple w/ HO Assn. |
| Assoc Fee Paid Per | Monthly |
| County | Kane |
| New Construction | No |
| Property Type | Residential |
| Subdivision Name | Stonegate West |
| Total Rooms | 7 |
| Full Baths | 3 |
| Status | Active |
| Directions | Eola to Indian Trail to Stonegate West |
| City | Aurora |
| High School District | 131 |
| MLS Area | Aurora / Eola |
| Tax Annual Amount | 11047 |
| Standard Status | Active |
| Middle/Junior School District | 131 |
| Elementary School District | 131 |
| Property Type | Detached Single |
Interior Features
| Basement | Unfinished,Full |
|---|---|
| Total Fireplaces | 1 |
| Total Bedrooms | 3 |
| Room Type | Other Room,Loft |
| LivingAreaSource | Estimated |
| Total Baths | 3 |
| Bedrooms Possible | 3 |
Exterior Features
| Parking Features | Yes,Attached,Garage |
|---|---|
| Water Source | Public |
| Total Parking | 2 |
| Foundation Details | Concrete Perimeter |
| Lot Dimensions | 50x112 |
| Waterfront Y/N | No |
| Other Equipment | Sprinkler-Lawn |
Amenities
- Foreclosure
- Views
- Short Sale
- New Construction
- Adult 55+
- Lease To Own
- No HOA Fees
- Furnished
- Primary On Main
- Air Conditioning
- Seller Finance
- Green
- Fixer Upper
- Horse
- Golf
- Fireplace
- Deck
- Garage
- Basement
- Pool
Property vs Single Family Average in 60505
Price
Taxes
Year Built
Visits

