
Primary on Main
Address
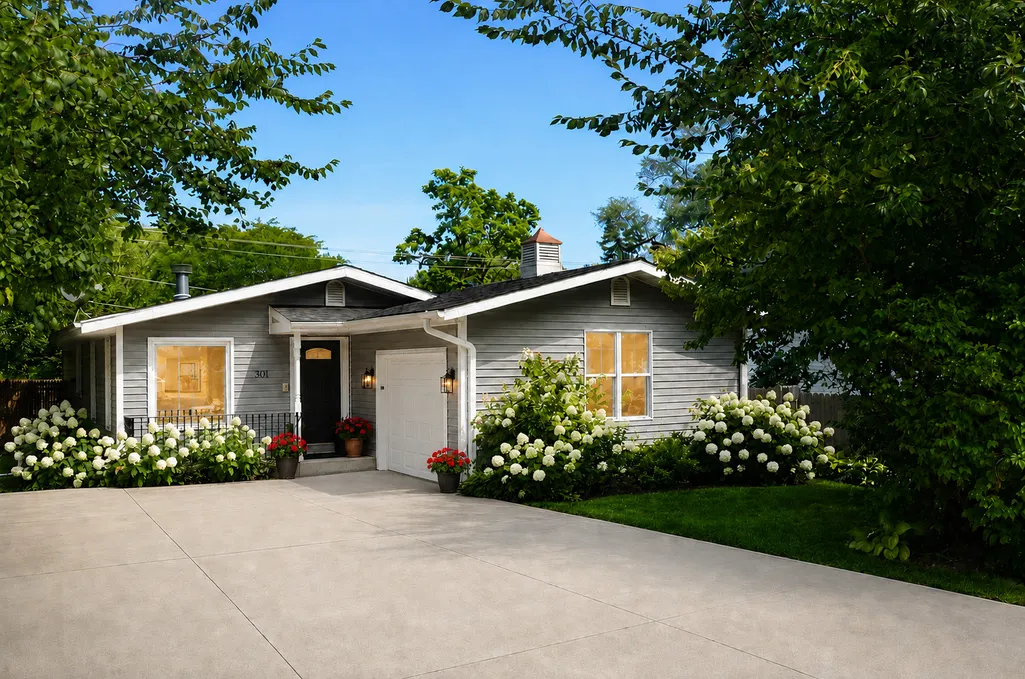
301 N Waukegan Road, Lake Bluff, IL
Price
$ 512,900
Property Attributes
- MLS#12731633
- TypeSingle Family
- Listing Status Active
- CountyLAKE
- CityLake Bluff
- AreaLake Bluff
- Zip60044
- StyleRanch
- Year Built1988
- Taxes$ 8096
- Price$ 512,900
- Bedrooms3
- Full Bathrooms3
- Half Bathrooms0
- Sqr Footage1170
- Lot Size0.1435 Acres
Data Source:
Midwest Real Estate Data (MRED)
Property Description
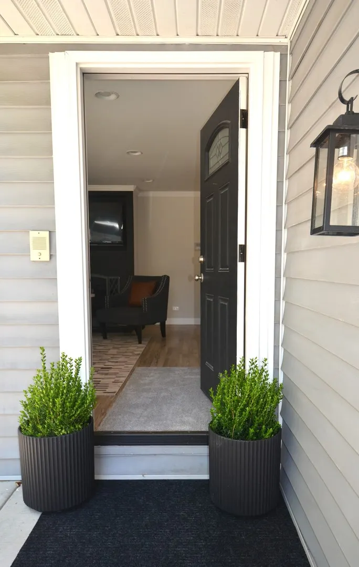
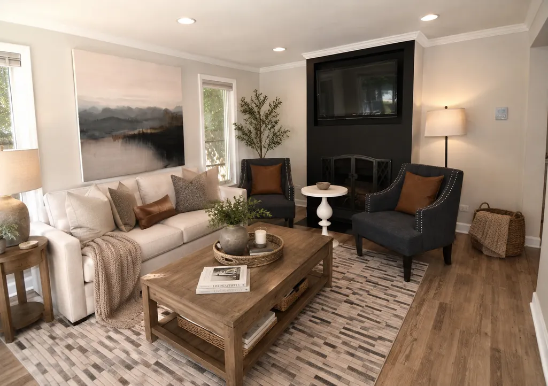
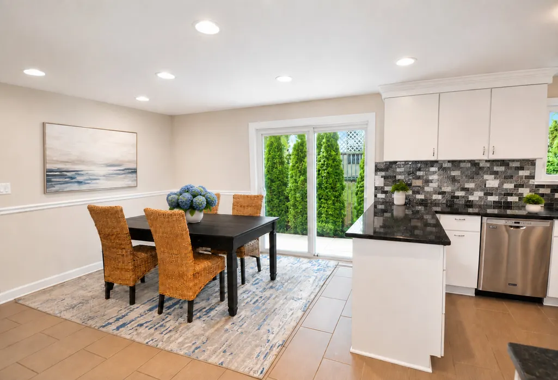
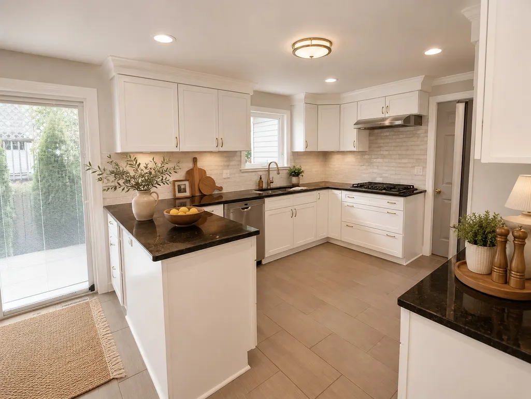
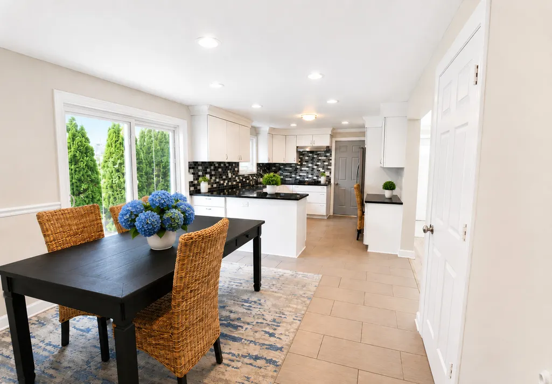
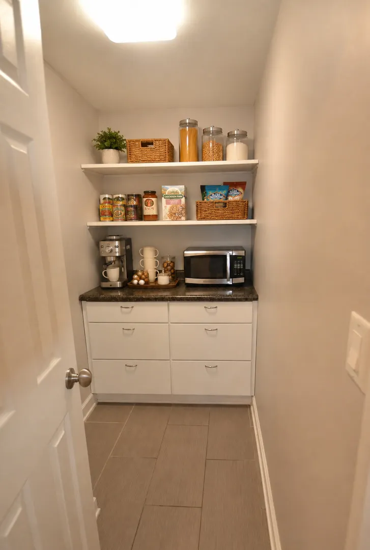
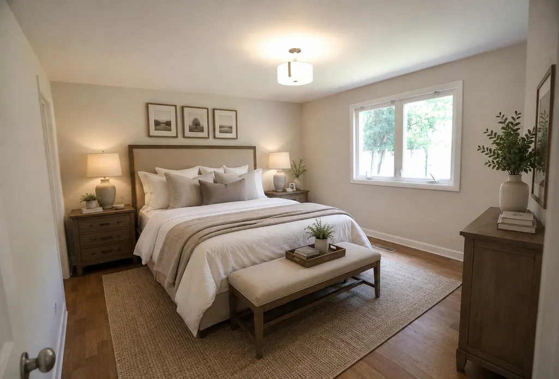
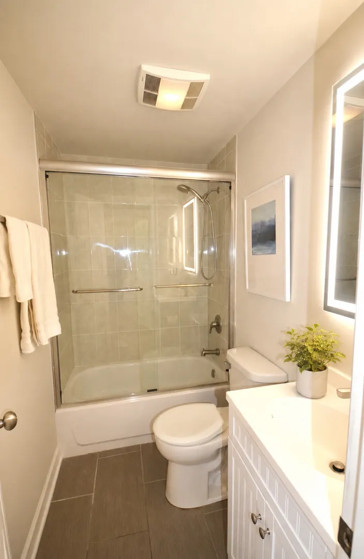
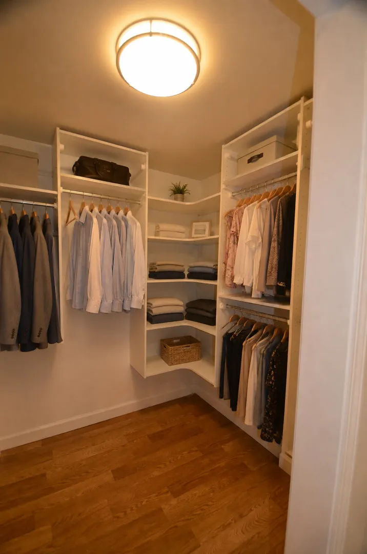
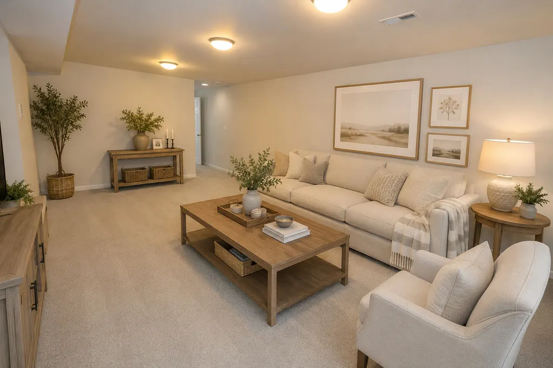
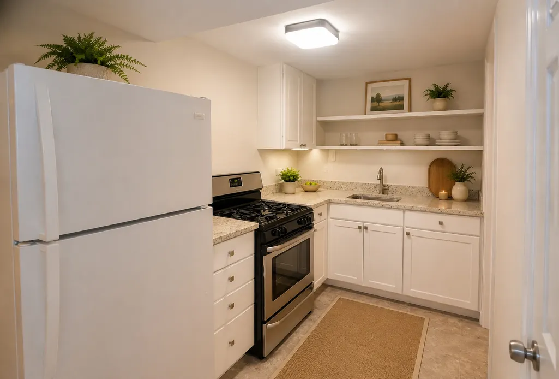
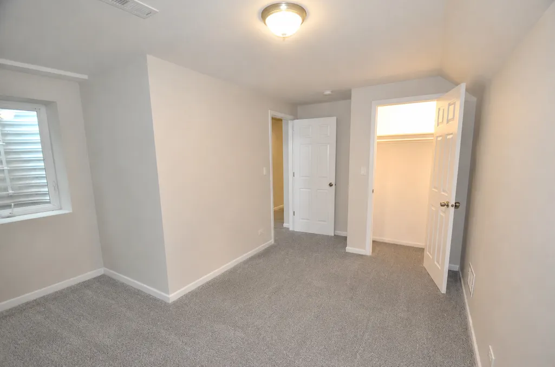
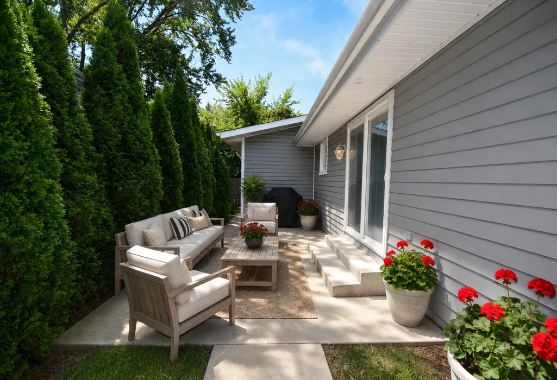
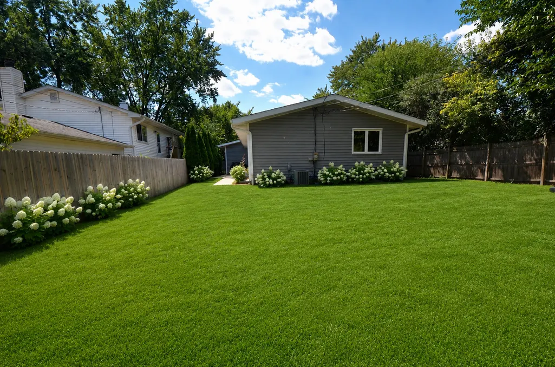
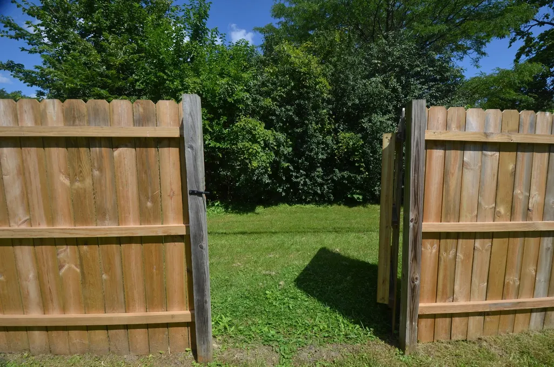
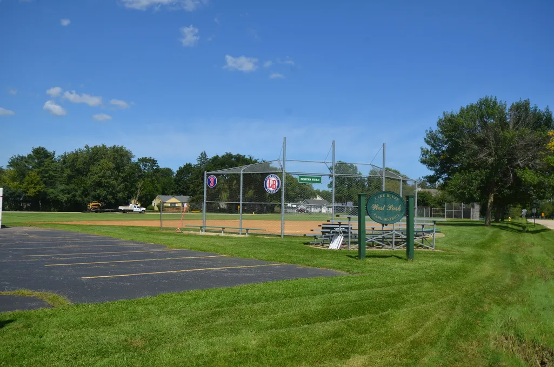
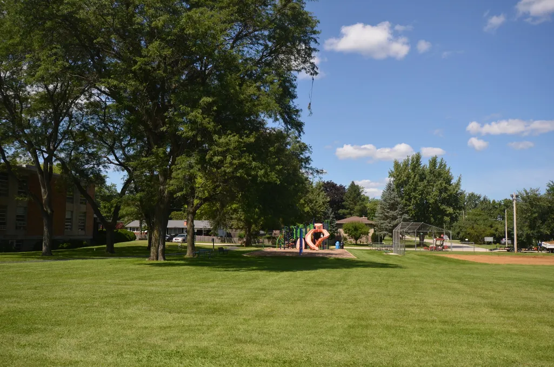
Home sweet home! This freshly painted, updated ranch offers a bright, welcoming interior, flexible living space across two finished levels, and an easy move-in-ready lifestyle. Natural light fills the main level, where the white eat-in kitchen features natural stone countertops, stainless steel appliances, and an open connection to the spacious living room with a wood-burning fireplace. Easy-care luxury vinyl plank flooring flows throughout. The primary suite provides a private bath with shower, a walk-in closet with a custom organization system, and convenient washer/dryer hookups. A second bedroom and full hall bath complete the main level. The fully finished lower level expands the home's living space with new carpeting, a generous family room, second kitchen, additional laundry room, bedroom, full bath, and separate office, gym, or bonus room. This versatile level is well suited for guests, older children, an in-law arrangement, or working from home. Storage is exceptional, with a pantry, walk-in closets, and an impressive total of 11 closets throughout the home, plus attic storage. Outside, a private patio and large fenced yard create an inviting setting for relaxing, entertaining, and play. Enjoy a convenient location within walking distance of a nearby park, playground, and baseball field. The home is served by the highly regarded Lake Bluff Elementary and Middle School district and Lake Forest High School district. Move right in and enjoy the comfort, flexibility, and surprising amount of space this wonderful home has to offer.
| Elementary School | Middle School | High School |
|---|---|---|
| Lake Bluff Elementary School | Lake Bluff Middle School | Lake Forest High School |
| Price History | |
|---|---|
| 8/25/2026 | Listed $512,900 |
General Features
| Living Area | 1170 |
|---|---|
| Sewer | Public Sewer |
| Heating | Natural Gas,Forced Air |
| Cooling | Central Air |
| Possession | Closing |
| Roof | Asphalt |
| Appliances | Range,Dishwasher,Refrigerator,Washer,Dryer,Cooktop,Oven |
| Garage Spaces | 1 |
| Association Fee Includes | None |
| Architectural Style | Ranch |
| Construction Materials | Vinyl Siding |
| Year Built | 1988 |
| Electric | Circuit Breakers |
| Township | Shields |
| Tax Year | 2025 |
| Ownership | Fee Simple |
| Community Features | Park |
| Assoc Fee Paid Per | Not Applicable |
| County | Lake |
| New Construction | No |
| Property Type | Residential |
| Total Rooms | 9 |
| Full Baths | 3 |
| Status | Active |
| Directions | 301 Waukegan Rd North of 176,immediately on right past Foster to #301 (East Side) |
| High School | Lake Forest High School |
| City | Lake Bluff |
| High School District | 115 |
| MLS Area | Lake Bluff |
| Elementary School | Lake Bluff Elementary School |
| Tax Annual Amount | 8096 |
| Middle/Junior High School | Lake Bluff Middle School |
| Standard Status | Active |
| Middle/Junior School District | 65 |
| Elementary School District | 65 |
| Property Type | Detached Single |
Interior Features
| Interior Amenities | Dry Bar,1st Floor Bedroom,In-Law Floorplan,1st Floor Full Bath,Built-in Features,Walk-In Closet(s),Granite Counters,Pantry,Workshop |
|---|---|
| Basement | Finished,Full |
| Flooring | Carpet |
| Total Fireplaces | 1 |
| Fireplace Features | Wood Burning,Gas Starter |
| Laundry Features | Main Level,Gas Dryer Hookup,In Unit,In Bathroom,Laundry Closet,Multiple Locations,Sink |
| Total Bedrooms | 2 |
| Below Grade Finished Area | 1170 |
| Room Type | Office,Kitchen,Utility Room-Lower Level,Pantry |
| LivingAreaSource | Assessor |
| Total Baths | 3 |
| Bedrooms Possible | 3 |
| Bathroom | Separate Shower,Bidet |
Exterior Features
| Model | RANCH |
|---|---|
| Exterior Amenities | Dog Run |
| Parking Features | Concrete,Garage Door Opener,Yes,Garage Owned,Attached,Garage |
| Water Source | Lake Michigan |
| Total Parking | 1 |
| Lot Dimensions | 125 X 50 |
| Lot Size Acres | 0.1435 |
| Waterfront Y/N | No |
Amenities
- Foreclosure
- Views
- Short Sale
- New Construction
- Adult 55+
- Lease To Own
- No HOA Fees
- Furnished
- Primary On Main
- Air Conditioning
- Seller Finance
- Green
- Fixer Upper
- Horse
- Golf
- Fireplace
- Deck
- Garage
- Basement
- Pool
Property vs Single Family Average in 60044
Price
Taxes
Year Built
Visits
 Midwest Real Estate Data (MRED) All information deemed reliable but not guaranteed. All properties are subject to prior sale, change or withdrawal. Neither listing broker(s) or information provider(s) shall be responsible for any typographical errors, misinformation, misprints and shall be held totally harmless. Listing(s) information is provided for consumer's personal, non-commercial use and may not be used for any purpose other than to identify prospective properties consumers may be interested in purchasing. The data relating to real estate for sale on this website comes in part from the Internet Data Exchange program of the Multiple Listing Service. Real estate listings held by brokerage firms other than Real People Realty may be marked with the Internet Data Exchange logo and detailed information about those properties will include the name of the listing broker(s) when required by the MLS. Copyright ©2026 All rights reserved.Based on information submitted to the MLS GRID as of September 2, 2026 1:11 PM UTC All data is obtained from various sources and may not have been verified by broker or MLS GRID. Supplied Open House Information is subject to change without notice.
Data is updated as of September 2, 2026 1:11 PM UTC
Midwest Real Estate Data (MRED) All information deemed reliable but not guaranteed. All properties are subject to prior sale, change or withdrawal. Neither listing broker(s) or information provider(s) shall be responsible for any typographical errors, misinformation, misprints and shall be held totally harmless. Listing(s) information is provided for consumer's personal, non-commercial use and may not be used for any purpose other than to identify prospective properties consumers may be interested in purchasing. The data relating to real estate for sale on this website comes in part from the Internet Data Exchange program of the Multiple Listing Service. Real estate listings held by brokerage firms other than Real People Realty may be marked with the Internet Data Exchange logo and detailed information about those properties will include the name of the listing broker(s) when required by the MLS. Copyright ©2026 All rights reserved.Based on information submitted to the MLS GRID as of September 2, 2026 1:11 PM UTC All data is obtained from various sources and may not have been verified by broker or MLS GRID. Supplied Open House Information is subject to change without notice.
Data is updated as of September 2, 2026 1:11 PM UTC
