
Primary on Main - Eco Friendly
Address
1109 Grove Street, Chatham, IL
Price
$ 325,000
Property Attributes
- MLS#12731471
- TypeSingle Family
- Listing Status Active
- CountySANGAMON
- CityChatham
- AreaChatham
- Zip62629
- Style
- Year Built2001
- Taxes$ 5415
- Price$ 325,000
- Bedrooms3
- Full Bathrooms2
- Half Bathrooms0
- Sqr Footage2040
- Lot Size0.3 Acres
Data Source:
Midwest Real Estate Data (MRED)
Property Description
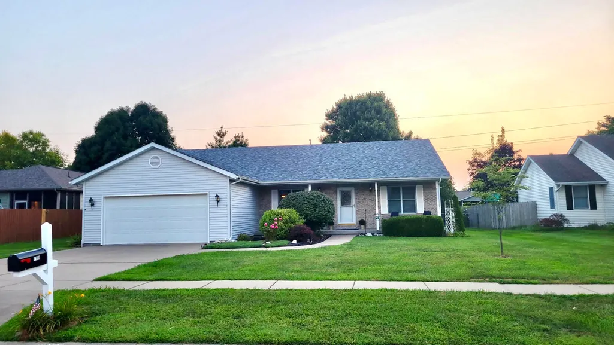
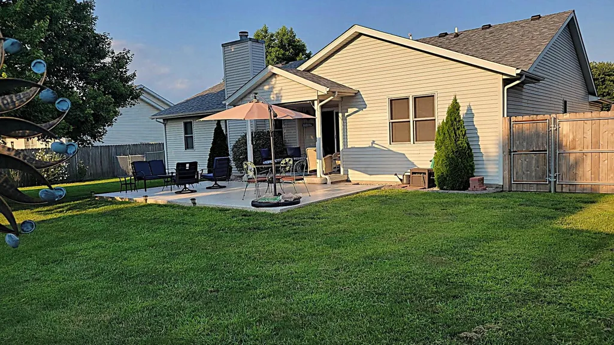
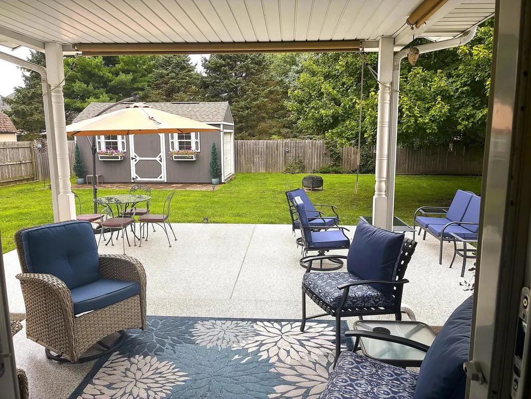
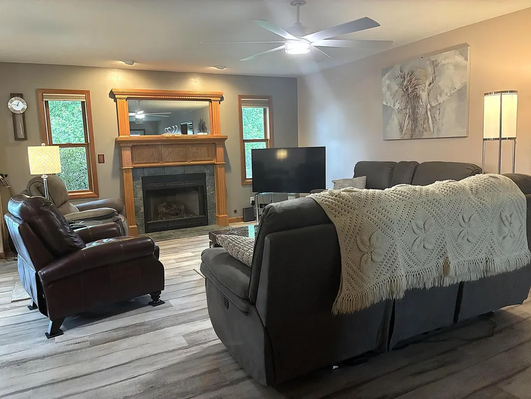
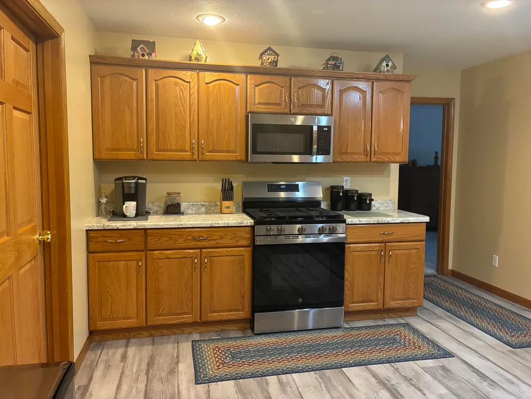
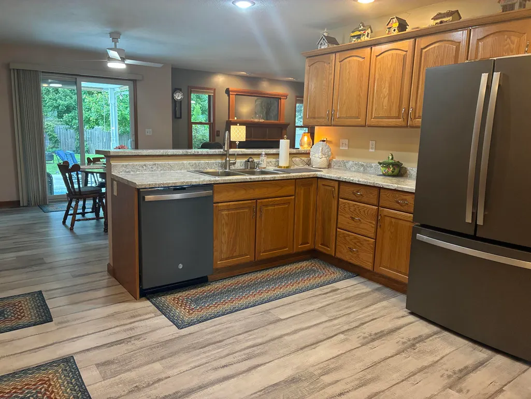
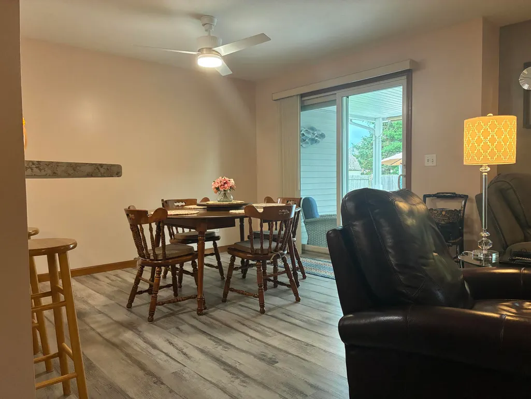
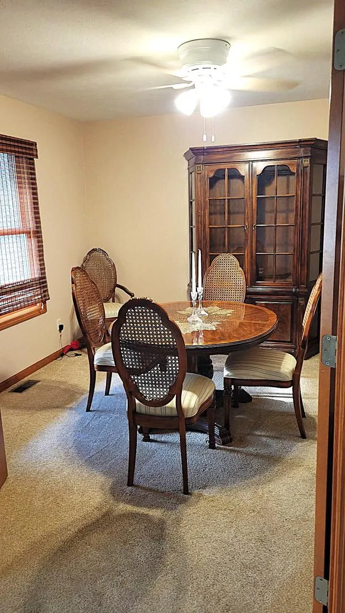
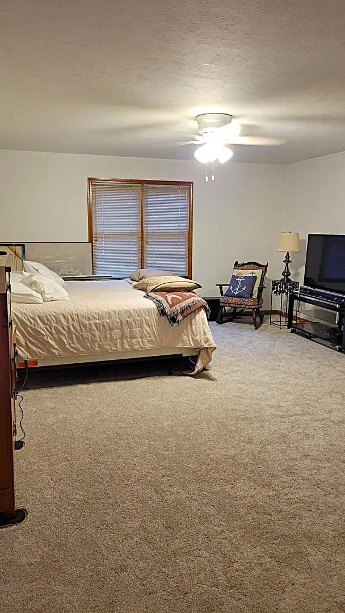
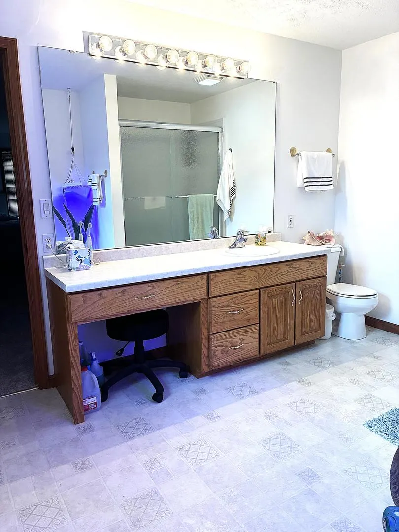
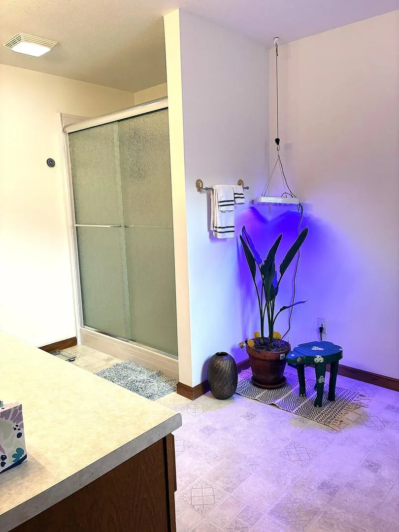
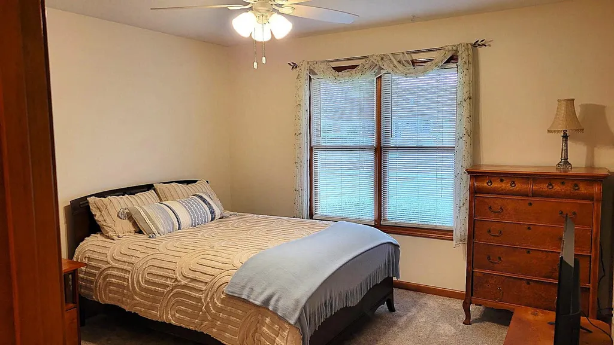
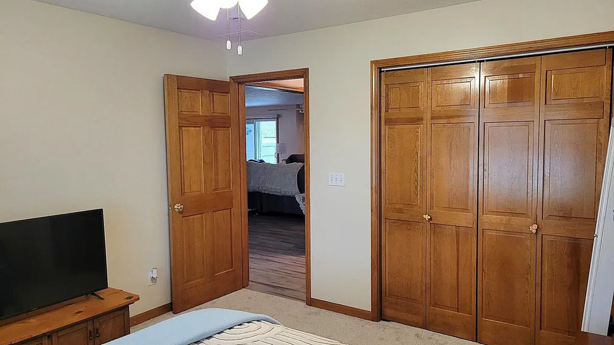
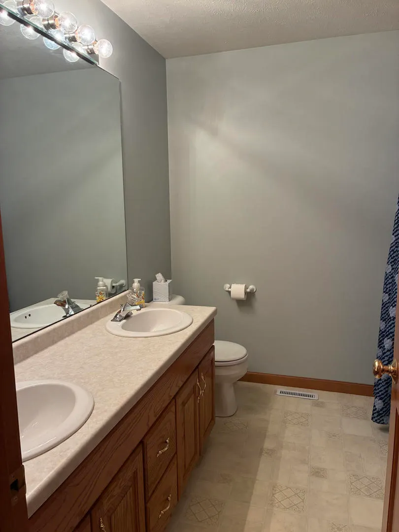
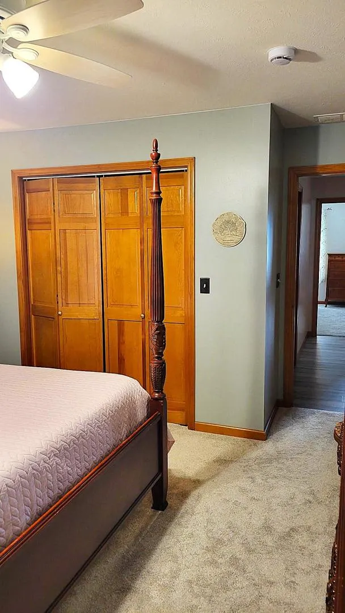
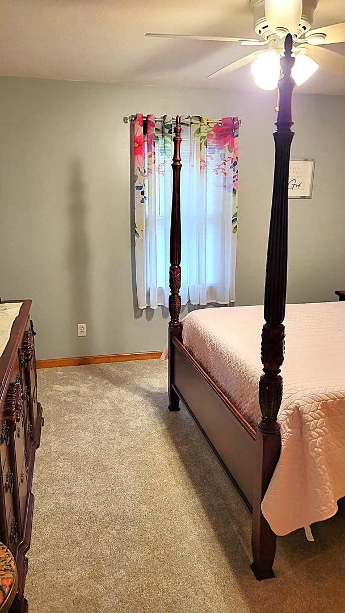
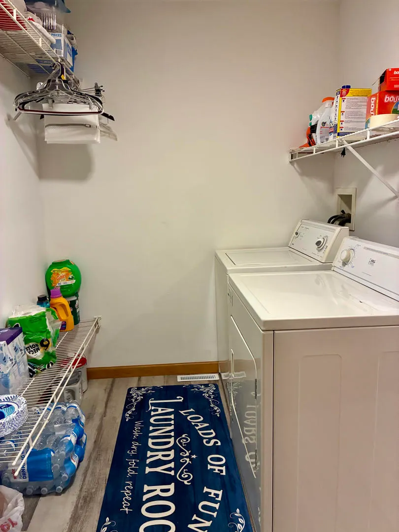
Ranch home, split floor plan, three bedrooms, two bathrooms, open floor plan with two car garage and fireplace in highly desirable Oakbrook Estates subdivision. This property is turnkey condition and has been completely updated. Approximately 4 blocks to grade school and high school. Large bedrooms with built in closets, and a walk-in closet in the master bedroom. Yard has been landscaped with below ground gutter drains, poured curbing in back yard, rock, flowers, trees, and a new 10'x20' shed. Private, peaceful, 2 minutes to all community amenities, bike and jogging trails, several parks, and 5 minutes to Lake Springfield. Convenient access to I-55 and Rte. 4. 10 minutes to Springfield. Don't miss this opportunity! Master BR (21.8x15) Microwave Oven (2026) 2nd BR (12x12) Gas Range and Oven (2026) 3rd BR (12.2x12) Breakfast Bar Dining Room (11.10x11.10) Large Kitchen Pantry Kitchen (25.8x22.5) Front Storm Door (2022) Living Room (22.4x13.8) 1 Fireplace-gas Landscaping (2024) Partially Covered Patio Energy Eff Furnace (2023) Privacy Fence Central Air (2025) Dishwasher (2022) All New Window Screens Roof (2023) S/S Refrigerator (2023) New Paint Throughout S/S Kitchen Sink (2022) Kitchen Counters (2026) Carpet in Bedrooms (2026) Laundry Room New Shed (10x20) (2024) Public Water Supply Public Sewer Service VPF/comm. areas (2026) Master BR Walk-In Shower (2026) Large Linen Closet in 2nd BA Liquid terrazzo finish/patio (2024) Energy Eff. Hot Water Htr. (2025)
| Price History | |
|---|---|
| 8/12/2026 | Listed $325,000 |
General Features
| Living Area | 2040 |
|---|---|
| Sewer | Public Sewer |
| Heating | Natural Gas |
| Cooling | Central Air |
| Possession | Negotiable |
| Roof | Asphalt |
| HOA Fee | 50 |
| Garage Spaces | 2 |
| Association Fee Includes | None |
| Construction Materials | Vinyl Siding |
| Year Built | 2001 |
| Township | Chatham |
| Tax Year | 2025 |
| Ownership | Fee Simple w/ HO Assn. |
| Assoc Fee Paid Per | Annually |
| County | Sangamon |
| New Construction | No |
| Property Type | Residential |
| Total Rooms | 7 |
| Full Baths | 2 |
| Status | Active |
| Directions | Drive north on North Main St/IL 4/US 66 Hist. Right to East Plummer Bld. Right to North Park Ave. Left to Money Tree Drive. Right to Grove St. Property is on the right. |
| City | Chatham |
| High School District | 5 |
| MLS Area | Chatham |
| Tax Annual Amount | 5415 |
| Standard Status | Active |
| Middle/Junior School District | 5 |
| Elementary School District | 5 |
| Property Type | Detached Single |
Interior Features
| Basement | None |
|---|---|
| Total Bedrooms | 3 |
| Room Type | No additional rooms |
| LivingAreaSource | Landlord/Tenant/Seller |
| Total Baths | 2 |
| Bedrooms Possible | 3 |
Exterior Features
| Exterior Amenities | Fire Pit |
|---|---|
| Parking Features | Yes,Attached,Garage |
| Water Source | Public |
| Total Parking | 2 |
| Foundation Details | Block |
| Lot Dimensions | 83 x 160 x 83 x 160 |
| OwnerPhone | 217-502-3840 |
| Lot Size Acres | 0.3 |
| Waterfront Y/N | No |
Amenities
- Foreclosure
- Views
- Short Sale
- New Construction
- Adult 55+
- Lease To Own
- No HOA Fees
- Furnished
- Primary On Main
- Air Conditioning
- Seller Finance
- Green
- Fixer Upper
- Horse
- Golf
- Fireplace
- Deck
- Garage
- Basement
- Pool
Property vs Single Family Average in 62629
Price
Taxes
Year Built
Visits
 Midwest Real Estate Data (MRED) All information deemed reliable but not guaranteed. All properties are subject to prior sale, change or withdrawal. Neither listing broker(s) or information provider(s) shall be responsible for any typographical errors, misinformation, misprints and shall be held totally harmless. Listing(s) information is provided for consumer's personal, non-commercial use and may not be used for any purpose other than to identify prospective properties consumers may be interested in purchasing. The data relating to real estate for sale on this website comes in part from the Internet Data Exchange program of the Multiple Listing Service. Real estate listings held by brokerage firms other than Real People Realty may be marked with the Internet Data Exchange logo and detailed information about those properties will include the name of the listing broker(s) when required by the MLS. Copyright ©2026 All rights reserved.Based on information submitted to the MLS GRID as of September 2, 2026 1:11 PM UTC All data is obtained from various sources and may not have been verified by broker or MLS GRID. Supplied Open House Information is subject to change without notice.
Data is updated as of September 2, 2026 1:11 PM UTC
Midwest Real Estate Data (MRED) All information deemed reliable but not guaranteed. All properties are subject to prior sale, change or withdrawal. Neither listing broker(s) or information provider(s) shall be responsible for any typographical errors, misinformation, misprints and shall be held totally harmless. Listing(s) information is provided for consumer's personal, non-commercial use and may not be used for any purpose other than to identify prospective properties consumers may be interested in purchasing. The data relating to real estate for sale on this website comes in part from the Internet Data Exchange program of the Multiple Listing Service. Real estate listings held by brokerage firms other than Real People Realty may be marked with the Internet Data Exchange logo and detailed information about those properties will include the name of the listing broker(s) when required by the MLS. Copyright ©2026 All rights reserved.Based on information submitted to the MLS GRID as of September 2, 2026 1:11 PM UTC All data is obtained from various sources and may not have been verified by broker or MLS GRID. Supplied Open House Information is subject to change without notice.
Data is updated as of September 2, 2026 1:11 PM UTC
