
Primary on Main





Address
777 Redwood Drive, Aurora, IL
Price
$ 325,000
Property Attributes
- MLS#12731428
- TypeSingle Family
- Listing Status Active
- CountyKANE
- CityAurora
- AreaAurora - Eola
- NeighborhoodFordon Park
- Zip60506
- StyleRanch
- Year Built1959
- Taxes$ 6623
- Price$ 325,000
- Bedrooms3
- Full Bathrooms1
- Half Bathrooms0
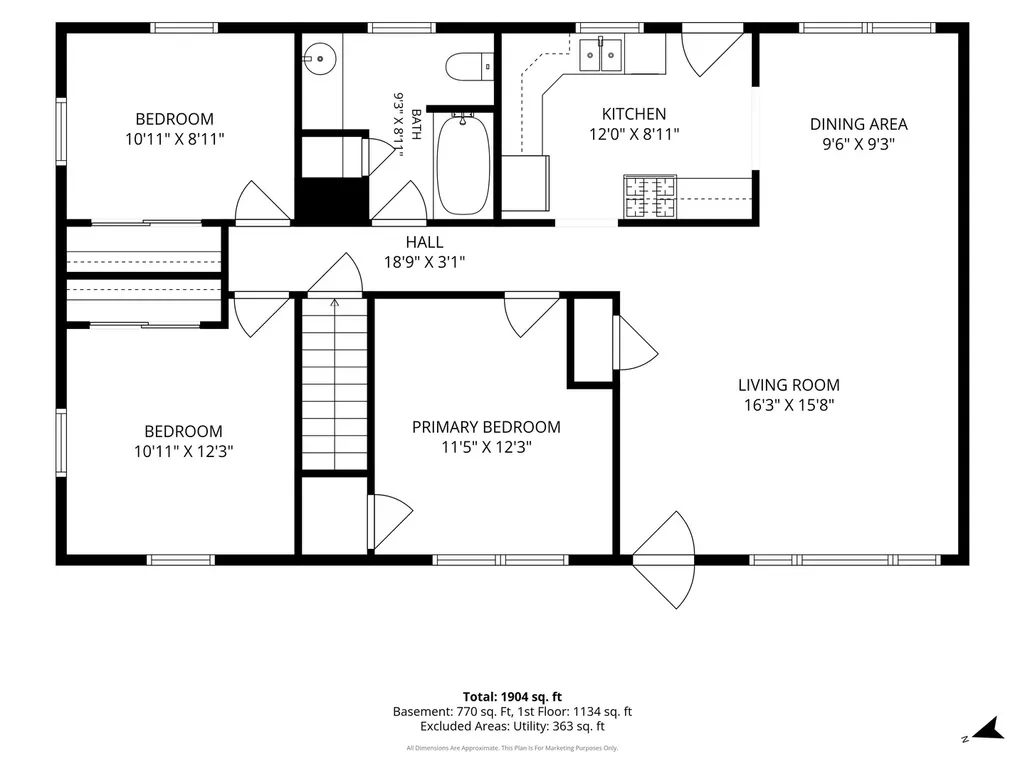
- Sqr Footage1040
- Lot Size0.184 Acres
Data Source:
Midwest Real Estate Data (MRED)
Property Description
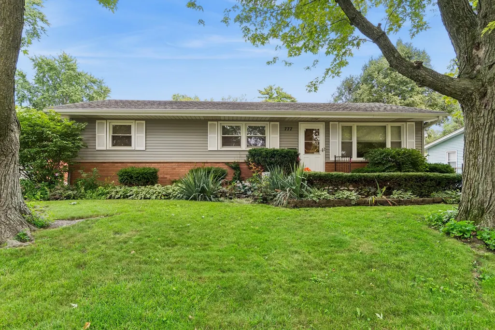
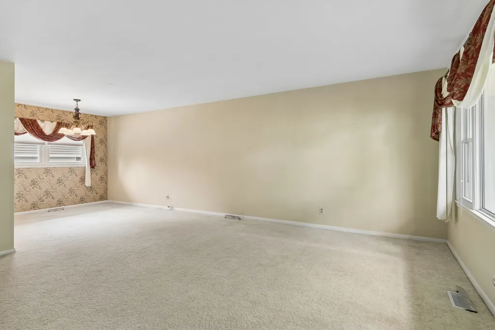
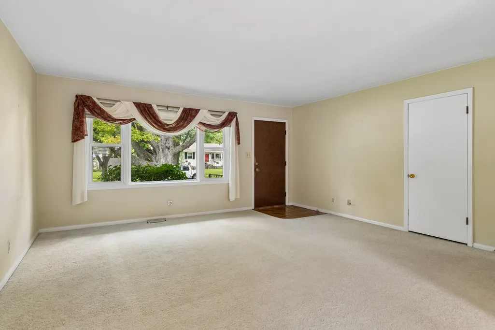
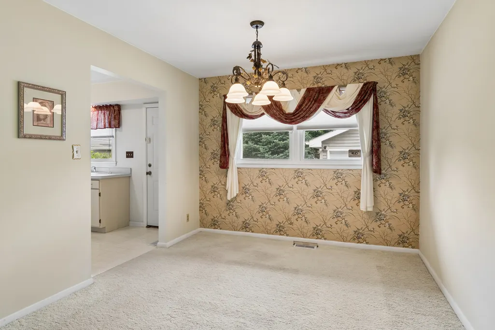
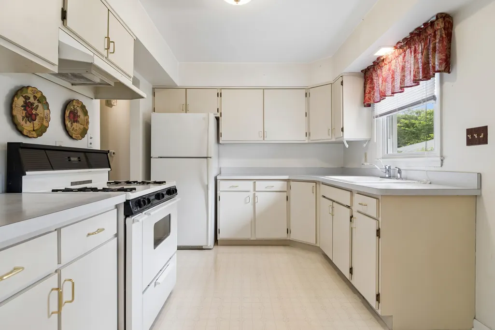
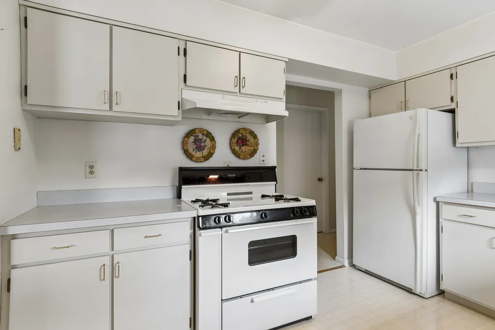
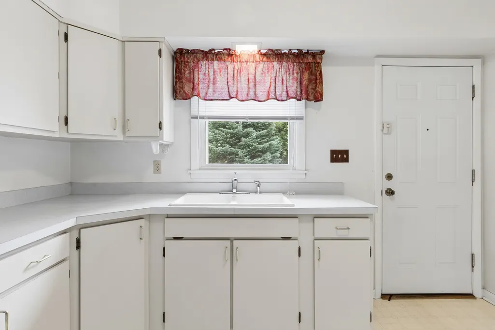
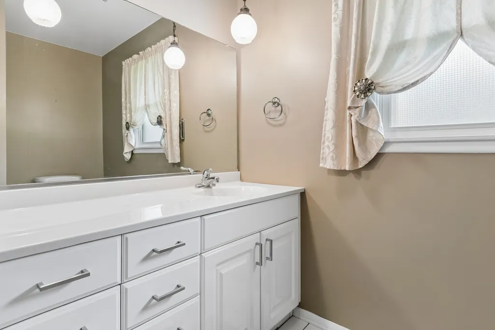
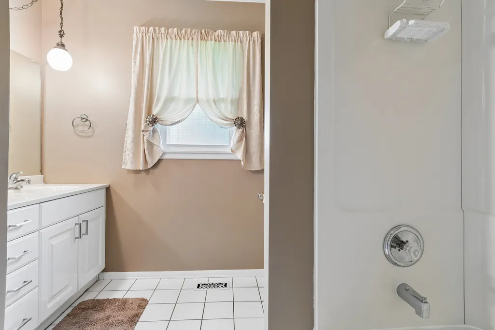
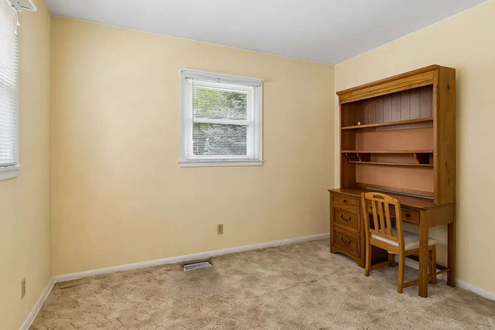
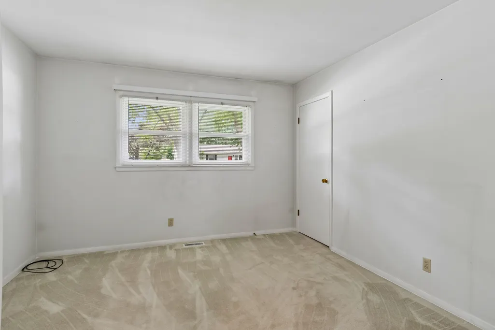
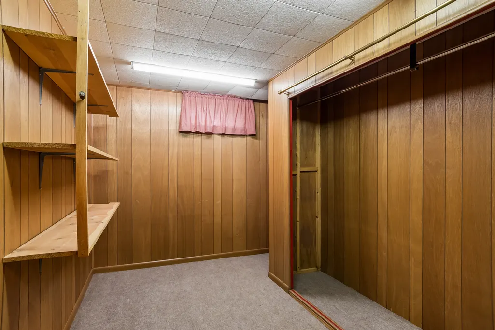
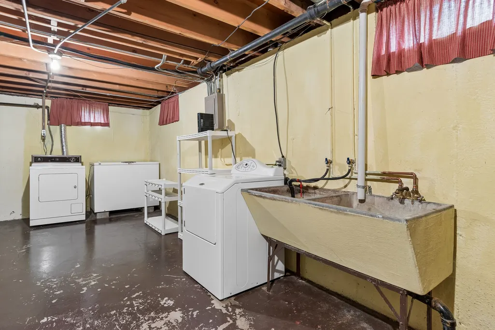
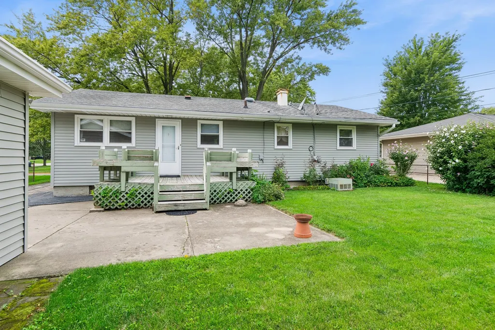
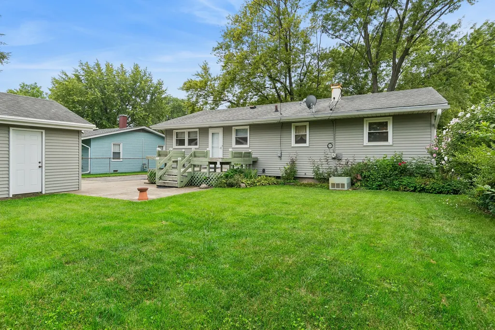
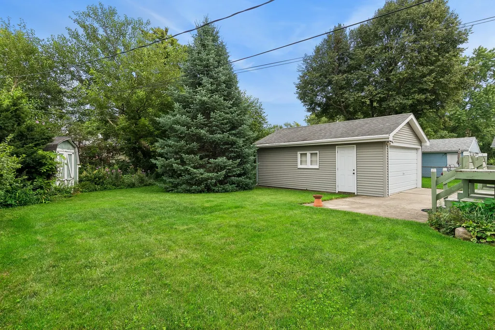
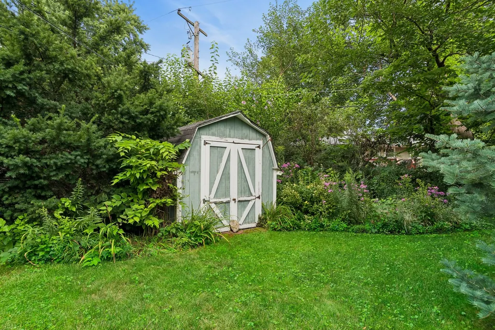
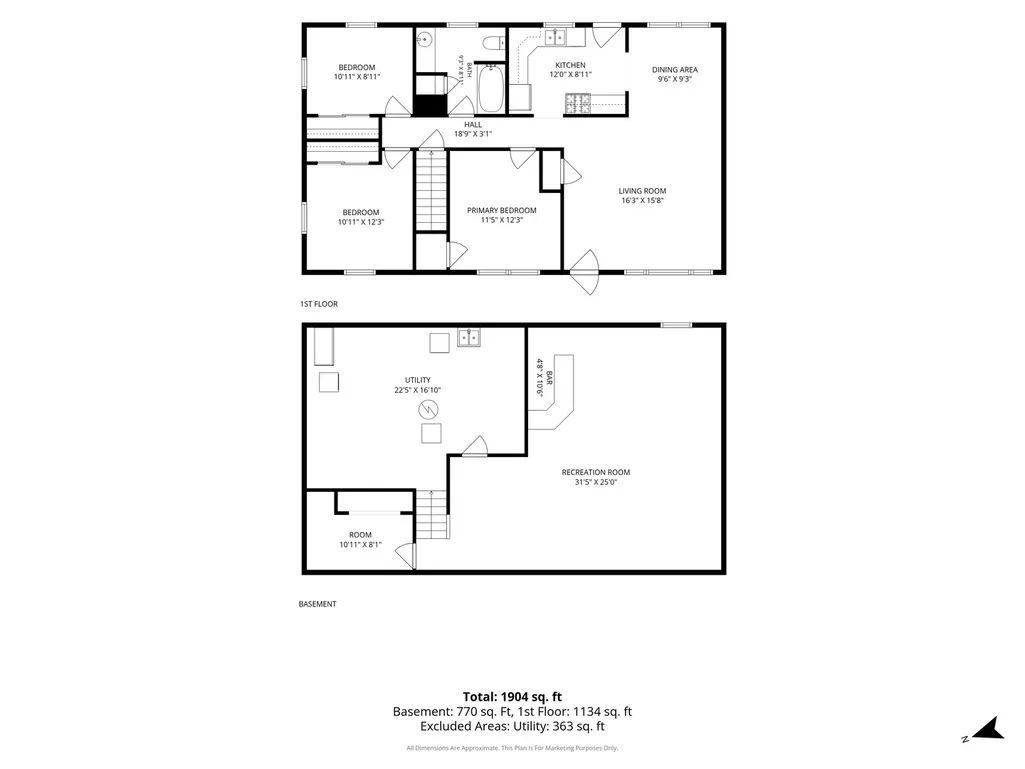
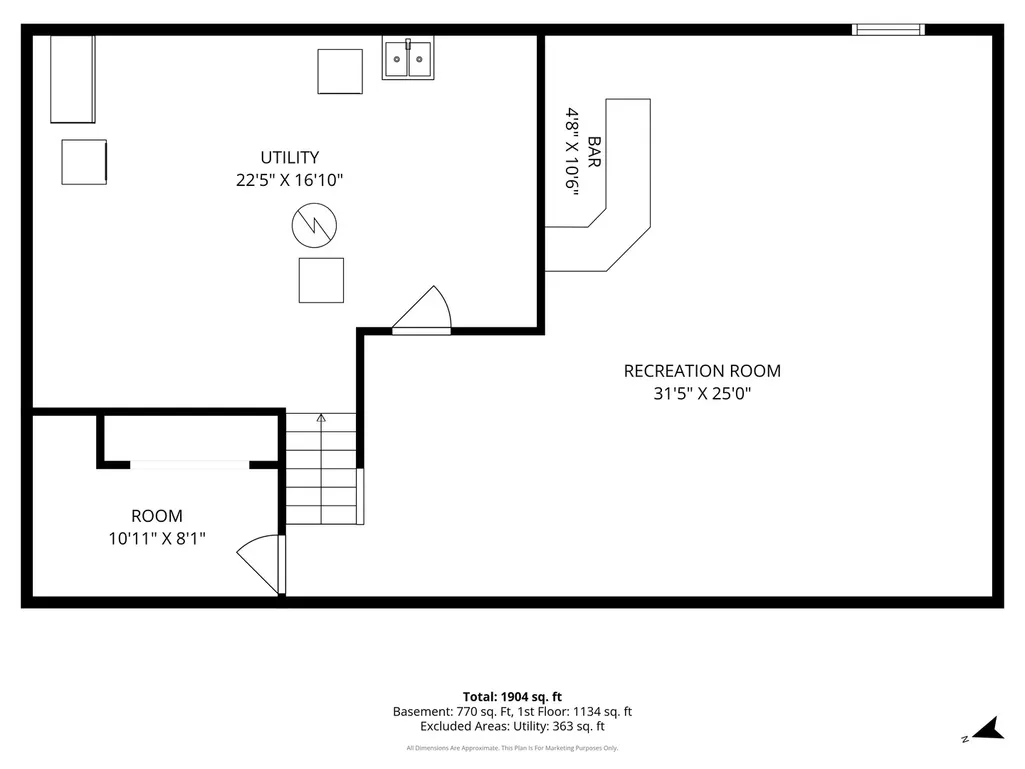
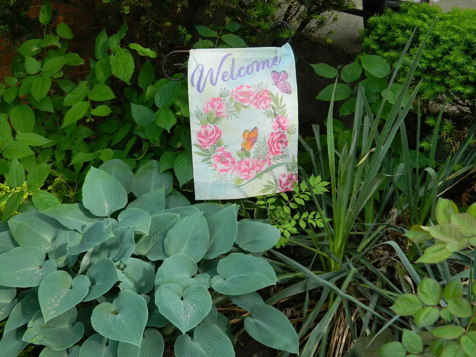
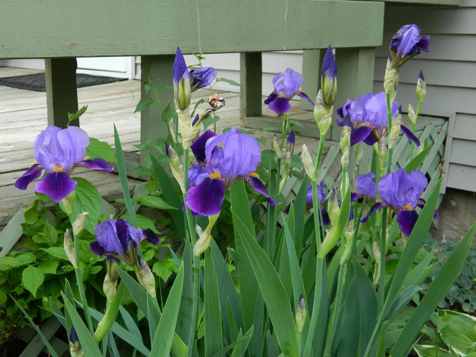
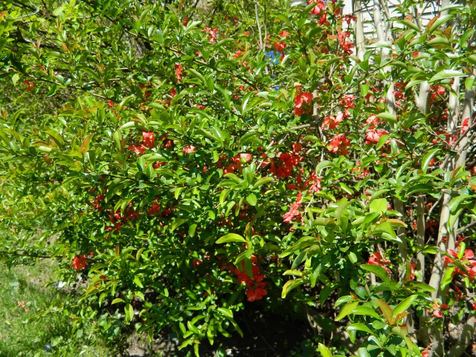
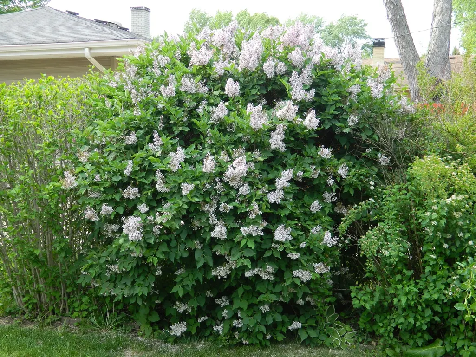
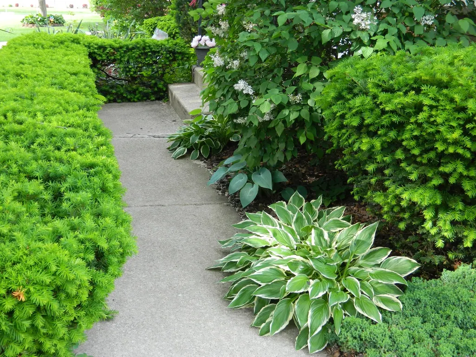
WOW! The last time this property sold John F. Kennedy was in the White House and Elvis' movie "Blue Hawaii" had just opened nationally. This original owner, one-owner property on the far west side of Aurora was the model home for the Fordon Park subdivision. This one story ranch offers a relaxed, casual living environment. Let the natural light flood in through the large living room picture window that was a staple of so many of these mid-century homes. The dining room has space enough for a large table, chairs and a china cabinet. A place to gather family, friends and neighbors for a leisurely breakfast, holiday celebration or late night talks over a cup of coffee. You'll appreciate the clean kitchen and bathroom that you'll feel comfortable using your first day in the home. You'll have two options as your choice for a master bedroom. The front corner bedroom features the larger closet while the second bedroom on the front has a little extra square footage that was only available in the model home. Walk down to the basement and think of how you can set up your recreation room with the dry bar as a focal point. The casual living environment extends to the outside of the home. When the warm weather arrives you can enjoy your backyard oasis surrounded by Rose of Sharon bushes, Purple Clematis vines and Tiger Lilies. When the time comes to move into your new home, put your mind at ease knowing that unexpected repairs will be provided for. As a courtesty to you, the seller is offering a Super Simple Home Warranty. USA Today recently ranked Super Home Warranty as providing the best overall home warranty coverage among 20 companies evaluated. It's time for new memories to be made here. Don't miss this once in a lifetime opportunity to be the second owner of this vintage home!
| Elementary School | Middle School | High School |
|---|---|---|
| Hall Elementary School | Jefferson Middle School | West Aurora High School |
| Price History | |
|---|---|
| 8/19/2026 | Listed $325,000 |
General Features
| Living Area | 1040 |
|---|---|
| Sewer | Public Sewer |
| Heating | Natural Gas |
| Cooling | Central Air |
| Possession | Closing |
| Roof | Asphalt |
| Appliances | Range,Refrigerator,Washer,Dryer,Range Hood,Gas Cooktop,Gas Oven |
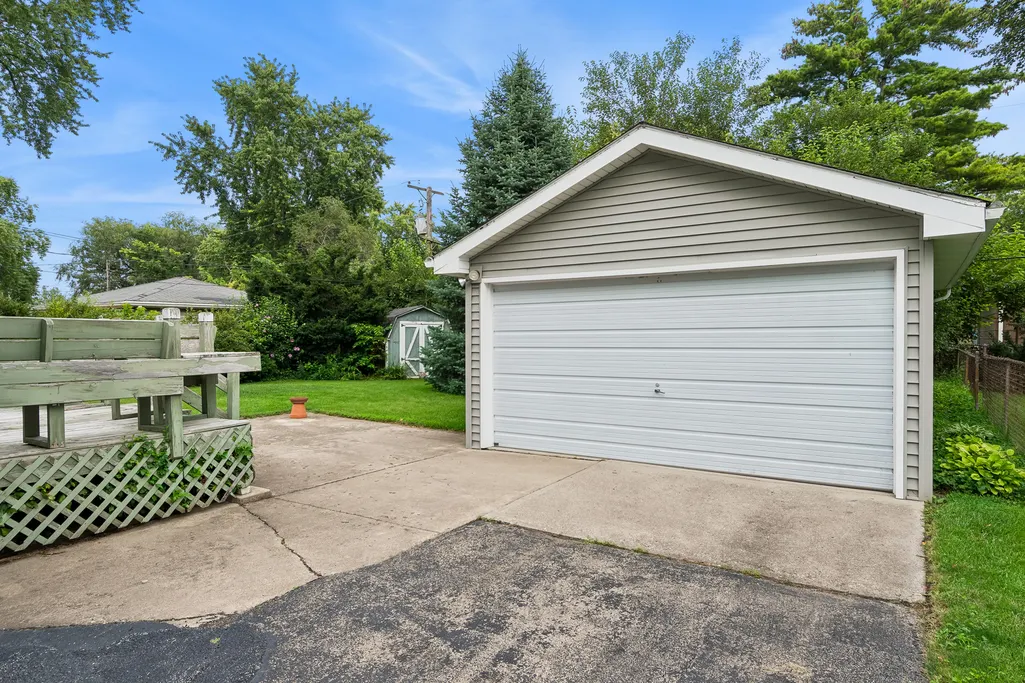
| Garage Spaces | 2 |
| Association Fee Includes | None |
| Architectural Style | Ranch |
| Construction Materials | Vinyl Siding |
| Year Built | 1959 |
| Electric | Circuit Breakers,100 Amp Service |
| Township | Aurora |
| Tax Year | 2025 |
| Ownership | Fee Simple |
| Community Features | Park,Curbs,Sidewalks,Street Lights,Street Paved |
| Assoc Fee Paid Per | Not Applicable |
| County | Kane |
| New Construction | No |
| Property Type | Residential |
| Subdivision Name | Fordon Park |
| Other Structures | Shed(s) |
| Total Rooms | 6 |
| Full Baths | 1 |
| Status | Active |
| Directions | Take W. Illinois Avenue to Redwood Drive north to the property. It is located west of N. Edgelawn Drive and between Illinois Avenue to the south and Heather Drive to the north. |
| High School | West Aurora High School |
| City | Aurora |
| High School District | 129 |
| MLS Area | Aurora / Eola |
| Elementary School | Hall Elementary School |
| Tax Annual Amount | 6623.56 |
| Middle/Junior High School | Jefferson Middle School |
| Additional Parcels Y/N | No |
| Standard Status | Active |
| Middle/Junior School District | 129 |
| Elementary School District | 129 |
| Property Type | Detached Single |
Interior Features
| Interior Amenities | Dry Bar |
|---|---|
| Basement | Partially Finished,Full |
| Flooring | Carpet |
| Laundry Features | Gas Dryer Hookup,Sink |
| Total Bedrooms | 3 |
| Below Grade Finished Area | 770 |
| Room Type | No additional rooms |
| LivingAreaSource | Assessor |
| Total Baths | 1 |
| Bedrooms Possible | 3 |
| Bathroom | Soaking Tub |
Exterior Features
| Model | Detached Single Family |
|---|---|
| Parking Features | Asphalt,Concrete,Garage Door Opener,Yes,Garage Owned,Detached,Garage |
| Lot Features | Mature Trees |
| Water Source | Public |
| Total Parking | 2 |
| Foundation Details | Concrete Perimeter |
| Lot Dimensions | 63.8 x 125.5 |
| Lot Size Acres | 0.184 |
| Waterfront Y/N | No |
| Other Equipment | TV-Cable,CO Detectors,Ceiling Fan(s),Sump Pump |
Amenities
- Foreclosure
- Views
- Short Sale
- New Construction
- Adult 55+
- Lease To Own
- No HOA Fees
- Furnished
- Primary On Main
- Air Conditioning
- Seller Finance
- Green
- Fixer Upper
- Horse
- Golf
- Fireplace
- Deck
- Garage
- Basement
- Pool
Property vs Single Family Average in 60506
Price
Taxes
Year Built
Visits
 Midwest Real Estate Data (MRED) All information deemed reliable but not guaranteed. All properties are subject to prior sale, change or withdrawal. Neither listing broker(s) or information provider(s) shall be responsible for any typographical errors, misinformation, misprints and shall be held totally harmless. Listing(s) information is provided for consumer's personal, non-commercial use and may not be used for any purpose other than to identify prospective properties consumers may be interested in purchasing. The data relating to real estate for sale on this website comes in part from the Internet Data Exchange program of the Multiple Listing Service. Real estate listings held by brokerage firms other than Real People Realty may be marked with the Internet Data Exchange logo and detailed information about those properties will include the name of the listing broker(s) when required by the MLS. Copyright ©2026 All rights reserved.Based on information submitted to the MLS GRID as of September 2, 2026 1:11 PM UTC All data is obtained from various sources and may not have been verified by broker or MLS GRID. Supplied Open House Information is subject to change without notice.
Data is updated as of September 2, 2026 1:11 PM UTC
Midwest Real Estate Data (MRED) All information deemed reliable but not guaranteed. All properties are subject to prior sale, change or withdrawal. Neither listing broker(s) or information provider(s) shall be responsible for any typographical errors, misinformation, misprints and shall be held totally harmless. Listing(s) information is provided for consumer's personal, non-commercial use and may not be used for any purpose other than to identify prospective properties consumers may be interested in purchasing. The data relating to real estate for sale on this website comes in part from the Internet Data Exchange program of the Multiple Listing Service. Real estate listings held by brokerage firms other than Real People Realty may be marked with the Internet Data Exchange logo and detailed information about those properties will include the name of the listing broker(s) when required by the MLS. Copyright ©2026 All rights reserved.Based on information submitted to the MLS GRID as of September 2, 2026 1:11 PM UTC All data is obtained from various sources and may not have been verified by broker or MLS GRID. Supplied Open House Information is subject to change without notice.
Data is updated as of September 2, 2026 1:11 PM UTC
