
New Construction
Address
4386 W Forest Avenue, Gurnee, IL
Price
$ 589,000
Property Attributes
- MLS#12731394
- TypeSingle Family
- Listing Status Active
- CountyLAKE
- CityGurnee
- AreaGurnee
- NeighborhoodWilson
- Zip60031
- Style
- Year Built2026
- Taxes$ 1535
- Price$ 589,000
- Bedrooms3
- Full Bathrooms2
- Half Bathrooms1
- Sqr Footage1893
- Lot Size0.25 Acres
Data Source:
Midwest Real Estate Data (MRED)
Property Description
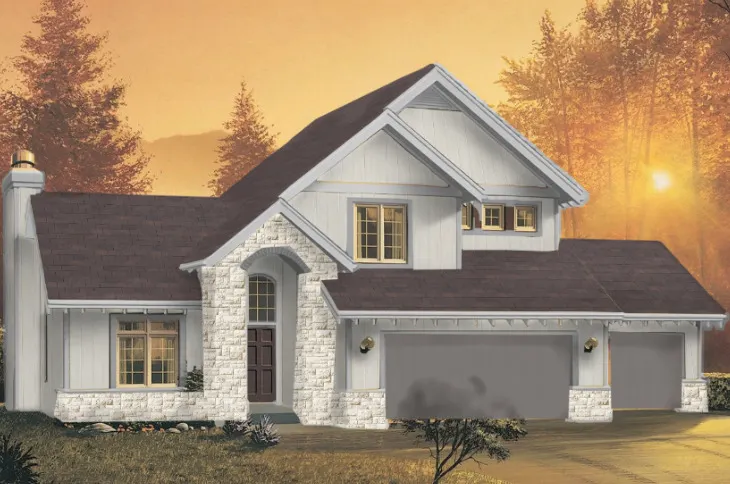
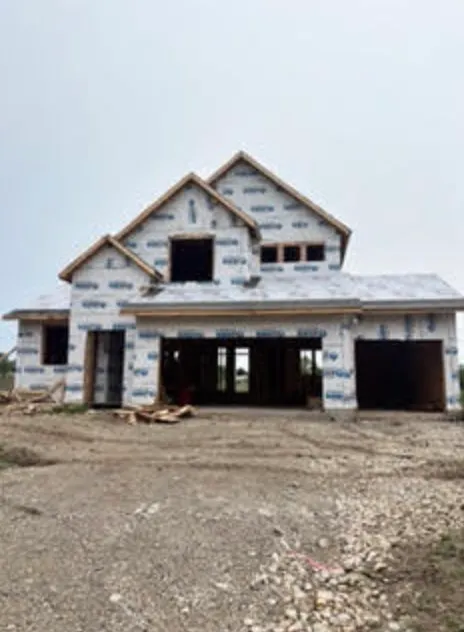
Welcome to this exciting NEW CONSTRUCTION home, already underway and currently in the framing stage! Offering approximately 1,893 square feet of beautifully designed living space, this 3-bedroom, 2.5-bath home combines modern style, thoughtful design, and everyday functionality on an approximately 0.25-acre lot. Best of all, there is still an opportunity to personalize the home and select finishes, allowing you to make this brand-new residence truly your own. Step inside to a welcoming open-concept main level featuring 9-foot ceilings and approximately 1,087 square feet of living space. Beautiful hardwood floors throughout create a warm, timeless feel while enhancing the home's modern design. The spacious layout offers an effortless flow between the great room, dining area, and kitchen, making it perfect for everyday living and entertaining. The great room is highlighted by a stunning vaulted ceiling and gas fireplace, creating an inviting focal point and the perfect place to gather with family and friends. The kitchen features a large island that provides generous workspace while serving as a natural gathering spot for meals, conversations, and entertaining. A first-floor office/den offers the perfect space for working from home, studying, or creating a flexible room to suit your needs. The conveniently located main-floor laundry and half bath add even more functionality to the thoughtfully designed first floor. Upstairs, the approximately 806-square-foot second level features three comfortable bedrooms and two full bathrooms. With 8-foot ceilings and a well-planned layout, the second floor provides a private and relaxing retreat for the entire household. The home is also designed with a 2-zone heating and air conditioning system, allowing for enhanced comfort and temperature control between levels. The full unfinished basement features impressive 9-foot ceilings, providing endless potential for future finished living space, a recreation room, home gym, additional bedrooms, or abundant storage. Plumbing is already roughed in for a future basement bathroom, making future expansion even easier. Outside, the home combines attractive design with durable, low-maintenance materials, featuring engineered wood siding accented by stone and architectural asphalt shingles. A covered front entry welcomes you home, while the backyard patio creates an ideal setting for outdoor entertaining, relaxing, or enjoying summer evenings. The property will also feature a spacious 3-car, front-entry garage offering approximately 675 square feet of additional space for vehicles, storage, hobbies, and more. Quality construction details include 2x6 wood framing, underground electric service, municipal utilities, a fire sprinkler system, and durable engineered wood siding in place of aluminum siding. Every detail has been thoughtfully considered to provide modern comfort, functionality, and lasting appeal. With construction already progressing, this is a rare opportunity to purchase a brand-new construction home while there is still time to have a say in the finishes and make selections that reflect your personal style. From the beautiful hardwood flooring and vaulted great room with gas fireplace to the open-concept design, 2-zone HVAC system, first-floor office, full basement with 9-foot ceilings, 3-car garage, outdoor patio, and opportunity for personalization, this home offers an exceptional combination of quality, comfort, style, and new-construction convenience. Don't miss your opportunity to make this exceptional home your own from the ground up!
| Elementary School | Middle School | High School |
|---|---|---|
| Woodland Elementary School | Woodland Middle School | Warren Township High School |
| Price History | |
|---|---|
| 8/15/2026 | Listed $589,000 |
General Features
| Living Area | 1893 |
|---|---|
| Sewer | Public Sewer |
| Heating | Natural Gas |
| Cooling | Central Air,Zoned |
| Possession | Other |
| Roof | Asphalt |
| Garage Spaces | 3 |
| Association Fee Includes | None |
| Construction Materials | Other |
| Year Built | 2026 |
| Township | Warren |
| Tax Year | 2025 |
| Ownership | Fee Simple |
| Assoc Fee Paid Per | Not Applicable |
| County | Lake |
| New Construction | Yes |
| Property Type | Residential |
| Total Rooms | 7 |
| Full Baths | 2 |
| Status | Active |
| Directions | O'Plaine Rd right onto W Hill Ave left onto S W Ave right onto W Forest Ave |
| High School | Warren Township High School |
| City | Gurnee |
| High School District | 121 |
| MLS Area | Gurnee |
| Elementary School | Woodland Elementary School |
| Tax Annual Amount | 1535.38 |
| Middle/Junior High School | Woodland Middle School |
| Standard Status | Active |
| Middle/Junior School District | 50 |
| Elementary School District | 50 |
| Property Type | Detached Single |
Interior Features
| Basement | Unfinished,Full |
|---|---|
| Half Baths | 1 |
| Laundry Features | In Unit |
| Total Bedrooms | 3 |
| Room Type | Den |
| LivingAreaSource | Builder |
| Total Baths | 3 |
| Bedrooms Possible | 3 |
Exterior Features
| Parking Features | Asphalt,Yes,Garage Owned,Attached,Garage |
|---|---|
| Water Source | Public |
| Total Parking | 3 |
| Foundation Details | Concrete Perimeter |
| Lot Dimensions | 120X90X120X90 |
| Lot Size Acres | 0.25 |
| Waterfront Y/N | No |
Amenities
- Foreclosure
- Views
- Short Sale
- New Construction
- Adult 55+
- Lease To Own
- No HOA Fees
- Furnished
- Primary On Main
- Air Conditioning
- Seller Finance
- Green
- Fixer Upper
- Horse
- Golf
- Fireplace
- Deck
- Garage
- Basement
- Pool
Property vs Single Family Average in 60031
Price
Taxes
Year Built
Visits

