




Address
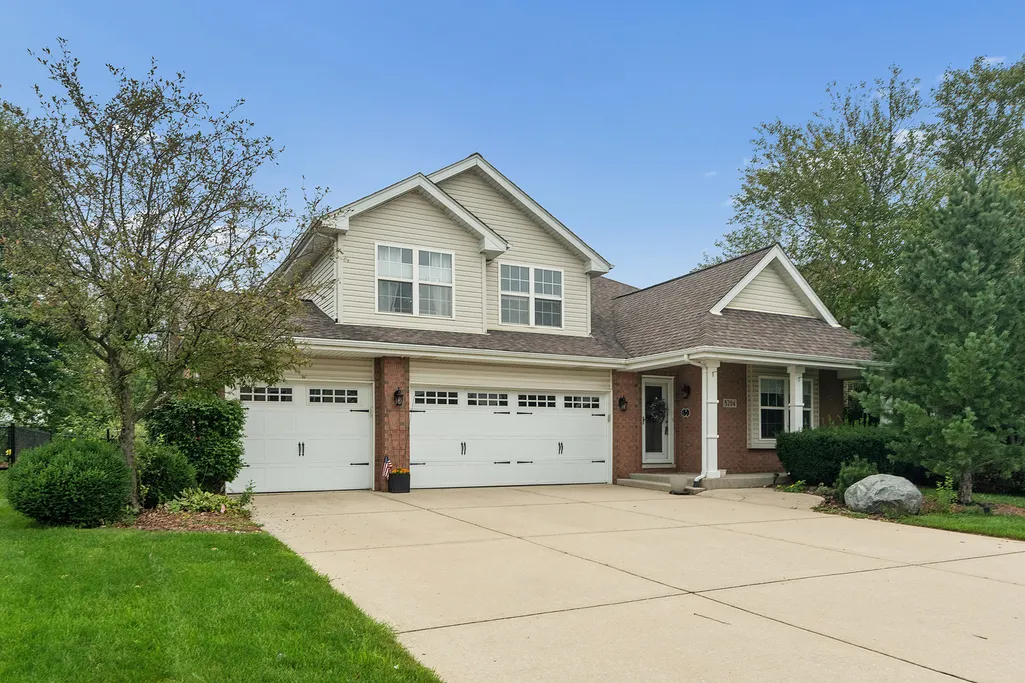
8204 W Rosebury Drive, Frankfort, IL
Price
$ 514,900
Property Attributes
- MLS#12731309
- TypeSingle Family
- Listing Status Active
- CountyWILL
- CityFrankfort
- AreaFrankfort
- NeighborhoodWhite Oak Estates
- Zip60423
- StyleContemporary
- Year Built2006
- Taxes$ 10451
- Price$ 514,900
- Bedrooms4
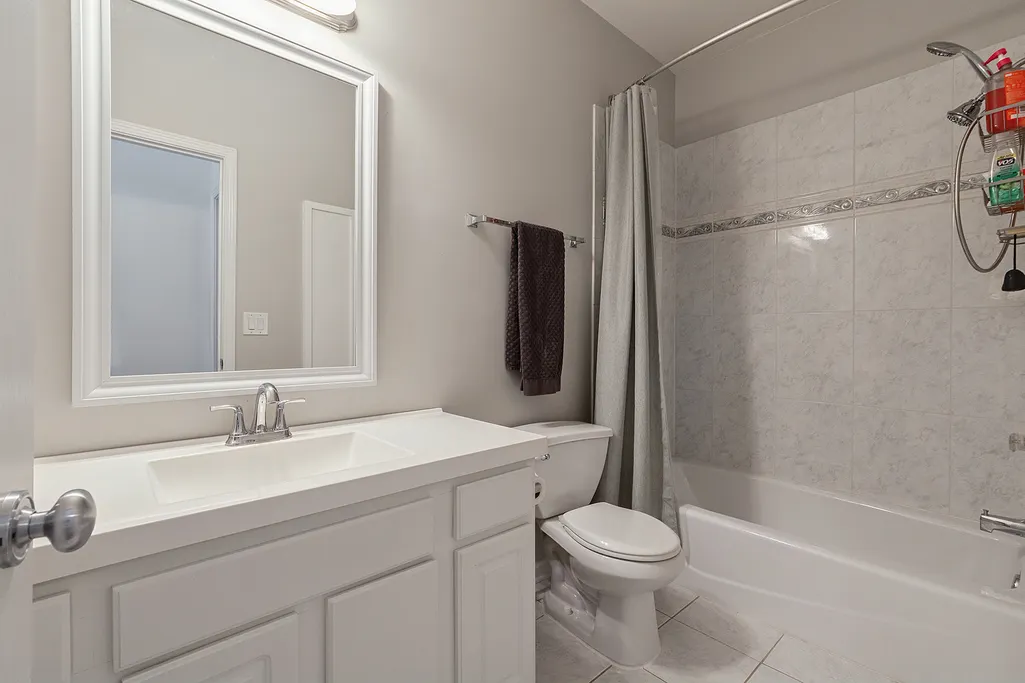
- Full Bathrooms3
- Half Bathrooms0
- Sqr Footage2810
Data Source:
Midwest Real Estate Data (MRED)
Property Description
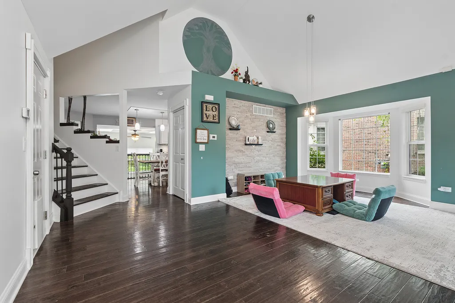
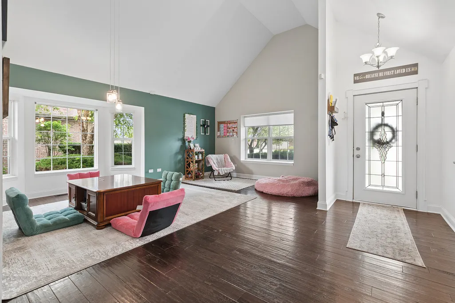
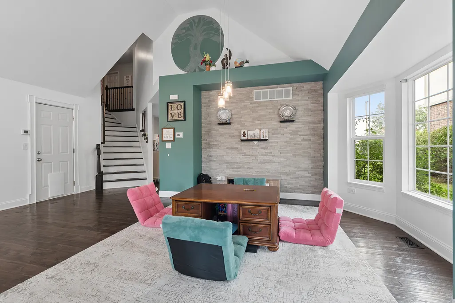
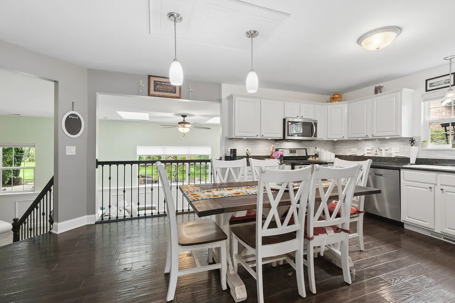
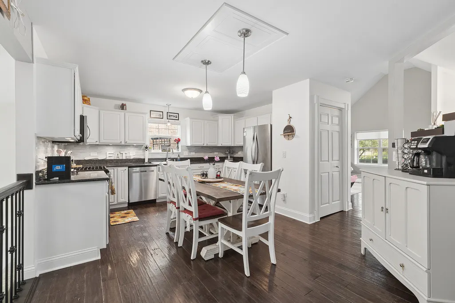
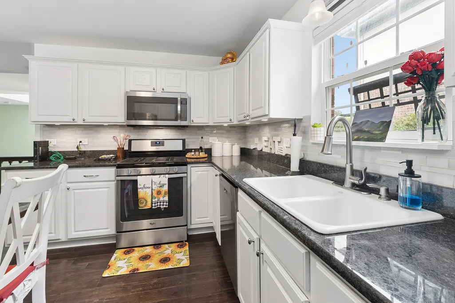
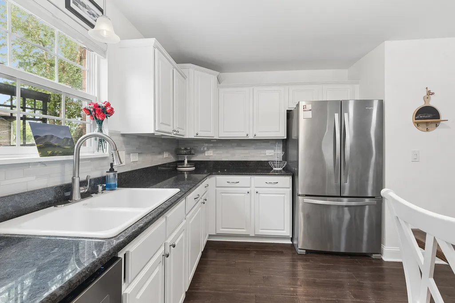
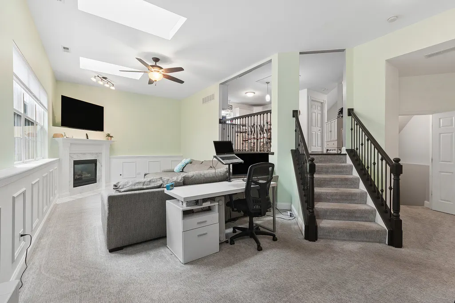
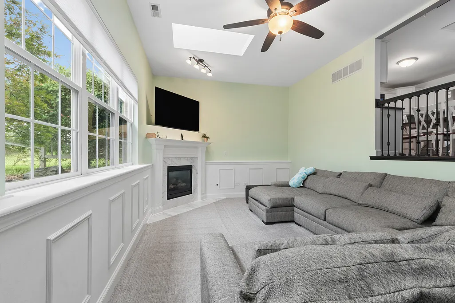
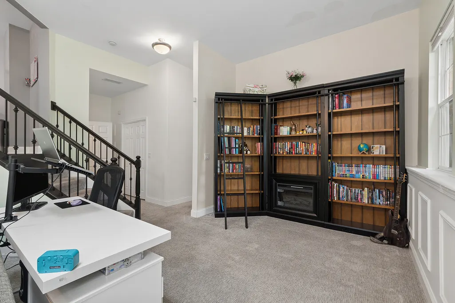
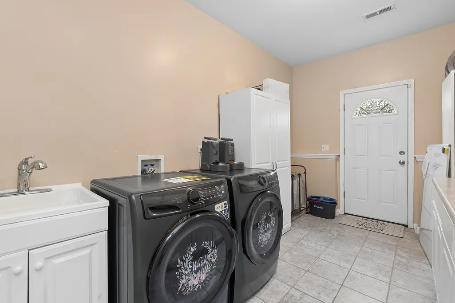
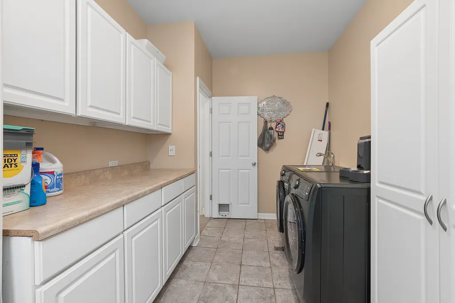
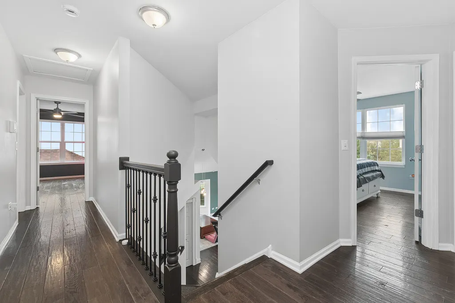
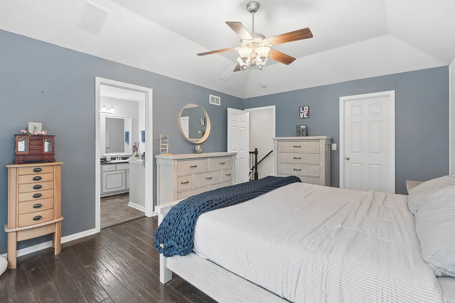
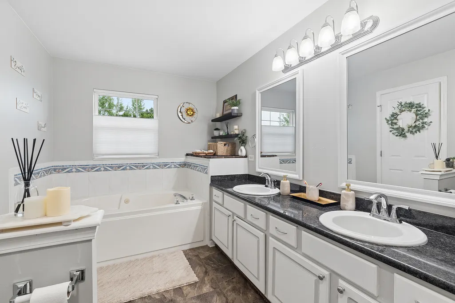
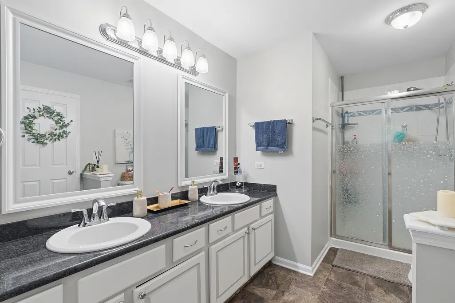
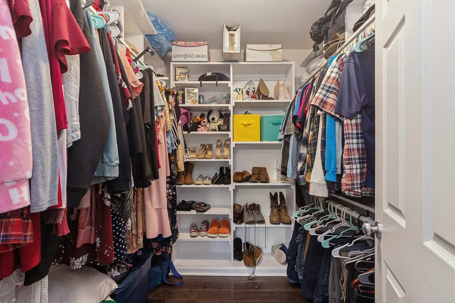
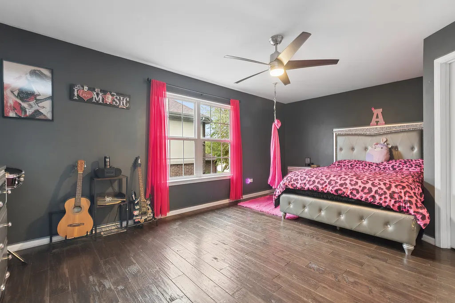
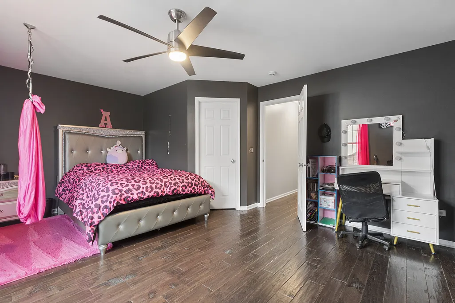
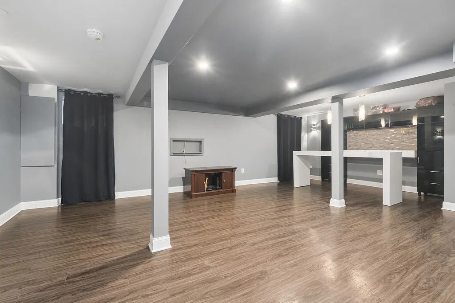
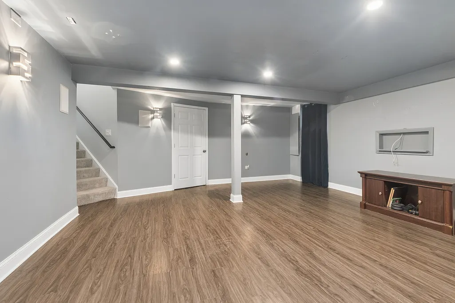
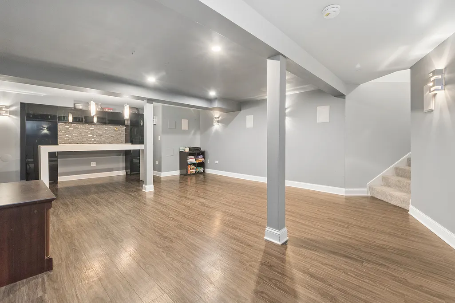
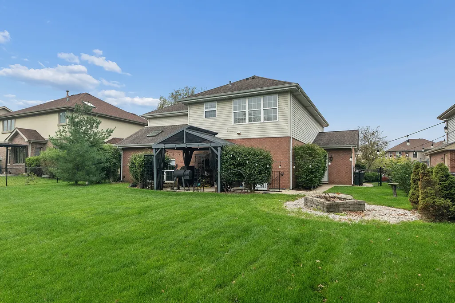
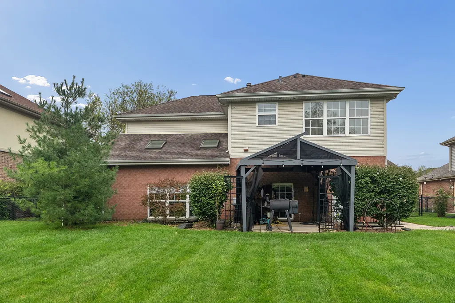
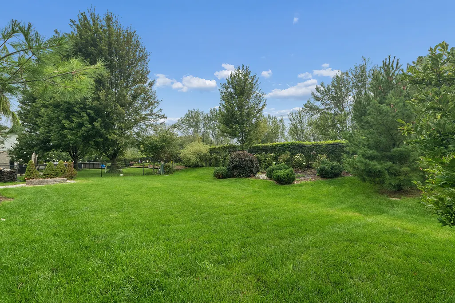
Welcome to a home designed for comfortable everyday living with plenty of room to spread out! This spacious 4-bedroom, 3-bath, two-story home offers four levels of finished living space, giving you the flexibility to work, relax, entertain, and gather with ease. Step inside to find beautiful hardwood flooring and warm, inviting spaces, including a cozy fireplace perfect for chilly evenings. The kitchen is ready for everything from quick weeknight dinners to weekend entertaining, featuring stainless steel appliances and easy access to the home's main living areas. Upstairs, you'll find generously sized bedrooms and a master suite with thoughtfully designed closet organizer for your walk in closet and ensuite with dual sink vanity, separate shower & luxury bath. The additional finished levels provide even more possibilities-create a home office, playroom, workout space, media room, or guest retreat. The finished lower level with walkout access adds another dimension to the home, bringing in natural light and providing a seamless connection to the outdoors. And don't overlook the attached 3-car garage-a fantastic perk for extra vehicles, bikes, hobbies, or storage, and fenced yard with patio and firepit. With four levels of versatile living space and the features today's buyers appreciate, this is a home that offers room to live comfortably now while adapting beautifully to whatever comes next.
| Price History | |
|---|---|
| 8/12/2026 | Listed $514,900 |
General Features
| Living Area | 2810 |
|---|---|
| Sewer | Public Sewer |
| Heating | Natural Gas,Forced Air |
| Cooling | Central Air |
| Possession | Closing |
| Roof | Asphalt |
| Appliances | Range,Microwave,Dishwasher,Refrigerator,Disposal,Stainless Steel Appliance(s) |
| HOA Fee | 175 |
| Garage Spaces | 3 |
| Association Fee Includes | Other |
| Architectural Style | Contemporary |
| Construction Materials | Vinyl Siding,Brick |
| Year Built | 2006 |
| Electric | 200+ Amp Service |
| Township | Frankfort |
| Tax Year | 2024 |
| Ownership | Fee Simple w/ HO Assn. |
| Assoc Fee Paid Per | Annually |
| County | Will |
| New Construction | No |
| Property Type | Residential |
| Subdivision Name | White Oak Estates |
| Total Rooms | 9 |
| Full Baths | 3 |
| Status | Active |
| Directions | Rt 30 to 82nd ave North to Rosebury Dr West to home |
| City | Frankfort |
| High School District | 210 |
| MLS Area | Frankfort |
| Tax Annual Amount | 10451.62 |
| Standard Status | Active |
| Middle/Junior School District | 161 |
| Elementary School District | 161 |
| Property Type | Detached Single |
Interior Features
| Interior Amenities | Cathedral Ceiling(s) |
|---|---|
| Basement | Finished,Walk-Out Access |
| Total Fireplaces | 1 |
| Fireplace Features | Attached Fireplace Doors/Screen,Gas Starter,Heatilator |
| Laundry Features | Gas Dryer Hookup,In Unit |
| Total Bedrooms | 4 |
| Below Grade Finished Area | 481 |
| Room Type | Recreation Room,Utility Room-Lower Level |
| LivingAreaSource | Taped |
| Total Baths | 3 |
| Bedrooms Possible | 4 |
| Bathroom | Whirlpool,Separate Shower,Double Sink |
Exterior Features
| Parking Features | Concrete,Garage Door Opener,Yes,Garage Owned,Attached,Garage |
|---|---|
| Water Source | Public |
| Total Parking | 3 |
| Foundation Details | Concrete Perimeter |
| Lot Dimensions | 69X 144 |
| Waterfront Y/N | No |
Amenities
- Foreclosure
- Views
- Short Sale
- New Construction
- Adult 55+
- Lease To Own
- No HOA Fees
- Furnished
- Primary On Main
- Air Conditioning
- Seller Finance
- Green
- Fixer Upper
- Horse
- Golf
- Fireplace
- Deck
- Garage
- Basement
- Pool
Property vs Single Family Average in 60423
Price
Taxes
Year Built
Visits

