
Primary on Main

Address
6012 S Melvina Avenue, Chicago, IL
Price
$ 384,900
Property Attributes
- MLS#12731229
- TypeSingle Family
- Listing Status Contingent
- CountyCOOK
- CityChicago
- AreaCHI - Clearing
- NeighborhoodClearing
- Zip60638
- Style
- Year Built1955
- Taxes$ 4476
- Price$ 384,900
- Bedrooms4
- Full Bathrooms2
- Half Bathrooms0
- Sqr Footage1357
Data Source:
Midwest Real Estate Data (MRED)
Property Description
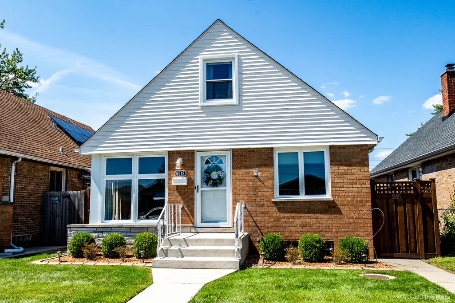
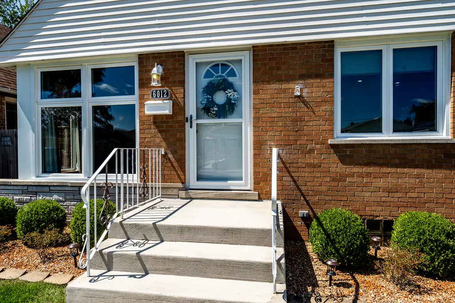
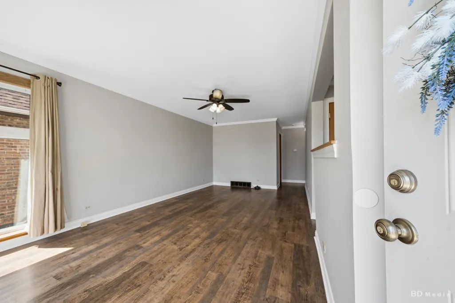
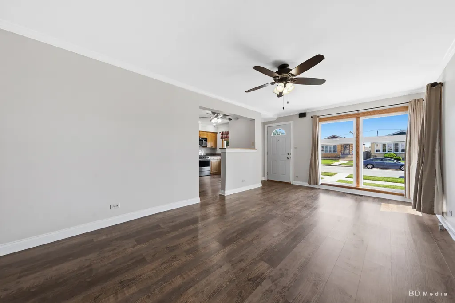
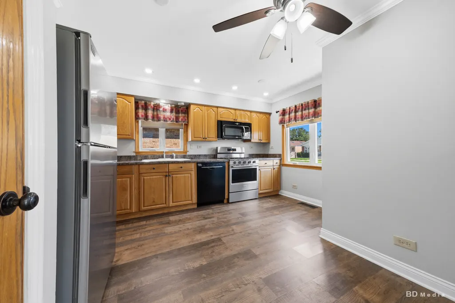
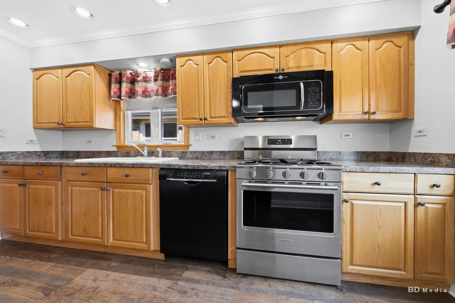
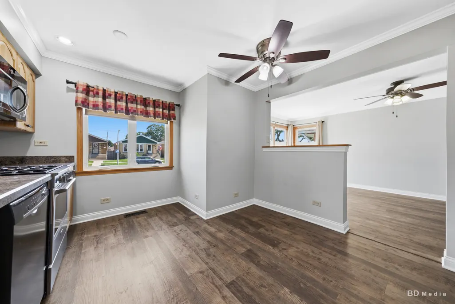
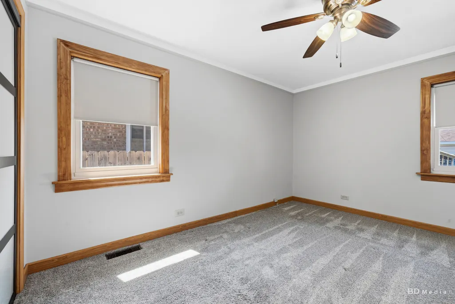
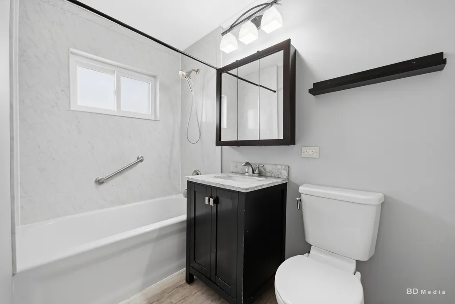
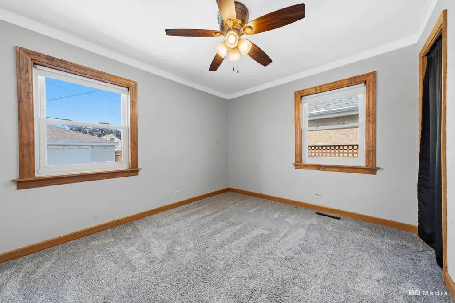
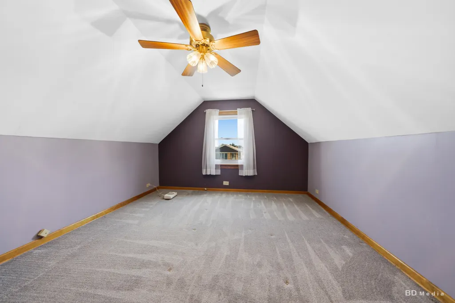
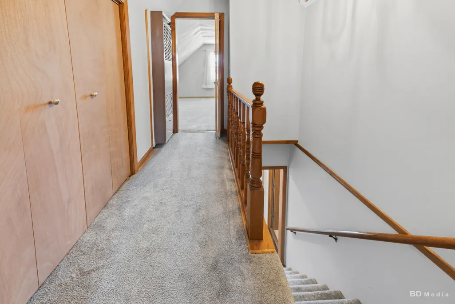
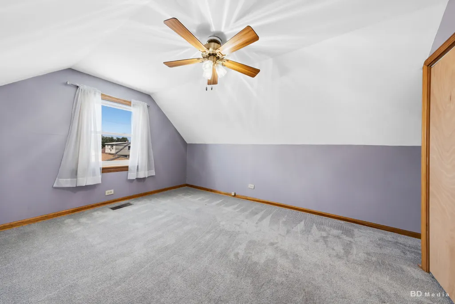
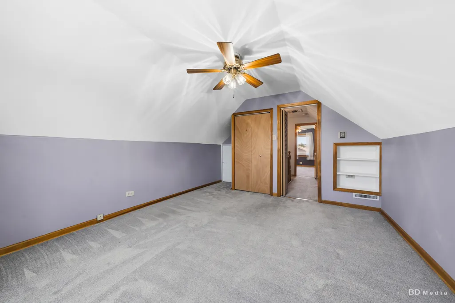
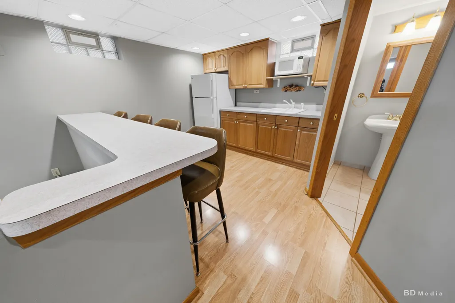
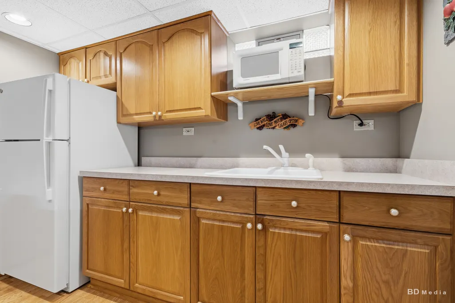
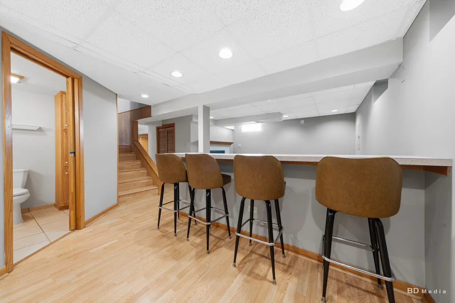
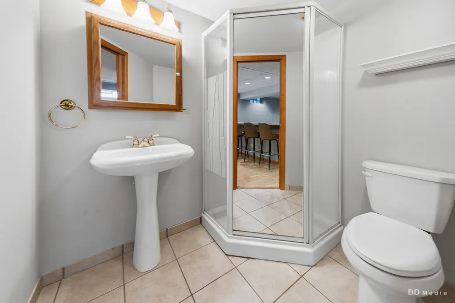
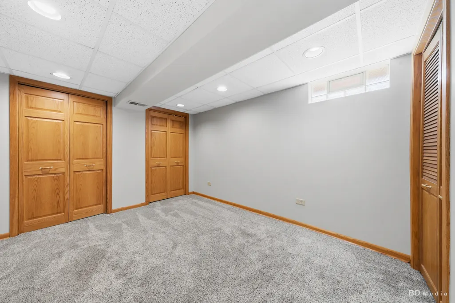
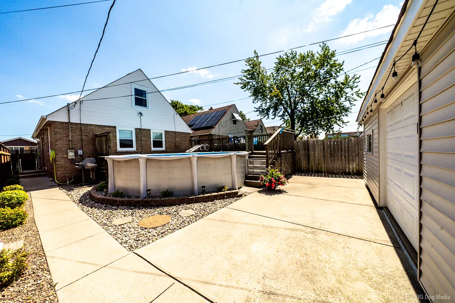
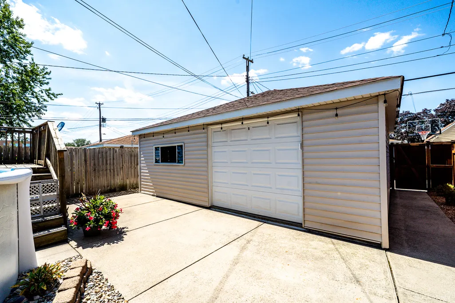
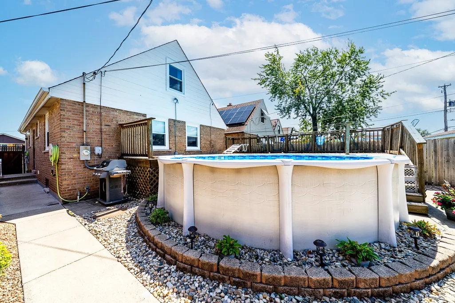
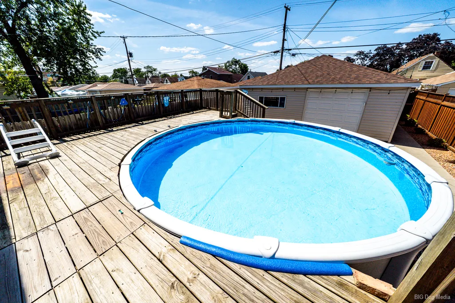
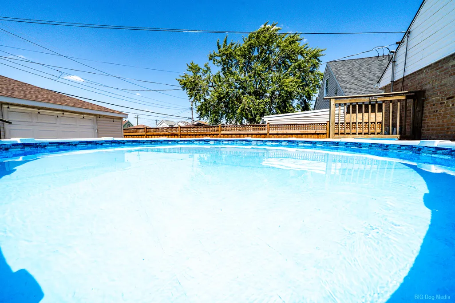
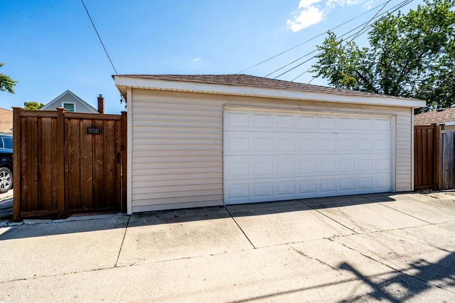
Come take a look at this move-in ready beauty in the highly desirable Clearing/Garfield Ridge neighborhood! This spacious 4-bedroom, 2-bathroom home offers plenty of room for comfortable living and entertaining. The main level features two generously sized bedrooms, a full bath, inviting living room and beautiful kitchen with newer stainless steel appliances and pantry. Two additional bedrooms are located upstairs. The finished basement is perfect for entertaining, featuring a kitchen area with refrigerator, microwave and sink, a cozy gas fireplace, versatile bonus room, and full bathroom with shower. Use the bonus room as an office, playroom, gym or whatever fits your needs! Outside, enjoy your private backyard oasis with a 6-foot cedar privacy fence, 18-foot pool with newer liner and deck, and patio perfect for gatherings. The attached garage features a convenient party door leading to the patio, plus an attached gas grill ready to go! Just steps from shopping, restaurants and public transportation, with easy access to Midway Airport and I-55. Come see all this home has to offer!
| Price History | |
|---|---|
| 8/26/2026 | Listed $384,900 |
General Features
| Living Area | 1357 |
|---|---|
| Sewer | Public Sewer |
| Heating | Natural Gas |
| Cooling | Central Air |
| Possession | Closing |
| Roof | Asphalt |
| Appliances | Range,Microwave,Dishwasher,Refrigerator,Washer,Dryer,Stainless Steel Appliance(s) |
| Garage Spaces | 2 |
| Association Fee Includes | None |
| Construction Materials | Vinyl Siding,Brick |
| Year Built | 1955 |
| Township | Stickney |
| Tax Year | 2024 |
| Ownership | Fee Simple |
| Community Features | Park,Pool,Tennis Court(s),Curbs,Sidewalks,Street Lights,Street Paved |
| Assoc Fee Paid Per | Not Applicable |
| County | Cook |
| New Construction | No |
| Property Type | Residential |
| Contingency | Attorney/Inspection |
| Total Rooms | 8 |
| Full Baths | 2 |
| Status | Contingent |
| Directions | Austin Ave to 60th St - West to Melvina - South to your new home! |
| City | Chicago |
| High School District | 299 |
| MLS Area | CHI - Clearing |
| Tax Annual Amount | 4476 |
| Standard Status | Active Under Contract |
| Middle/Junior School District | 299 |
| Elementary School District | 299 |
| Property Type | Detached Single |
Interior Features
| Interior Amenities | 1st Floor Bedroom,1st Floor Full Bath,Built-in Features,Pantry |
|---|---|
| Basement | Finished,Rec/Family Area,Full |
| Flooring | Laminate,Carpet |
| Total Fireplaces | 1 |
| Fireplace Features | Gas Log,Gas Starter |
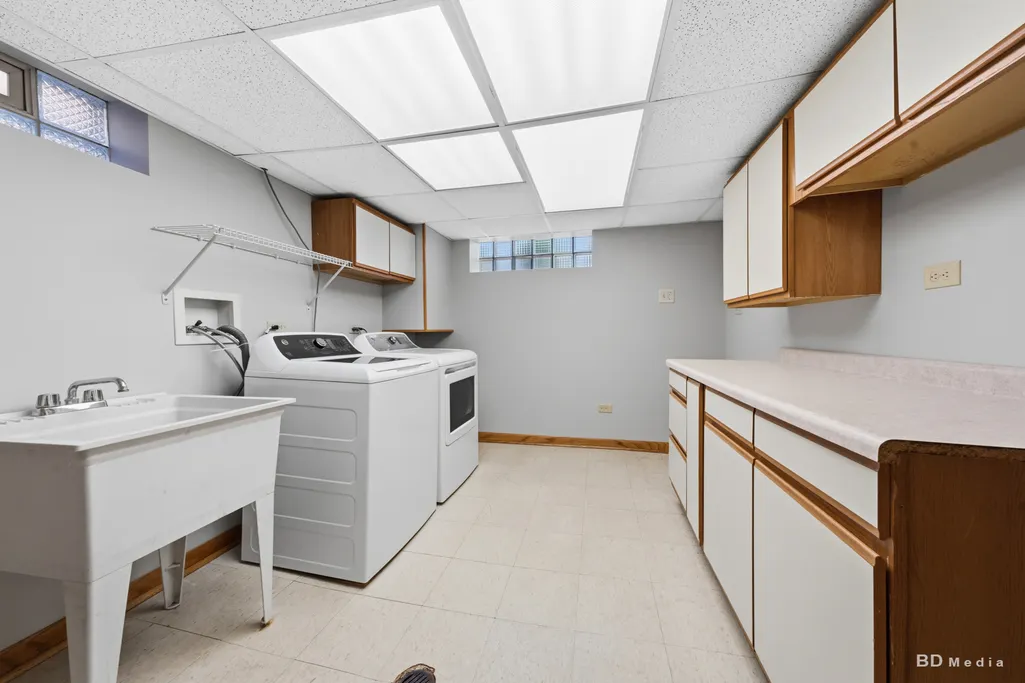
| Laundry Features | Gas Dryer Hookup,Sink |
| Total Bedrooms | 4 |
| Room Type | Bonus Room |
| LivingAreaSource | Assessor |
| Total Baths | 2 |
| Bedrooms Possible | 4 |
| Bathroom | Separate Shower |
Exterior Features
| Exterior Amenities | Outdoor Grill |
|---|---|
| Parking Features | Garage Door Opener,Yes,Garage Owned,Detached,Garage |
| Water Source | Public |
| Total Parking | 2 |
| Foundation Details | Concrete Perimeter |
| Lot Dimensions | 4250 |
| BuyerOfficeFax | (773) 442-0690 |
| Waterfront Y/N | No |
Amenities
- Foreclosure
- Views
- Short Sale
- New Construction
- Adult 55+
- Lease To Own
- No HOA Fees
- Furnished
- Primary On Main
- Air Conditioning
- Seller Finance
- Green
- Fixer Upper
- Horse
- Golf
- Fireplace
- Deck
- Garage
- Basement
- Pool
Property vs Single Family Average in 60638
Price
Taxes
Year Built
Visits

