
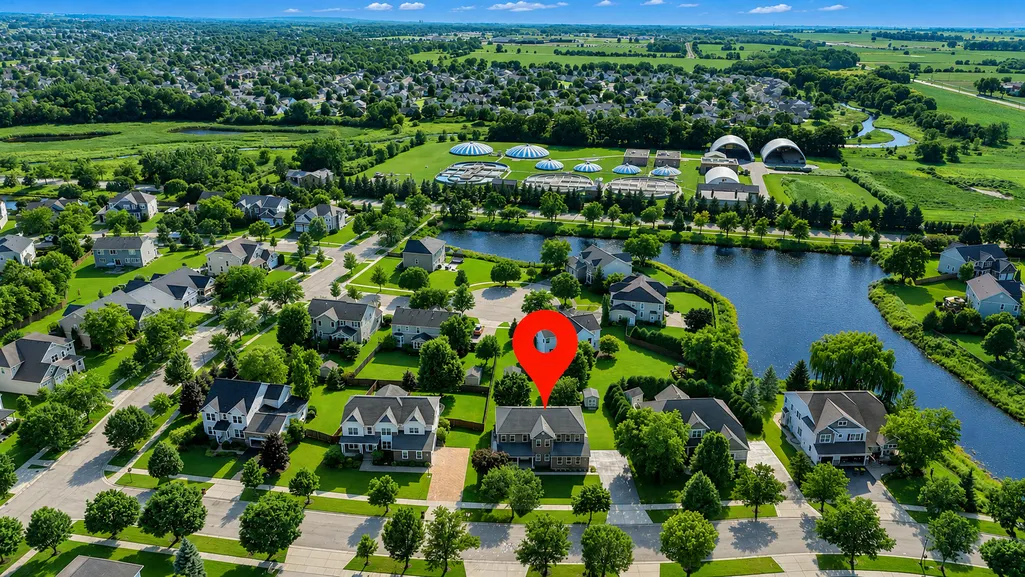
Address
11293 Nicollet Lane, Huntley, IL
Price
$ 544,900
Property Attributes
- MLS#12731209
- TypeSingle Family
- Listing Status Active
- CountyMCHENRY
- CityHuntley
- AreaHuntley
- NeighborhoodLions Chase
- Zip60142
- Style
- Year Built2006
- Taxes$ 10088
- Price$ 544,900
- Bedrooms4
- Full Bathrooms2
- Half Bathrooms1
- Sqr Footage2940
Data Source:
Midwest Real Estate Data (MRED)
Property Description
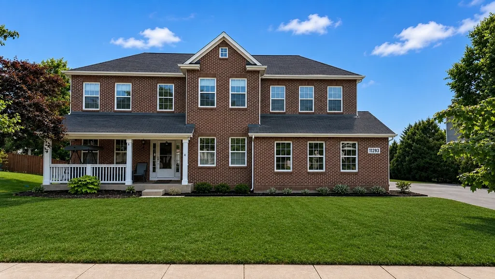
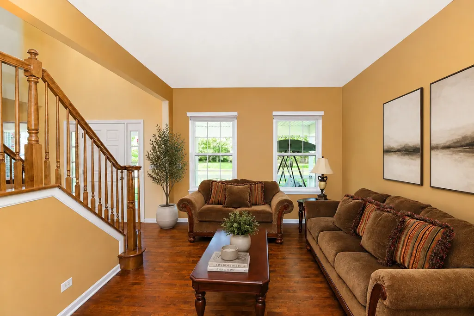
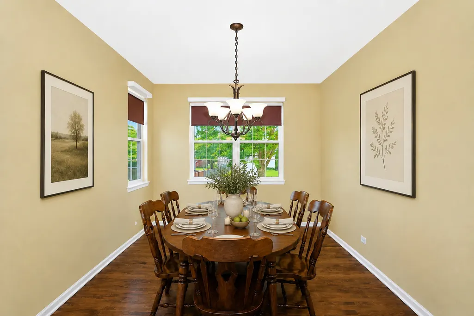
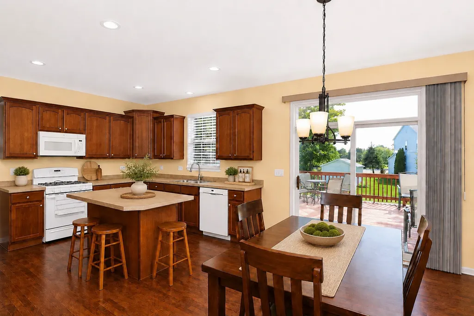
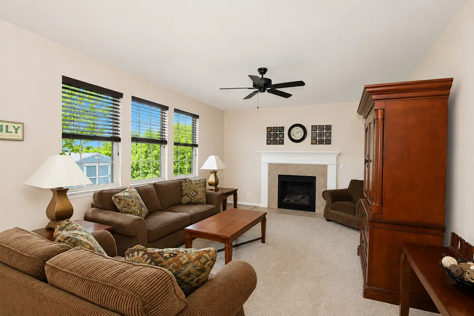
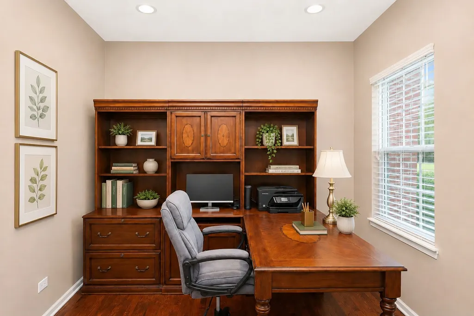
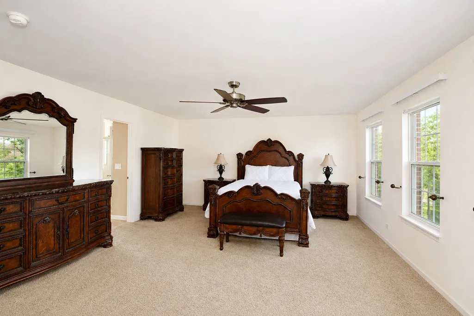
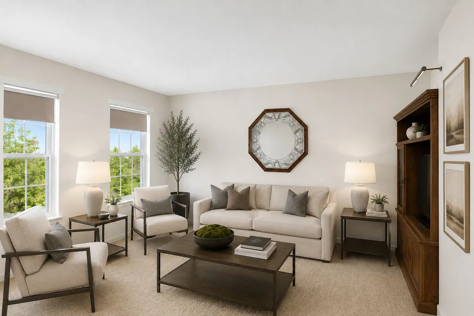
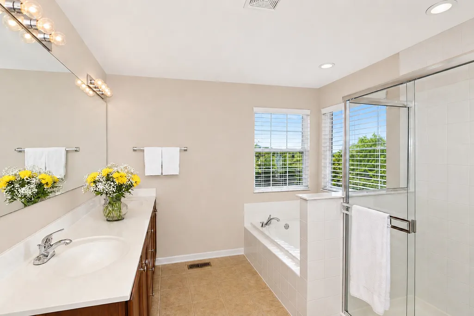
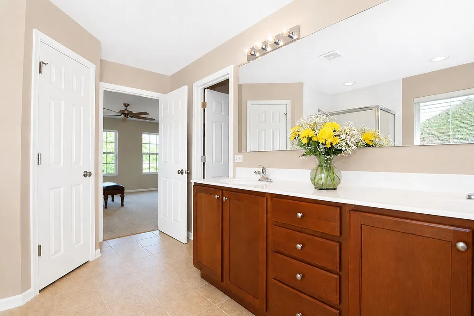
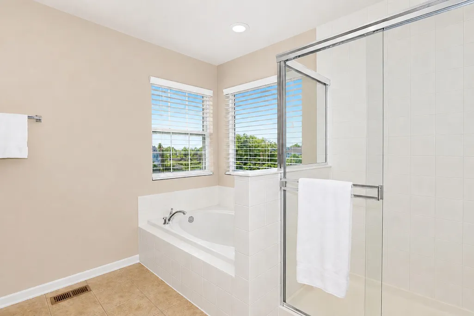
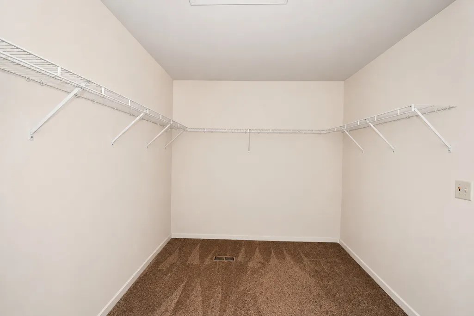
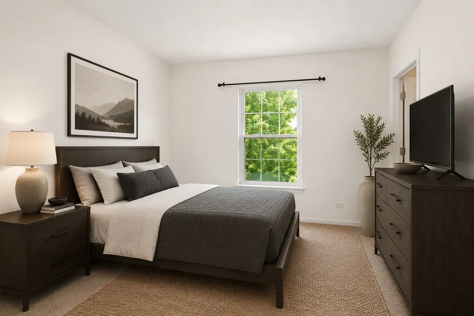
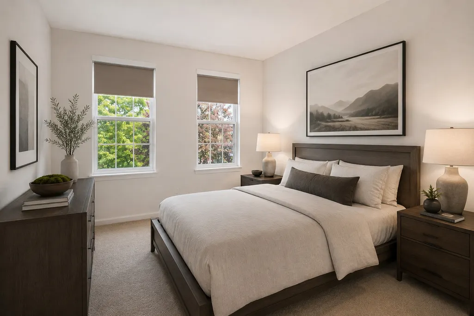
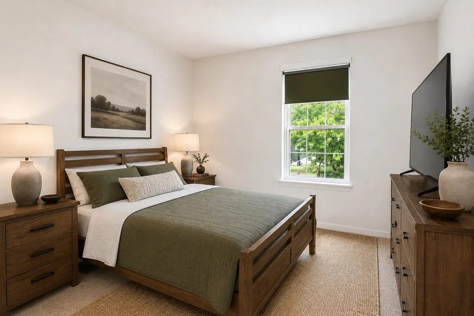
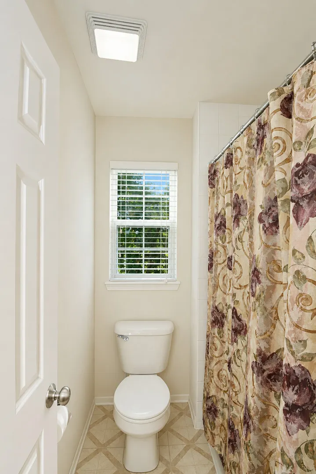
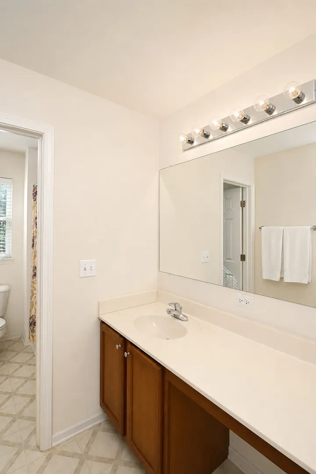
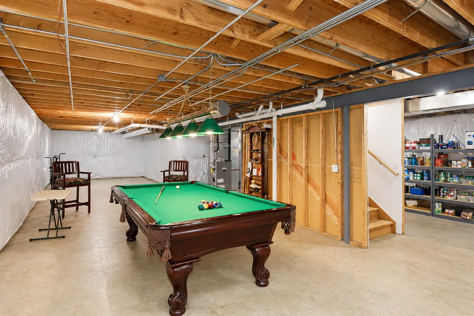
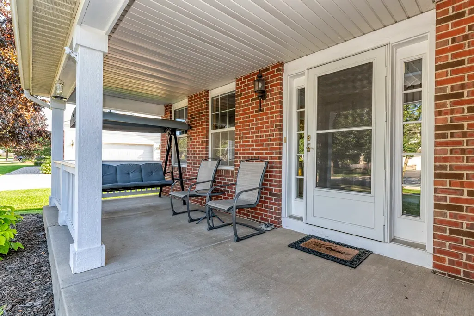
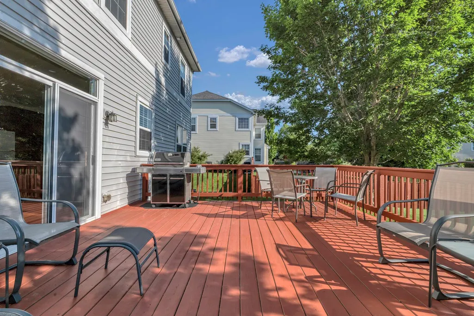
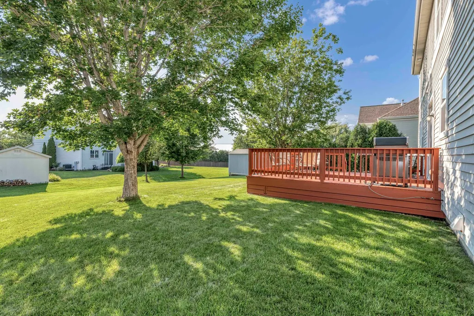
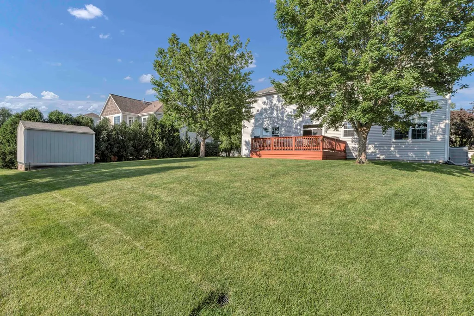
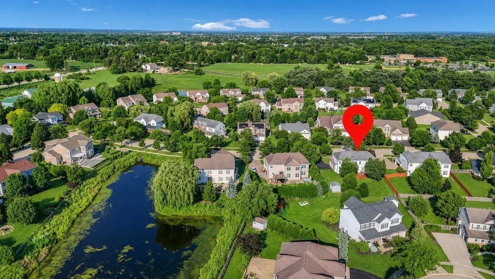
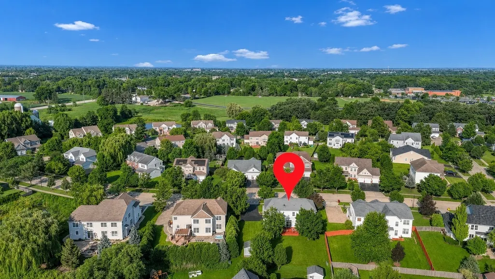
Discover the space, comfort, and functionality you've been looking for in this beautiful home located in Huntley's desirable Lions Chase subdivision. A grand two story foyer welcomes you into a thoughtfully designed floor plan featuring formal living and dining rooms, perfect for entertaining or everyday flexibility. The spacious kitchen offers abundant cabinetry, a center island with breakfast bar and electrical, and a bright breakfast area with sliding glass doors leading to the 18x16 deck. Open to the kitchen, the inviting family room is anchored by a cozy gas fireplace, creating a comfortable gathering space. A private first floor office is ideal for working from home, while the powder room completes the main level. Upstairs, the oversized primary suite features a spacious sitting area that could easily serve as a fifth bedroom, a large walk in closet, and a private bath with dual vanities and a soaking tub. Three additional generously sized bedrooms, a full hall bath, and a second floor laundry room with cabinetry provide exceptional everyday convenience. The full unfinished basement offers over 1,200 square feet of additional space and is already plumbed for a future bathroom, giving you endless possibilities for expansion. Outside, enjoy the large deck overlooking the backyard along with a 12x10 storage shed for all of your outdoor equipment. Ideally located just minutes from Route 47, the Huntley Park District, Deicke Park, the aquatic center, disc golf course, baseball and soccer fields, walking paths, ponds, shopping, and dining, this home offers an outstanding combination of location, space, and lifestyle.
| Elementary School | Middle School | High School |
|---|---|---|
| Leggee Elementary School | Heineman Middle School | Huntley High School |
| Price History | |
|---|---|
| 8/12/2026 | Listed $544,900 |
General Features
| Living Area | 2940 |
|---|---|
| Sewer | Public Sewer |
| Heating | Natural Gas,Forced Air |
| Cooling | Central Air |
| Possession | Closing |
| Appliances | Range,Microwave,Dishwasher,Refrigerator,Washer,Dryer,Disposal |
| HOA Fee | 615 |
| Garage Spaces | 2 |
| Association Fee Includes | Insurance |
| Construction Materials | Vinyl Siding,Brick |
| Year Built | 2006 |
| Township | Grafton |
| Tax Year | 2025 |
| Ownership | Fee Simple w/ HO Assn. |
| Community Features | Park,Sidewalks,Street Paved |
| Assoc Fee Paid Per | Annually |
| County | McHenry |
| New Construction | No |
| Property Type | Residential |
| Subdivision Name | Lions Chase |
| Other Structures | Shed(s) |
| Total Rooms | 11 |
| Full Baths | 2 |
| Status | Active |
| Directions | From Rt 47 and Main,head West on Main to Charles H. Sass Pkwy,turn left. Left on Lions Chase,left on Nicollet. Home will be on your left. |
| High School | Huntley High School |
| City | Huntley |
| High School District | 158 |
| MLS Area | Huntley |
| Elementary School | Leggee Elementary School |
| Tax Annual Amount | 10088.24 |
| Middle/Junior High School | Heineman Middle School |
| Additional Parcels Y/N | No |
| Standard Status | Active |
| Middle/Junior School District | 158 |
| Elementary School District | 158 |
| Property Type | Detached Single |
Interior Features
| Interior Amenities | Built-in Features,Walk-In Closet(s),Separate Dining Room |
|---|---|
| Basement | Unfinished,Egress Window,Full |
| Flooring | Hardwood |
| Total Fireplaces | 1 |
| Fireplace Features | Attached Fireplace Doors/Screen,Gas Log,Gas Starter |
| Half Baths | 1 |
| Laundry Features | Upper Level |
| Total Bedrooms | 4 |
| Room Type | Breakfast Room,Den,Sitting Room |
| LivingAreaSource | Assessor |
| Total Baths | 3 |
| Bedrooms Possible | 4 |
| Bathroom | Double Sink,Soaking Tub |
Exterior Features
| Parking Features | Asphalt,Garage Door Opener,Yes,Garage Owned,Attached,Garage |
|---|---|
| Water Source | Public |
| Total Parking | 2 |
| Lot Dimensions | 80X125 |
| Waterfront Y/N | No |
| Other Equipment | CO Detectors,Ceiling Fan(s),Sump Pump,Water Heater-Gas |
Amenities
- Foreclosure
- Views
- Short Sale
- New Construction
- Adult 55+
- Lease To Own
- No HOA Fees
- Furnished
- Primary On Main
- Air Conditioning
- Seller Finance
- Green
- Fixer Upper
- Horse
- Golf
- Fireplace
- Deck
- Garage
- Basement
- Pool
Property vs Single Family Average in 60142
Price
Taxes
Year Built
Visits
 Midwest Real Estate Data (MRED) All information deemed reliable but not guaranteed. All properties are subject to prior sale, change or withdrawal. Neither listing broker(s) or information provider(s) shall be responsible for any typographical errors, misinformation, misprints and shall be held totally harmless. Listing(s) information is provided for consumer's personal, non-commercial use and may not be used for any purpose other than to identify prospective properties consumers may be interested in purchasing. The data relating to real estate for sale on this website comes in part from the Internet Data Exchange program of the Multiple Listing Service. Real estate listings held by brokerage firms other than Real People Realty may be marked with the Internet Data Exchange logo and detailed information about those properties will include the name of the listing broker(s) when required by the MLS. Copyright ©2026 All rights reserved.Based on information submitted to the MLS GRID as of September 2, 2026 1:11 PM UTC All data is obtained from various sources and may not have been verified by broker or MLS GRID. Supplied Open House Information is subject to change without notice.
Data is updated as of September 2, 2026 1:11 PM UTC
Midwest Real Estate Data (MRED) All information deemed reliable but not guaranteed. All properties are subject to prior sale, change or withdrawal. Neither listing broker(s) or information provider(s) shall be responsible for any typographical errors, misinformation, misprints and shall be held totally harmless. Listing(s) information is provided for consumer's personal, non-commercial use and may not be used for any purpose other than to identify prospective properties consumers may be interested in purchasing. The data relating to real estate for sale on this website comes in part from the Internet Data Exchange program of the Multiple Listing Service. Real estate listings held by brokerage firms other than Real People Realty may be marked with the Internet Data Exchange logo and detailed information about those properties will include the name of the listing broker(s) when required by the MLS. Copyright ©2026 All rights reserved.Based on information submitted to the MLS GRID as of September 2, 2026 1:11 PM UTC All data is obtained from various sources and may not have been verified by broker or MLS GRID. Supplied Open House Information is subject to change without notice.
Data is updated as of September 2, 2026 1:11 PM UTC
