
Views
Address
1415 Heatherton Drive, Naperville, IL
Price
$ 1,395,000
Property Attributes
- MLS#12731164
- TypeSingle Family
- Listing Status Active
- CountyDUPAGE
- CityNaperville
- AreaNaperville
- NeighborhoodCress Creek Commons
- Zip60563
- Style
- Year Built1977
- Taxes$ 13385
- Price$ 1,395,000
- Bedrooms4
- Full Bathrooms2
- Half Bathrooms1
- Sqr Footage3304
- Lot Size0.3376 Acres
Data Source:
Midwest Real Estate Data (MRED)
Property Description
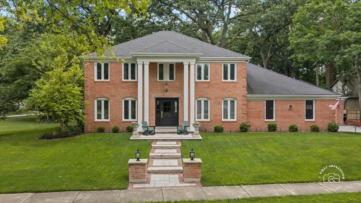
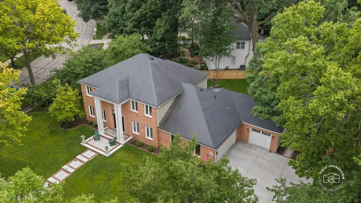
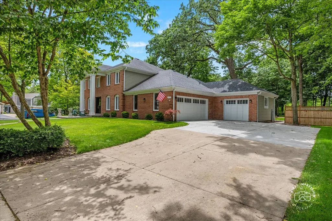
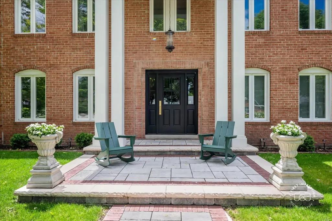
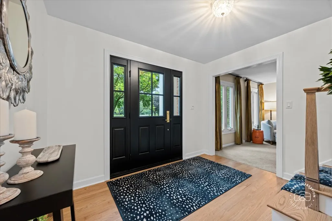
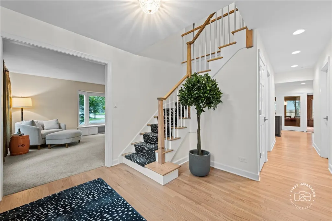
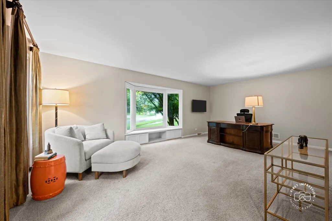
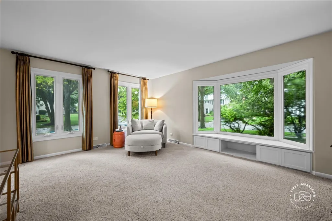
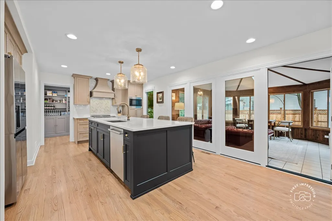
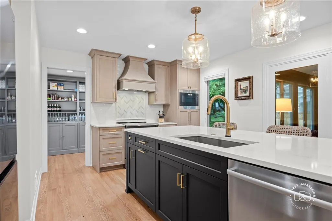
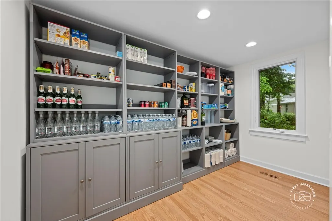
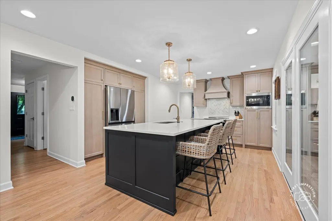
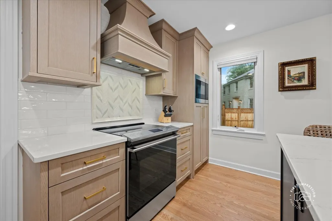
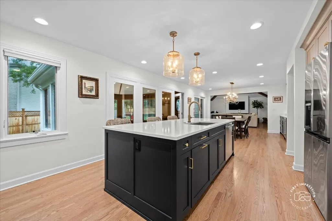
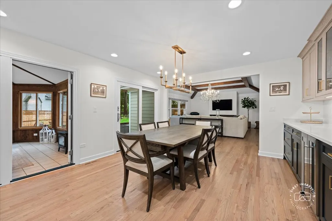
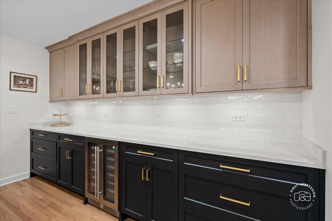
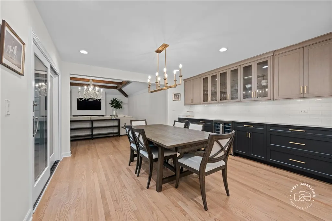
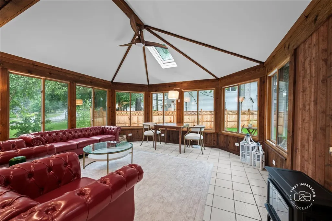
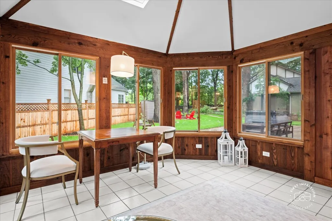
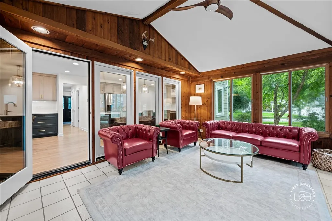
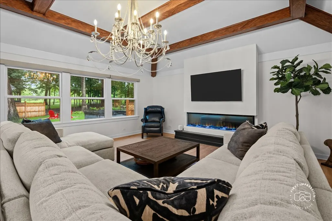
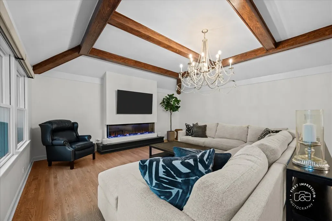
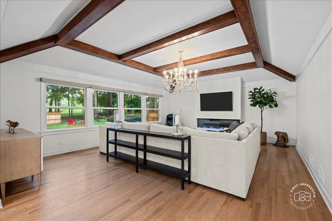
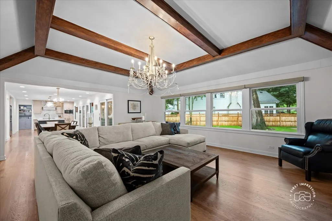
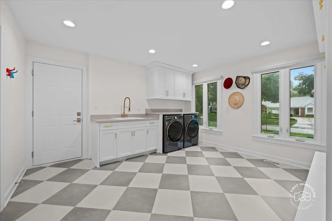
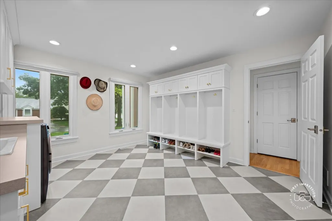
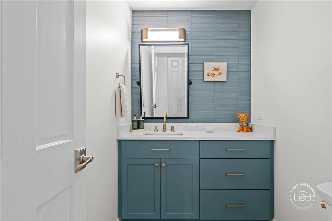
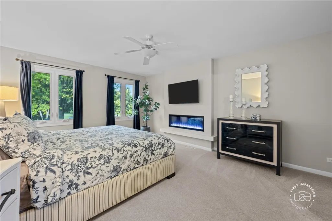
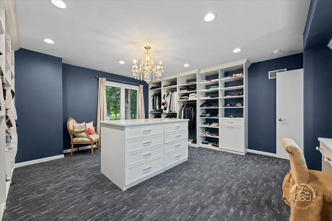
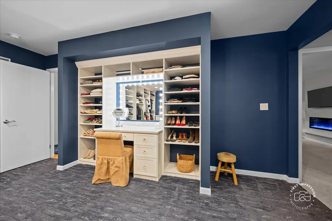
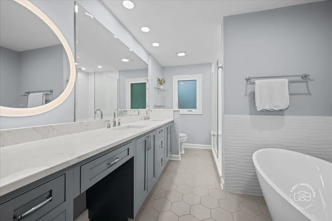
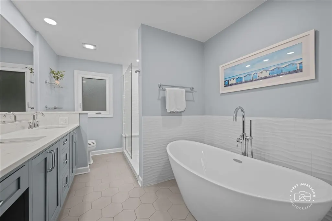
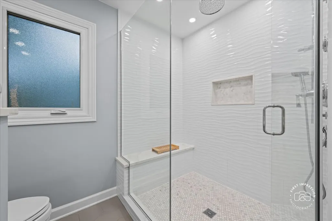
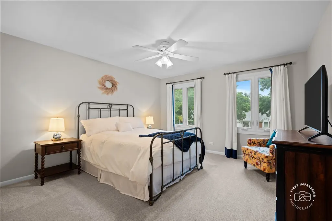
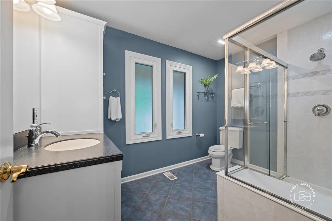
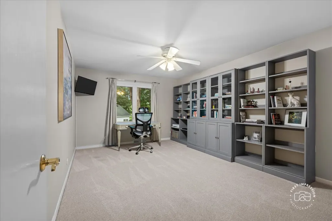
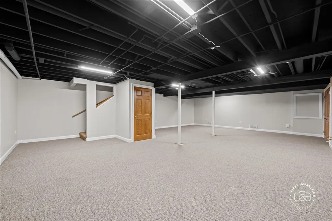
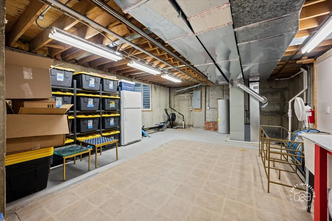
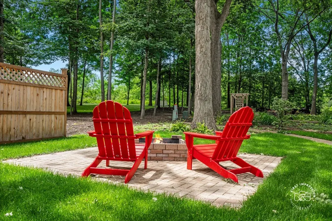
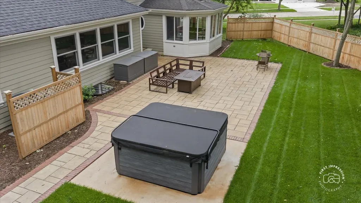
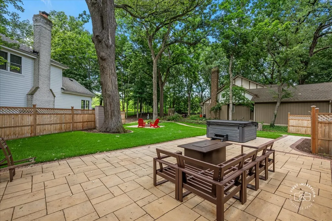
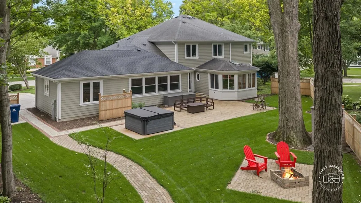
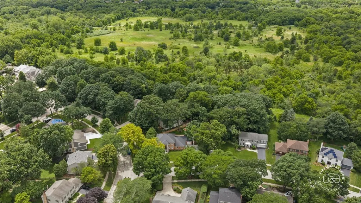
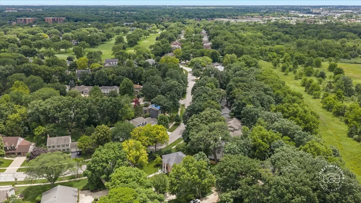
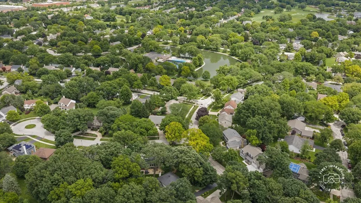
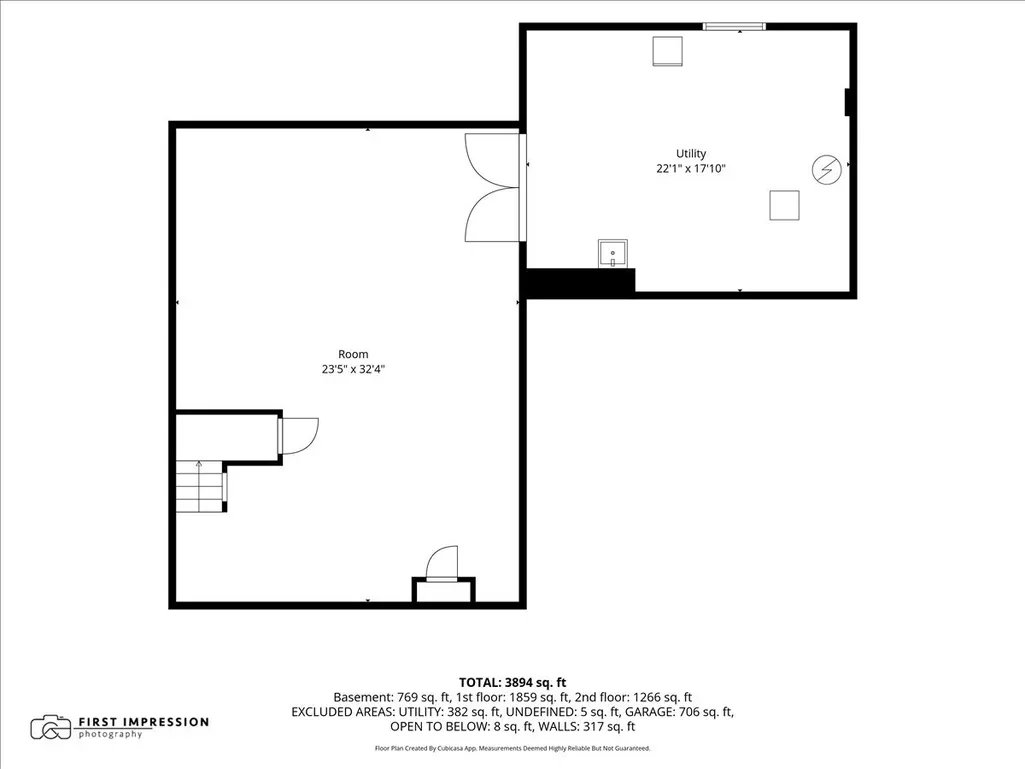
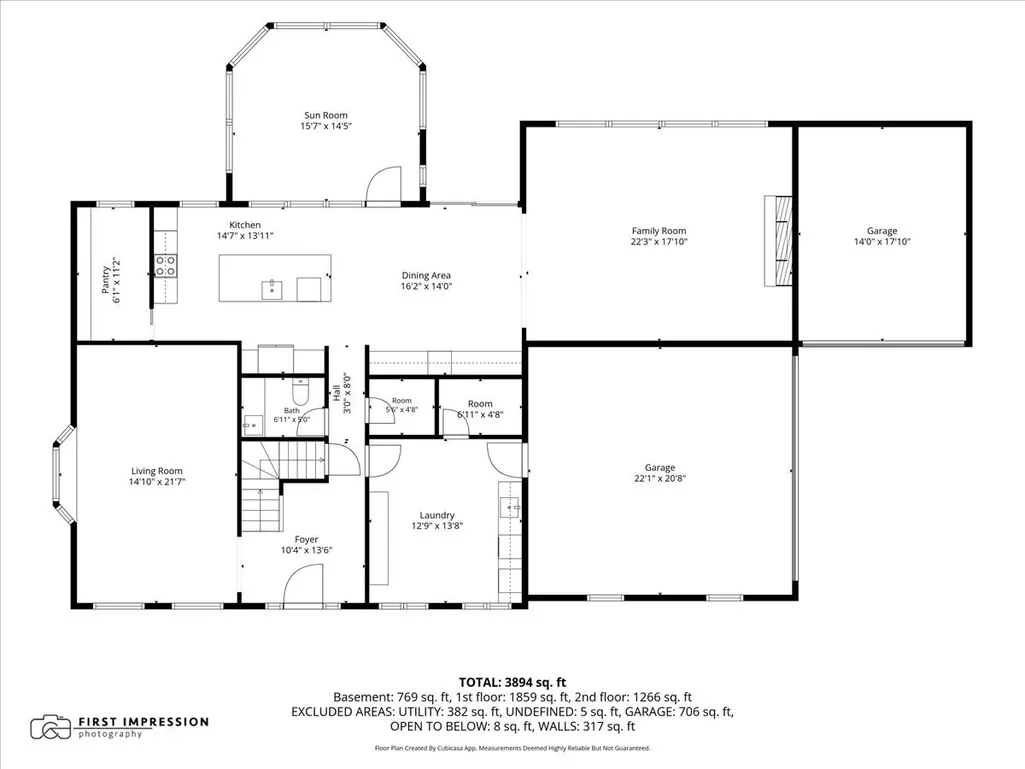
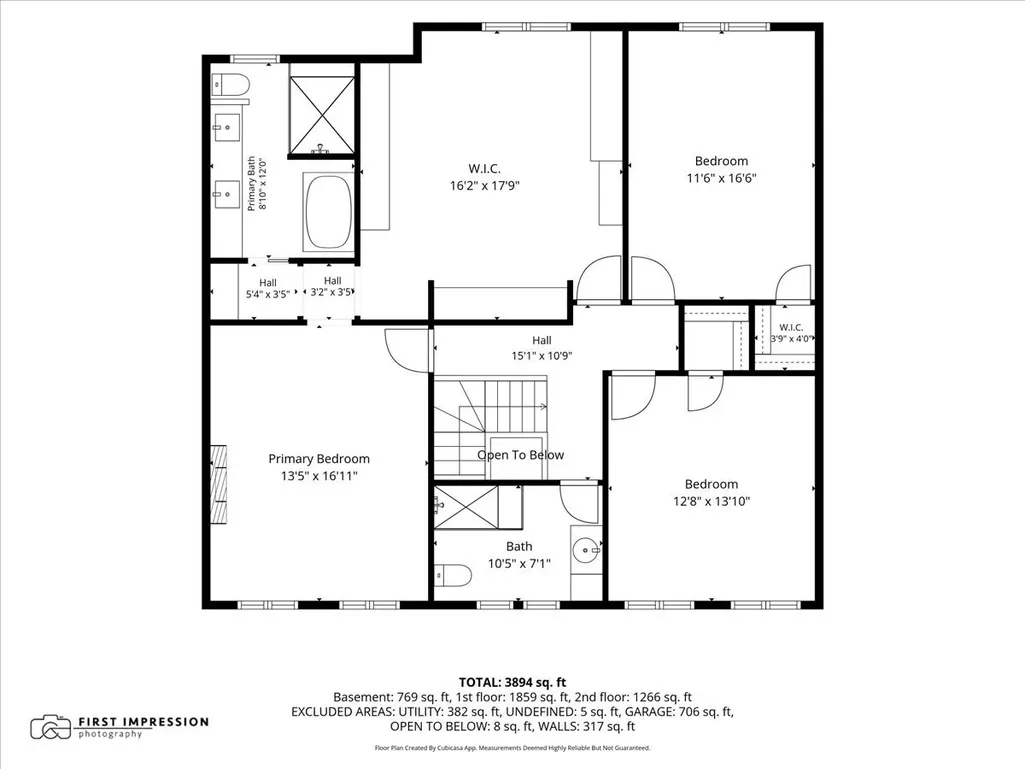
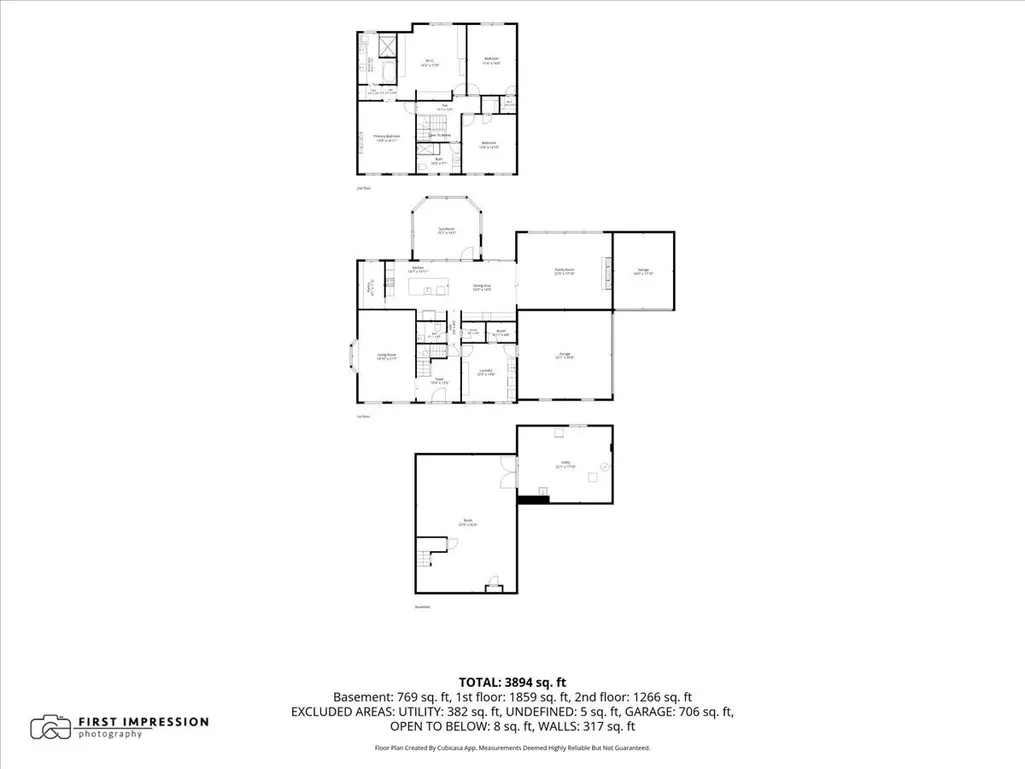
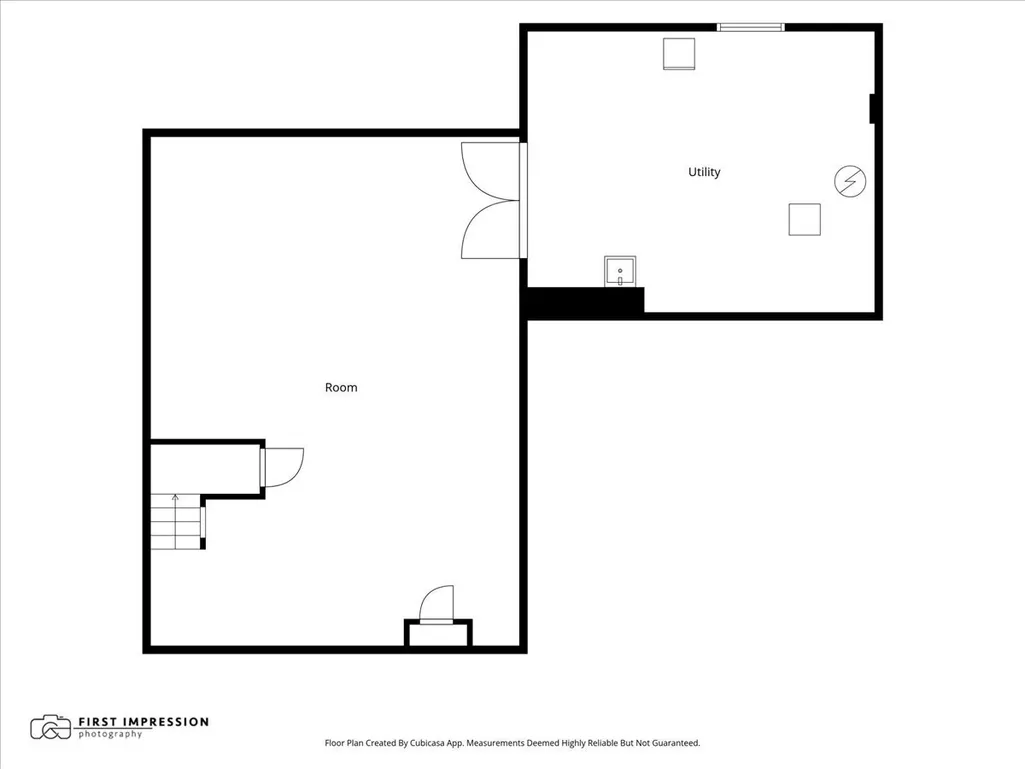
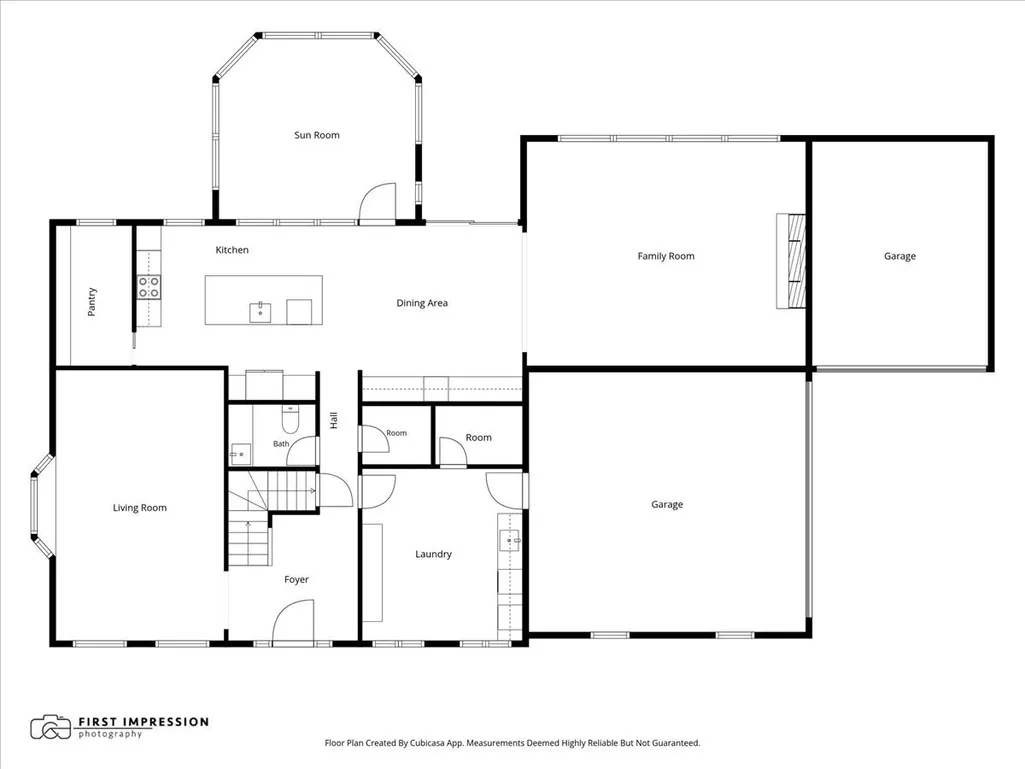
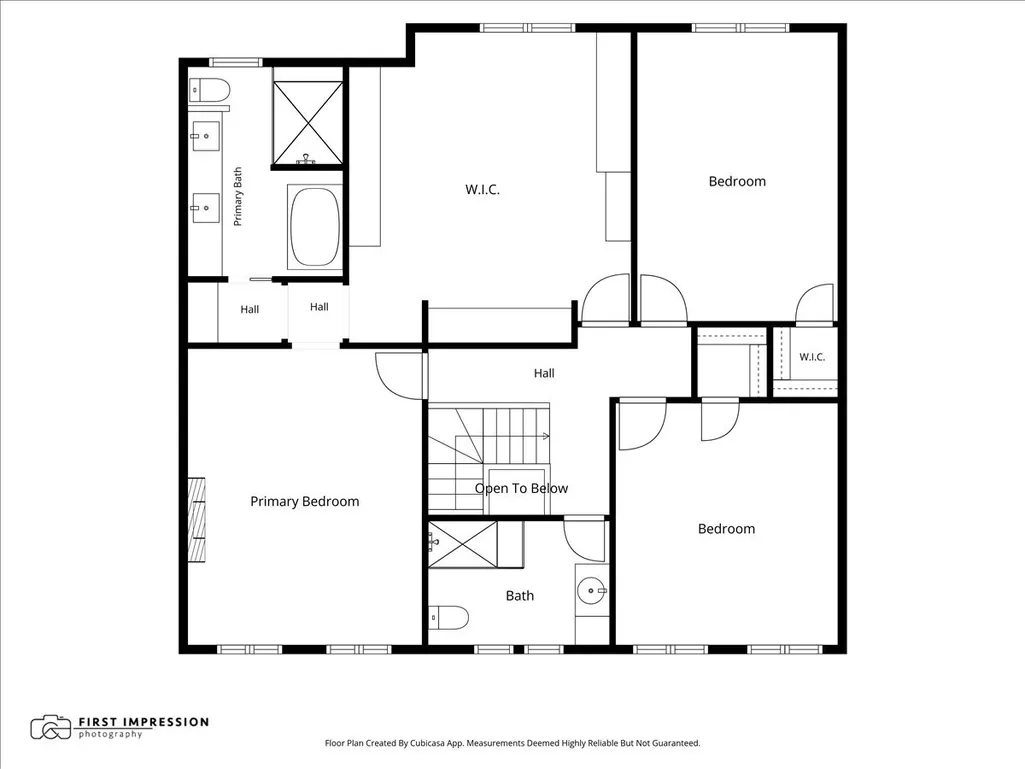
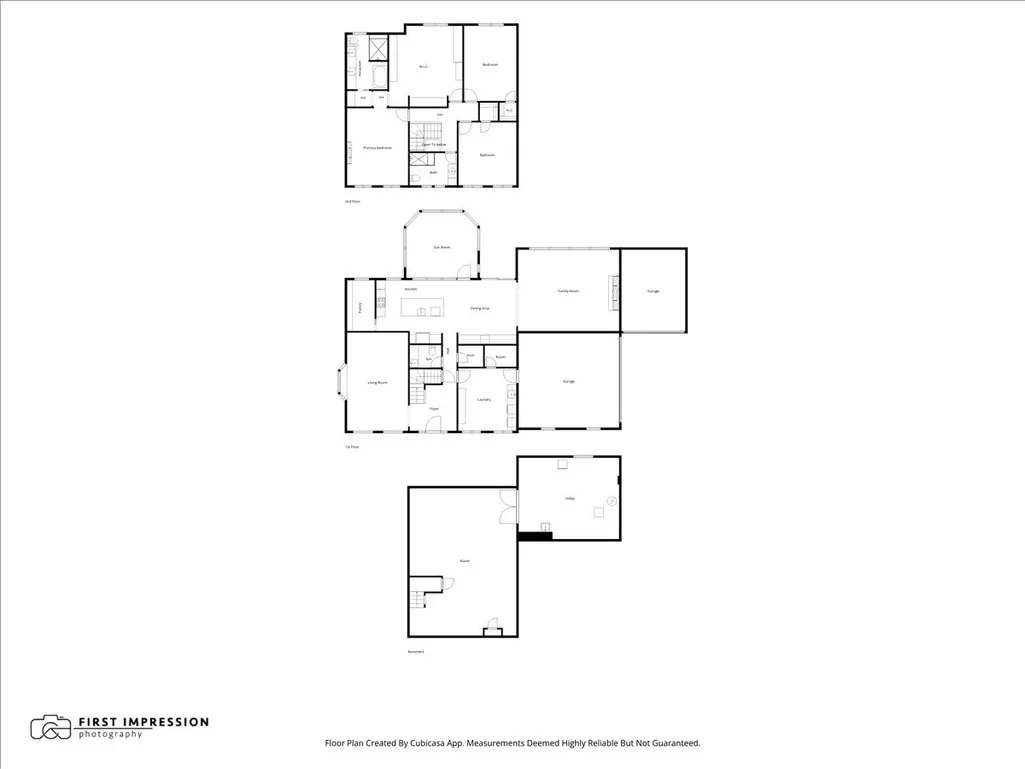
Cress Creek Commons & TOTALLY REDONE & REIMAGINED & spectacular with Forest Preserve views from many rooms! This total renovation is first class in everyway. The entire home operates on high-efficiency electric use - with natural gas back-up for extreme cold. New electric furnaces & central air with smart thermostats offer year-round comfort. The recent utility bills are impressively low. The electric service was upgraded to 400 AMPS! The improvements include the addition of a 3rd car heated garage space with 2x EV charging (ALL 3 garage spaces are heated). Upon entering, the home feels like a model home - crisp & refined! The stunning new kitchen layout is fit for a gourmet chef or casual cook. It boasts of custom cabinetry, quartz counters, a spacious center island w/rooms for stools, a custom-fitted walk-in pantry, new appliances including a state-of-the-art 240V Cafe induction range/oven, & new oak flooring that carries through the key living areas. The dining area was designed around a custom-built-in credenza with a built-in wine refrigerator, quartz counter storage/serving area, & new sliding doors to the backyard. The family room was opened to the kitchen & offers an impressive beamed/lofted ceiling, a full wall of windows, electric-controlled shutters, & a stunning electric fireplace. The upgraded sunroom offers a quiet space to read, converse, & to enjoy the Forest Preserve views & has an electric heat unit. A spacious main floor laundry/mudroom/drop-off zone was added with cubbies and a walk-in closet with direct access to the garage. The sun-splashed living room with a beautiful bay window offers you great flexibility - as a conversation area, home office, or even as a future bedroom. The adjacent 1/2 bath could easily be converted into a full bath, and the door could be moved to open into a guest flexroom.. The redone staircase leads you upstairs. The primary bedroom invites comfort with the added ambiance of a new electric fireplace. You have direct access into the newly customized dressing suite w/4 walls of built-ins, make-up vanity, & a center island dresser w/drawers, and the effect is total organization that is luxurious & so comfortable! NOTE: The dressing suite can easily be repurposed back into the 4th BR! The updated (& also luxurious) primary bath offers a double vanity, soaking tub, custom tile & enlarged shower. The other bedrooms are all generously sized with walk-in closets & share an updated family bath. Efficiency and resilience were engineered into the renovation. The lower-level basement was also improved with a large rec/game room, new ceiling treatment & new lighting. There is plenty of unfinished storage in both the mechanical area & in the easy-to-access crawl space. Again, all NEW are: All-electric furnaces, a heat pump, air conditioner, water heater, dual zoned duct work, & a 400-amp electrical feed upgrade, updated routing from the city transformer, & a dedicated sump pump circuit with battery backup. The roof is 5 years old & w/extra insulation added recently. Many insulated windows are new & those not replaced are just 5 years old. Outside, the curb appeal & hardscape match the interior standards. New fiber cement siding, new gutters, a restored dual-column front design,& a new painted entry door. The backyard was completely re-envisioned for private, elevated entertaining: a rear patio that mirrors the front design, a walkway to the property border toward the Forest Preserve, privacy fencing, fresh sod, a wood-burning firepit with seating, & a 6-person Sundance Spa Jacuzzi for year-round enjoyment. Minutes from downtown Naperville, the commuter train, I-88, a myriad of shopping/dining options & the renowned Naperville District 203 schools.
| Elementary School | Middle School | High School |
|---|---|---|
| Mill Street Elementary School | Jefferson Junior High School | Naperville North High School |
| Price History | |
|---|---|
| 8/12/2026 | Listed $1,395,000 |
General Features
| Living Area | 3304 |
|---|---|
| Sewer | Public Sewer |
| Heating | Natural Gas,Electric |
| Cooling | Central Air |
| Possession | Closing |
| Roof | Asphalt |
| Appliances | Range,Microwave,Dishwasher,Refrigerator,Washer,Dryer,Disposal,Stainless Steel Appliance(s),Wine Refrigerator,Electric Cooktop,Electric Oven,Range Hood |
| HOA Fee | 745 |
| Garage Spaces | 3 |
| Association Fee Includes | Pool |
| Construction Materials | Aluminum Siding,Brick |
| Year Built | 1977 |
| Electric | Service - 400 Amp or Greater |
| Township | Naperville |
| Tax Year | 2024 |
| Ownership | Fee Simple w/ HO Assn. |
| Community Features | Pool,Tennis Court(s),Curbs,Sidewalks,Street Lights,Street Paved |
| Assoc Fee Paid Per | Annually |
| County | DuPage |
| New Construction | No |
| Property Type | Residential |
| Energy Efficient | Pre-wired for PV/Solar |
| Subdivision Name | Cress Creek Commons |
| Total Rooms | 9 |
| Full Baths | 2 |
| Status | Active |
| Directions | Mill to Bauer (W) to Heatherton Dr. (S) to the corner of Heatherton and Farington Ct. The front of the home faces Farington Ct. |
| High School | Naperville North High School |
| City | Naperville |
| High School District | 203 |
| MLS Area | Naperville |
| Elementary School | Mill Street Elementary School |
| Tax Annual Amount | 13385 |
| Middle/Junior High School | Jefferson Junior High School |
| Additional Parcels Y/N | No |
| Standard Status | Active |
| Middle/Junior School District | 203 |
| Elementary School District | 203 |
| Property Type | Detached Single |
Interior Features
| Interior Amenities | Walk-In Closet(s),Beamed Ceilings,Open Floorplan,Pantry,Quartz Counters |
|---|---|
| Basement | Partially Finished,Crawl Space,Storage Space,Partial |
| Flooring | Hardwood,Carpet |
| Total Fireplaces | 2 |
| Fireplace Features | Electric |
| Half Baths | 1 |
| Laundry Features | Main Level,Electric Dryer Hookup |
| Total Bedrooms | 4 |
| Below Grade Finished Area | 939 |
| Room Type | Foyer,Pantry,Recreation Room,Sun Room |
| LivingAreaSource | Builder |
| Total Baths | 3 |
| Bedrooms Possible | 4 |
| Bathroom | Separate Shower,Double Sink,Garden Tub |
Exterior Features
| Exterior Amenities | Balcony,Hot Tub,Fire Pit |
|---|---|
| Parking Features | Concrete,Garage Door Opener,Heated Garage,Yes,Garage Owned,Attached,Garage |
| Lot Features | Cul-De-Sac,Forest Preserve Adjacent,Landscaped,Wooded,Mature Trees,Backs to Trees/Woods |
| Water Source | Public |
| Total Parking | 3 |
| Foundation Details | Concrete Perimeter |
| Lot Dimensions | 118X71X160X156 |
| Lot Size Acres | 0.3376 |
| Waterfront Y/N | No |
| Other Equipment | CO Detectors,Sump Pump |
Amenities
- Foreclosure
- Views
- Short Sale
- New Construction
- Adult 55+
- Lease To Own
- No HOA Fees
- Furnished
- Primary On Main
- Air Conditioning
- Seller Finance
- Green
- Fixer Upper
- Horse
- Golf
- Fireplace
- Deck
- Garage
- Basement
- Pool
Property vs Single Family Average in 60563
Price
Taxes
Year Built
Visits

