
Waterfront


Address
15 Shoshoni Trail, Lake Villa, IL
Price
$ 1,400,000
Property Attributes
- MLS#12731051
- TypeSingle Family
- Listing Status Active
- CountyLAKE
- CityLake Villa
- AreaLake Villa - Lindenhurst
- NeighborhoodIshnala Estates
- Zip60046
- StyleContemporary
- Year Built2001
- Taxes$ 25427
- Price$ 1,400,000
- Bedrooms5
- Full Bathrooms3
- Half Bathrooms1
- Sqr Footage4546
Data Source:
Midwest Real Estate Data (MRED)
Property Description
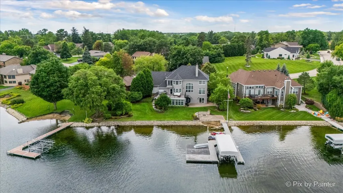
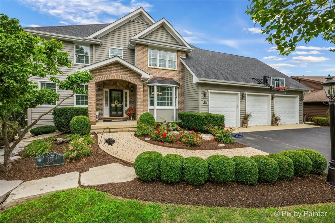
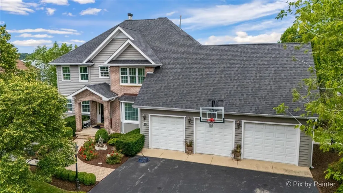
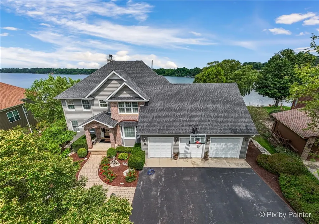
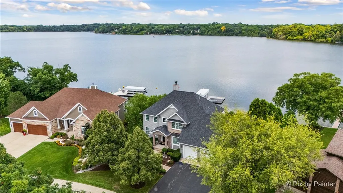
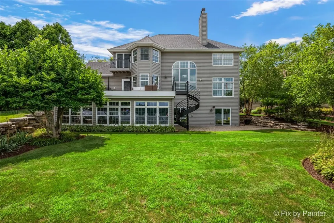
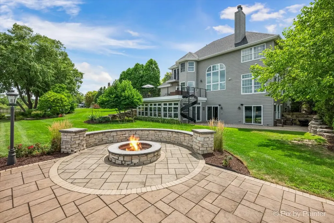
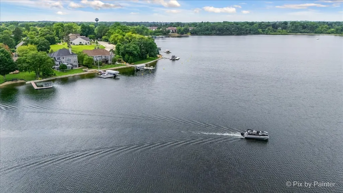
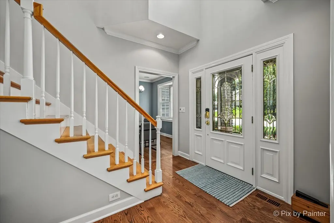
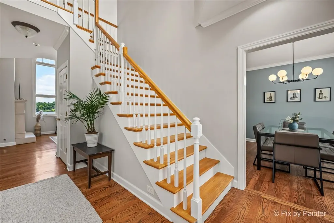
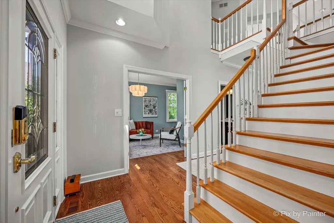
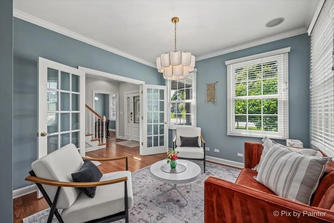
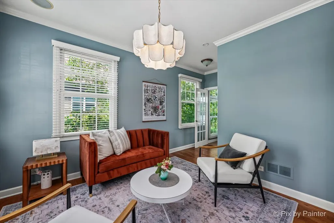
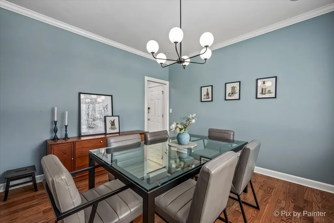
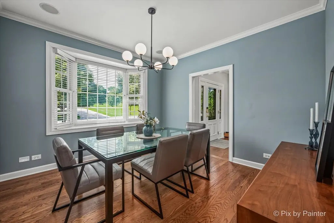
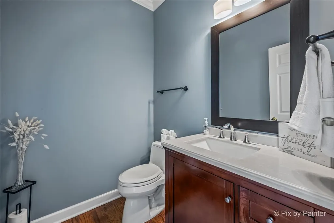
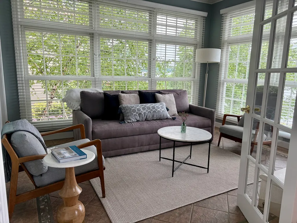
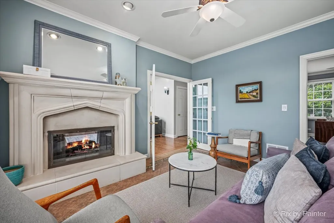
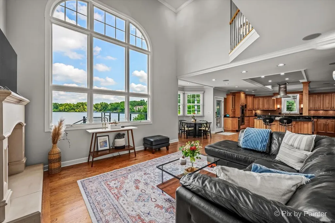
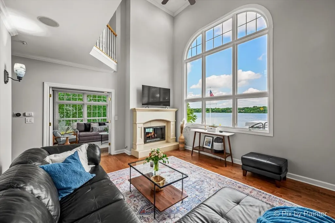
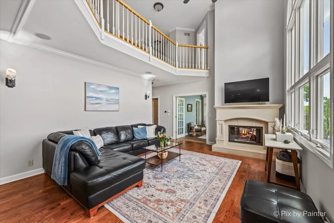
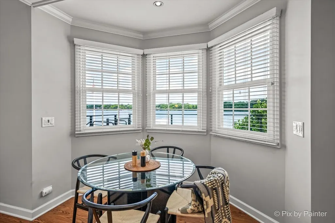
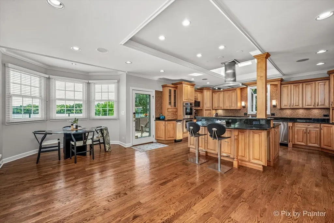
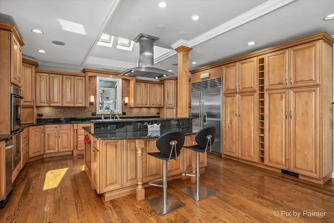
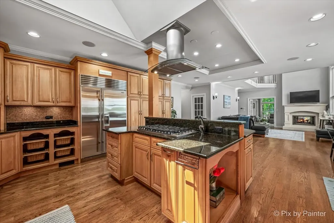
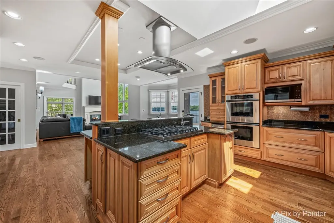
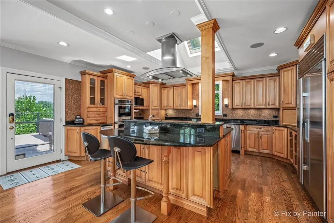
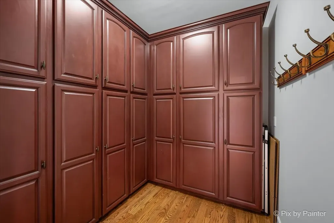
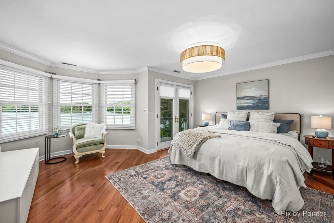
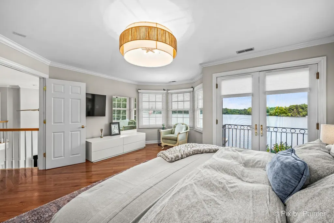
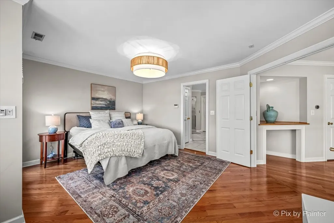
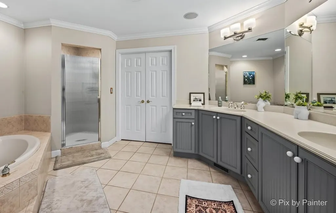
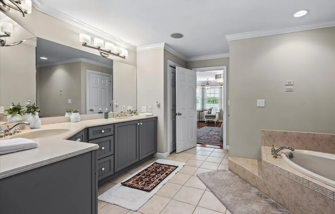
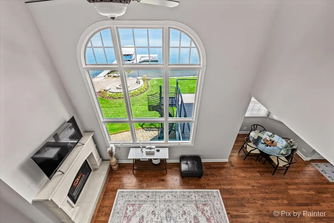
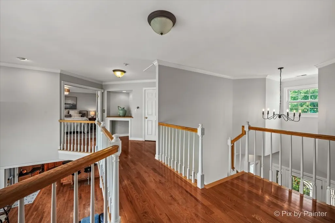
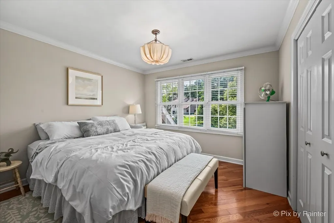
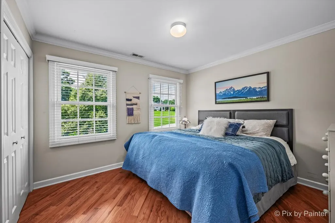
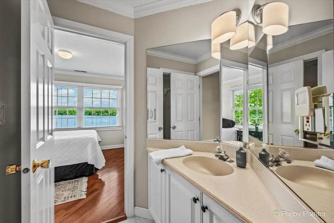
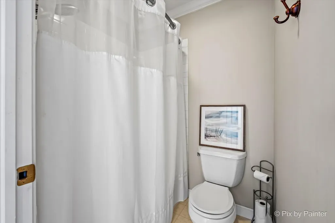
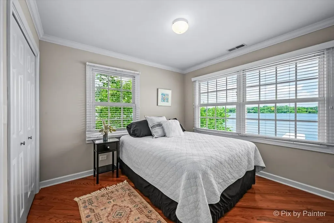
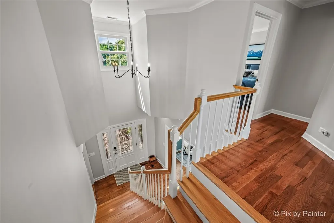
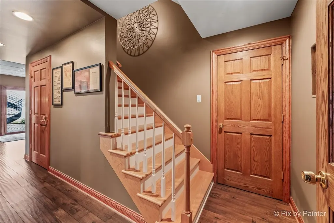
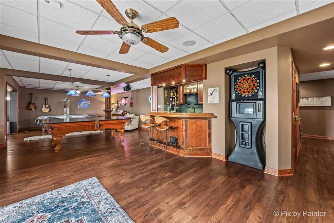
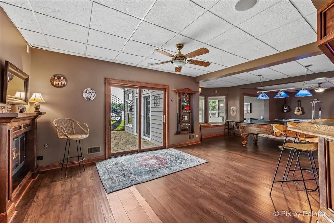
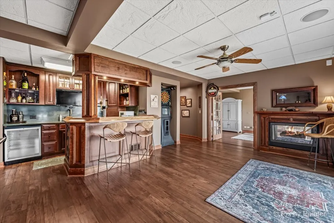
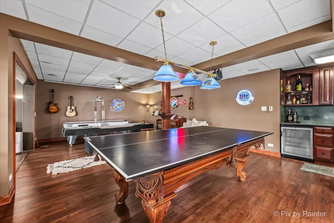
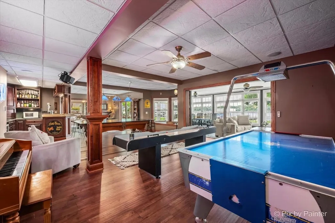
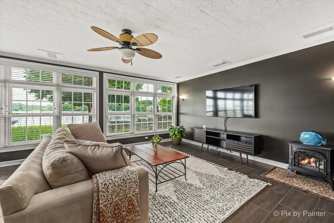
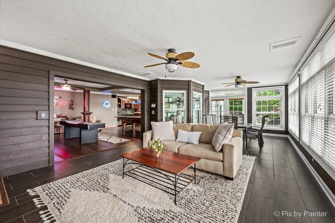
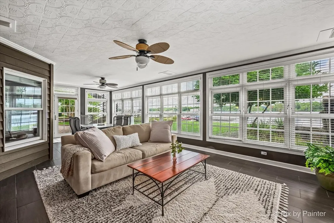
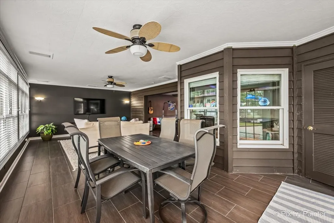
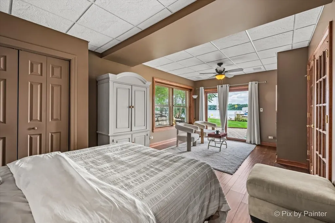
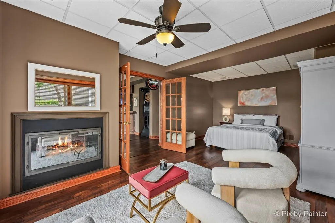
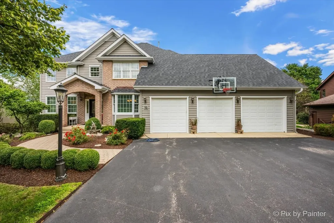
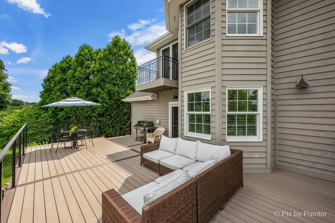
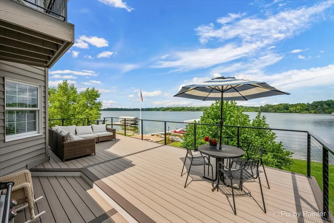
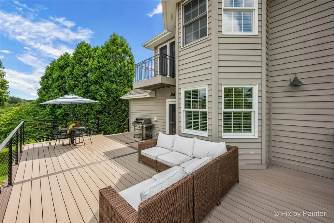
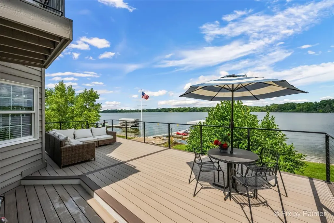
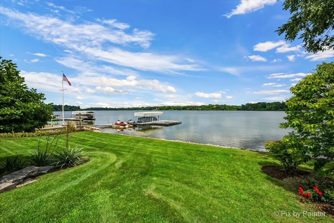
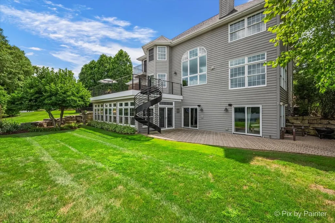
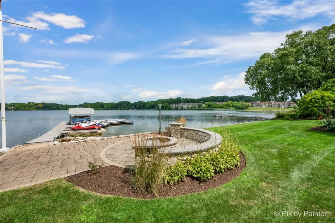
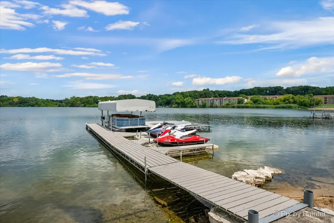
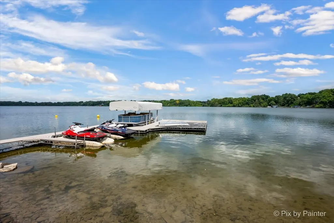
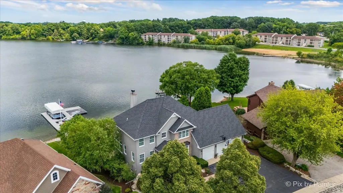
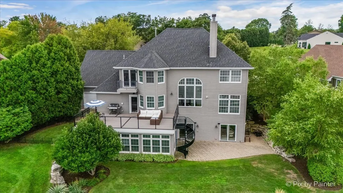
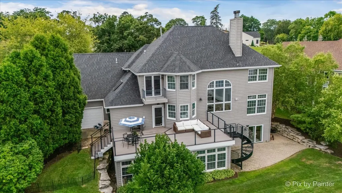
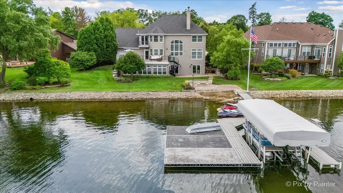
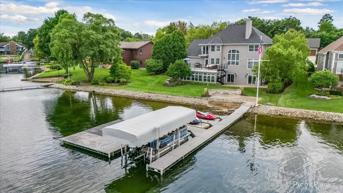
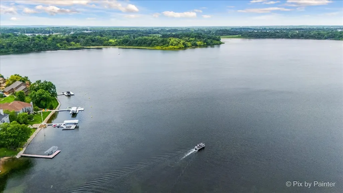
50 MINUTES FROM CHICAGO! Escape to the lakefront lifestyle you've been dreaming of on private Deep Lake, a 225-acre all-sports lake with over 50 feet of depth, celebrated for its clean waters, excellent fishing and endless days on the water. This stunning 4,546 sq. ft. custom contemporary offers 5 bedrooms, 3.5 baths, 3 levels, approximately 110' of lake frontage and a 4-car garage with an extra-tall, lake-facing door ideal for boat storage. Custom windows bring breathtaking lake views into nearly every level. The open floor plan features a dramatic 2-story great room, hardwood floors, crown molding, high-end finishes and a beautiful two-sided fireplace shared by the living room and sitting room, creating a warm and inviting space to relax and enjoy the views. The gourmet kitchen offers custom cabinetry, granite countertops and a generous pantry, making it a wonderful gathering space for family and friends. The second floor offers four bedrooms, including a spectacular lakefront primary suite with private balcony, ensuite bath, oversized walk-in closet and versatile bonus room-perfect for a home office, art studio, workout room or peaceful retreat. Convenient second-floor laundry adds to the home's thoughtful design. The finished walkout basement is every entertainer's dream, featuring a pool table, impressive bar, spacious gathering area, exterior entrance and private guest bedroom with fireplace. It's the perfect place for game nights, celebrations or relaxing with guests. Step outside and let lake living take over. Enjoy coffee on the deck as the water comes alive, spend the day fishing or boating, then gather around the firepit with friends as the evening settles in. The beautiful Trex deck creates an inviting setting for outdoor dining and entertaining, while the private lakefront setting offers a peaceful escape from everyday life. Recent improvements include roof replaced in 2018, new Trex deck, fresh paint and new water heater. Conveniently located minutes from Downtown Lake Villa, Metra, I-94 and the Chain O'Lakes Recreation Area. A rare opportunity to own a private Deep Lake retreat where everyday life feels like a getaway-beautiful views, incredible entertaining spaces and the freedom to enjoy the lake in every season, all within easy reach of Chicago.
| Elementary School | Middle School | High School |
|---|---|---|
| B J Hooper Elementary School | Peter J Palombi School Middle School | Lakes Community High School |
| Price History | |
|---|---|
| 8/19/2026 | Listed $1,400,000 |
General Features
| Living Area | 4546 |
|---|---|
| Sewer | Public Sewer |
| Heating | Natural Gas,Forced Air,Radiant Floor |
| Cooling | Central Air |
| Possession | Closing |
| Appliances | Double Oven,Microwave,Dishwasher,High End Refrigerator,Bar Fridge,Washer,Dryer,Disposal,Stainless Steel Appliance(s),Wine Refrigerator,Cooktop,Oven,Range Hood,Humidifier |
| HOA Fee | 100 |
| Garage Spaces | 4 |
| Association Fee Includes | Lake Rights |
| Architectural Style | Contemporary |
| Construction Materials | Cedar |
| Year Built | 2001 |
| Electric | 200+ Amp Service |
| Township | Lake Villa |
| Tax Year | 2024 |
| Ownership | Fee Simple |
| Community Features | Lake,Dock,Water Rights,Street Paved |
| Assoc Fee Paid Per | Annually |
| County | Lake |
| New Construction | No |
| Property Type | Residential |
| Subdivision Name | Ishnala Estates |
| Total Rooms | 14 |
| Full Baths | 3 |
| Status | Active |
| Directions | Grand & Rte 83,West to Shoshoni Trail,North to Property |
| High School | Lakes Community High School |
| City | Lake Villa |
| High School District | 117 |
| MLS Area | Lake Villa / Lindenhurst |
| Elementary School | B J Hooper Elementary School |
| Tax Annual Amount | 25427 |
| Middle/Junior High School | Peter J Palombi School |
| Standard Status | Active |
| Middle/Junior School District | 41 |
| Elementary School District | 41 |
| Property Type | Detached Single |
Interior Features
| Interior Amenities | Cathedral Ceiling(s),Wet Bar |
|---|---|
| Basement | Finished,Walk-Out Access |
| Flooring | Hardwood |
| Total Fireplaces | 4 |
| Fireplace Features | Double Sided,Wood Burning,Gas Starter |
| Half Baths | 1 |
| Laundry Features | Upper Level |
| Total Bedrooms | 5 |
| Room Type | Bedroom 5,Office,Eating Area,Recreation Room,Heated Sun Room,Sitting Room,Storage |
| LivingAreaSource | Assessor |
| Total Baths | 4 |
| Bedrooms Possible | 5 |
Exterior Features
| Model | CUSTOM |
|---|---|
| Parking Features | Asphalt,Garage Door Opener,Garage,Yes,Garage Owned,Attached |
| Water Source | Public |
| Total Parking | 4 |
| Lot Dimensions | 302X81X178X49X98X87 |
| Waterfront Y/N | Yes |
| Other Equipment | Security System |
Amenities
- Foreclosure
- Views
- Short Sale
- New Construction
- Adult 55+
- Lease To Own
- No HOA Fees
- Furnished
- Primary On Main
- Air Conditioning
- Seller Finance
- Green
- Fixer Upper
- Horse
- Golf
- Fireplace
- Deck
- Garage
- Basement
- Pool
Property vs Single Family Average in 60046
Price
Taxes
Year Built
Visits
 Midwest Real Estate Data (MRED) All information deemed reliable but not guaranteed. All properties are subject to prior sale, change or withdrawal. Neither listing broker(s) or information provider(s) shall be responsible for any typographical errors, misinformation, misprints and shall be held totally harmless. Listing(s) information is provided for consumer's personal, non-commercial use and may not be used for any purpose other than to identify prospective properties consumers may be interested in purchasing. The data relating to real estate for sale on this website comes in part from the Internet Data Exchange program of the Multiple Listing Service. Real estate listings held by brokerage firms other than Real People Realty may be marked with the Internet Data Exchange logo and detailed information about those properties will include the name of the listing broker(s) when required by the MLS. Copyright ©2026 All rights reserved.Based on information submitted to the MLS GRID as of September 2, 2026 1:11 PM UTC All data is obtained from various sources and may not have been verified by broker or MLS GRID. Supplied Open House Information is subject to change without notice.
Data is updated as of September 2, 2026 1:11 PM UTC
Midwest Real Estate Data (MRED) All information deemed reliable but not guaranteed. All properties are subject to prior sale, change or withdrawal. Neither listing broker(s) or information provider(s) shall be responsible for any typographical errors, misinformation, misprints and shall be held totally harmless. Listing(s) information is provided for consumer's personal, non-commercial use and may not be used for any purpose other than to identify prospective properties consumers may be interested in purchasing. The data relating to real estate for sale on this website comes in part from the Internet Data Exchange program of the Multiple Listing Service. Real estate listings held by brokerage firms other than Real People Realty may be marked with the Internet Data Exchange logo and detailed information about those properties will include the name of the listing broker(s) when required by the MLS. Copyright ©2026 All rights reserved.Based on information submitted to the MLS GRID as of September 2, 2026 1:11 PM UTC All data is obtained from various sources and may not have been verified by broker or MLS GRID. Supplied Open House Information is subject to change without notice.
Data is updated as of September 2, 2026 1:11 PM UTC
