
Waterfront - Primary on Main
Address
11819 Wolf Creek Lane, Plainfield, IL
Price
$ 625,000
Property Attributes
- MLS#12731001
- TypeSingle Family
- Listing Status Active
- CountyWILL
- CityPlainfield
- AreaPlainfield
- NeighborhoodCrossings at Wolf Creek
- Zip60585
- StyleRanch
- Year Built2003
- Taxes$ 10822
- Price$ 625,000
- Bedrooms4
- Full Bathrooms3
- Half Bathrooms0
- Sqr Footage4016
- Lot Size0.27 Acres
Data Source:
Midwest Real Estate Data (MRED)
Property Description
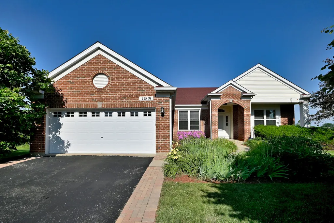
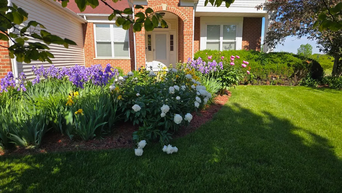
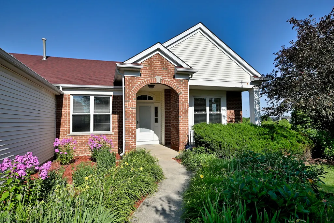
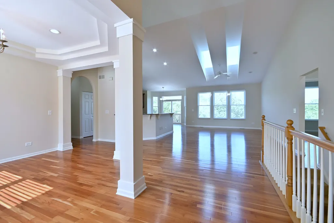
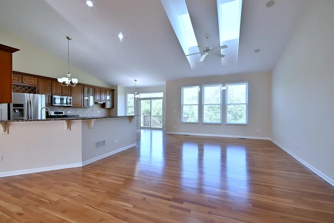
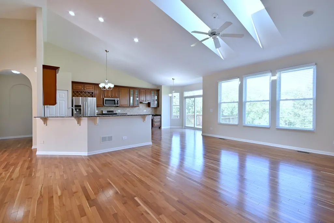
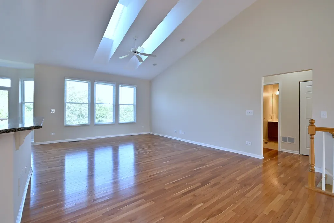
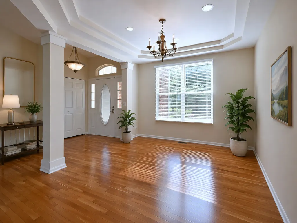
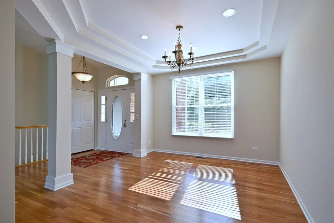
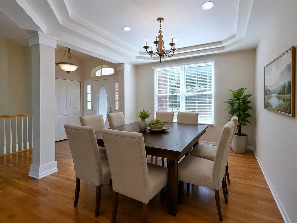
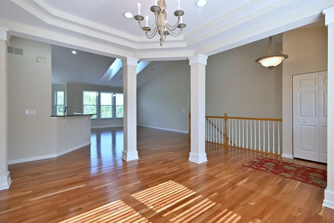
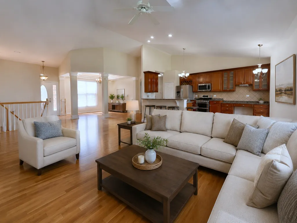
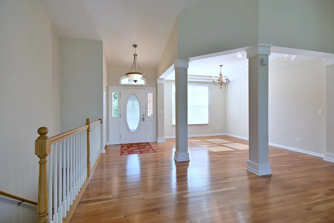
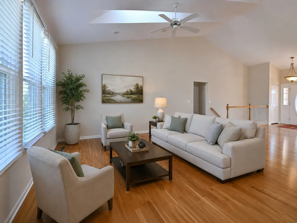
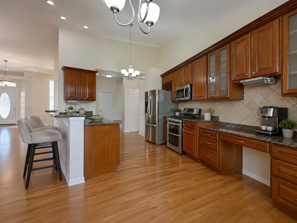
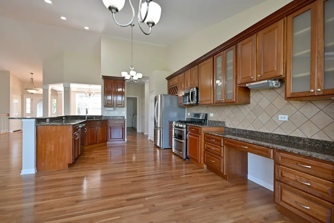
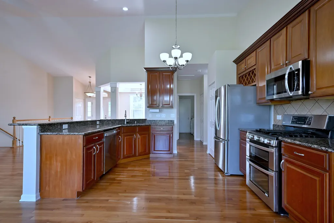
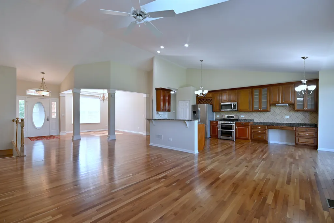
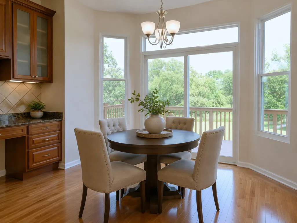
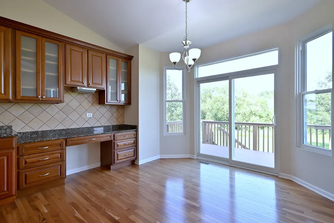
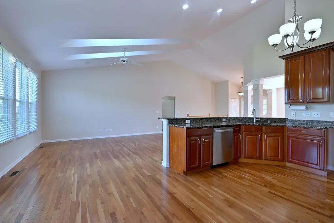
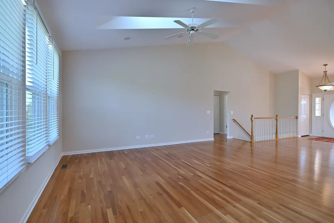
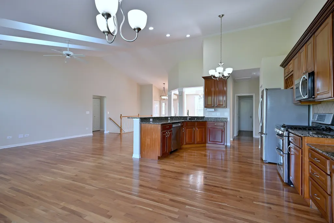
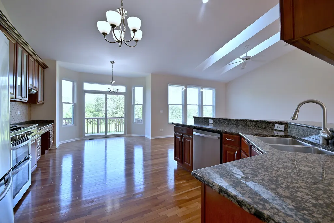
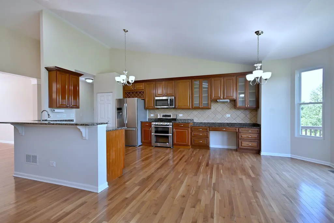
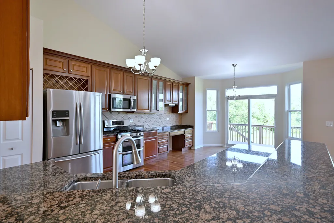
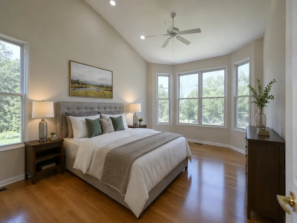
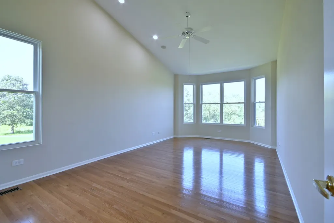
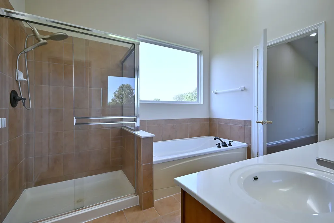
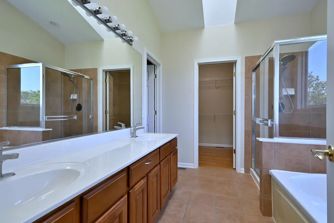
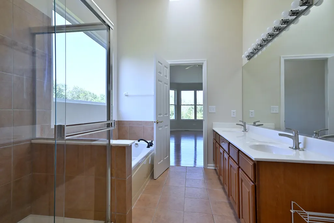
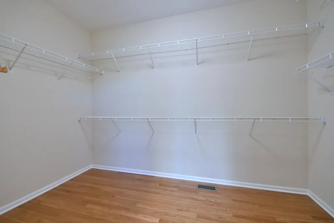
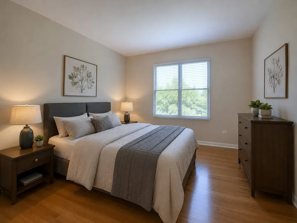
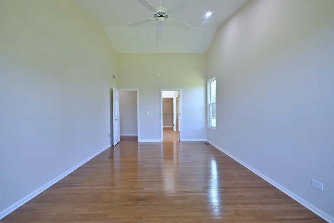
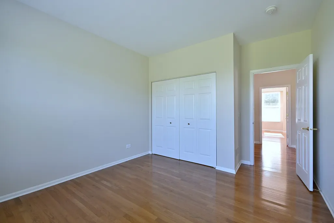
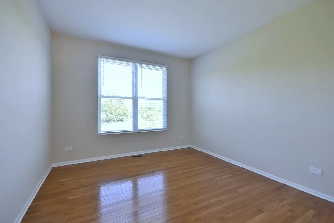
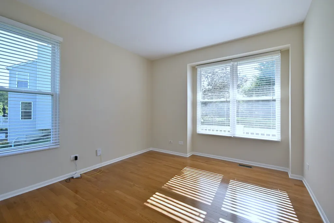
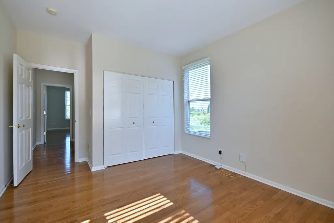
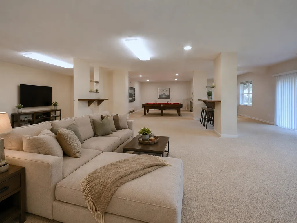
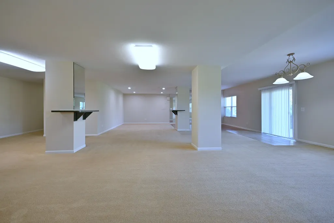
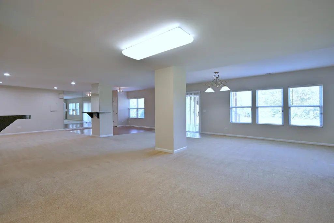
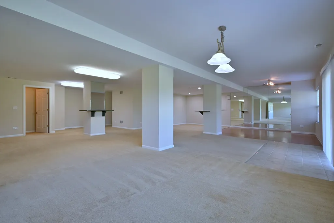
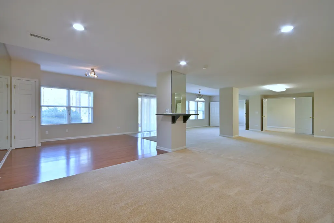
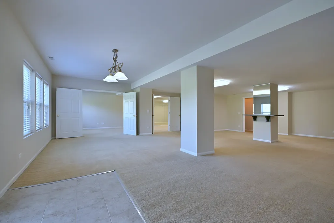
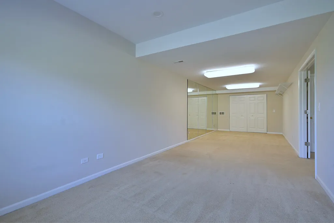
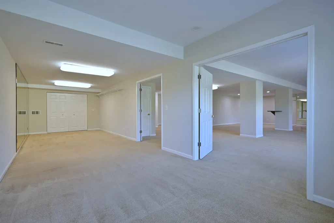
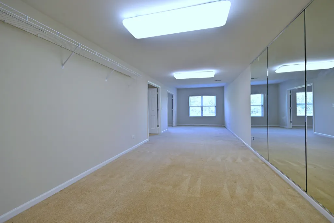
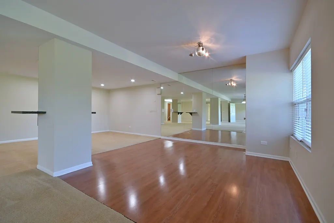
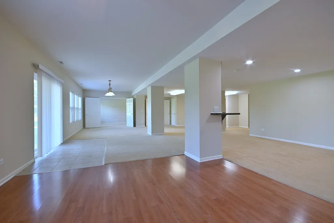
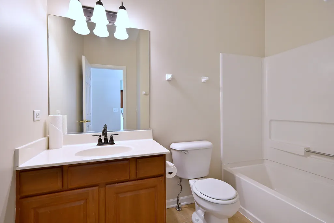
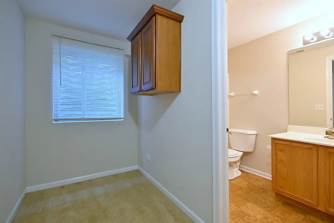
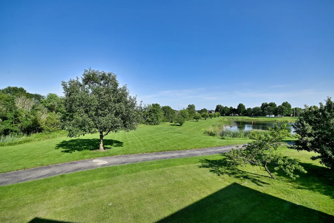
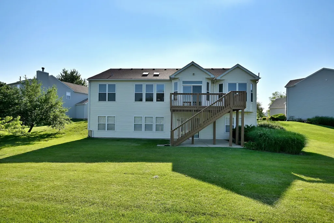
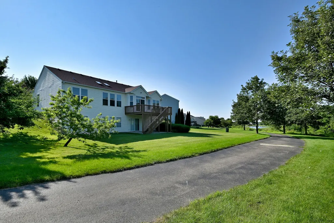
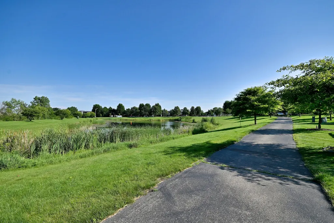
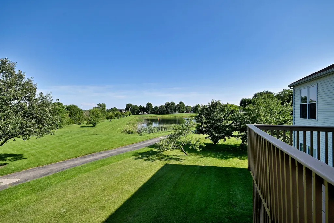
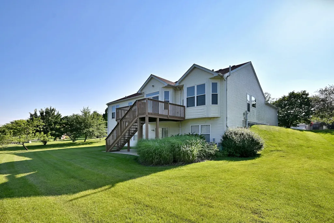
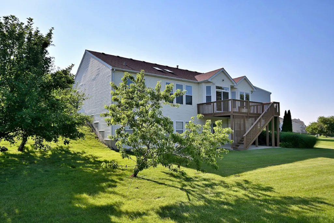
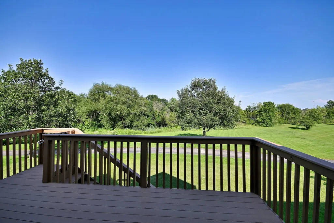
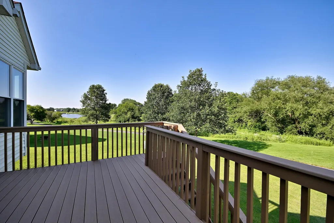
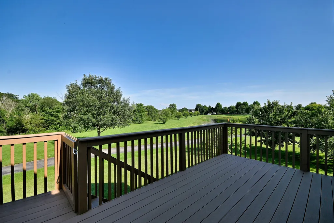
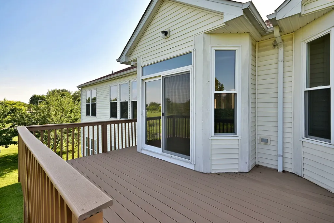
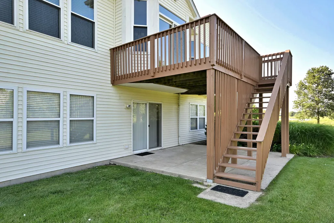
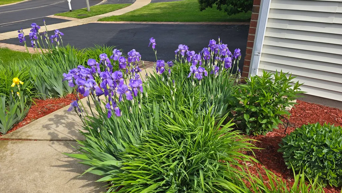
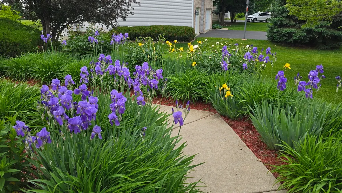
BEAUTIFUL, North of Plainfield, rare, and hard to find in the area, this upgraded, truly move-in-condition, sun-drenched, former largest model ranch home provides over 4,000 total square feet of living space. The exceptional open-concept layout boasts 9-foot ceilings that soar to 15 feet in the kitchen and family room, beautifully complemented by pristine hardwood floors throughout the entire first floor. Skylights in both the family room and primary bathroom flood the living areas with plenty of natural light, while an abundance of recessed lighting throughout the house perfectly illuminates the home when darkness falls. This four-bedroom home features three spacious bedrooms on the first floor-including a luxury spa-like primary suite-plus a huge fourth bedroom in the finished walkout basement.-and an updated kitchen with 42-inch cabinetry, a pantry with abundant storage, a custom backsplash, and a premium ultra-quiet dishwasher. The entire house shines with fresh NEW (2026) paint, including all walls, ceilings, and doors, in a warm color palette beautifully curated and selected by an interior designer.Major capital updates provide complete peace of mind-the seller has already done all the heavy lifting-including a NEW roof (2021), NEW first-floor windows (2024), and an HVAC system (2016). Offering unparalleled privacy with no backyard neighbors, the premium lot showcases a beautifully landscaped front yard with seasonal perennial blooms, alongside a private rear deck and patio that overlook a wide-open grassy lawn flanked by mature trees, serene views of two ponds on both sides of the backyard, and direct access to an always well-maintained public walking/biking trail.The massive, deep-pour, almost 2,000-square-foot, high-ceiling walkout basement dramatically expands your living options, offering one large open recreation space, a full bathroom, and a huge fourth bedroom that can easily be divided into two separate rooms to suit your needs.. Professionally cleaned and completely turn-key, this home sits in an unbeatable location just half a mile from Route 59 and the upcoming Woodman's grocery store. Perfectly pairing luxury, space, and an ideal location, this property offers effortless access to top-rated Plainfield schools-with the bus stop conveniently located just two houses down-local parks, a sports complex, dining, shopping, and major commuter corridors. Schedule your appointment soon and don't miss this incredible opportunity to call this spectacular place HOME!
| Elementary School | Middle School | High School |
|---|---|---|
| Bonnie Mcbeth Early Learning Ctr Elementary School | Heritage Grove Middle School | Plainfield North High School |
| Price History | |
|---|---|
| 8/19/2026 | Listed $625,000 |
General Features
| Living Area | 4016 |
|---|---|
| Sewer | Public Sewer |
| Heating | Natural Gas,Forced Air |
| Cooling | Central Air |
| Possession | Closing |
| Roof | Asphalt |
| Appliances | Double Oven,Range,Microwave,Dishwasher,Refrigerator,Washer,Dryer,Disposal,Stainless Steel Appliance(s) |
| HOA Fee | 210 |
| Garage Spaces | 2 |
| Association Fee Includes | None |
| Architectural Style | Ranch |
| Construction Materials | Brick |
| Year Built | 2003 |
| Electric | Circuit Breakers |
| Township | Wheatland |
| Tax Year | 2025 |
| Ownership | Fee Simple w/ HO Assn. |
| Community Features | Park,Lake,Curbs,Sidewalks,Street Lights,Street Paved |
| Assoc Fee Paid Per | Annually |
| County | Will |
| New Construction | No |
| Property Type | Residential |
| Subdivision Name | Crossings at Wolf Creek |
| Total Rooms | 8 |
| Full Baths | 3 |
| Status | Active |
| Directions | RT59 2 119TH W2 N2 WOLF CREEK LANE |
| High School | Plainfield North High School |
| City | Plainfield |
| High School District | 202 |
| MLS Area | Plainfield |
| Elementary School | Bonnie Mcbeth Early Learning Ctr |
| Tax Annual Amount | 10822 |
| Middle/Junior High School | Heritage Grove Middle School |
| Additional Parcels Y/N | No |
| Standard Status | Active |
| Middle/Junior School District | 202 |
| Elementary School District | 202 |
| Property Type | Detached Single |
Interior Features
| Interior Amenities | Vaulted Ceiling(s),Cathedral Ceiling(s),1st Floor Full Bath,Walk-In Closet(s),High Ceilings,Open Floorplan,Pantry |
|---|---|
| Basement | Finished,Full,Walk-Out Access |
| Flooring | Hardwood |
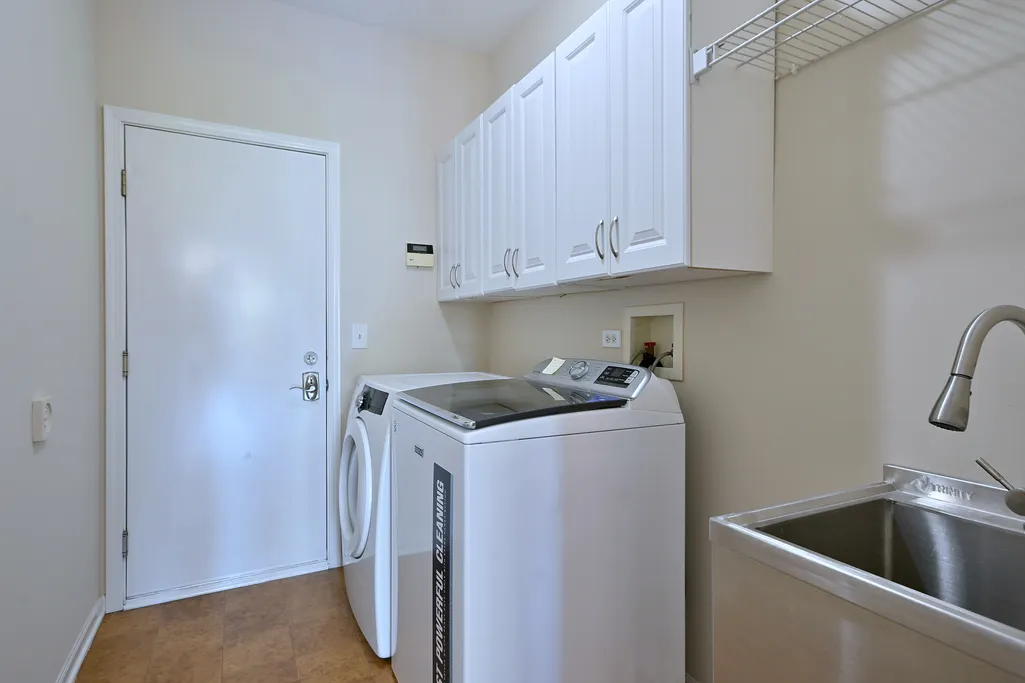
| Laundry Features | Main Level |
| Total Bedrooms | 4 |
| Below Grade Finished Area | 1979 |
| Room Type | Breakfast Room |
| LivingAreaSource | Assessor |
| Total Baths | 3 |
| Bedrooms Possible | 4 |
| Bathroom | Whirlpool,Separate Shower,Double Sink |
Exterior Features
| Model | CHESTNUT |
|---|---|
| Parking Features | Asphalt,Yes,Garage Owned,Attached,Garage |
| Lot Features | Cul-De-Sac,Landscaped |
| Water Source | Public |
| Total Parking | 2 |
| Foundation Details | Concrete Perimeter |
| Lot Dimensions | 56x128x143x137 |
| Lot Size Acres | 0.27 |
| Waterfront Y/N | Yes |
| Other Equipment | TV-Cable,Ceiling Fan(s),Sump Pump,Radon Mitigation System,Water Heater-Gas |
Amenities
- Foreclosure
- Views
- Short Sale
- New Construction
- Adult 55+
- Lease To Own
- No HOA Fees
- Furnished
- Primary On Main
- Air Conditioning
- Seller Finance
- Green
- Fixer Upper
- Horse
- Golf
- Fireplace
- Deck
- Garage
- Basement
- Pool
Property vs Single Family Average in 60585
Price
Taxes
Year Built
Visits

