
Views - Golf Course - Primary on Main
Address
17w163 Oak Lane, Bensenville, IL
Price
$ 625,000
Property Attributes
- MLS#12730955
- TypeSingle Family
- Listing Status Active
- CountyDUPAGE
- CityBensenville
- AreaBensenville
- NeighborhoodOakdale Woods
- Zip60106
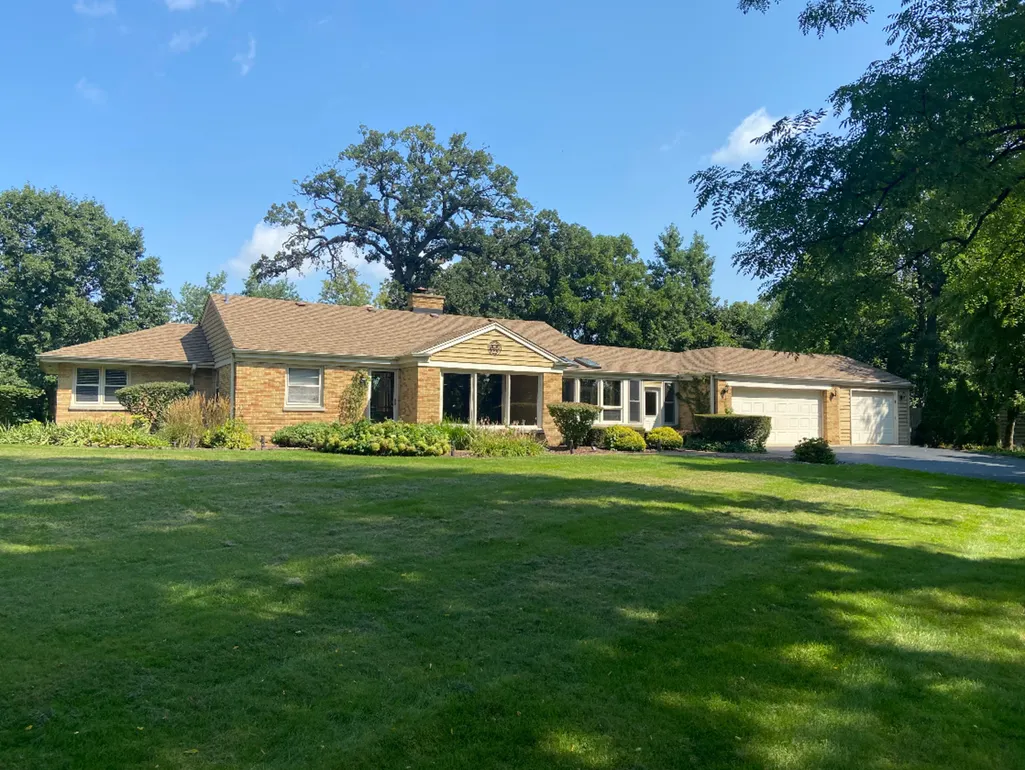
- StyleRanch
- Year Built1953
- Taxes$ 8380
- Price$ 625,000
- Bedrooms3
- Full Bathrooms2
- Half Bathrooms0
- Sqr Footage2225
- Lot Size0.6889 Acres
Data Source:
Midwest Real Estate Data (MRED)
Property Description
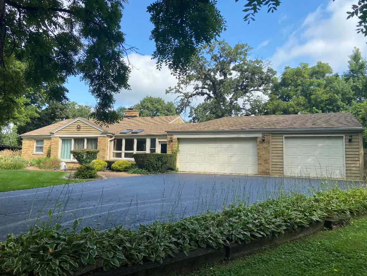
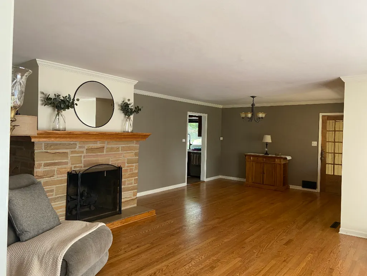
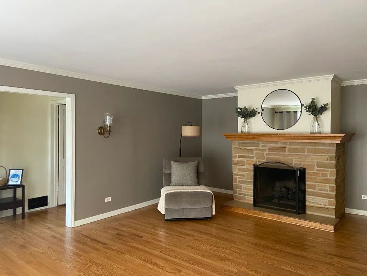
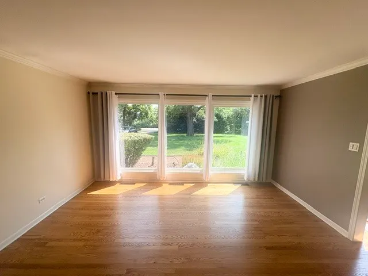
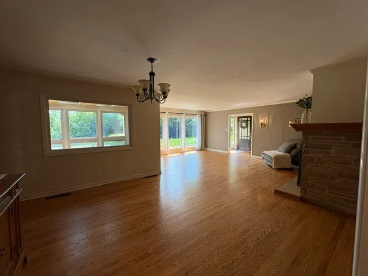
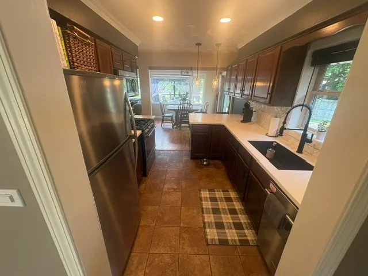
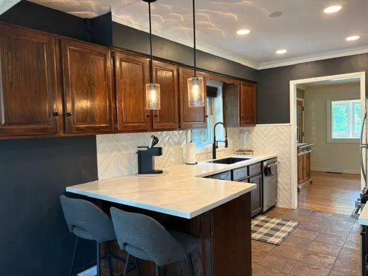
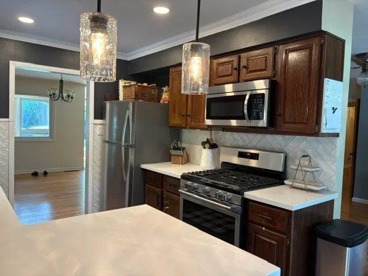
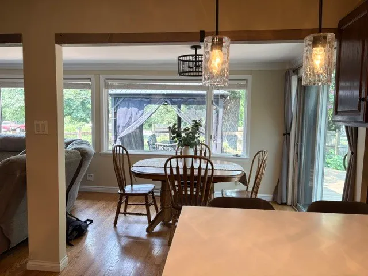
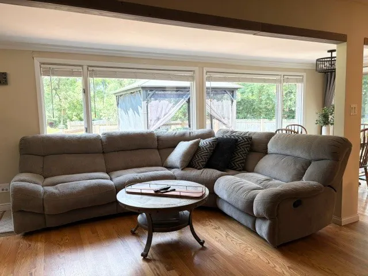
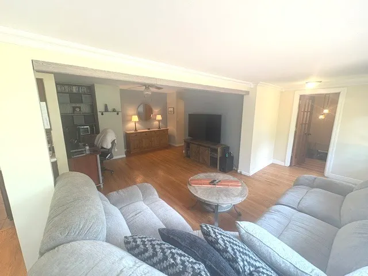
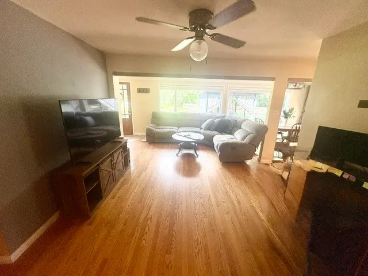
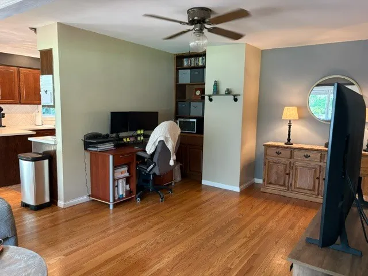
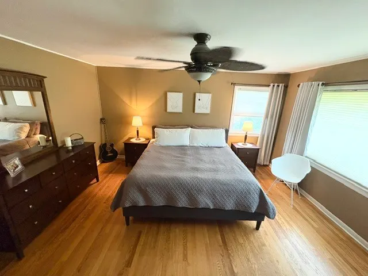
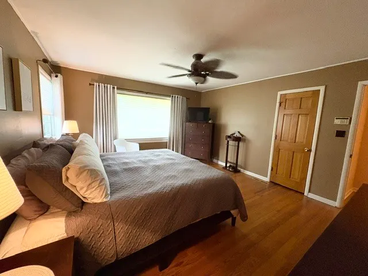
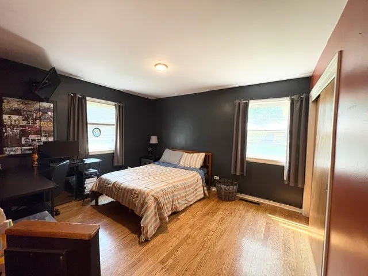
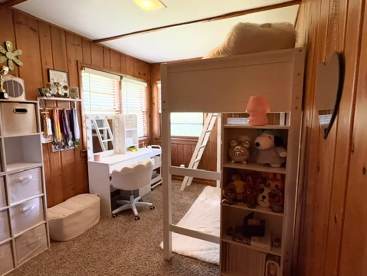
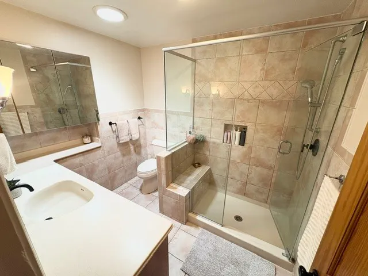
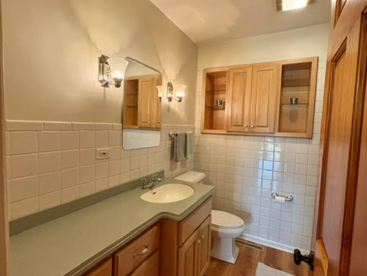
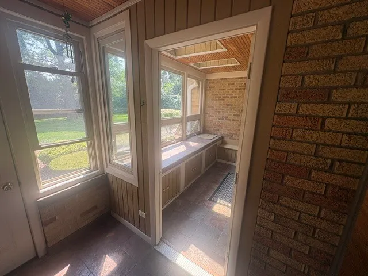
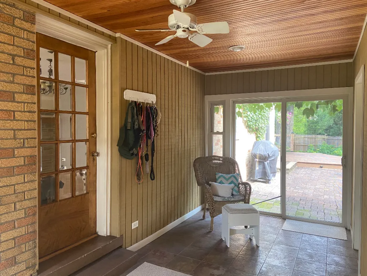
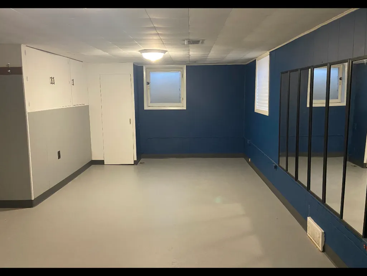
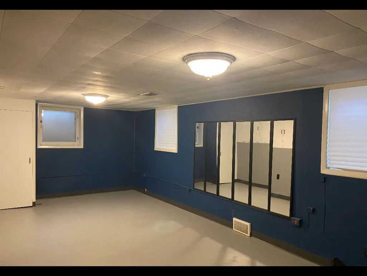
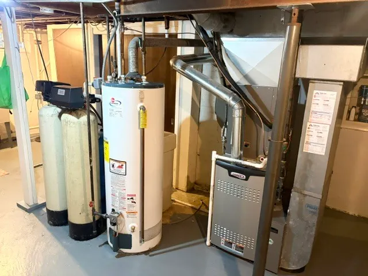
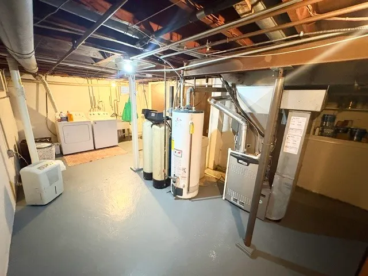
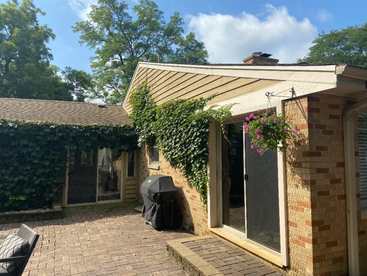
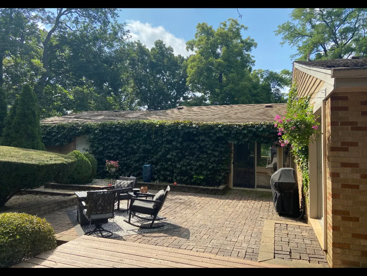
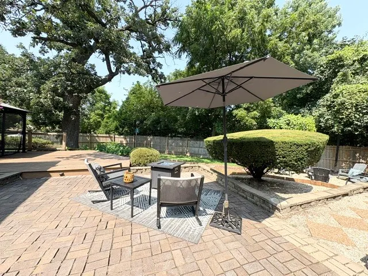
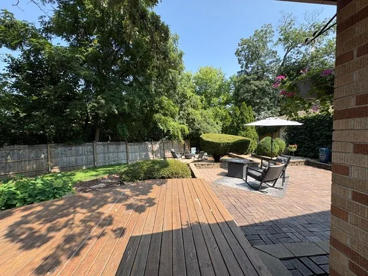
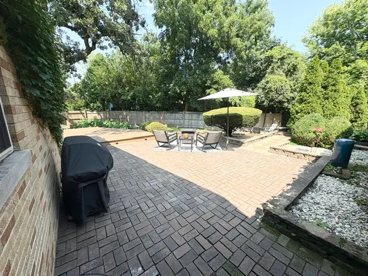
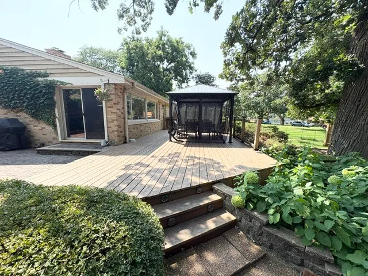
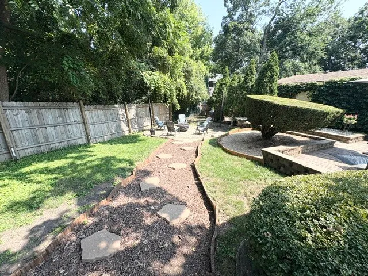
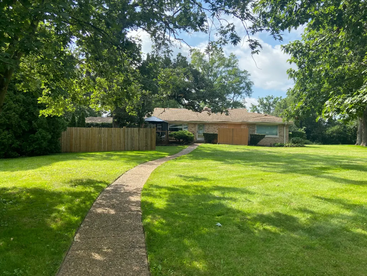
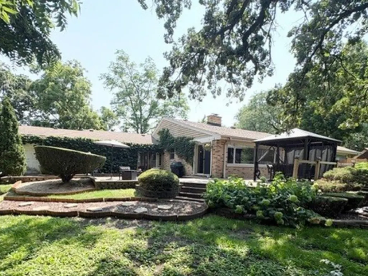
Elmhurst school district 205! Welcome home to a peaceful retreat in the desirable Oakdale Woods subdivision, where everyday living feels a little more special. Set on a beautiful .6889-acre lot, this charming 3-bedroom, 2-bath ranch offers the ease of one-story living with space, privacy, and room to make it your own. Step inside to gleaming hardwood floors and picturesque windows that fill the home with natural light and invite views of the beautiful surroundings. The sunroom is a gardener's dream-an inspiring space to nurture plants, enjoy your morning coffee, or simply soak in the changing seasons. When it's time to unwind or entertain, step through the sliding doors onto the deck and under the pergola, overlooking your secluded, vine-covered, professionally landscaped backyard. Imagine summer gatherings, quiet evenings, and weekends spent enjoying your own private outdoor sanctuary. The gas hookup grill stays, making outdoor entertaining even easier. With abundant storage, a three-car garage, and a basement offering exciting potential for additional living space, there's room here for today and tomorrow. Add the highly rated Elmhurst schools, and you have a home that offers not just beautiful surroundings, but a lifestyle you'll love coming home to. Convenient access to airport, shopping, dining, golf course, and major expressways. Current owners of 18 years have taken great care of this home, making it move-in ready for you.
| Elementary School | Middle School | High School |
|---|---|---|
| Fischer Elementary School | Churchville Middle School | York Community High School |
| Price History | |
|---|---|
| 8/12/2026 | Listed $625,000 |
General Features
| Living Area | 2225 |
|---|---|
| Sewer | Septic Tank |
| Heating | Natural Gas |
| Cooling | Central Air |
| Utilities | Cable Available |
| Possession | Closing |
| Roof | Asphalt |
| Appliances | Range,Microwave,Dishwasher,Refrigerator,Washer,Dryer,Stainless Steel Appliance(s),Water Softener Owned,Gas Oven,Humidifier |
| Garage Spaces | 3 |
| Association Fee Includes | None |
| Architectural Style | Ranch |
| Construction Materials | Brick |
| Year Built | 1953 |
| Electric | 200+ Amp Service |
| Township | Addison |
| Tax Year | 2025 |
| Ownership | Fee Simple |
| Community Features | Curbs,Street Lights,Street Paved |
| Assoc Fee Paid Per | Not Applicable |
| County | DuPage |
| New Construction | No |
| Property Type | Residential |
| Subdivision Name | Oakdale Woods |
| Other Structures | Greenhouse,Pergola,Shed(s),Garage(s),Storage |
| Total Rooms | 9 |
| Full Baths | 2 |
| Status | Active |
| Directions | Old Grand 3 houses west of Oak Dale |
| High School | York Community High School |
| City | Bensenville |
| High School District | 205 |
| MLS Area | Bensenville |
| Elementary School | Fischer Elementary School |
| Tax Annual Amount | 8380.04 |
| Middle/Junior High School | Churchville Middle School |
| Additional Parcels Y/N | No |
| Standard Status | Active |
| Middle/Junior School District | 205 |
| Elementary School District | 205 |
| Property Type | Detached Single |
Interior Features
| Interior Amenities | Solar Tube(s),1st Floor Bedroom,1st Floor Full Bath,Walk-In Closet(s),Dining Combo |
|---|---|
| Basement | Partially Finished,Partial |
| Flooring | Hardwood,Carpet |
| Total Fireplaces | 1 |
| Fireplace Features | Gas Log,Gas Starter |
| Laundry Features | Gas Dryer Hookup,In Unit,Laundry Chute |
| Total Bedrooms | 3 |
| Room Type | Eating Area,Recreation Room |
| LivingAreaSource | Assessor |
| Total Baths | 2 |
| Bedrooms Possible | 3 |
| Bathroom | Separate Shower,Soaking Tub |
Exterior Features
| Exterior Amenities | Lighting |
|---|---|
| Parking Features | Asphalt,Garage Door Opener,Yes,Attached,Garage |
| Lot Features | Irregular Lot,Landscaped,Mature Trees |
| Water Source | Well |
| Total Parking | 3 |
| Foundation Details | Concrete Perimeter |
| Lot Dimensions | 60x219 |
| Lot Size Acres | 0.6889 |
| Waterfront Y/N | No |
| Other Equipment | Water-Softener Owned,CO Detectors,Ceiling Fan(s),Sump Pump,Water Heater-Gas |
Amenities
- Foreclosure
- Views
- Short Sale
- New Construction
- Adult 55+
- Lease To Own
- No HOA Fees
- Furnished
- Primary On Main
- Air Conditioning
- Seller Finance
- Green
- Fixer Upper
- Horse
- Golf
- Fireplace
- Deck
- Garage
- Basement
- Pool
Property vs Single Family Average in 60106
Price
Taxes
Year Built
Visits
 Midwest Real Estate Data (MRED) All information deemed reliable but not guaranteed. All properties are subject to prior sale, change or withdrawal. Neither listing broker(s) or information provider(s) shall be responsible for any typographical errors, misinformation, misprints and shall be held totally harmless. Listing(s) information is provided for consumer's personal, non-commercial use and may not be used for any purpose other than to identify prospective properties consumers may be interested in purchasing. The data relating to real estate for sale on this website comes in part from the Internet Data Exchange program of the Multiple Listing Service. Real estate listings held by brokerage firms other than Real People Realty may be marked with the Internet Data Exchange logo and detailed information about those properties will include the name of the listing broker(s) when required by the MLS. Copyright ©2026 All rights reserved.Based on information submitted to the MLS GRID as of September 2, 2026 1:11 PM UTC All data is obtained from various sources and may not have been verified by broker or MLS GRID. Supplied Open House Information is subject to change without notice.
Data is updated as of September 2, 2026 1:11 PM UTC
Midwest Real Estate Data (MRED) All information deemed reliable but not guaranteed. All properties are subject to prior sale, change or withdrawal. Neither listing broker(s) or information provider(s) shall be responsible for any typographical errors, misinformation, misprints and shall be held totally harmless. Listing(s) information is provided for consumer's personal, non-commercial use and may not be used for any purpose other than to identify prospective properties consumers may be interested in purchasing. The data relating to real estate for sale on this website comes in part from the Internet Data Exchange program of the Multiple Listing Service. Real estate listings held by brokerage firms other than Real People Realty may be marked with the Internet Data Exchange logo and detailed information about those properties will include the name of the listing broker(s) when required by the MLS. Copyright ©2026 All rights reserved.Based on information submitted to the MLS GRID as of September 2, 2026 1:11 PM UTC All data is obtained from various sources and may not have been verified by broker or MLS GRID. Supplied Open House Information is subject to change without notice.
Data is updated as of September 2, 2026 1:11 PM UTC
