
Address
15 Glacier Circle, South Barrington, IL
Price
$ 1,100,000
Property Attributes
- MLS#12730725
- TypeSingle Family
- Listing Status Active
- CountyCOOK
- CitySouth Barrington
- AreaBarrington Area
- NeighborhoodThe Woods of South Barrington
- Zip60010
- StyleTraditional
- Year Built2008
- Taxes$ 19142
- Price$ 1,100,000
- Bedrooms5
- Full Bathrooms3
- Half Bathrooms1
- Sqr Footage3930
- Lot Size0.34 Acres
Data Source:
Midwest Real Estate Data (MRED)
Property Description
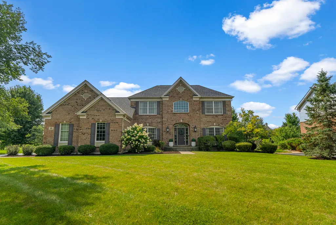
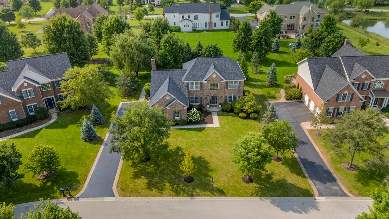
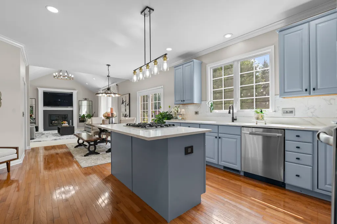
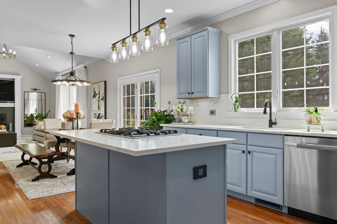
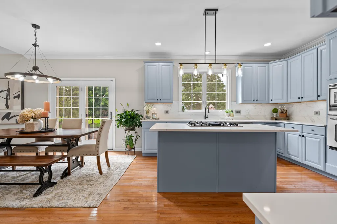
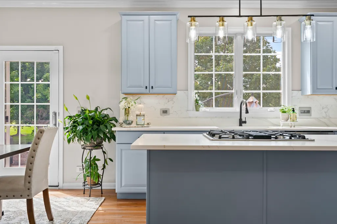
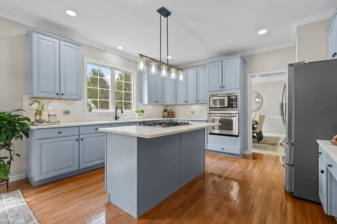
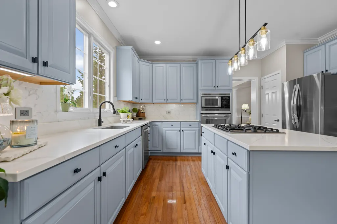
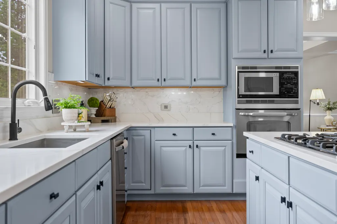
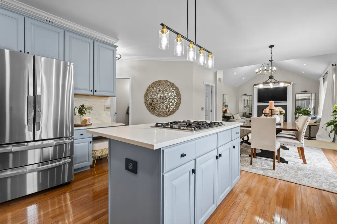
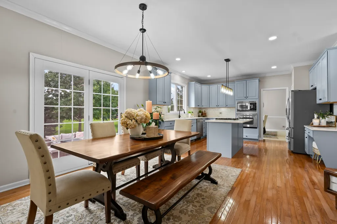
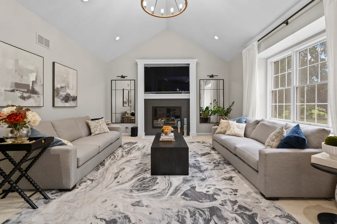
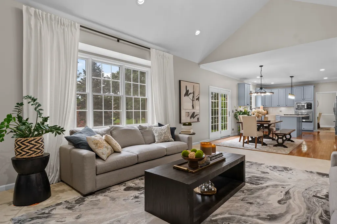
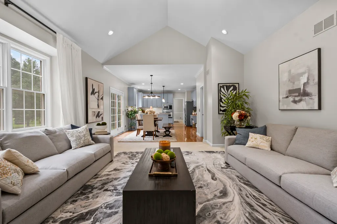
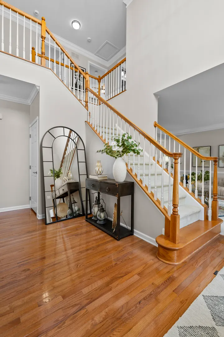
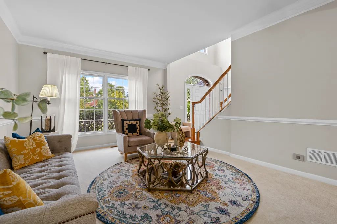
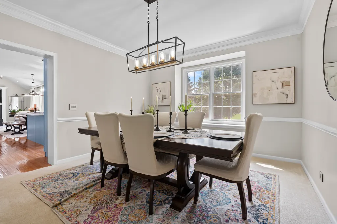
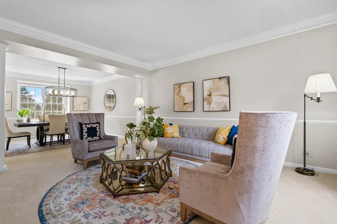
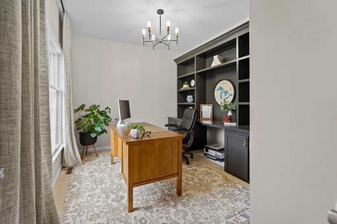
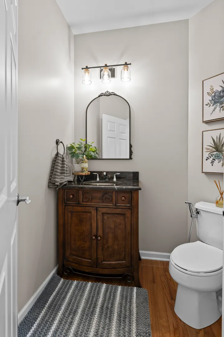
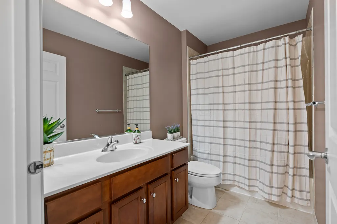
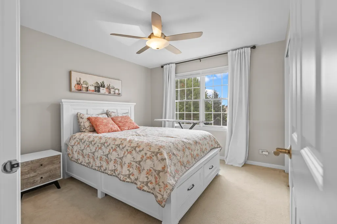
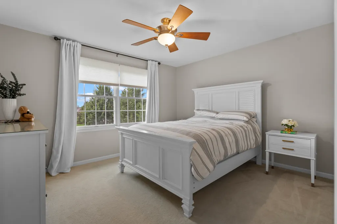
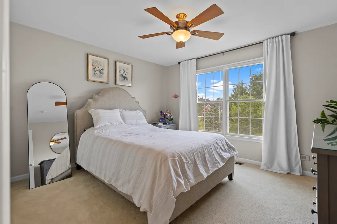
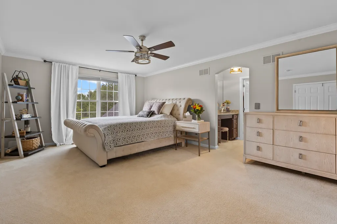
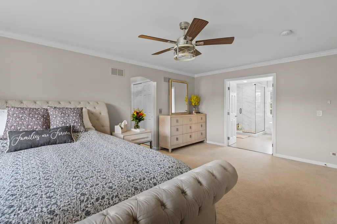
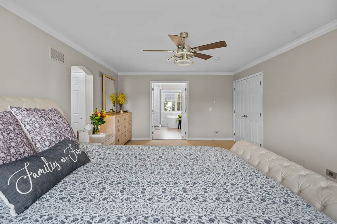
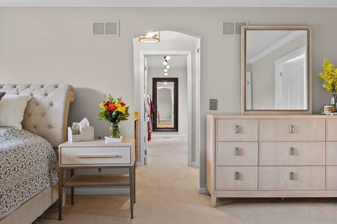
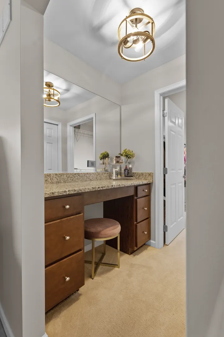
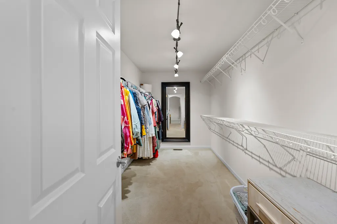
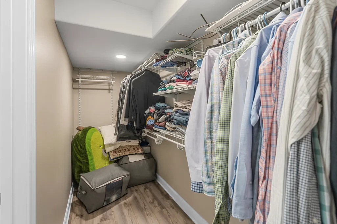
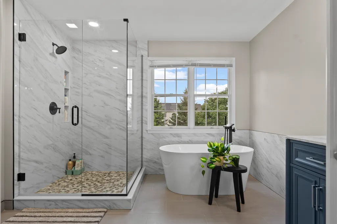
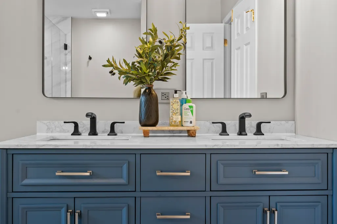
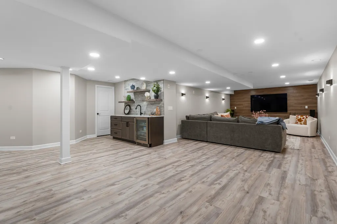
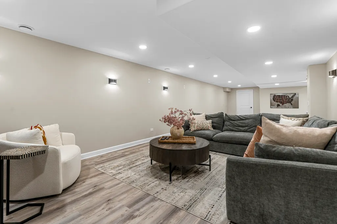
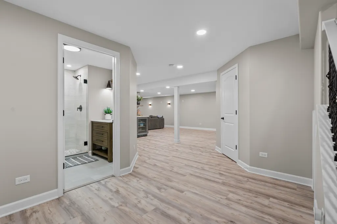
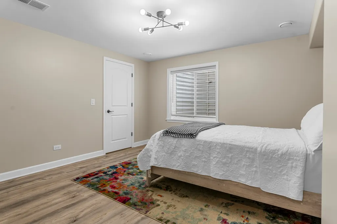
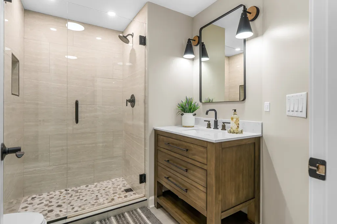
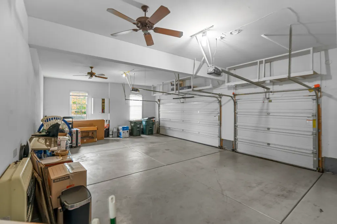
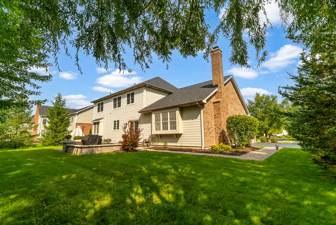
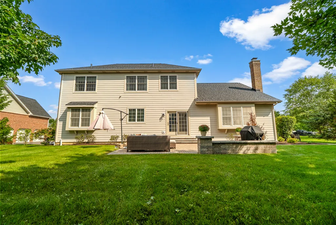
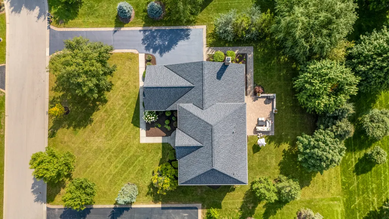
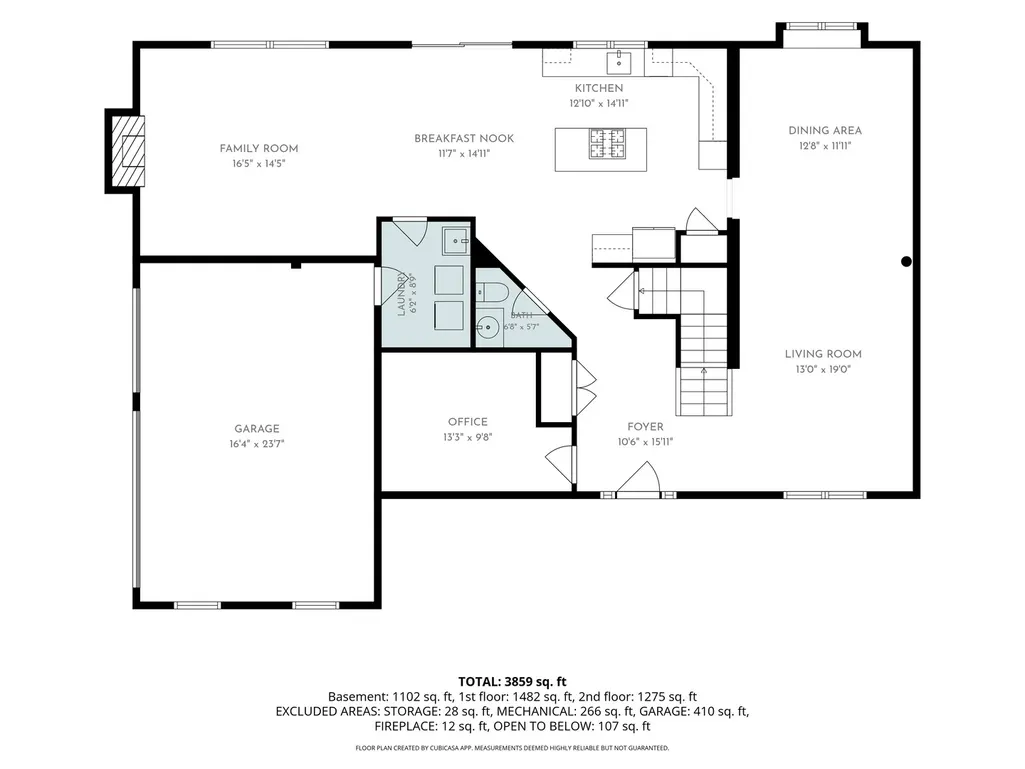
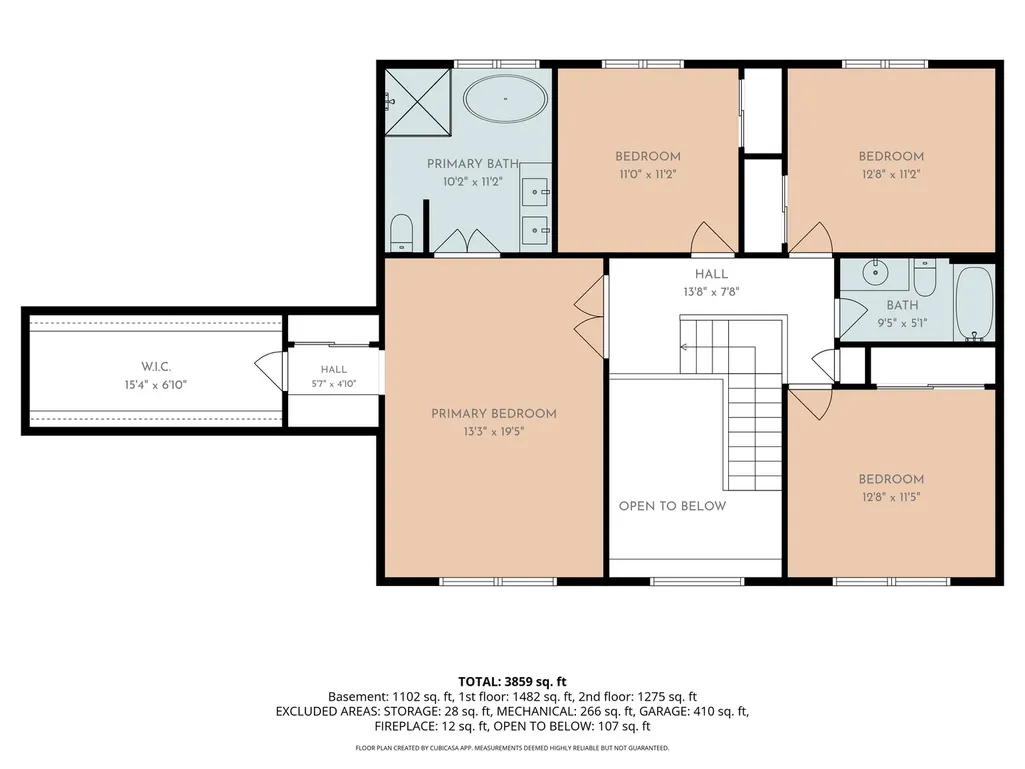
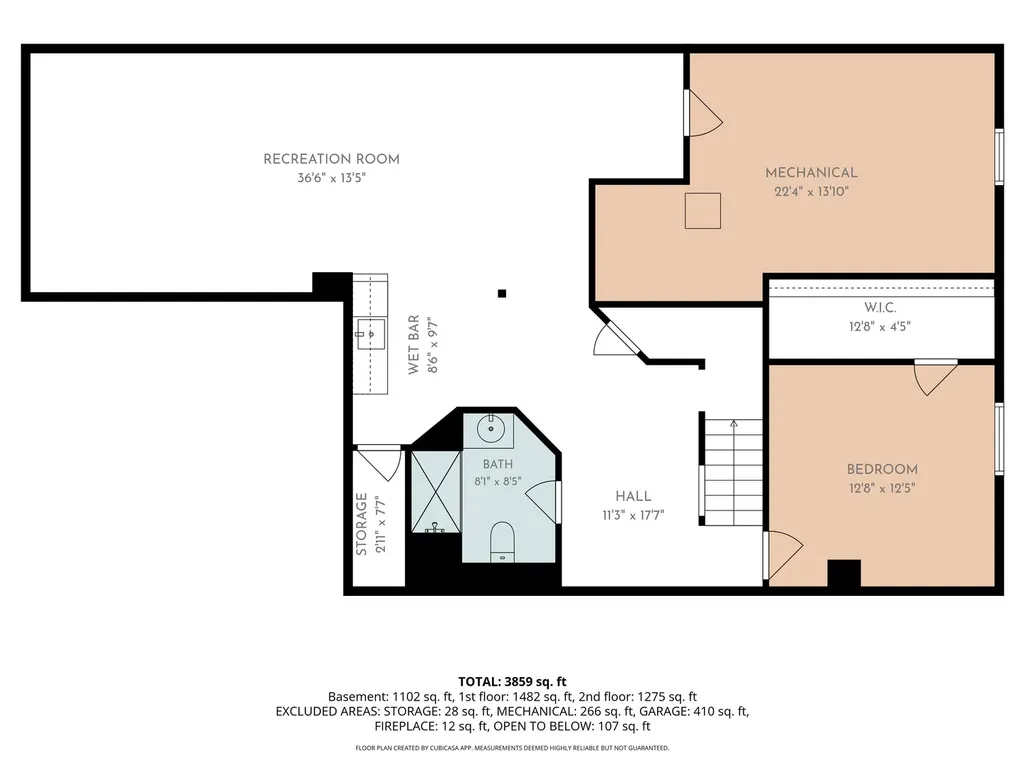
Outstanding brick home offering beautiful curb appeal, an ideal interior-lot location, and a spacious backyard feel. Extensively updated throughout the interior and exterior, this home combines quality finishes with thoughtful improvements and exceptional functionality. Situated on a quiet, non-through street, the property backs to expansive 1-acre homesites, creating added privacy and an open, spacious setting. A welcoming two-story foyer leads to the vaulted family room featuring an updated fireplace. The beautifully updated (2024) kitchen features 42-inch wood cabinetry, new quartz countertops, a center island with seating, new appliances, and a pantry closet. The main level also includes a newly finished office (2024) and a convenient laundry room with custom cabinetry and a sink. The spacious primary suite offers a dressing area, updated tile and fixtures, and a large walk-in closet. Along with a renovated master bath (2025) Additional bedrooms are generously sized and share a hall bath. The entire house has been freshly repainted and updated with new lights (2025). Enjoy professionally designed outdoor and landscape lighting illuminating the home and mature trees. Newly replaced roof (2024). Designed and installed brick patio (2025) perfect for entertaining with a path around to the driveway which was expanded with brick pavers. The oversized three-car garage includes a gas heater and two ceiling fans, providing exceptional year-round functionality. The recently finished full basement (2025) is an entertainer's dream, featuring a full bar with sink, full bathroom, private cinema room, and bedroom with egress window. Permits were pulled for the basement improvements, providing added peace of mind regarding quality and code compliance. Brand new water heater and duct work providing mechanically sound peace of mind. Village water and sewer. This exceptionally well-maintained home offers easy access to I-90, Metra train service, and highly regarded Barrington District 220 schools. Conveniently located near restaurants, the Arboretum, and Target, while the neighborhood itself offers walking paths and a community park. A wonderful combination of quality, space, privacy, and convenience-truly a home you won't want to miss.
| Elementary School | Middle School | High School |
|---|---|---|
| Barbara B Rose Elementary School | Barrington Middle School Prairie | Barrington High School |
| Price History | |
|---|---|
| 8/25/2026 | Listed $1,100,000 |
General Features
| Living Area | 3930 |
|---|---|
| Sewer | Public Sewer |
| Heating | Natural Gas |
| Cooling | Central Air |
| Possession | Closing |
| Roof | Asphalt |
| Appliances | Microwave,Dishwasher,Refrigerator,Disposal,Stainless Steel Appliance(s),Cooktop,Oven,Water Softener Owned,Down Draft,Gas Cooktop |
| HOA Fee | 102 |
| Garage Spaces | 3 |
| Association Fee Includes | Insurance |
| Architectural Style | Traditional |
| Construction Materials | Vinyl Siding,Brick |
| Year Built | 2008 |
| Electric | Circuit Breakers |
| Township | Barrington |
| Tax Year | 2025 |
| Ownership | Fee Simple w/ HO Assn. |
| Community Features | Park,Curbs,Street Paved |
| Assoc Fee Paid Per | Monthly |
| County | Cook |
| New Construction | No |
| Property Type | Residential |
| Subdivision Name | The Woods of South Barrington |
| Total Rooms | 10 |
| Full Baths | 3 |
| Status | Active |
| Directions | Rt 59 south of Algonquin Rd to Wood Oaks to Glacier |
| High School | Barrington High School |
| City | South Barrington |
| High School District | 220 |
| MLS Area | Barrington Area |
| Elementary School | Barbara B Rose Elementary School |
| Tax Annual Amount | 19142.9 |
| Middle/Junior High School | Barrington Middle School Prairie |
| Standard Status | Active |
| Middle/Junior School District | 220 |
| Elementary School District | 220 |
| Property Type | Detached Single |
Interior Features
| Interior Amenities | Cathedral Ceiling(s),Wet Bar,Walk-In Closet(s) |
|---|---|
| Basement | Finished,Egress Window,Sleeping Area,Full |
| Flooring | Hardwood |
| Total Fireplaces | 1 |
| Fireplace Features | Gas Log |
| Half Baths | 1 |
| Laundry Features | Main Level,Gas Dryer Hookup,In Unit |
| Total Bedrooms | 4 |
| Below Grade Finished Area | 1090 |
| Room Type | Bedroom 5,Family Room |
| LivingAreaSource | Estimated |
| Total Baths | 4 |
| Bedrooms Possible | 5 |
| Bathroom | Soaking Tub |
Exterior Features
| Model | EVERETT |
|---|---|
| Parking Features | Asphalt,Garage Door Opener,Heated Garage,EV Ready,Yes,Garage Owned,Attached,Garage |
| Lot Features | Landscaped |
| Water Source | Public |
| Total Parking | 3 |
| Foundation Details | Concrete Perimeter |
| Lot Dimensions | 105X142X55X50X147 |
| Lot Size Acres | 0.34 |
| Waterfront Y/N | No |
Amenities
- Foreclosure
- Views
- Short Sale
- New Construction
- Adult 55+
- Lease To Own
- No HOA Fees
- Furnished
- Primary On Main
- Air Conditioning
- Seller Finance
- Green
- Fixer Upper
- Horse
- Golf
- Fireplace
- Deck
- Garage
- Basement
- Pool
Property vs Single Family Average in 60010
Price
Taxes
Year Built
Visits

