
Views



Address
5816 Il Route 173, Richmond, IL
Price
$ 1,450,000
Property Attributes
- MLS#12730703
- TypeSingle Family
- Listing Status New
- CountyMCHENRY
- CityRichmond
- AreaRichmond
- Zip60071
- StyleContemporary
- Year Built1985
- Taxes$ 25196
- Price$ 1,450,000
- Bedrooms3
- Full Bathrooms5
- Half Bathrooms0
- Sqr Footage5498
- Lot Size10 Acres
Data Source:
Midwest Real Estate Data (MRED)
Property Description
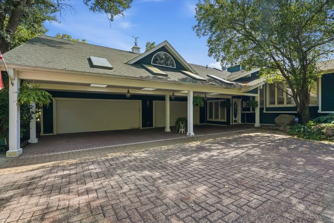
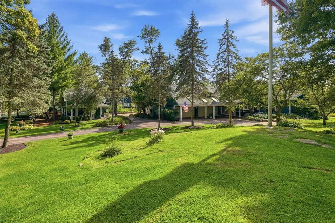
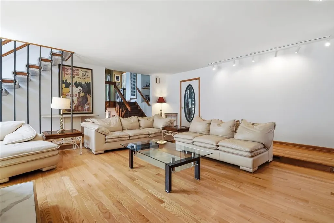
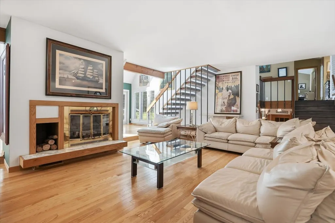
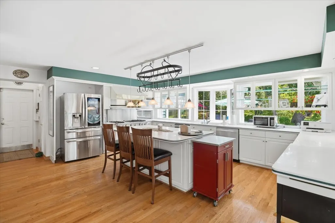
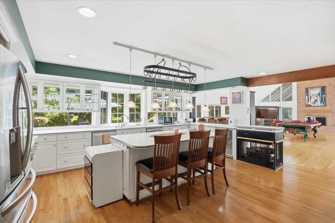
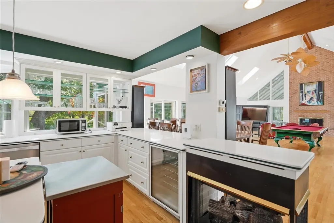
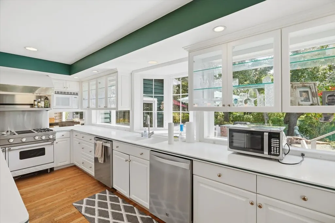
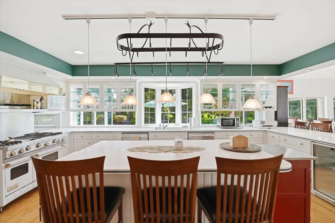
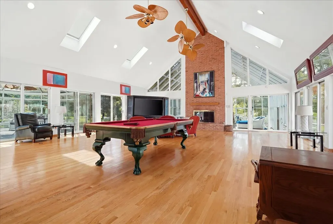
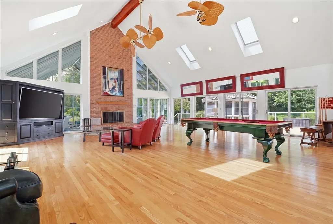
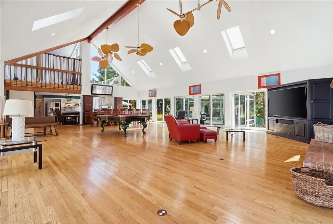
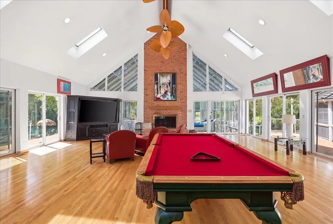
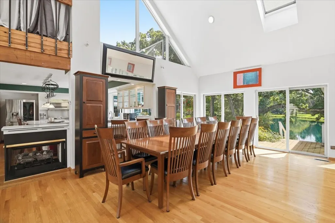
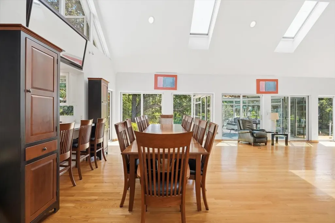
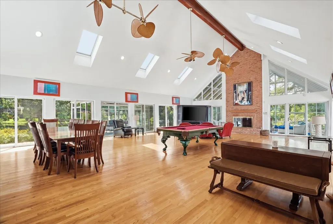
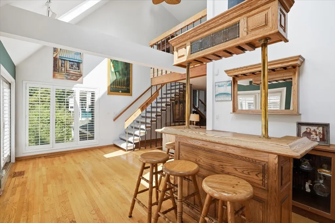
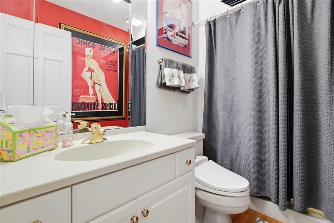
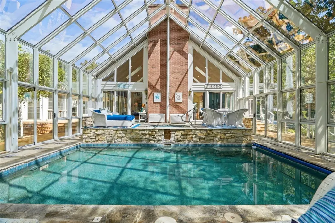
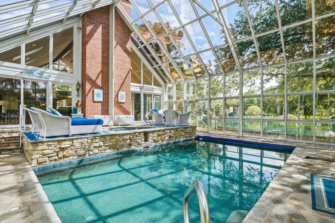
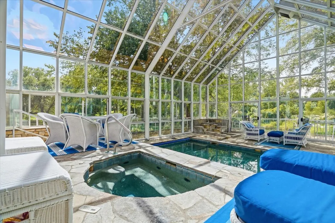
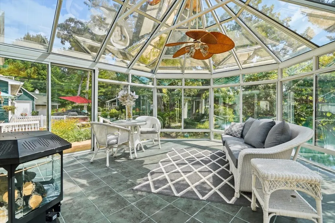
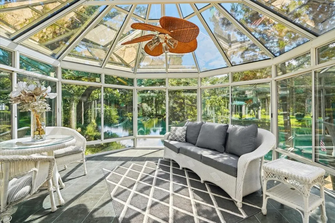
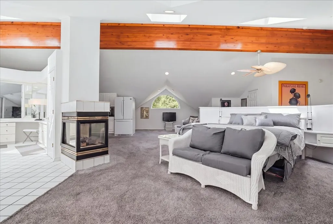
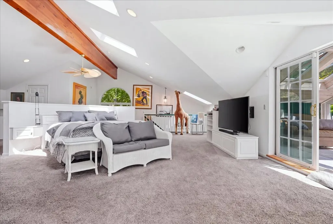
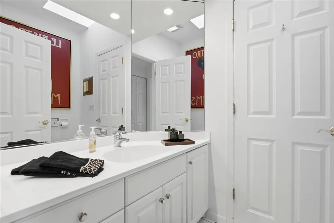
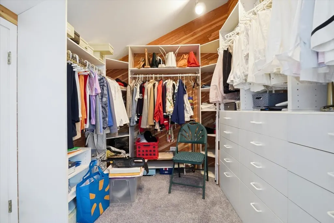
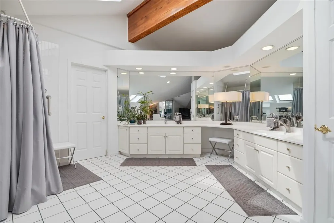
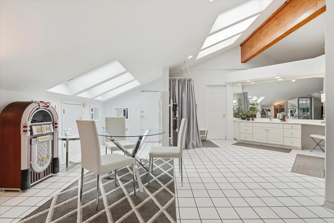
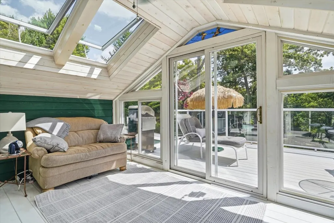
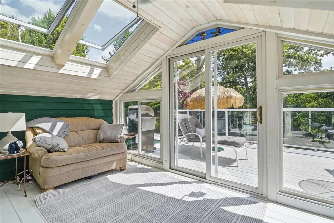
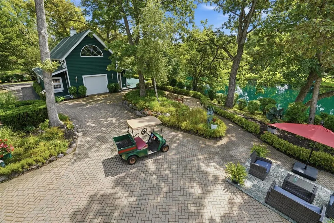
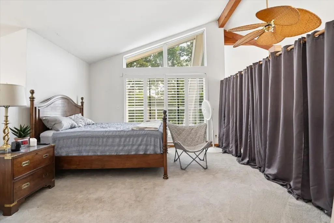
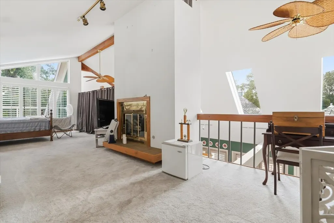
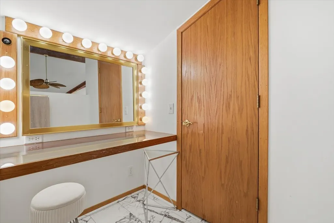
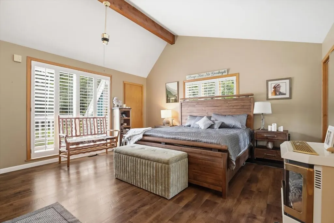
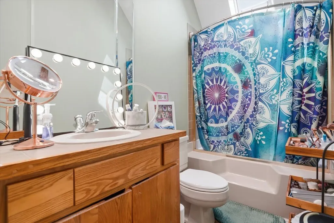
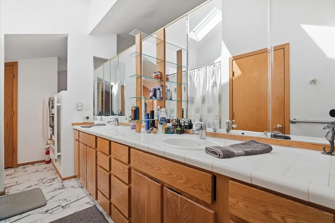
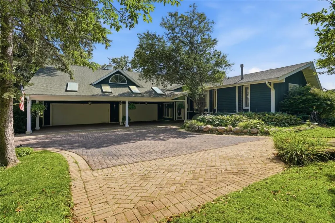
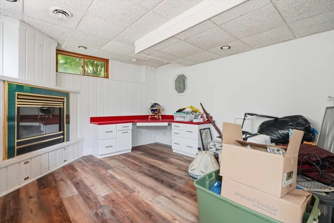
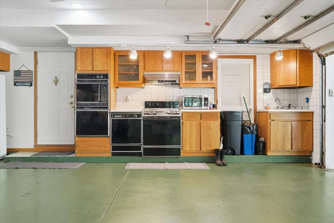
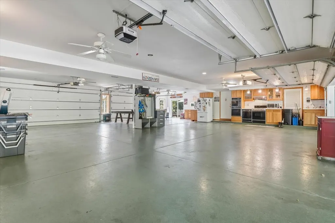
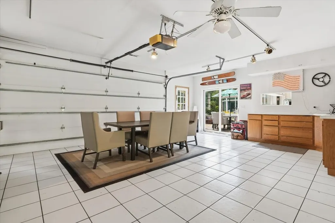
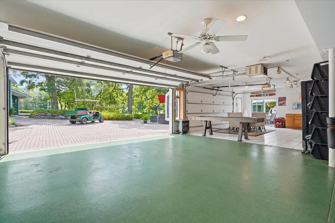
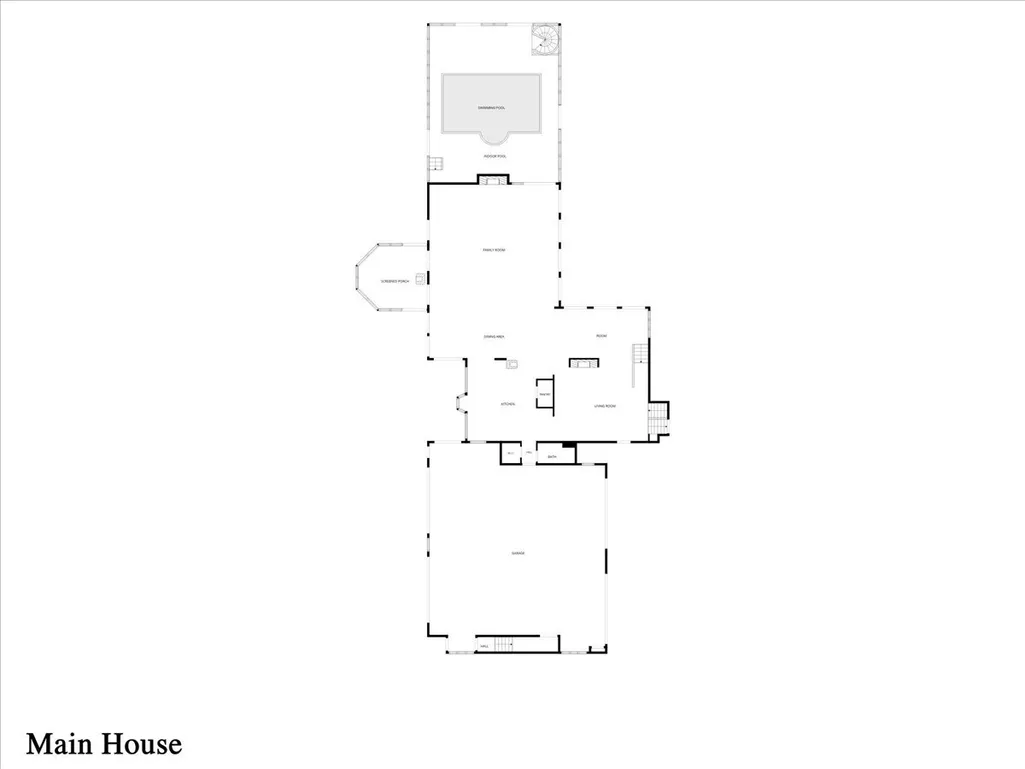
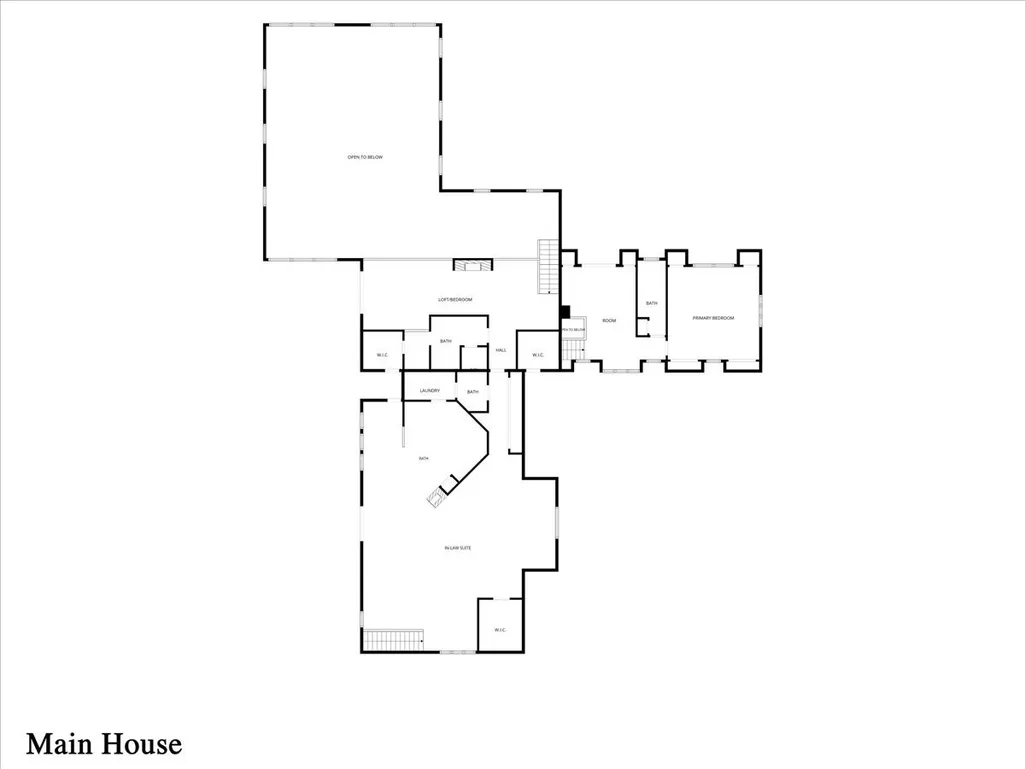
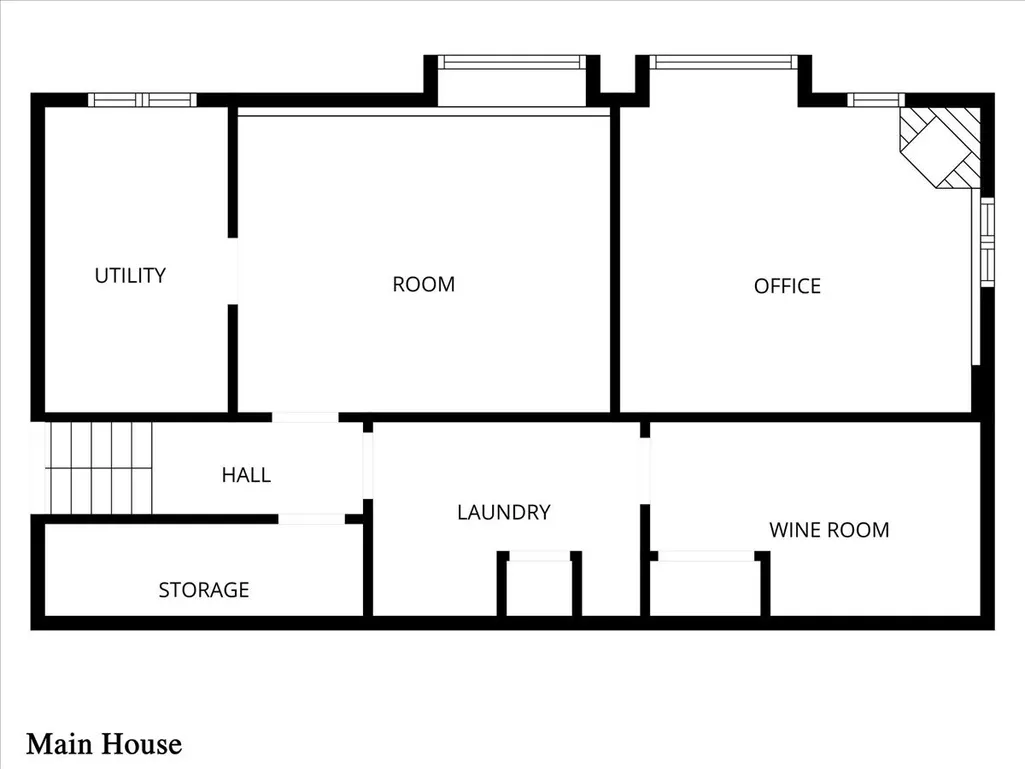
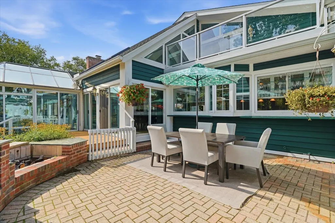
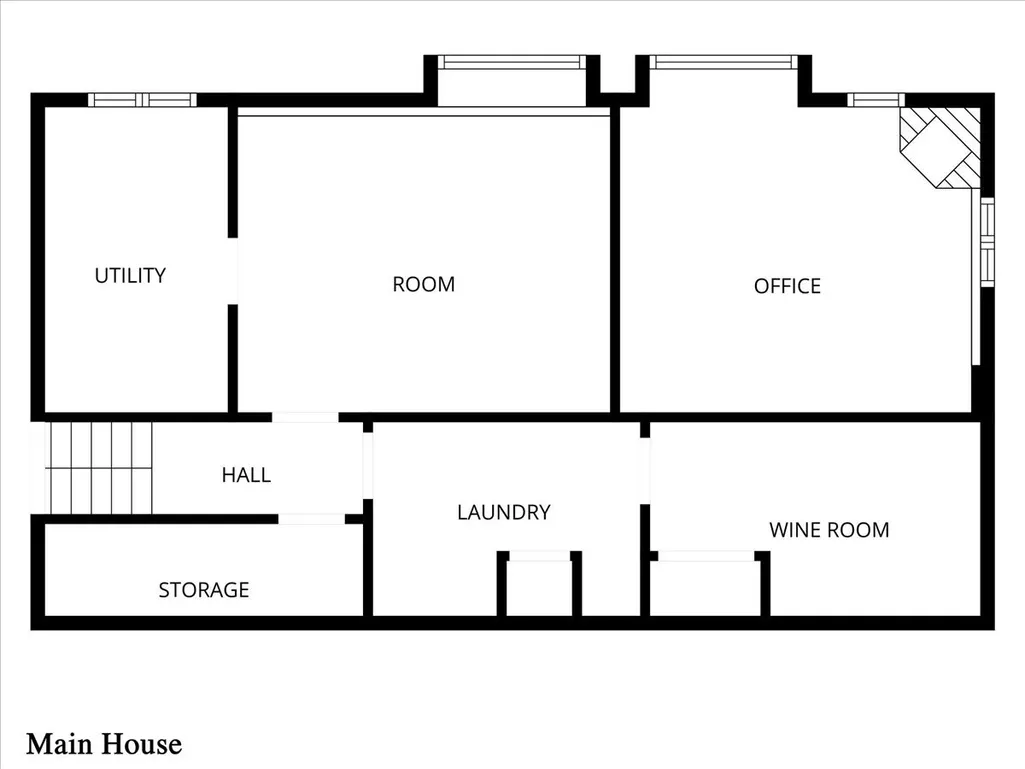
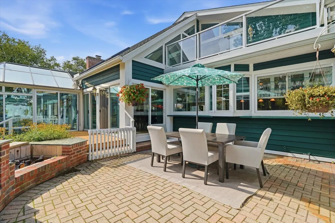
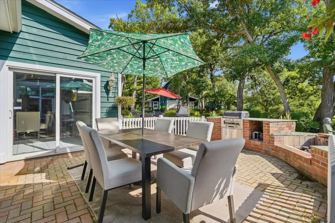
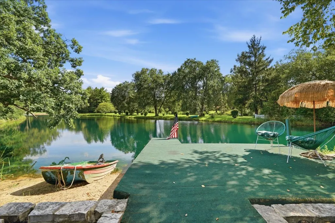
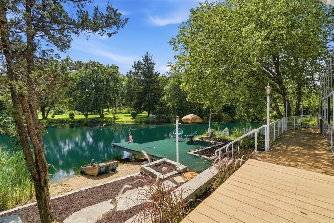
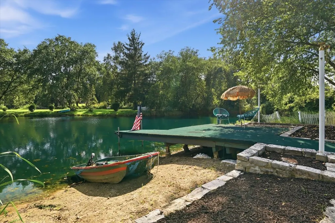
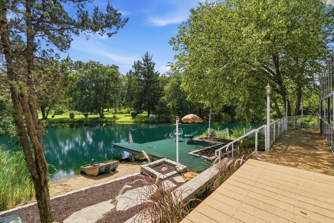
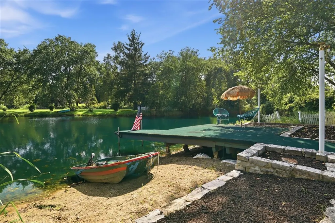
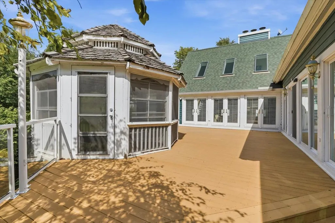
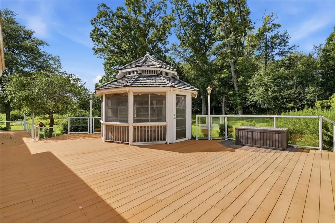
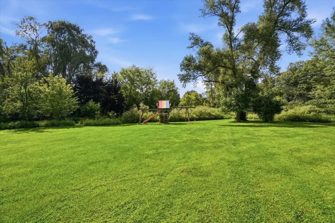
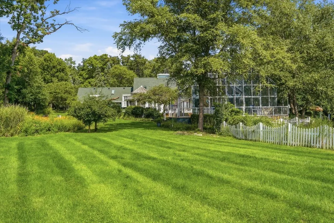
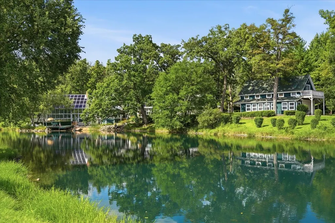
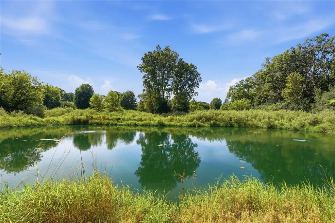
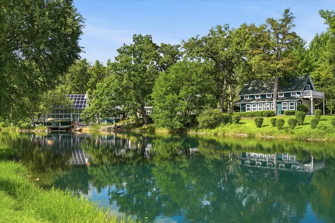
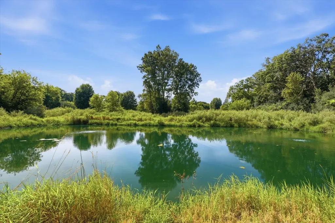
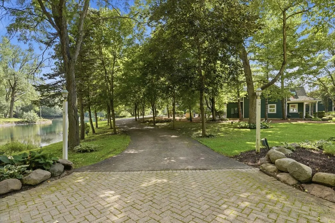
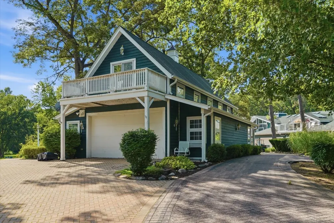
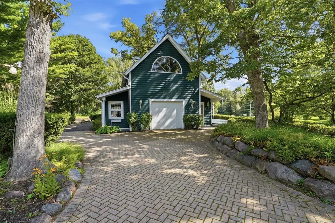
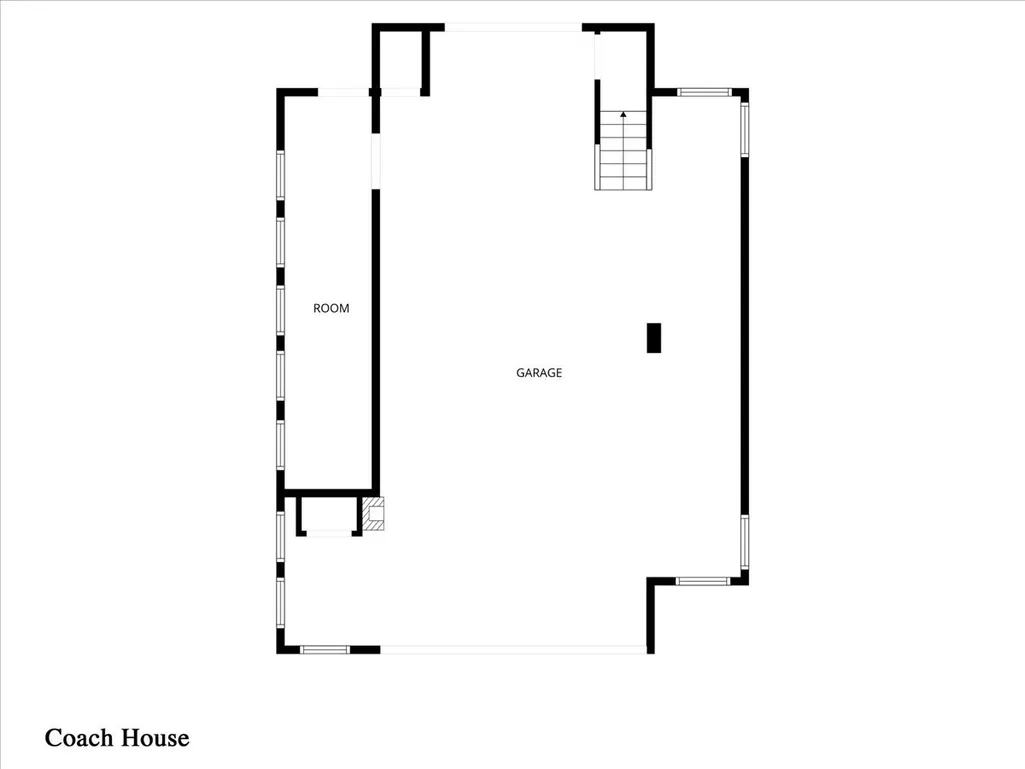
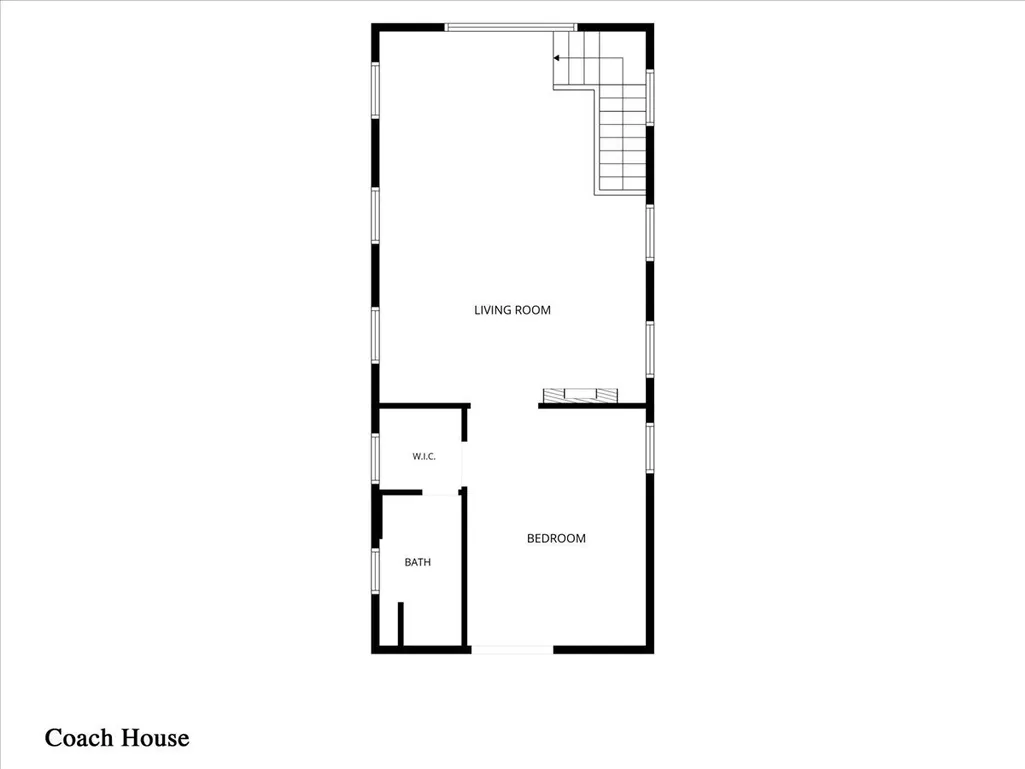
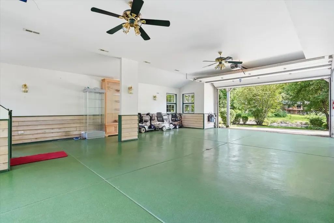
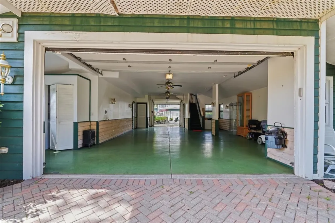
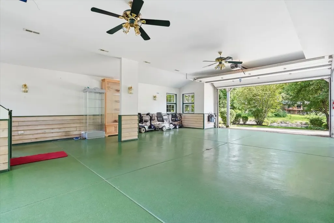
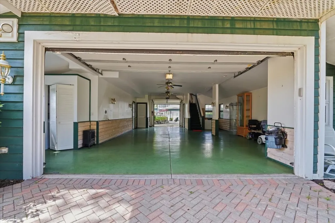
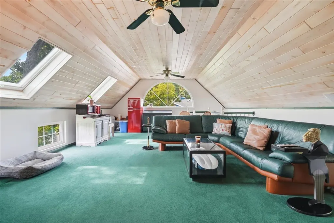
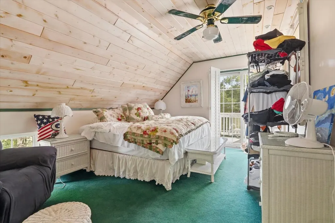
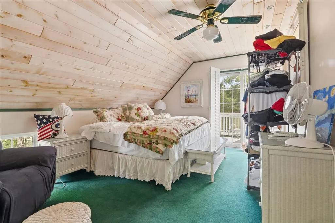
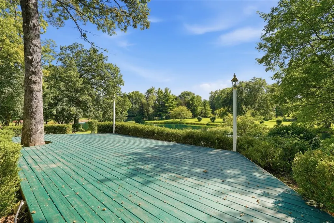
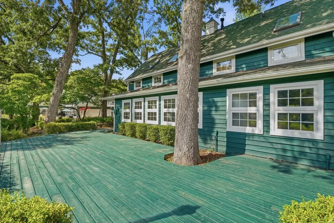
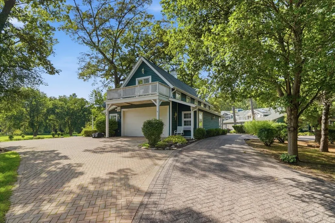
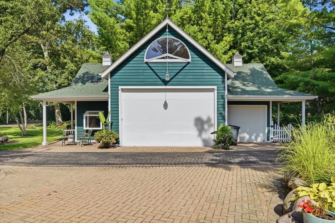
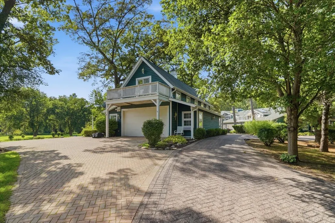
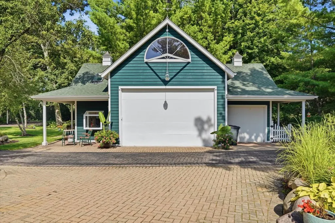
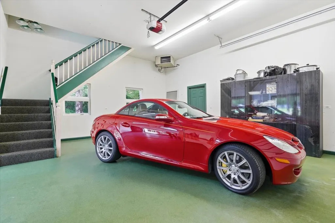
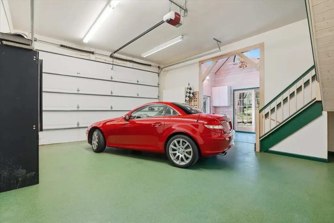
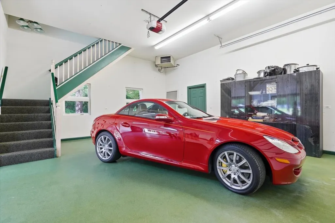
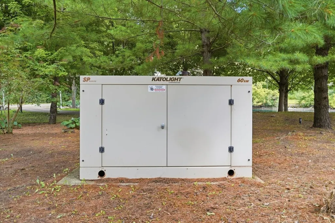
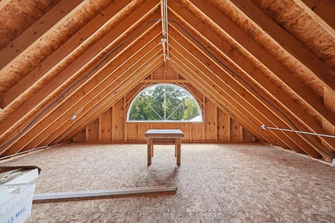
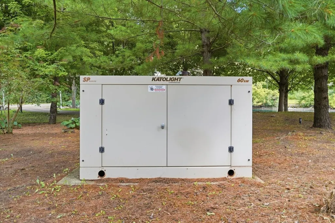
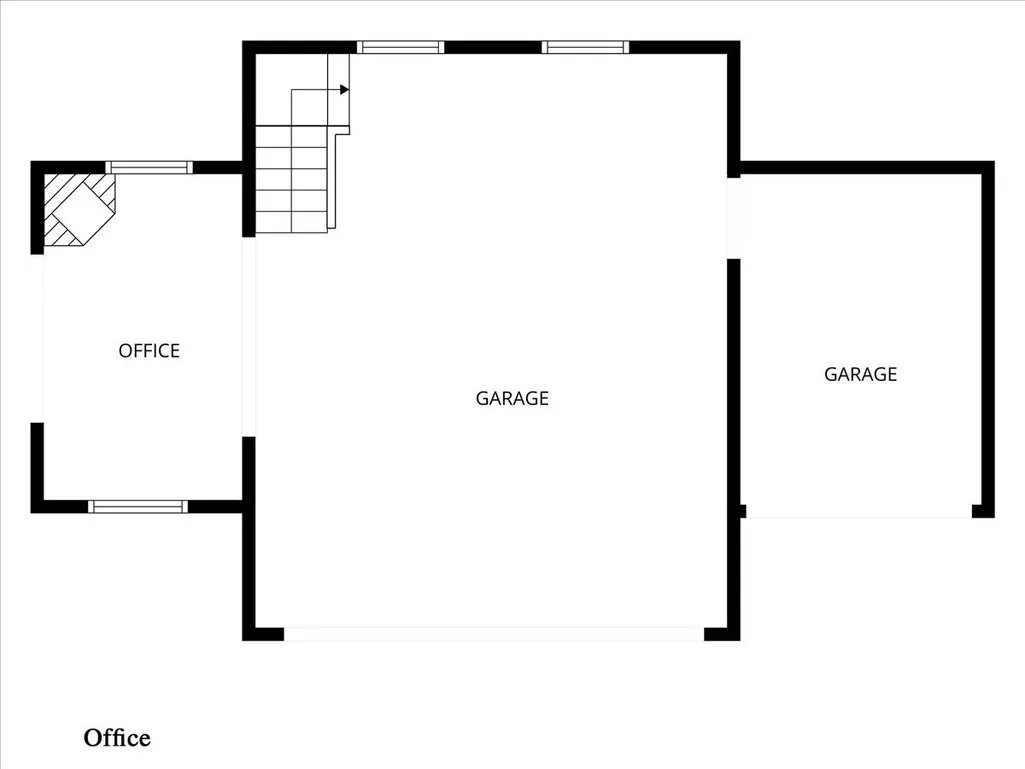
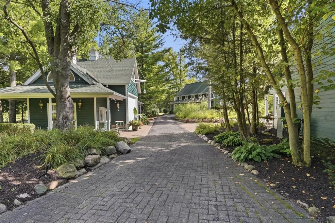
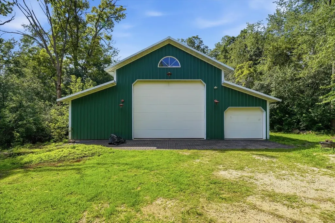
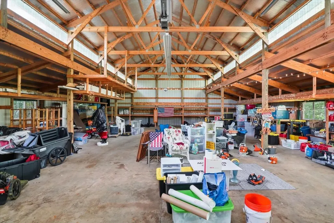
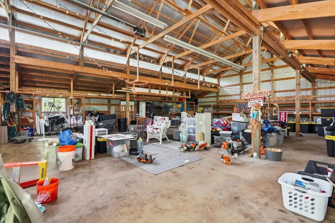
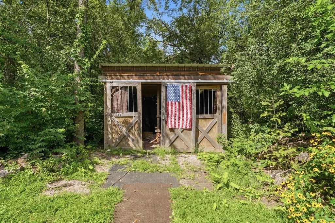
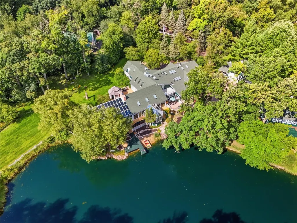
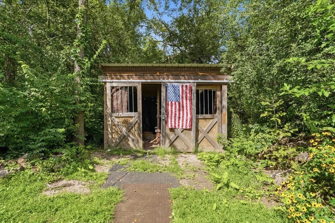
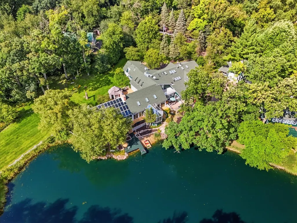
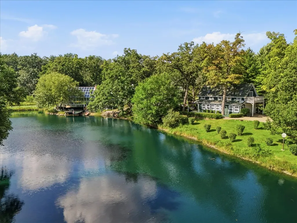
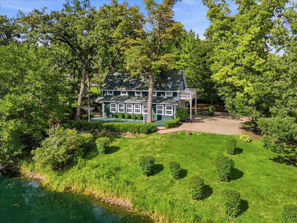
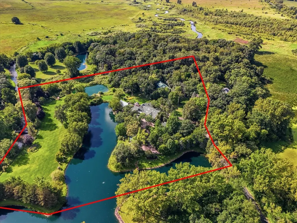
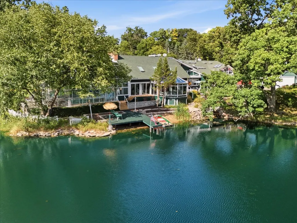
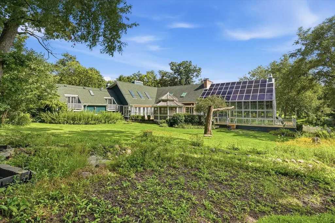
**YOUR OWN PRIVATE PARADISE - 10 +/- ACRES WITH INDOOR POOL, POND & EXCEPTIONAL AMENITIES** Rarely does a property of this size, privacy, and versatility come to market. Set on 10 +/- picturesque acres, this extraordinary estate offers a private retreat with beautiful pond views from nearly every window and an incredible collection of amenities, outbuildings, garages, and living spaces. The main residence is designed for both everyday living and impressive entertaining, featuring an indoor pool and hot tub, four fireplaces, hardwood flooring, three bedrooms, four full bathrooms, formal living room, office, and exercise room. The expansive family room and bar area are truly exceptional, with 17 doors opening to multiple outdoor deck areas and a beautiful solarium, seamlessly connecting the indoor and outdoor spaces. Brick paver driveways wind throughout the property, providing access to the many structures and creating an impressive approach to this private estate. The main home offers an incredible 10-car garage plus a 3-car carport, making this property ideal for car enthusiasts, collectors, hobbyists, or anyone needing substantial parking and storage. The separate coach home adds even more versatility, offering one bedroom, one full bathroom, a 3-car garage, and a workshop with windows overlooking the pond. A separate office building features an attached 3-car garage and a huge unfinished space above, providing an opportunity for additional living, office, studio, or recreational space. Approximately 11,829 Sq,Ft. of building and living space. The pole barn has its own separate driveway for convenient access. A whole-property generator provides backup power to all buildings except the pole barn, adding another valuable feature to this unique property. Whether you're looking for a private estate, family retreat, hobby property, car enthusiast's dream, or a property with tremendous potential for multiple uses, this one-of-a-kind offering deserves a closer look. Peaceful pond views, expansive grounds, multiple structures, incredible garage space, indoor pool, hot tub, and endless possibilities make this a truly special property. **Priced to sell AS-IS.** Must be seen in person to fully appreciate the privacy, scale, and unique character of this remarkable property. **Please do not walk the property without an appointment. Home is occupied.** See sheet in additional information for other buildings and their room details.
| High School |
|---|
| Richmond-Burton Community High S |
| Price History | |
|---|---|
| 8/31/2026 | Listed $1,450,000 |
General Features
| Living Area | 5498 |
|---|---|
| Sewer | Septic Tank |
| Heating | Forced Air |
| Cooling | Central Air |
| Possession | Closing |
| Roof | Asphalt |
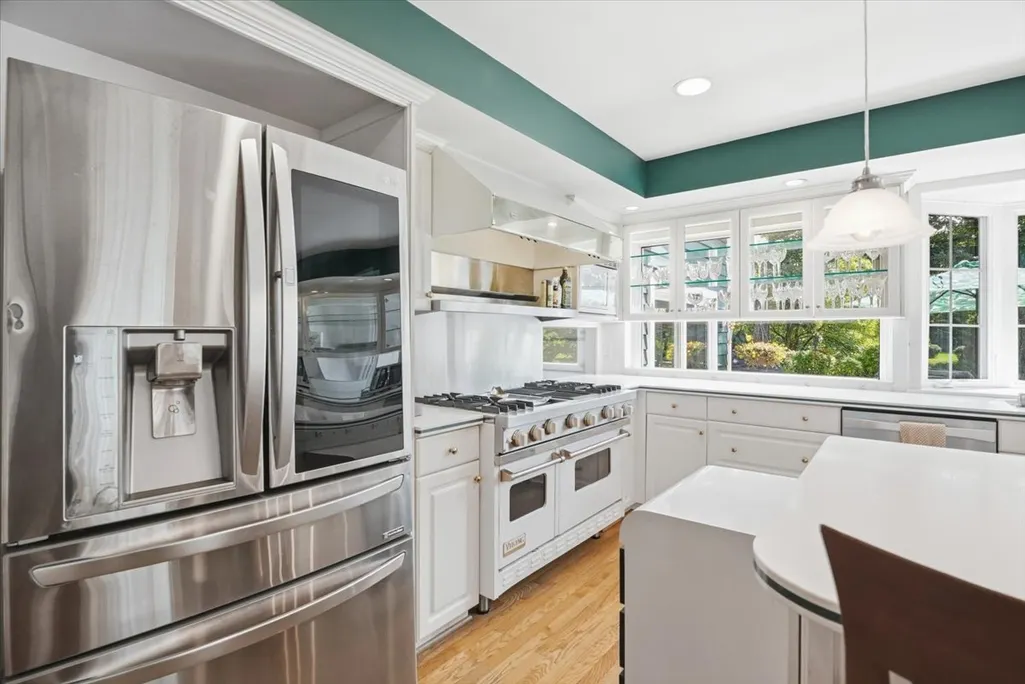
| Appliances | Double Oven,Dishwasher,Refrigerator,Disposal,Wine Refrigerator |
| Garage Spaces | 14 |
| Association Fee Includes | None |
| Architectural Style | Contemporary |
| Construction Materials | Cedar |
| Year Built | 1985 |
| Township | Richmond |
| Tax Year | 2025 |
| Ownership | Fee Simple |
| Community Features | Lake |
| Accessibility | Stair Lift |
| Additional Parcels Description | 0409151010 |
| Assoc Fee Paid Per | Not Applicable |
| County | McHenry |
| New Construction | No |
| Property Type | Residential |
| Other Structures | Barn(s),Outbuilding,Second Garage,Second Residence,Covered Arena,Garage(s) |
| Total Rooms | 11 |
| Full Baths | 5 |
| Status | New |
| Directions | Route 173 to Christopher Way to home. |
| High School | Richmond-Burton Community High S |
| City | Richmond |
| High School District | 157 |
| MLS Area | Richmond |
| Tax Annual Amount | 25196 |
| Additional Parcels Y/N | Yes |
| Standard Status | Active |
| Middle/Junior School District | 2 |
| Elementary School District | 2 |
| Property Type | Detached Single |
Interior Features
| Interior Amenities | Cathedral Ceiling(s),Hot Tub,Dry Bar,1st Floor Full Bath |
|---|---|
| Basement | Finished,Full,Daylight |
| Flooring | Hardwood,Carpet,Wood |
| Total Fireplaces | 7 |
| Fireplace Features | Double Sided,Wood Burning,Electric,Gas Starter,Free Standing |
| Laundry Features | Main Level,Upper Level,In Unit,Multiple Locations,Sink |
| Total Bedrooms | 3 |
| Room Type | Eating Area,Office,Recreation Room,Workshop,Exercise Room,Atrium,Utility Room-Lower Level,Storage,Bonus Room |
| LivingAreaSource | Assessor |
| Total Baths | 5 |
| Bedrooms Possible | 3 |
Exterior Features
| Parking Features | Brick Driveway,Garage Door Opener,Carport,Heated Garage,Garage,Yes,Garage Owned,Attached,Owned |
|---|---|
| Lot Features | Mature Trees |
| Water Source | Well |
| Total Parking | 39 |
| Foundation Details | Concrete Perimeter |
| Lot Dimensions | 444312 |
| Lot Size Acres | 10 |
| Waterfront Y/N | No |
Amenities
- Foreclosure
- Views
- Short Sale
- New Construction
- Adult 55+
- Lease To Own
- No HOA Fees
- Furnished
- Primary On Main
- Air Conditioning
- Seller Finance
- Green
- Fixer Upper
- Horse
- Golf
- Fireplace
- Deck
- Garage
- Basement
- Pool
Property vs Single Family Average in 60071
Price
Taxes
Year Built
Visits
 Midwest Real Estate Data (MRED) All information deemed reliable but not guaranteed. All properties are subject to prior sale, change or withdrawal. Neither listing broker(s) or information provider(s) shall be responsible for any typographical errors, misinformation, misprints and shall be held totally harmless. Listing(s) information is provided for consumer's personal, non-commercial use and may not be used for any purpose other than to identify prospective properties consumers may be interested in purchasing. The data relating to real estate for sale on this website comes in part from the Internet Data Exchange program of the Multiple Listing Service. Real estate listings held by brokerage firms other than Real People Realty may be marked with the Internet Data Exchange logo and detailed information about those properties will include the name of the listing broker(s) when required by the MLS. Copyright ©2026 All rights reserved.Based on information submitted to the MLS GRID as of September 2, 2026 1:11 PM UTC All data is obtained from various sources and may not have been verified by broker or MLS GRID. Supplied Open House Information is subject to change without notice.
Data is updated as of September 2, 2026 1:11 PM UTC
Midwest Real Estate Data (MRED) All information deemed reliable but not guaranteed. All properties are subject to prior sale, change or withdrawal. Neither listing broker(s) or information provider(s) shall be responsible for any typographical errors, misinformation, misprints and shall be held totally harmless. Listing(s) information is provided for consumer's personal, non-commercial use and may not be used for any purpose other than to identify prospective properties consumers may be interested in purchasing. The data relating to real estate for sale on this website comes in part from the Internet Data Exchange program of the Multiple Listing Service. Real estate listings held by brokerage firms other than Real People Realty may be marked with the Internet Data Exchange logo and detailed information about those properties will include the name of the listing broker(s) when required by the MLS. Copyright ©2026 All rights reserved.Based on information submitted to the MLS GRID as of September 2, 2026 1:11 PM UTC All data is obtained from various sources and may not have been verified by broker or MLS GRID. Supplied Open House Information is subject to change without notice.
Data is updated as of September 2, 2026 1:11 PM UTC
