
Views - Primary on Main
Address
18817 W Union Road, Union, IL
Price
$ 725,000
Property Attributes
- MLS#12730262
- TypeSingle Family
- Listing Status Active
- CountyMCHENRY
- CityUnion
- AreaUnion
- Zip60180
- StyleRanch
- Year Built1975
- Taxes$ 2117
- Price$ 725,000
- Bedrooms3
- Full Bathrooms2
- Half Bathrooms0
- Sqr Footage1729
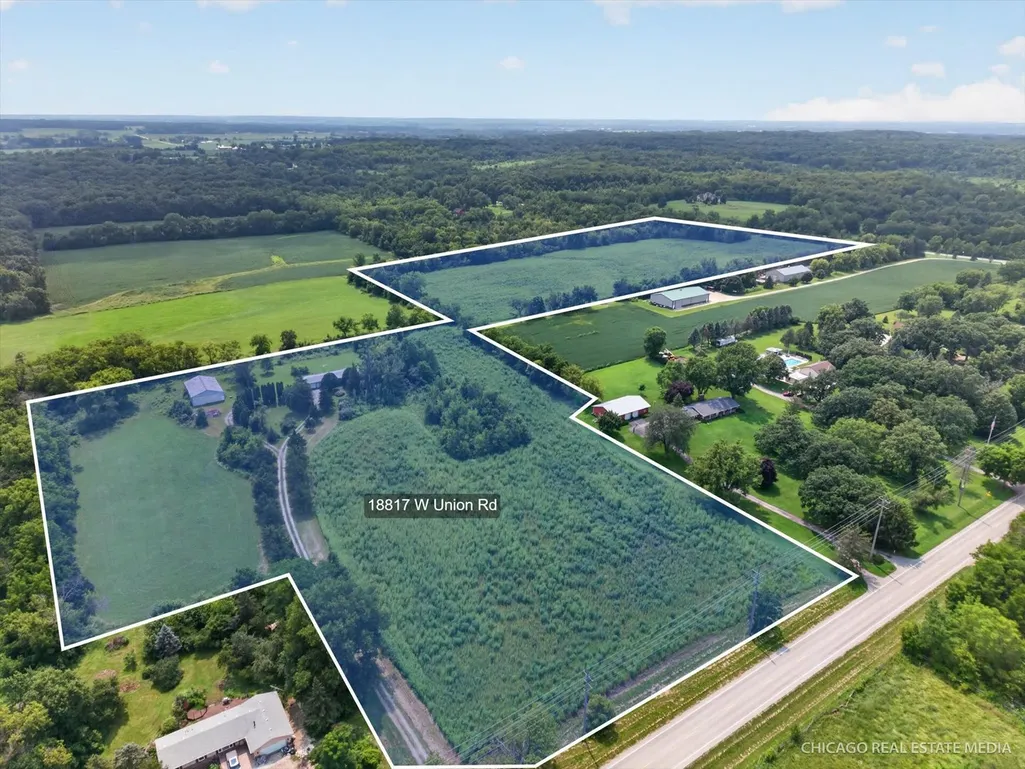
- Lot Size25.55 Acres
Data Source:
Midwest Real Estate Data (MRED)
Property Description
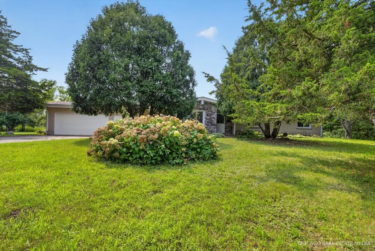
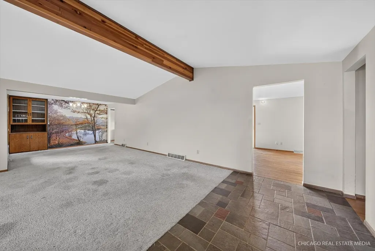
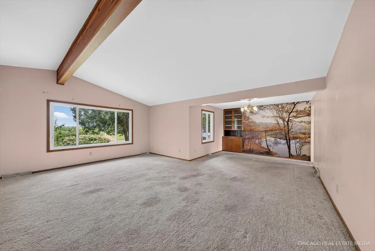
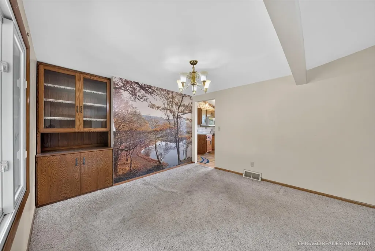
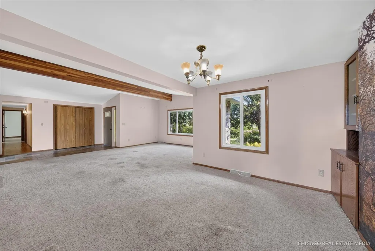
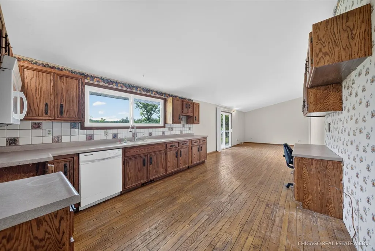
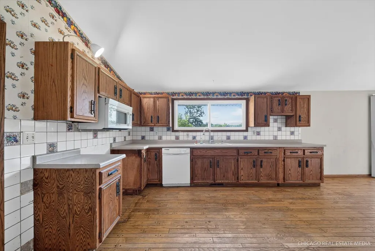
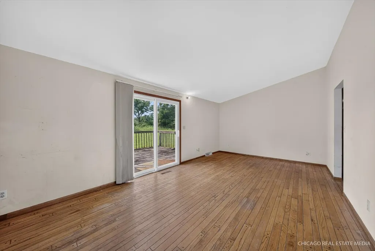
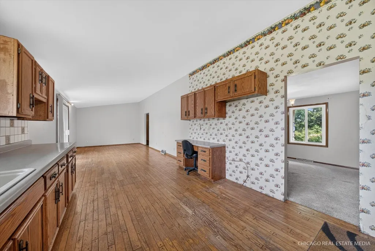
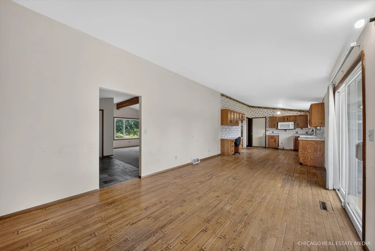
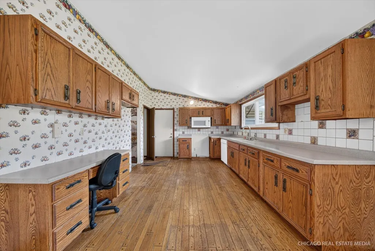
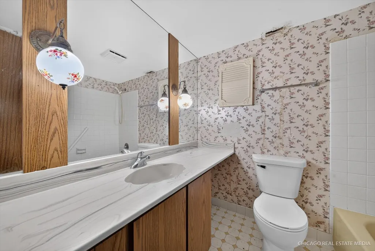
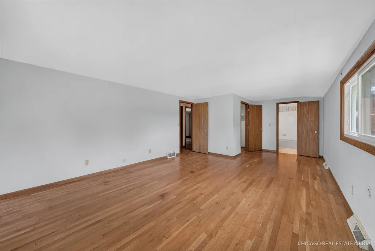
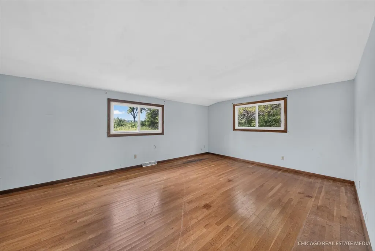
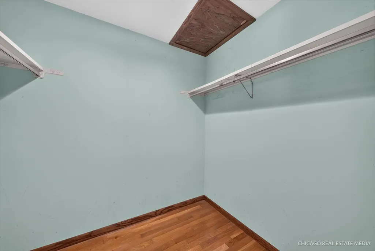
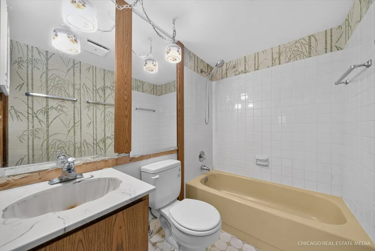
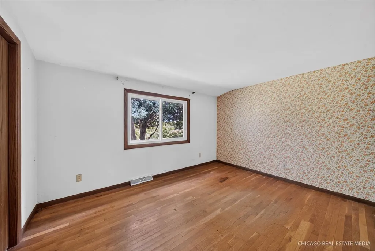
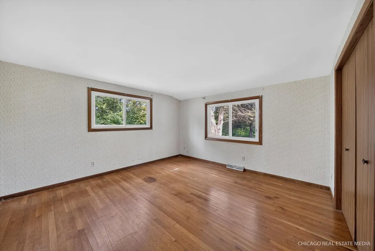
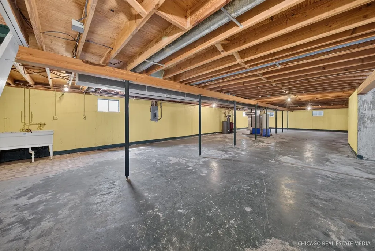
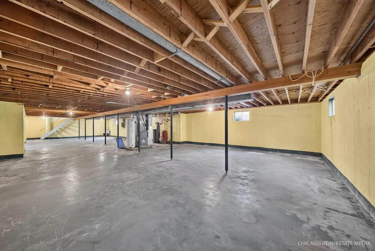
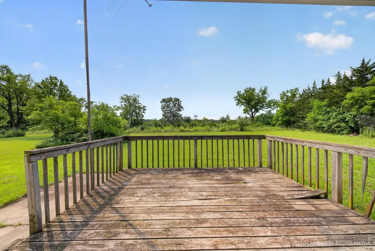
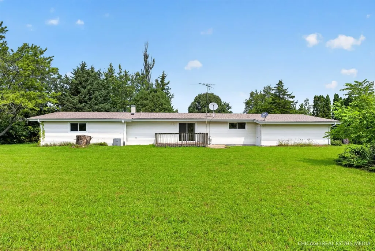
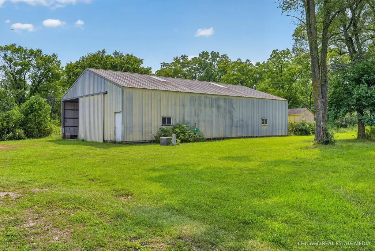
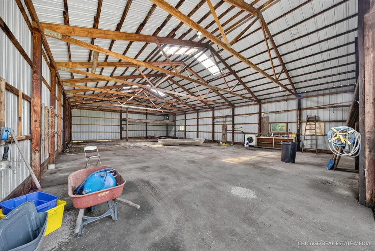
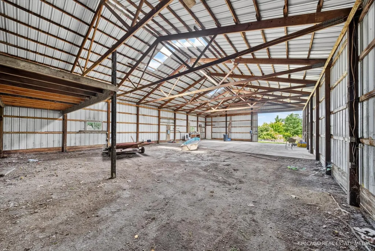
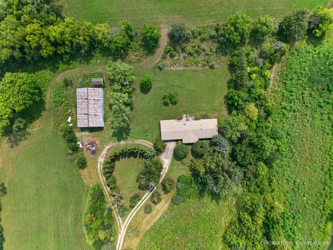
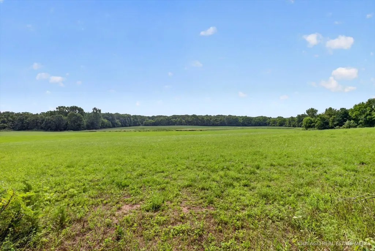
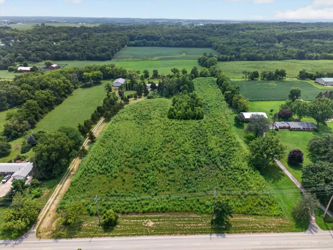
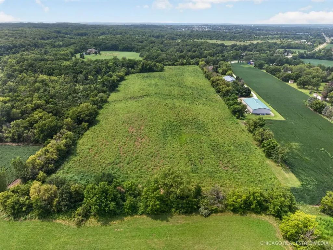
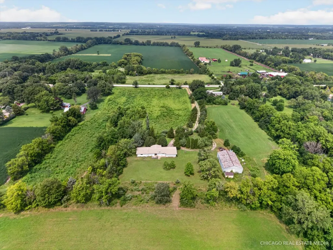
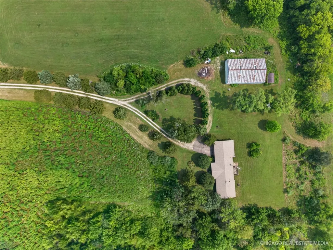
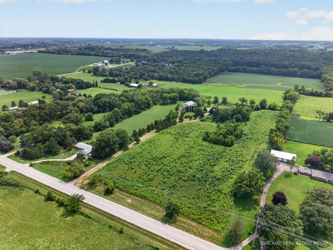
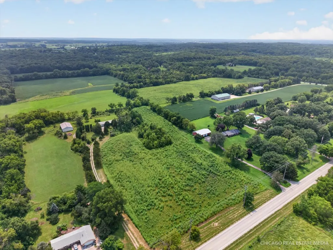
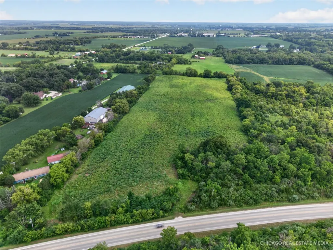
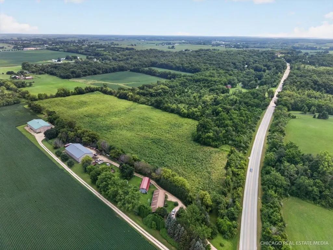
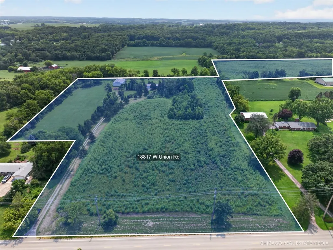
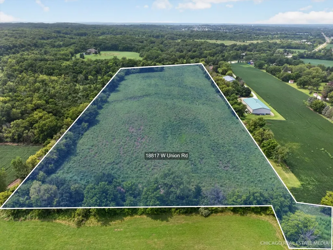
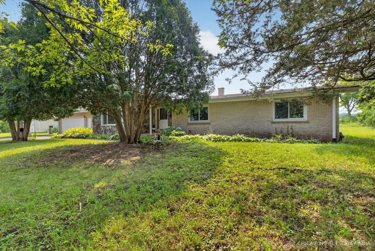
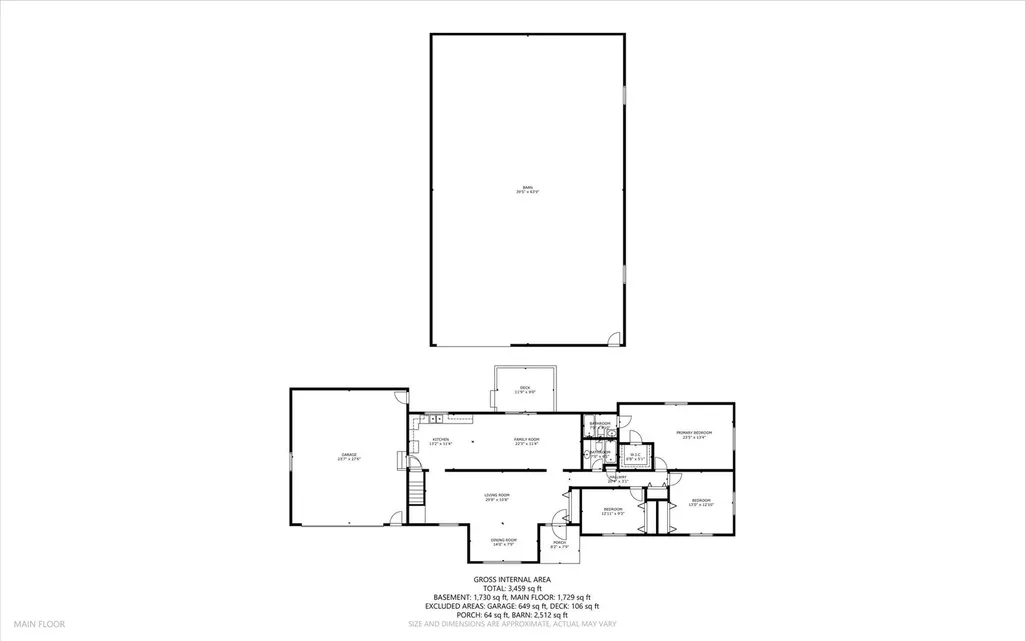
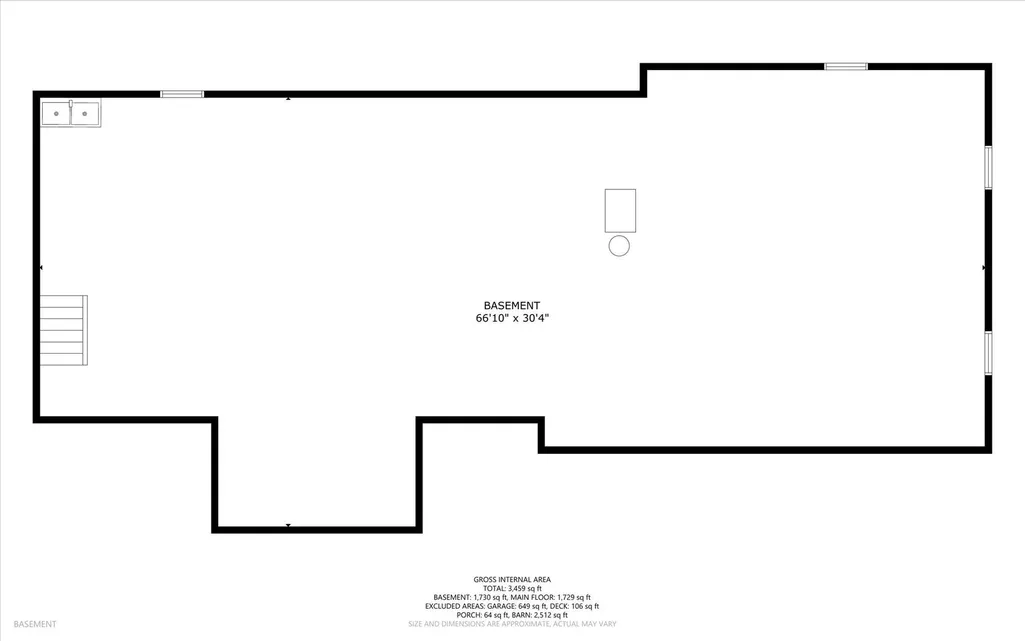
Set on 25+ acres in a peaceful country setting, this ranch-style home offers space, privacy, and plenty of room to enjoy the outdoors. The inviting living room features a vaulted ceiling accented by decorative wood beams and flows into a dedicated dining area, creating a warm and open atmosphere for everyday living or entertaining. The kitchen offers ample cupboard and counter space and opens to a comfortable family room with sliding doors leading to the deck and expansive backyard views. The home features three full-size bedrooms and two full bathrooms, providing a practical layout for a variety of lifestyles. A full basement offers abundant storage and the opportunity to finish additional living space to suit your needs. The attached two-car garage adds convenience, while the impressive 40x60 barn provides exceptional versatility. With 220 electrical service, partial concrete flooring, and natural gas to the property, the barn is ideal for a workshop, storage, hobbies, equipment, or other recreational uses. Horses are allowed per the seller, adding to the property's appeal for those looking to enjoy a more rural lifestyle. Major improvements include a roof approximately 15 years old, windows and siding replaced approximately 5-6 years ago, furnace and central air approximately 5 years old, well pump and tank approximately 10 years old, and a water softener approximately 2 years old. Adding even more flexibility, the property is comprised of three separate parcels. One parcel offers more than 500 feet of frontage along Route 20, providing additional potential and options for the future. The parcels can be kept together to enjoy the full acreage and privacy, or potentially separated for added flexibility, subject to applicable requirements and approvals. If you're looking for a peaceful rural setting with room to roam, substantial outbuilding, and the flexibility to make the property your own, this unique acreage offers an incredible opportunity.
| Elementary School | Middle School | High School |
|---|---|---|
| Locust Elementary School | Marengo Community Middle School | Marengo High School |
| Price History | |
|---|---|
| 8/11/2026 | Listed $725,000 |
General Features
| Living Area | 1729 |
|---|---|
| Sewer | Septic Tank |
| Heating | Natural Gas,Forced Air |
| Cooling | Central Air |
| Possession | Closing |
| Roof | Asphalt |
| Appliances | Microwave,Dishwasher,Water Softener |
| Garage Spaces | 2 |
| Association Fee Includes | None |
| Architectural Style | Ranch |
| Construction Materials | Vinyl Siding,Brick,Stone |
| Year Built | 1975 |
| Township | Coral |
| Tax Year | 2024 |
| Ownership | Fee Simple |
| Additional Parcels Description | 1705400013,1705400021 |
| Assoc Fee Paid Per | Not Applicable |
| County | McHenry |
| New Construction | No |
| Property Type | Residential |
| Contingency | House to Sell (72 Hr Kickout) |
| Possible Use | Horses |
| Total Rooms | 7 |
| Full Baths | 2 |
| Status | Active |
| Directions | Take Maple St,W Coral Rd and US-20 W to W Union Rd in Coral Township |
| High School | Marengo High School |
| City | Union |
| High School District | 154 |
| MLS Area | Union |
| Elementary School | Locust Elementary School |
| Tax Annual Amount | 2117.84 |
| Middle/Junior High School | Marengo Community Middle School |
| Additional Parcels Y/N | Yes |
| Standard Status | Active |
| Middle/Junior School District | 165 |
| Elementary School District | 165 |
| Property Type | Detached Single |
Interior Features
| Interior Amenities | Vaulted Ceiling(s),1st Floor Bedroom,1st Floor Full Bath,Beamed Ceilings |
|---|---|
| Basement | Unfinished,Full |
| Flooring | Hardwood |
| Total Bedrooms | 3 |
| Room Type | No additional rooms |
| LivingAreaSource | Assessor |
| Total Baths | 2 |
| Bedrooms Possible | 3 |
Exterior Features
| Model | custom |
|---|---|
| Parking Features | Gravel,Garage Door Opener,Yes,Garage Owned,Attached,Garage |
| Lot Features | Irregular Lot,Mature Trees |
| Water Source | Well |
| Total Parking | 2 |
| Foundation Details | Concrete Perimeter |
| Lot Dimensions | 133.7x836.90x31.70x659.90 |
| Lot Size Acres | 25.55 |
| Waterfront Y/N | No |
Amenities
- Foreclosure
- Views
- Short Sale
- New Construction
- Adult 55+
- Lease To Own
- No HOA Fees
- Furnished
- Primary On Main
- Air Conditioning
- Seller Finance
- Green
- Fixer Upper
- Horse
- Golf
- Fireplace
- Deck
- Garage
- Basement
- Pool
Property vs Single Family Average in 60180
Price
Taxes
Year Built
Visits
 Midwest Real Estate Data (MRED) All information deemed reliable but not guaranteed. All properties are subject to prior sale, change or withdrawal. Neither listing broker(s) or information provider(s) shall be responsible for any typographical errors, misinformation, misprints and shall be held totally harmless. Listing(s) information is provided for consumer's personal, non-commercial use and may not be used for any purpose other than to identify prospective properties consumers may be interested in purchasing. The data relating to real estate for sale on this website comes in part from the Internet Data Exchange program of the Multiple Listing Service. Real estate listings held by brokerage firms other than Real People Realty may be marked with the Internet Data Exchange logo and detailed information about those properties will include the name of the listing broker(s) when required by the MLS. Copyright ©2026 All rights reserved.Based on information submitted to the MLS GRID as of September 3, 2026 4:26 PM UTC All data is obtained from various sources and may not have been verified by broker or MLS GRID. Supplied Open House Information is subject to change without notice.
Data is updated as of September 3, 2026 4:26 PM UTC
Midwest Real Estate Data (MRED) All information deemed reliable but not guaranteed. All properties are subject to prior sale, change or withdrawal. Neither listing broker(s) or information provider(s) shall be responsible for any typographical errors, misinformation, misprints and shall be held totally harmless. Listing(s) information is provided for consumer's personal, non-commercial use and may not be used for any purpose other than to identify prospective properties consumers may be interested in purchasing. The data relating to real estate for sale on this website comes in part from the Internet Data Exchange program of the Multiple Listing Service. Real estate listings held by brokerage firms other than Real People Realty may be marked with the Internet Data Exchange logo and detailed information about those properties will include the name of the listing broker(s) when required by the MLS. Copyright ©2026 All rights reserved.Based on information submitted to the MLS GRID as of September 3, 2026 4:26 PM UTC All data is obtained from various sources and may not have been verified by broker or MLS GRID. Supplied Open House Information is subject to change without notice.
Data is updated as of September 3, 2026 4:26 PM UTC
