
Price Reduction
Address
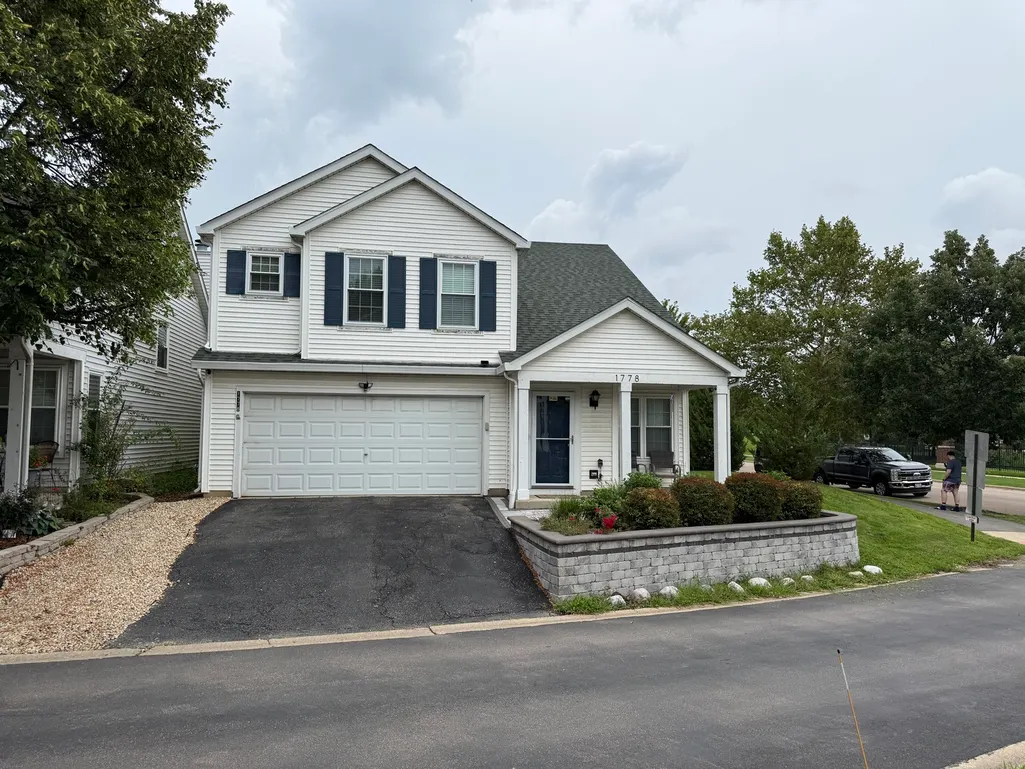
1778 Hickory Park Lane, Aurora, IL
Price
$ 386,000
Property Attributes
- MLS#12730057
- TypeSingle Family
- Listing Status Price Change
- CountyKANE
- CityAurora
- AreaAurora - Eola
- NeighborhoodSouth Farnsworth
- Zip60504
- Style
- Year Built2000
- Taxes$ 5936
- Price$ 386,000
- Bedrooms4
- Full Bathrooms2
- Half Bathrooms1
- Sqr Footage2000
Data Source:
Midwest Real Estate Data (MRED)
Property Description
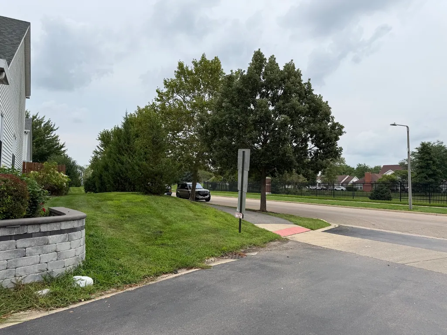
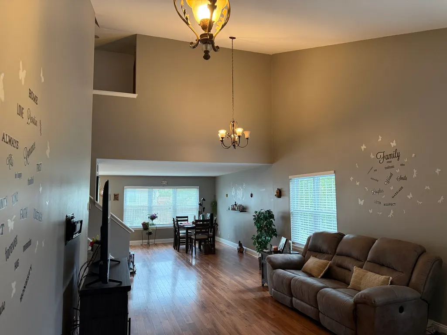
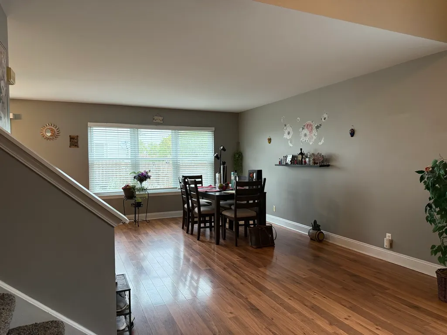
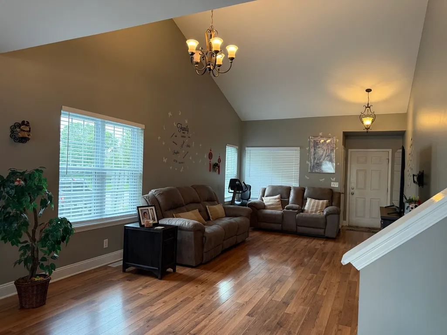
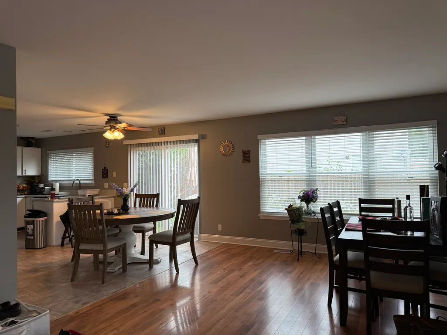
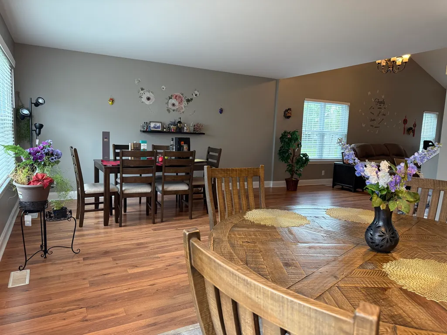
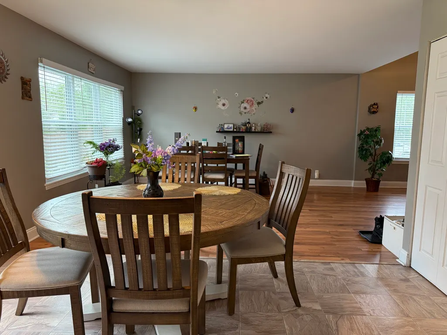
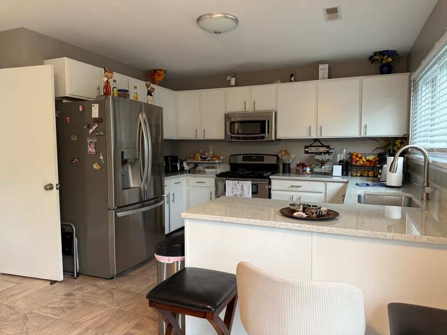
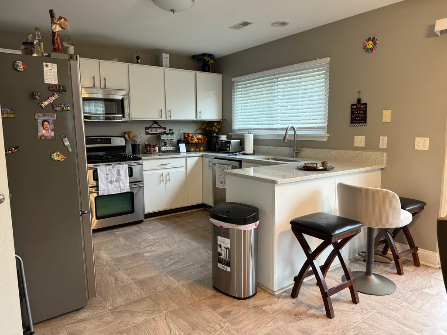
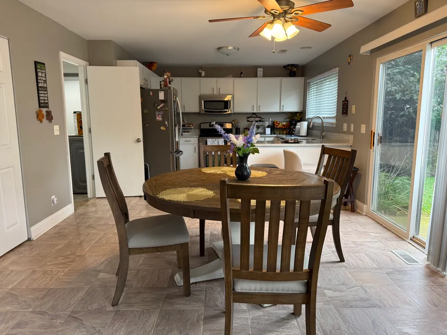
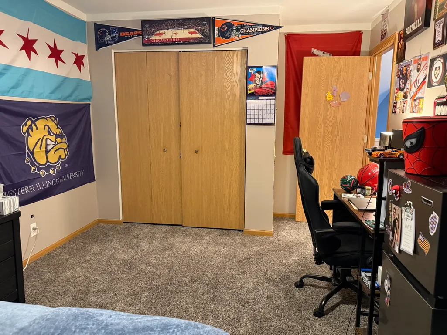
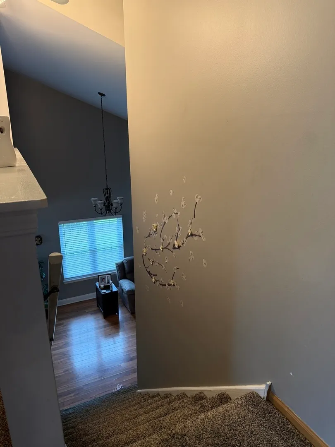
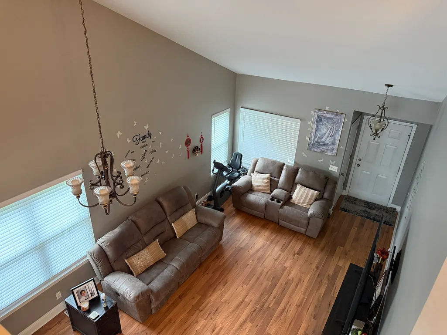
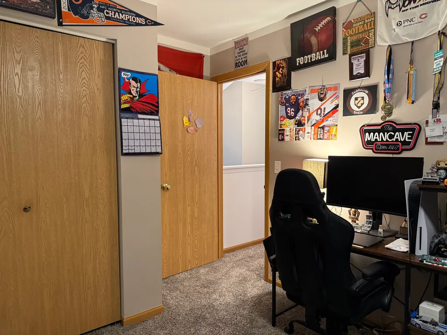
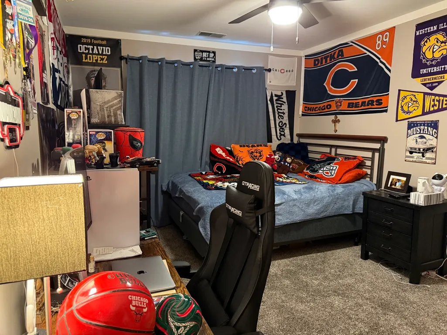
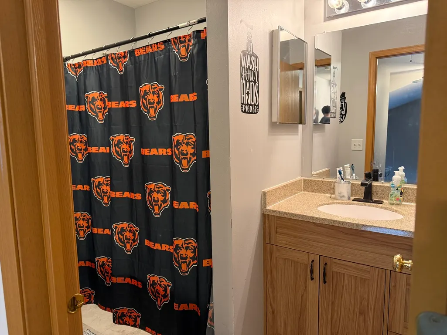
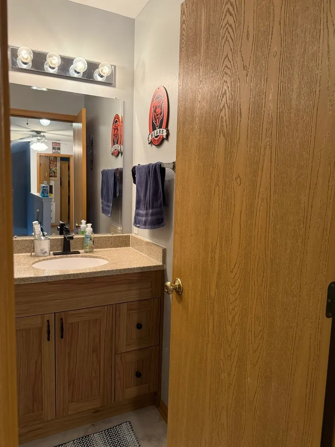
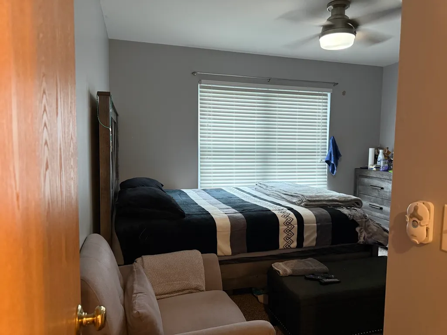
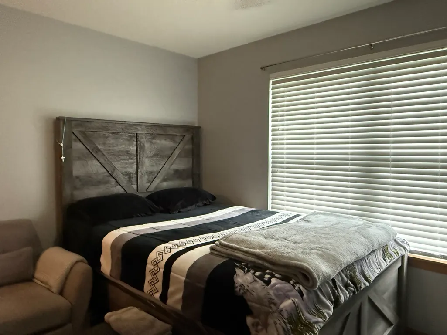
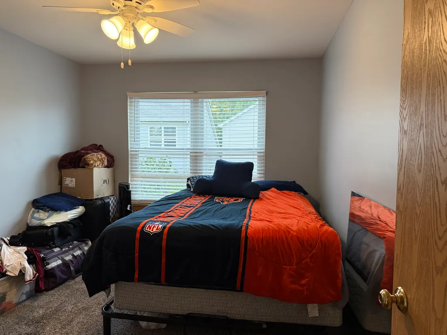
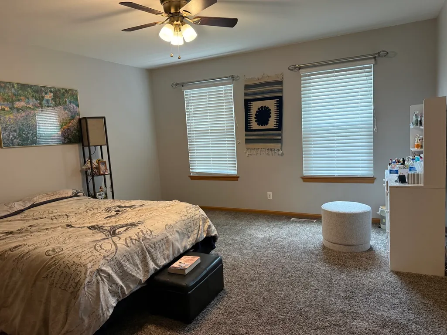
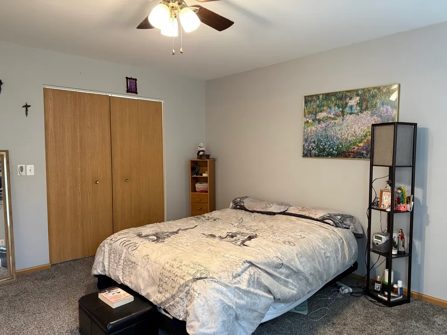
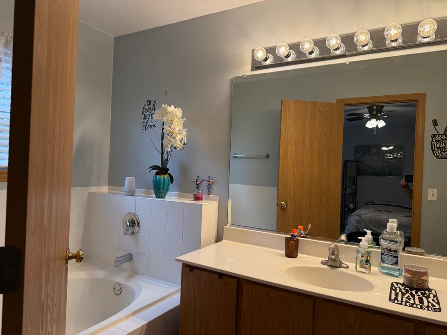
Welcome to this beautiful, move-in-ready home-the largest model in the highly desirable Hometown community! Offering nearly 2,000 square feet of living space, this spacious home features 4 bedrooms and 2.5 bathrooms. The bright, open-concept main level showcases vaulted ceilings, beautiful hard-surface flooring, a generously sized kitchen, and an abundance of natural light. A convenient first-floor laundry and mudroom adds functionality, while sliding glass doors provide easy access to the fully fenced backyard. Upstairs, you'll find four spacious bedrooms and two full bathrooms, including a beautiful primary suite with a walk-in closet and private bath. Complete with a 2-car garage numerous updates throughout, this home has been lovingly maintained and shows beautifully. Schedule your showing today and see everything this wonderful home has to offer! Updates: 2019: Roof, Carpet, paint 2020: Furnace/AC 2021: All windows 2022: ceiling fans in bedrooms 2023: Water heater, Landscaping/retaining wall 2024: Quartz countertops. New Drywall in the garage.
| Price History | |
|---|---|
| 8/14/2026 | Listed $387,500 |
| 8/28/2026 | 1$386,000 |
General Features
| Living Area | 2000 |
|---|---|
| Sewer | Public Sewer |
| Heating | Natural Gas |
| Cooling | Central Air |
| Possession | Closing,Lease Back Required,Negotiable |
| Roof | Asphalt |
| Appliances | Range,Microwave,Dishwasher,Refrigerator,Washer,Dryer |
| HOA Fee | 86 |
| Garage Spaces | 2 |
| Association Fee Includes | Other |
| Construction Materials | Vinyl Siding |
| Year Built | 2000 |
| Electric | Circuit Breakers |
| Township | Aurora |
| Tax Year | 2025 |
| Ownership | Fee Simple w/ HO Assn. |
| Assoc Fee Paid Per | Monthly |
| County | Kane |
| New Construction | No |
| Property Type | Residential |
| Total Rooms | 7 |
| Full Baths | 2 |
| Status | Price Change |
| Directions | Ogden West of Eola Rd N Montgomery,N Waterford to Hickory Park to home. |
| City | Aurora |
| High School District | 131 |
| MLS Area | Aurora / Eola |
| Tax Annual Amount | 5936 |
| Standard Status | Active |
| Middle/Junior School District | 131 |
| Elementary School District | 131 |
| Property Type | Detached Single |
Interior Features
| Interior Amenities | Vaulted Ceiling(s),Separate Dining Room |
|---|---|
| Basement | None |
| Flooring | Laminate |
| Half Baths | 1 |
| Laundry Features | Gas Dryer Hookup,Electric Dryer Hookup |
| Total Bedrooms | 4 |
| Room Type | No additional rooms |
| LivingAreaSource | Estimated |
| Total Baths | 3 |
| Bedrooms Possible | 4 |
| Bathroom | Separate Shower,Soaking Tub |
Exterior Features
| Parking Features | Asphalt,Garage Door Opener,Yes,Garage Owned,Attached,Garage |
|---|---|
| Water Source | Public |
| Total Parking | 2 |
| Foundation Details | Concrete Perimeter |
| Lot Dimensions | 50x90 |
| Waterfront Y/N | No |
Amenities
- Foreclosure
- Views
- Short Sale
- New Construction
- Adult 55+
- Lease To Own
- No HOA Fees
- Furnished
- Primary On Main
- Air Conditioning
- Seller Finance
- Green
- Fixer Upper
- Horse
- Golf
- Fireplace
- Deck
- Garage
- Basement
- Pool
Property vs Single Family Average in 60504
Price
Taxes
Year Built
Visits

