
Price Reduction - Views



Address
1117 Hedgerow Drive, Grayslake, IL
Price
$ 699,900
Property Attributes
- MLS#12729958
- TypeSingle Family
- Listing Status Active
- CountyLAKE
- CityGrayslake
- AreaGages Lake - Grayslake - Hainesville - Third Lake
- NeighborhoodPrairie Crossing
- Zip60030
- StyleFarmhouse
- Year Built2000
- Taxes$ 16758
- Price$ 699,900
- Bedrooms4
- Full Bathrooms2
- Half Bathrooms1
- Sqr Footage3254
- Lot Size0.32 Acres
Data Source:
Midwest Real Estate Data (MRED)
Property Description
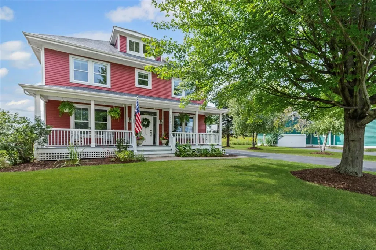
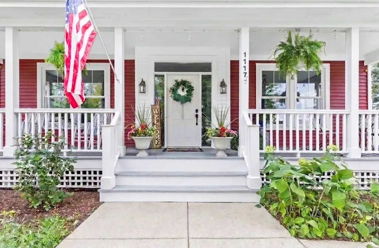
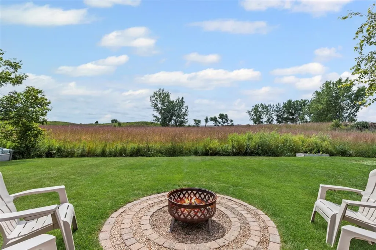
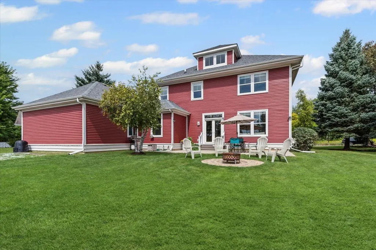
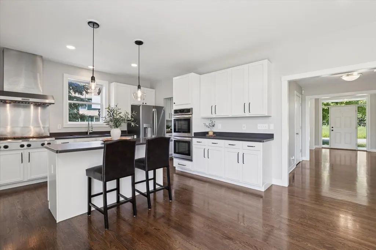
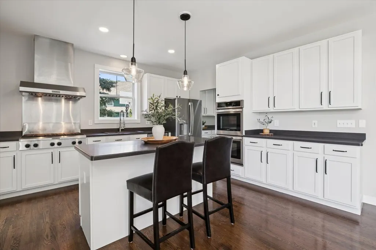
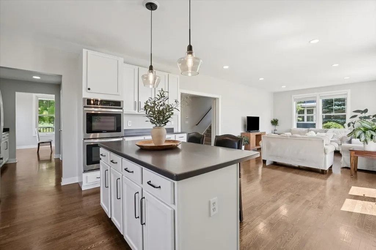
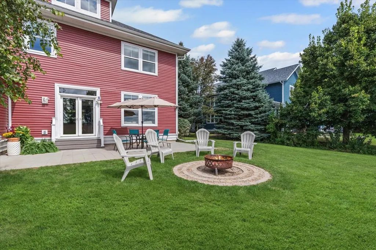
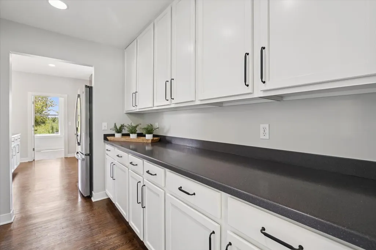
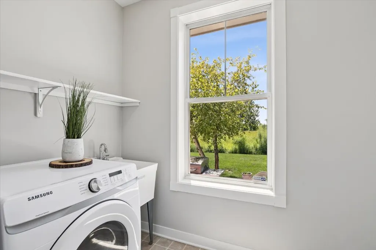
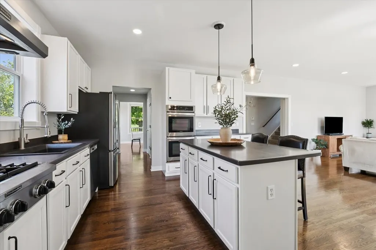
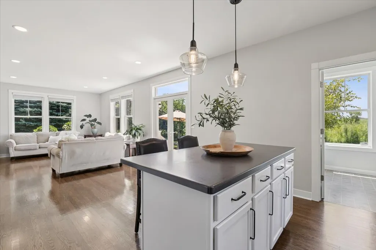
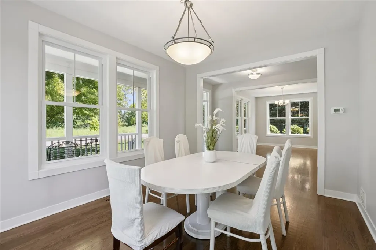
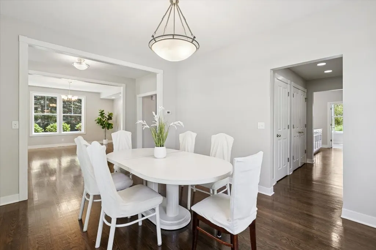
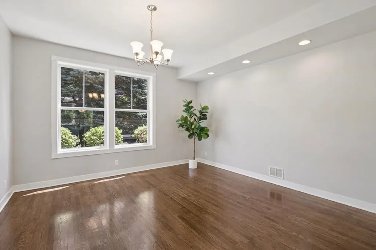
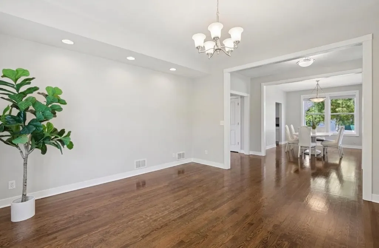
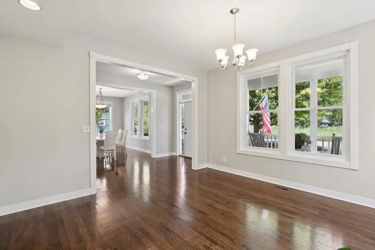
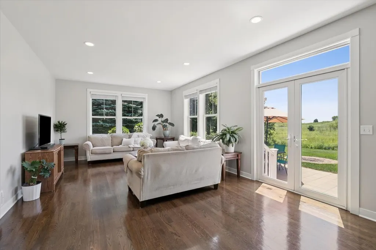
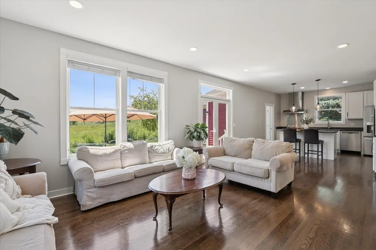
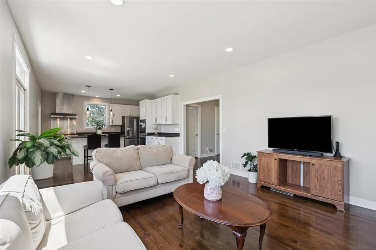
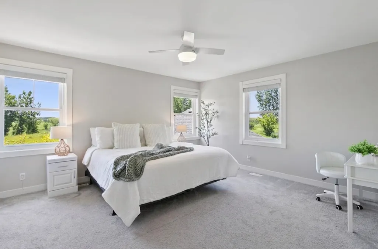
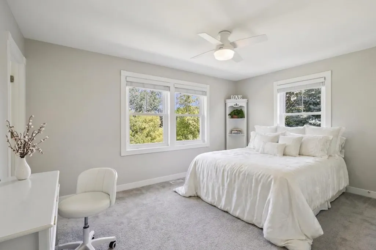
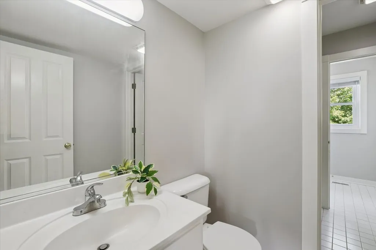
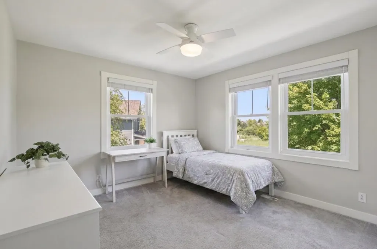
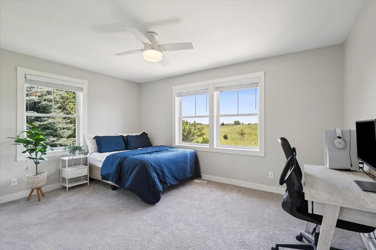
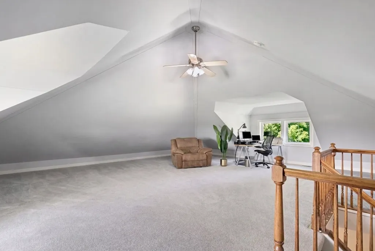
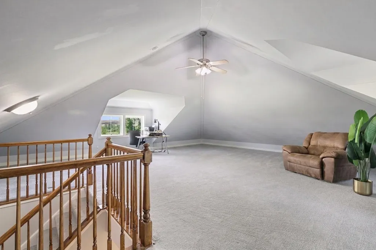
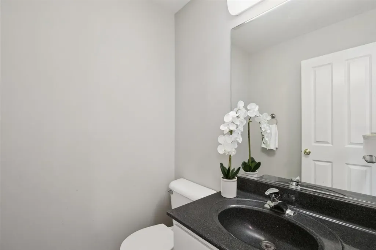
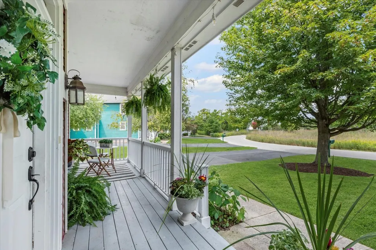
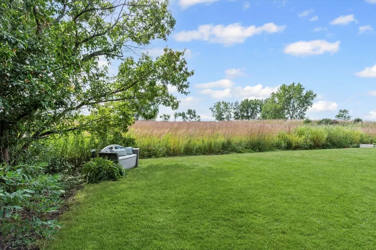
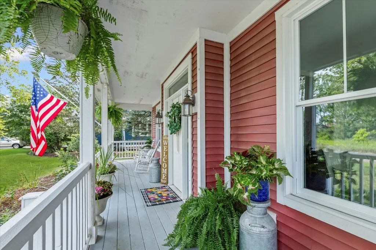
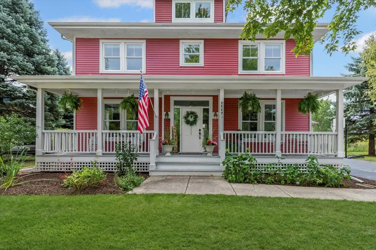
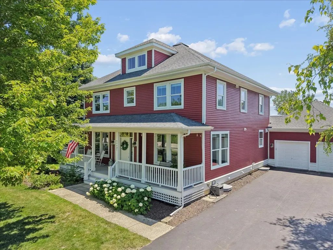
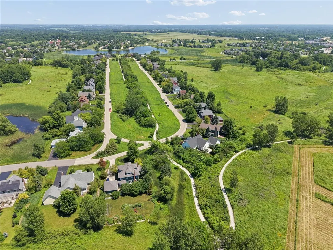
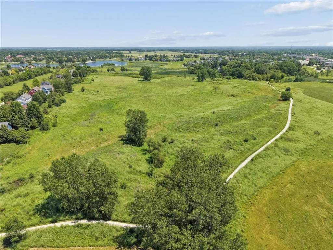
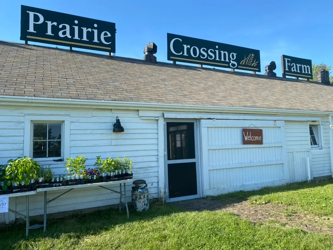
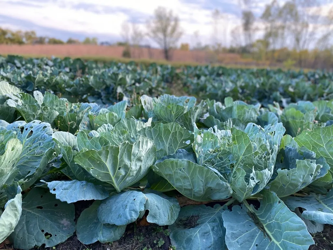
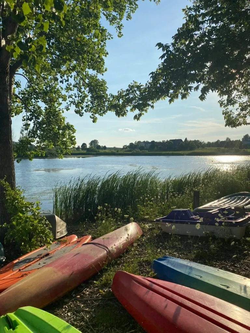
Mornings here begin with coffee on the front porch as the prairie wakes up around you. A great blue heron traces the shoreline of Lake Leopold. The trails are already stirring - runners, commuters walking to the Metra, neighbors heading to the organic farm to pick up the week's CSA share. That's the rhythm of life at Prairie Crossing, and it's one you feel the moment you arrive. Now imagine coming home to 1117 Hedgerow Drive - a Four-Square model set on over a third of an acre, backing directly to protected prairie. The views stretch wide and uninterrupted, changing with the seasons in a way that never gets old. And with three fully finished above-grade levels, there's room for all of it: the dinner parties, the home office with a view, the quiet Saturday mornings with nowhere to be. Step inside and the home feels refreshed from top to bottom - freshly painted throughout, beautiful hardwood floors on the main level, and a kitchen brought back to life with refinished cabinets and modern farmhouse hardware. The butler's pantry is that unexpected bit of charm, and first-floor laundry keeps it all practical. Four bedrooms upstairs, sunlight pouring in from every direction. Out back, the patio and private yard open right to the prairie. That's your view. No neighbors behind you - just tall grasses, songbirds, and the kind of quiet that makes you forget how close you are to everything. This is a community that values land, water, and connection - a neighborhood where organic farming, lake life, and conservation aren't amenities on a brochure, they're the way people live. Swim in Lake Leopold. Harvest tomatoes from your garden. Ride 10 miles of trails without crossing a road. Take the train to the city and come home to the stars. The current owners are relocating for work and are motivated to find the right buyer for this special home. Rarely does a home like this come along. Even more rarely does it come with this kind of setting. Welcome to Prairie Crossing!
| Elementary School | Middle School | High School |
|---|---|---|
| Fremont Elementary School | Fremont Middle School | Grayslake Central High School |
| Price History | |
|---|---|
| 8/11/2026 | Listed $699,999 |
| 8/26/2026 | 1$699,900 |
General Features
| Living Area | 3254 |
|---|---|
| Sewer | Public Sewer |
| Heating | Natural Gas,Forced Air |
| Cooling | Central Air |
| Possession | Closing |
| Roof | Asphalt |
| Appliances | Double Oven,Dishwasher,Refrigerator,High End Refrigerator,Washer,Dryer,Humidifier |
| HOA Fee | 405 |
| Garage Spaces | 2 |
| Association Fee Includes | Insurance,Clubhouse,Exercise Facilities,Lake Rights |
| Architectural Style | Farmhouse |
| Construction Materials | Vinyl Siding |
| Year Built | 2000 |
| Township | Fremont |
| Tax Year | 2025 |
| Ownership | Fee Simple w/ HO Assn. |
| Community Features | Clubhouse,Park,Tennis Court(s),Stable(s),Horse-Riding Trails,Lake |
| Assoc Fee Paid Per | Quarterly |
| County | Lake |
| New Construction | No |
| Property Type | Residential |
| Subdivision Name | Prairie Crossing |
| Total Rooms | 9 |
| Full Baths | 2 |
| Status | Active |
| Directions | Route 45 North L on Jones Point Rd R on Prairie Trail Continue from Prairie Trail on Hedgerow Drive |
| High School | Grayslake Central High School |
| City | Grayslake |
| High School District | 127 |
| MLS Area | Gages Lake / Grayslake / Hainesville / Third Lake / Wildwood |
| Elementary School | Fremont Elementary School |
| Tax Annual Amount | 16758 |
| Middle/Junior High School | Fremont Middle School |
| Virtual Tour | https://youtu.be/zVdaXbR2auQ |
| Standard Status | Active |
| Middle/Junior School District | 79 |
| Elementary School District | 79 |
| Property Type | Detached Single |
Interior Features
| Basement | Unfinished,Full |
|---|---|
| Flooring | Hardwood |
| Half Baths | 1 |
| Laundry Features | Main Level,Gas Dryer Hookup,Common Area |
| Total Bedrooms | 4 |
| Room Type | Attic,Pantry,Foyer |
| LivingAreaSource | Estimated |
| Total Baths | 3 |
| Bedrooms Possible | 4 |
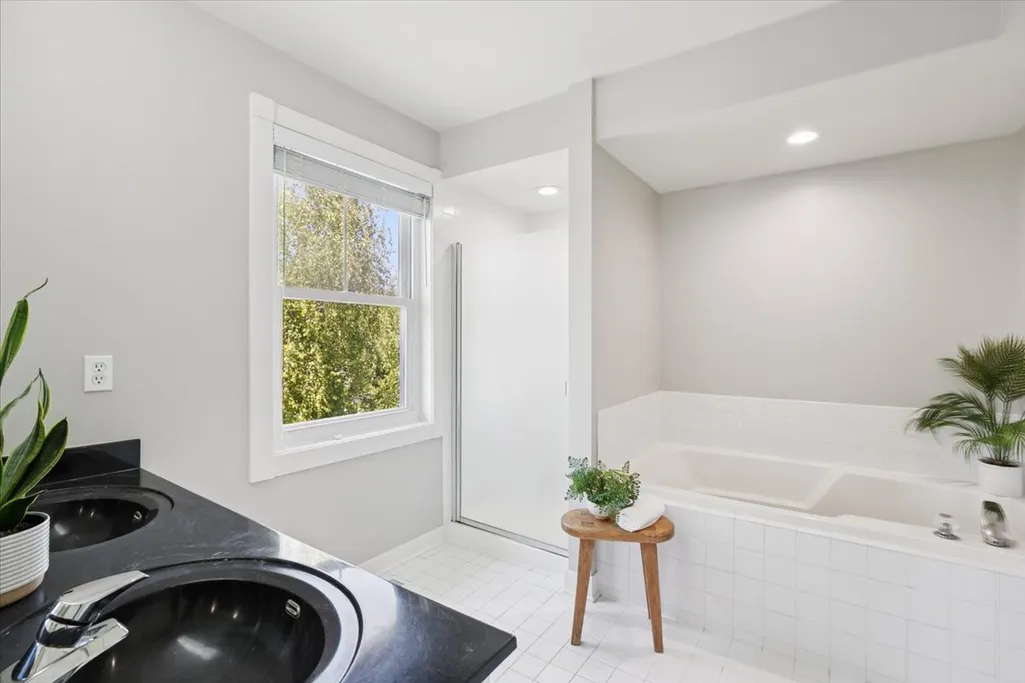
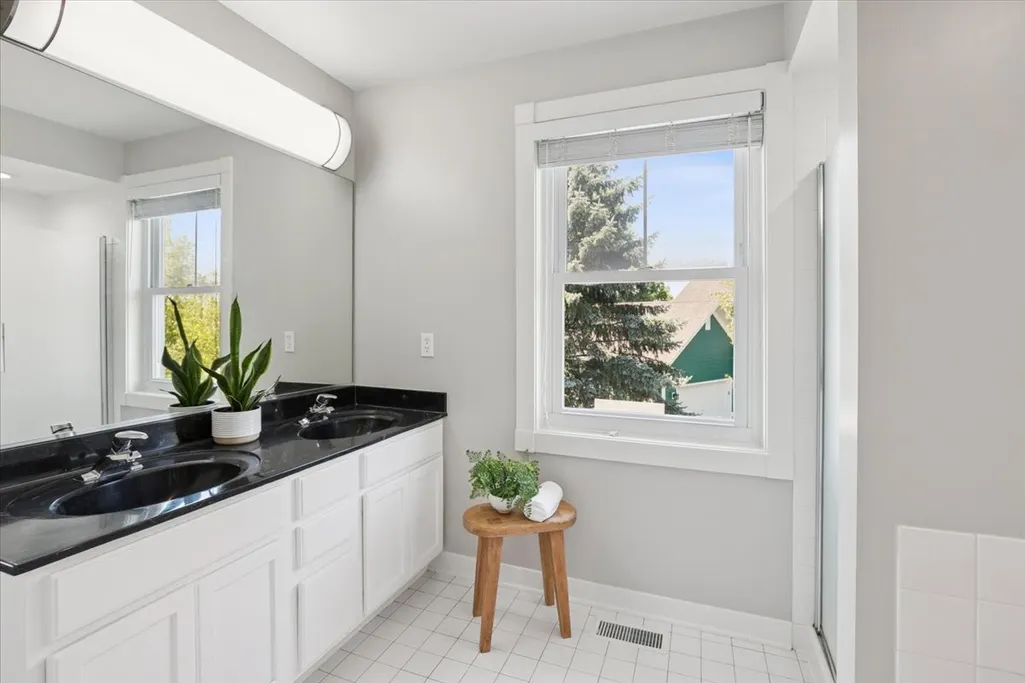
| Bathroom | Double Sink,Soaking Tub |
Exterior Features
| Model | Four Square |
|---|---|
| Parking Features | Asphalt,Garage Door Opener,Yes,Garage Owned,Attached,Guest,Driveway,Owned,Garage |
| Lot Features | Nature Preserve Adjacent,Water Rights,Mature Trees,Backs to Open Grnd |
| Water Source | Lake Michigan,Public |
| Total Parking | 6 |
| Foundation Details | Concrete Perimeter |
| Lot Dimensions | 65X140X130X140 |
| Lot Size Acres | 0.32 |
| Waterfront Y/N | No |
| Other Equipment | CO Detectors,Ceiling Fan(s),Sump Pump,Backup Sump Pump;,Radon Mitigation System |
Amenities
- Foreclosure
- Views
- Short Sale
- New Construction
- Adult 55+
- Lease To Own
- No HOA Fees
- Furnished
- Primary On Main
- Air Conditioning
- Seller Finance
- Green
- Fixer Upper
- Horse
- Golf
- Fireplace
- Deck
- Garage
- Basement
- Pool
Property vs Single Family Average in 60030
Price
Taxes
Year Built
Visits

