

Address
5 Palisades Boulevard, Hawthorn Woods, IL
Price
$ 699,900
Property Attributes
- MLS#12729786
- TypeSingle Family
- Listing Status Active
- CountyLAKE
- CityHawthorn Woods
- AreaHawthorn Woods - Lake Zurich - Kildeer - Long Grov
- NeighborhoodHawthorn Hills
- Zip60047
- Style
- Year Built2015
- Taxes$ 13386
- Price$ 699,900
- Bedrooms3
- Full Bathrooms2
- Half Bathrooms1
- Sqr Footage2706
Data Source:
Midwest Real Estate Data (MRED)
Property Description
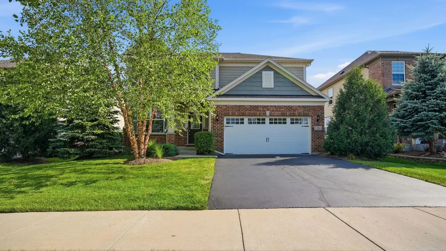
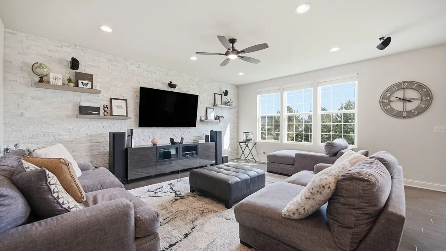
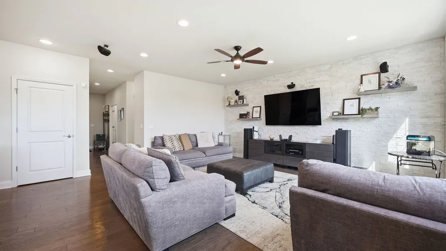
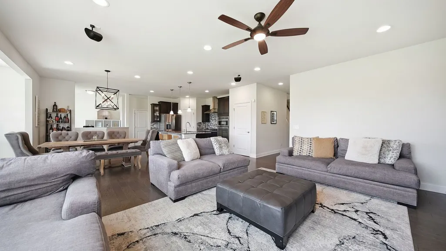
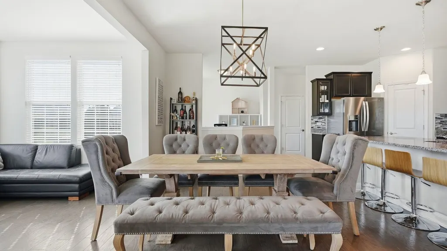
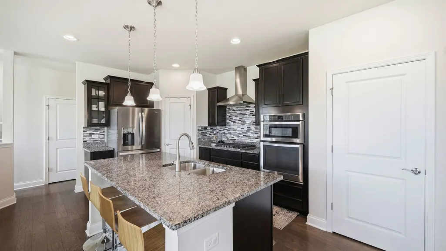
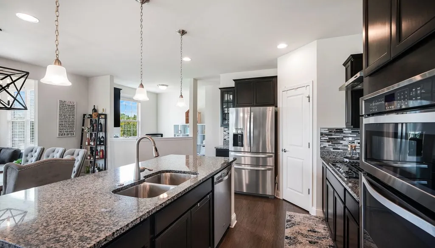
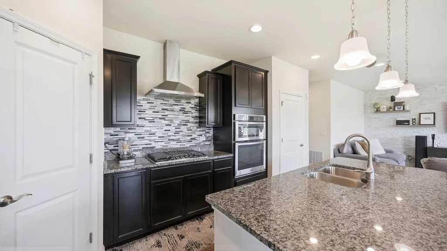
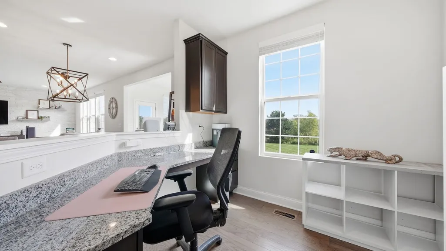
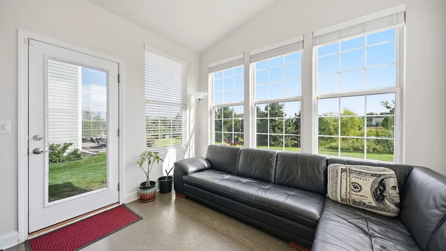
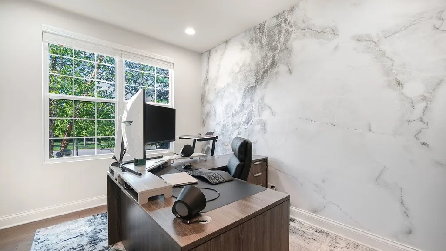
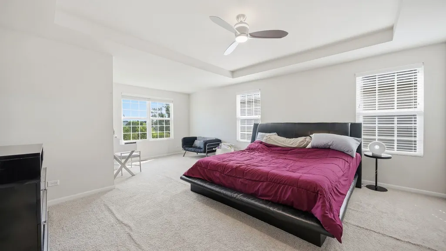
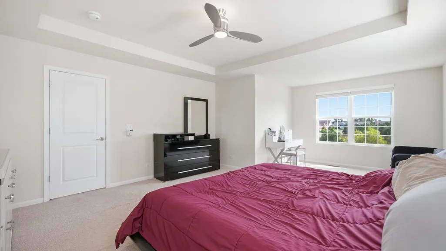
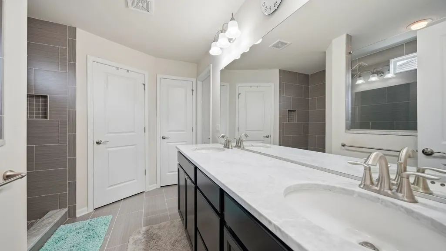
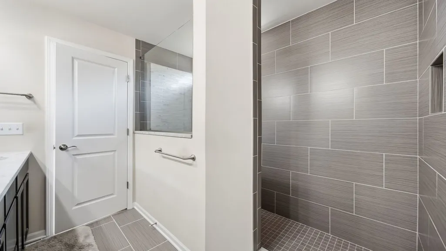
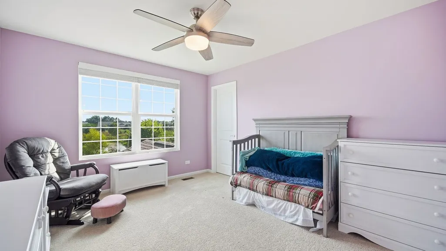
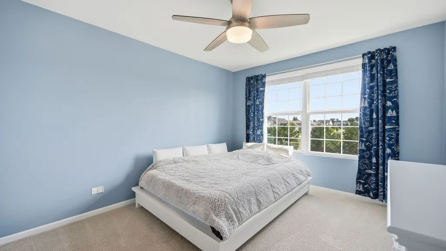
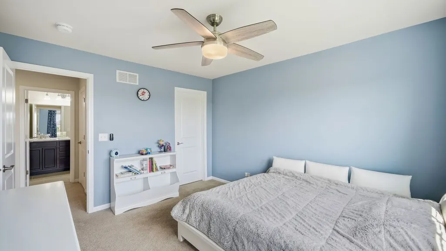
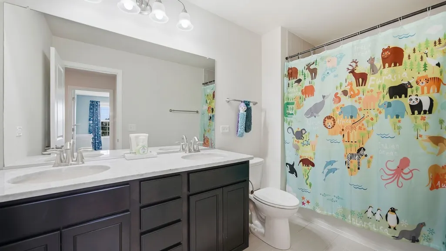
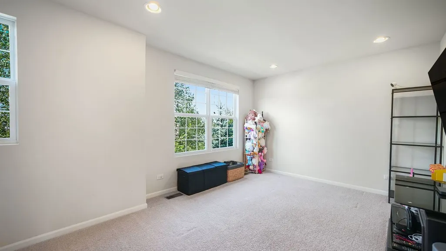
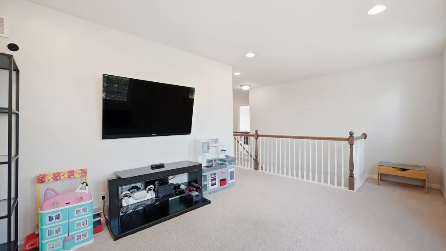
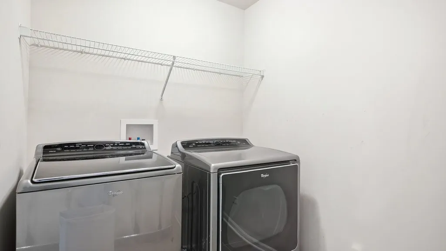
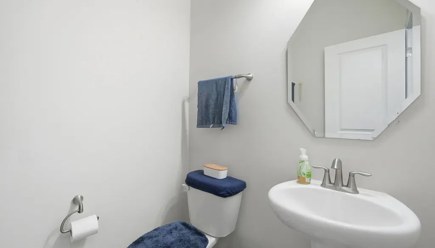
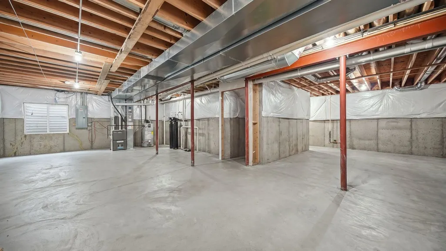
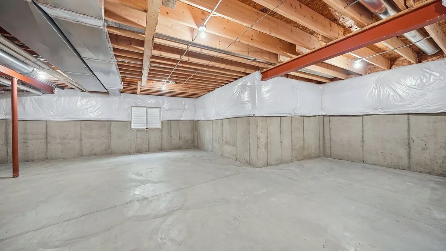
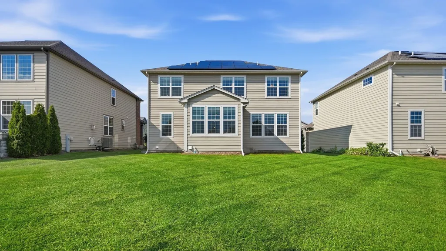
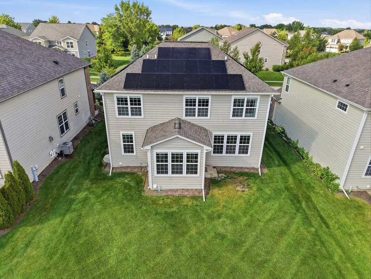
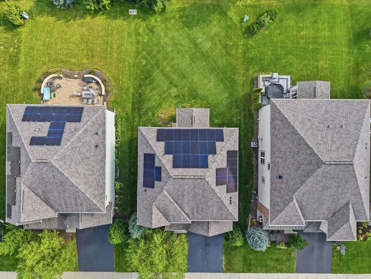
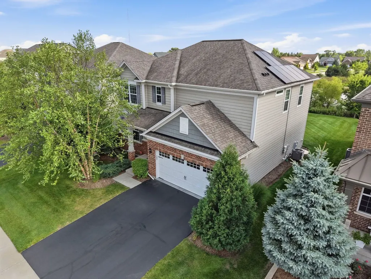
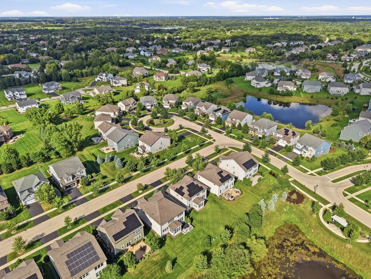
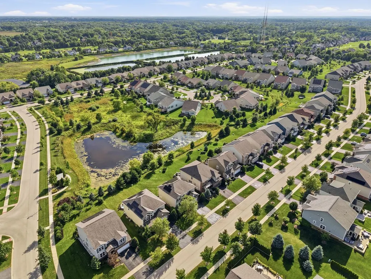
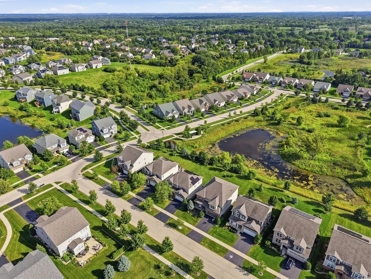
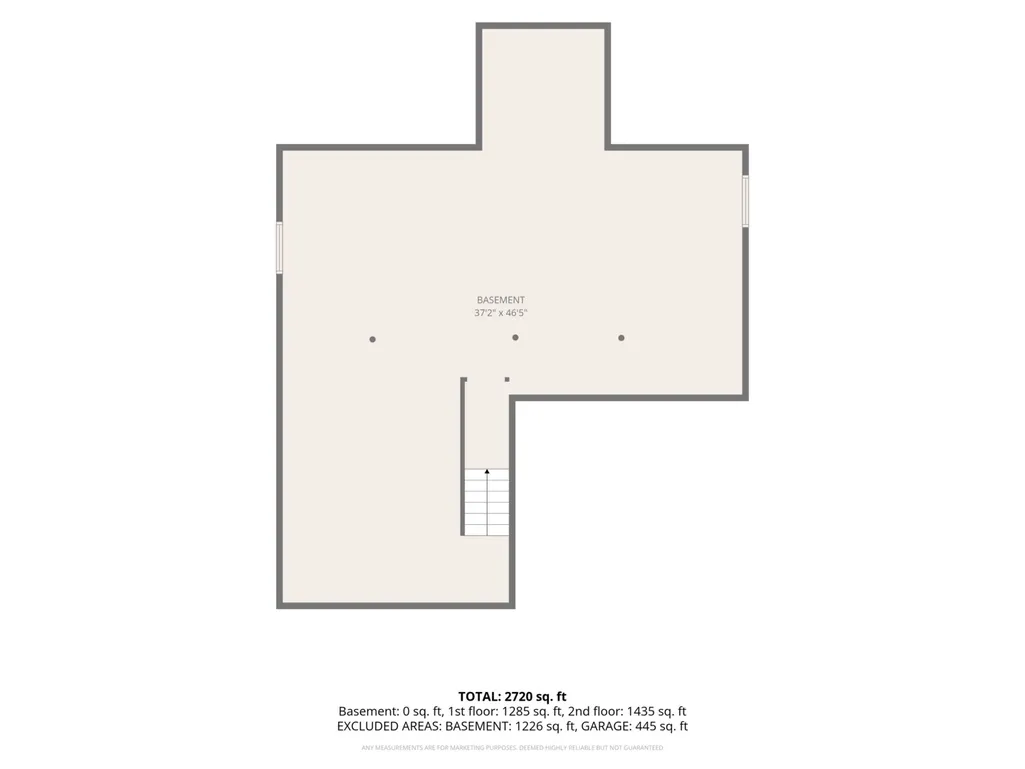
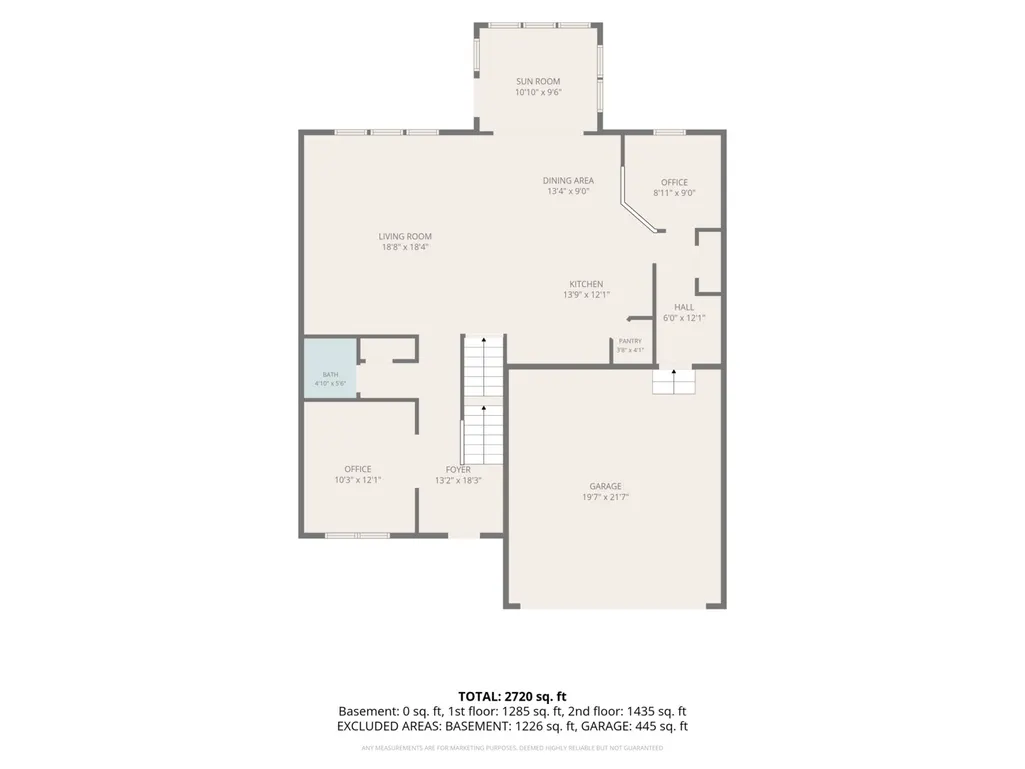
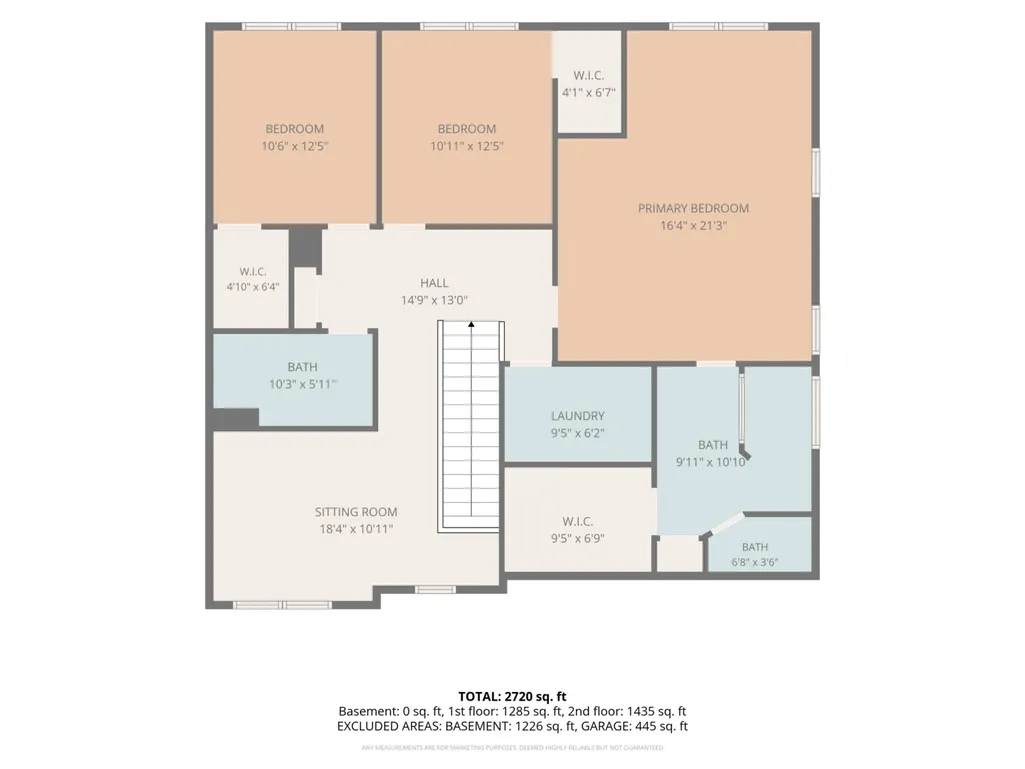
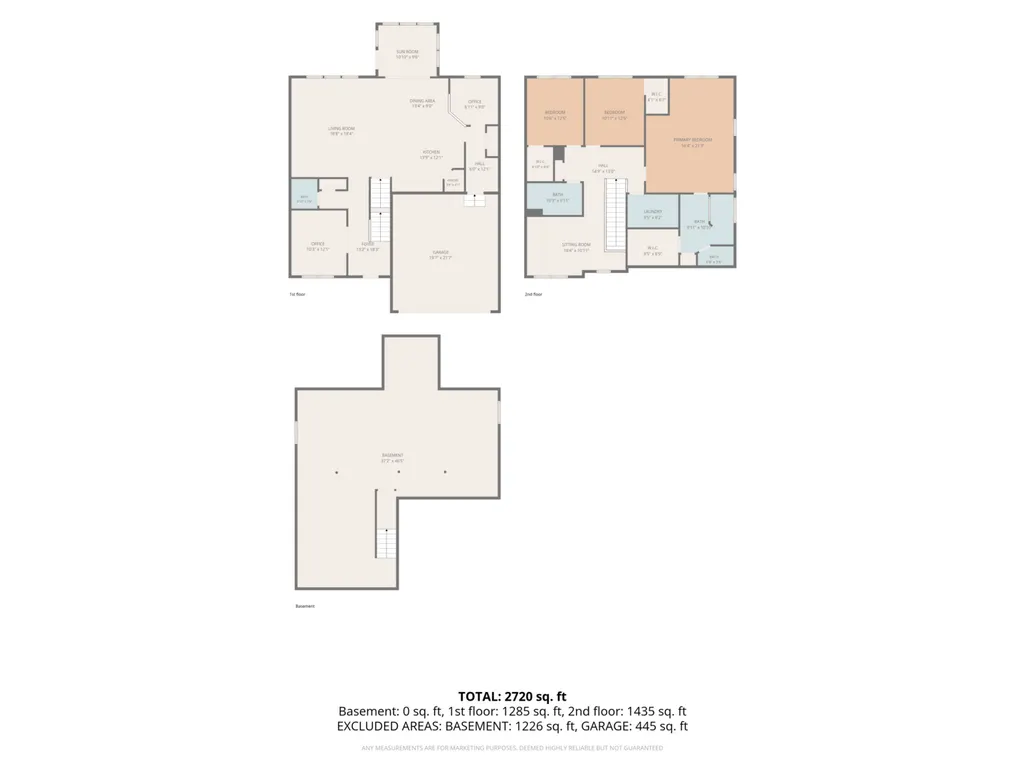
Located in the highly desirable Hawthorn Hills neighborhood of Hawthorn Woods, Illinois, this beautiful 3-bedroom, 2.5-bathroom two-story home offers 2,720 square feet of thoughtfully designed living space. A welcoming hardwood foyer opens to a front office with double French doors, easily adaptable as a first-floor bedroom. The main level flows effortlessly past a powder room into an open-concept living area featuring a living room wired for surround sound, a dining space, and a stunning kitchen. The chef's kitchen boasts granite countertops, an oversized island with seating, espresso cabinetry, and a mosaic backsplash. Premium stainless steel appliances include a newer refrigerator, built-in oven and microwave, and a gas cooktop with a hood. A walk-in pantry, designated Personal Planning Center workspace area, and a mudroom with a built-in bench seating complete the space. Just off the dining area, a bright, south-facing sunroom floods the home with natural light from three sides and opens to a backyard overlooking the serene community pond. Upstairs, the primary bedroom retreat features a tray ceiling, a large walk-in closet, and a private en-suite bathroom with a comfort-height dual vanity, a private water closet, and a fully tiled walk-in shower with a built-in seat. The second floor also includes two additional spacious bedrooms (both with walk-in closets and ceiling fans), a full guest bathroom with a comfort-height double vanity and bathtub, a versatile 18x11 loft that serves perfectly as a second living area, and a convenient laundry room situated right next to the primary suite. The full, unfinished basement provides an additional 1,226 square feet of potential, complete with 9-foot ceilings, rough-in plumbing, an extra window well for a future bedroom, and a battery backup sump pump. The attached two-car garage is fully finished, painted, and lined with slat-wall storage panels. Exceptional Value : The home comes equipped with a premium solar panel system that drastically offsets electric costs, which will be paid off completely clear of liens for the buyer at closing! Hawthorn Hills sits just minutes from community parks, scenic trails, shopping, and dining. FOR HOA: HOA is $71/month. Each November, owners may opt in to an additional maintenance package at an additional $150/month covering snow removal, lawn care, spring and fall cleanup, and re-mulching
| Price History | |
|---|---|
| 8/28/2026 | Listed $699,900 |
General Features
| Living Area | 2706 |
|---|---|
| Sewer | Public Sewer |
| Heating | Natural Gas |
| Cooling | Central Air |
| Possession | Closing |
| Roof | Asphalt |
| Appliances | Range,Microwave,Dishwasher,Refrigerator,Washer,Dryer,Range Hood,Water Softener Owned |
| HOA Fee | 71 |
| Garage Spaces | 2 |
| Association Fee Includes | Exterior Maintenance,Lawn Care,Snow Removal |
| Construction Materials | Aluminum Siding,Brick |
| Year Built | 2015 |
| Electric | Circuit Breakers |
| Township | Ela |
| Tax Year | 2024 |
| Ownership | Fee Simple w/ HO Assn. |
| Assoc Fee Paid Per | Monthly |
| County | Lake |
| New Construction | No |
| Property Type | Residential |
| Subdivision Name | Hawthorn Hills |
| Total Rooms | 8 |
| Full Baths | 2 |
| Status | Active |
| Directions | From Gilmer Rd and Midlothian Rd,enter the Hawthorn Hills subdivision at Hawthorn Hills Dr and continue west to Palisades Blvd. |
| City | Hawthorn Woods |
| High School District | 95 |
| MLS Area | Hawthorn Woods / Lake Zurich / Kildeer / Long Grove |
| Tax Annual Amount | 13386 |
| Standard Status | Active |
| Middle/Junior School District | 95 |
| Elementary School District | 95 |
| Property Type | Detached Single |
Interior Features
| Interior Amenities | Walk-In Closet(s) |
|---|---|
| Basement | Unfinished,9 ft + pour,Full |
| Flooring | Hardwood |
| Half Baths | 1 |
| Laundry Features | In Unit |
| Total Bedrooms | 3 |
| Room Type | Loft,Study,Mud Room |
| LivingAreaSource | Assessor |
| Total Baths | 3 |
| Bedrooms Possible | 3 |
Exterior Features
| Parking Features | Asphalt,Yes,Garage Owned,Attached,Garage |
|---|---|
| Water Source | Public |
| Total Parking | 2 |
| Foundation Details | Concrete Perimeter |
| Lot Dimensions | 7427 |
| Waterfront Y/N | No |
Amenities
- Foreclosure
- Views
- Short Sale
- New Construction
- Adult 55+
- Lease To Own
- No HOA Fees
- Furnished
- Primary On Main
- Air Conditioning
- Seller Finance
- Green
- Fixer Upper
- Horse
- Golf
- Fireplace
- Deck
- Garage
- Basement
- Pool
Property vs Single Family Average in 60047
Price
Taxes
Year Built
Visits
 Midwest Real Estate Data (MRED) All information deemed reliable but not guaranteed. All properties are subject to prior sale, change or withdrawal. Neither listing broker(s) or information provider(s) shall be responsible for any typographical errors, misinformation, misprints and shall be held totally harmless. Listing(s) information is provided for consumer's personal, non-commercial use and may not be used for any purpose other than to identify prospective properties consumers may be interested in purchasing. The data relating to real estate for sale on this website comes in part from the Internet Data Exchange program of the Multiple Listing Service. Real estate listings held by brokerage firms other than Real People Realty may be marked with the Internet Data Exchange logo and detailed information about those properties will include the name of the listing broker(s) when required by the MLS. Copyright ©2026 All rights reserved.Based on information submitted to the MLS GRID as of September 2, 2026 1:11 PM UTC All data is obtained from various sources and may not have been verified by broker or MLS GRID. Supplied Open House Information is subject to change without notice.
Data is updated as of September 2, 2026 1:11 PM UTC
Midwest Real Estate Data (MRED) All information deemed reliable but not guaranteed. All properties are subject to prior sale, change or withdrawal. Neither listing broker(s) or information provider(s) shall be responsible for any typographical errors, misinformation, misprints and shall be held totally harmless. Listing(s) information is provided for consumer's personal, non-commercial use and may not be used for any purpose other than to identify prospective properties consumers may be interested in purchasing. The data relating to real estate for sale on this website comes in part from the Internet Data Exchange program of the Multiple Listing Service. Real estate listings held by brokerage firms other than Real People Realty may be marked with the Internet Data Exchange logo and detailed information about those properties will include the name of the listing broker(s) when required by the MLS. Copyright ©2026 All rights reserved.Based on information submitted to the MLS GRID as of September 2, 2026 1:11 PM UTC All data is obtained from various sources and may not have been verified by broker or MLS GRID. Supplied Open House Information is subject to change without notice.
Data is updated as of September 2, 2026 1:11 PM UTC
