
Eco Friendly

Address
3818 Grand View Court, St. Charles, IL
Price
$ 1,275,000
Property Attributes
- MLS#12729723
- TypeSingle Family
- Listing Status Active
- CountyKANE
- CitySt. Charles
- AreaCampton Hills - St. Charles
- NeighborhoodTradition
- Zip60175
- StyleTraditional
- Year Built2003
- Taxes$ 16797
- Price$ 1,275,000
- Bedrooms4
- Full Bathrooms4
- Half Bathrooms1
- Lot Size0.61 Acres
Data Source:
Midwest Real Estate Data (MRED)
Property Description
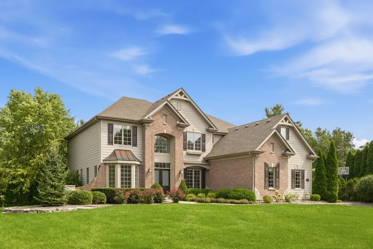
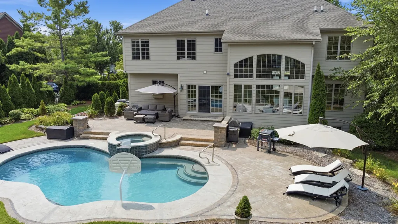
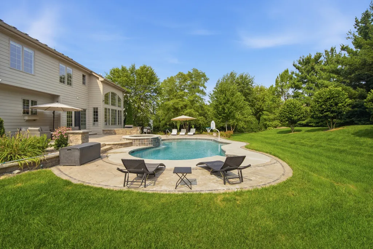
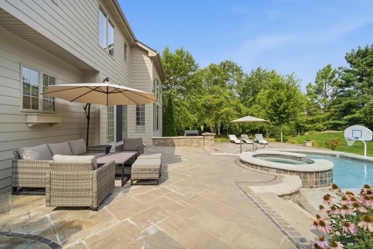
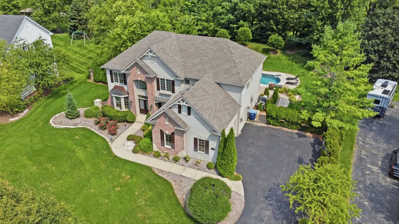
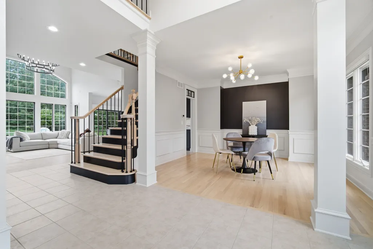
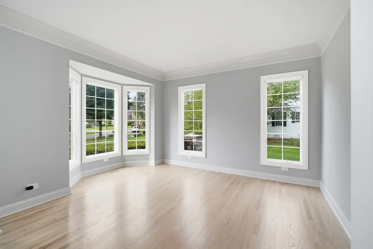
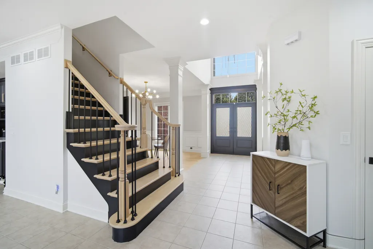
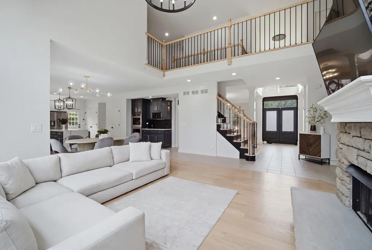
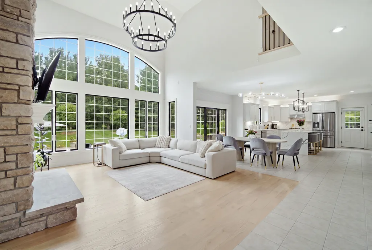
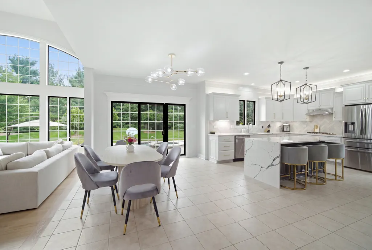
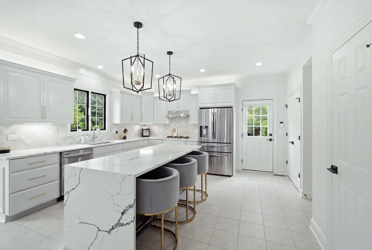
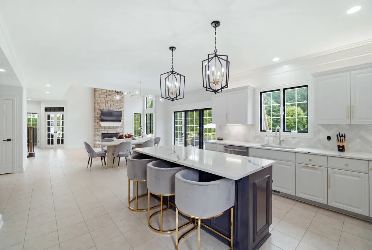
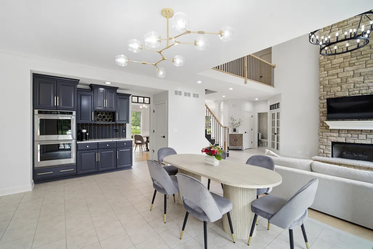
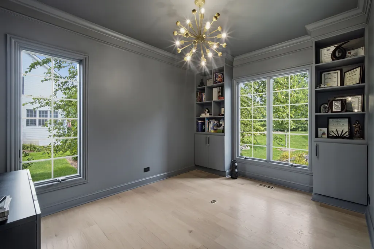
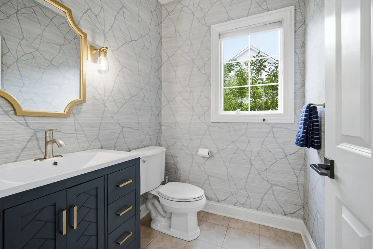
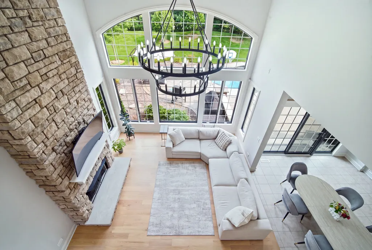
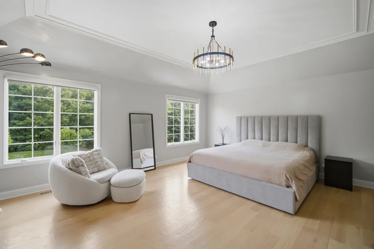
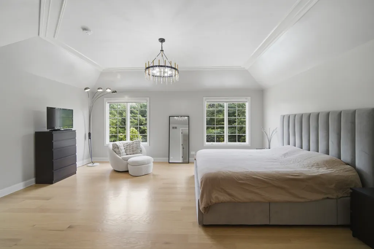
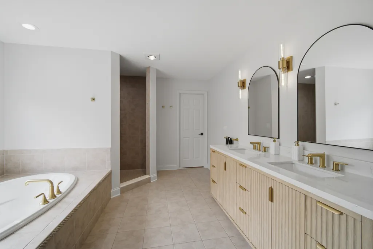
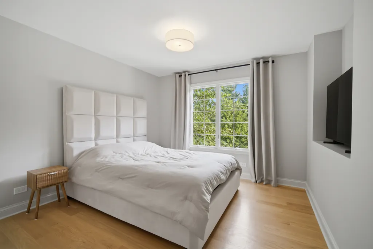
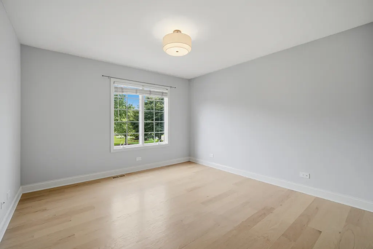
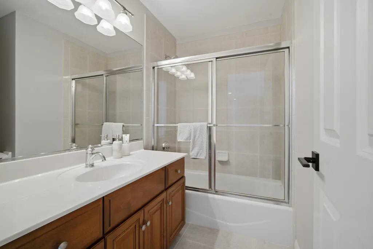
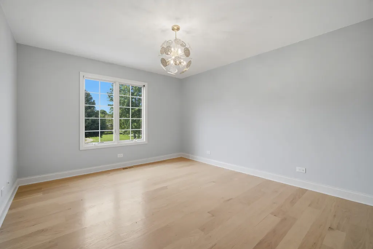
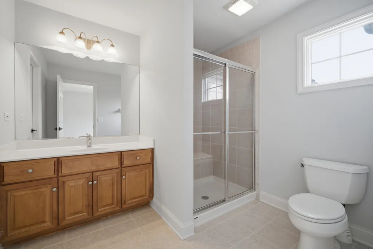
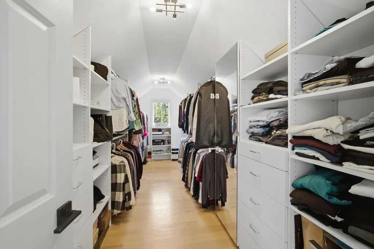
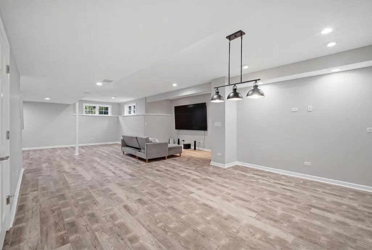
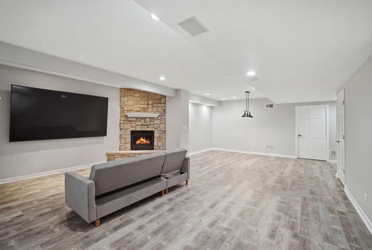
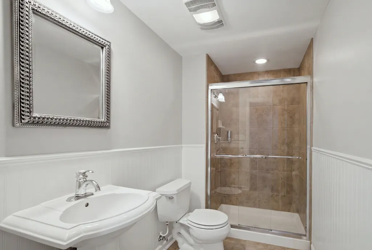
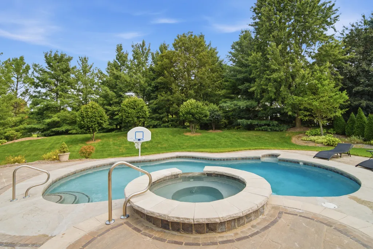
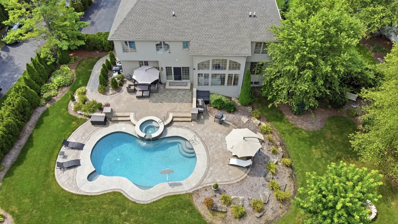
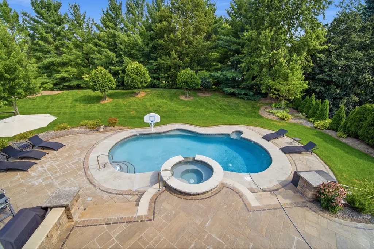
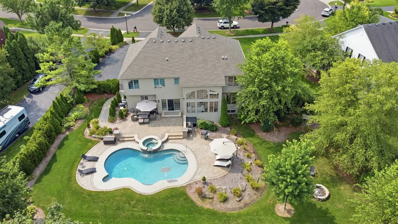
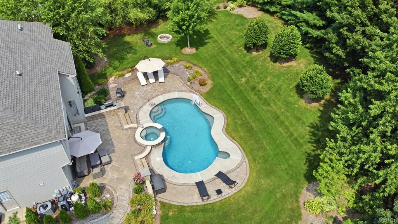
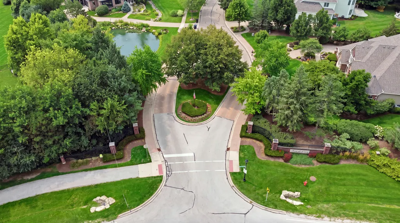
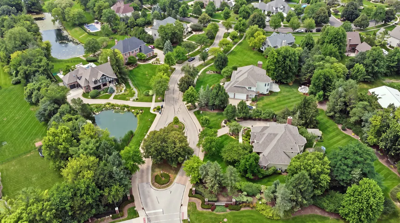
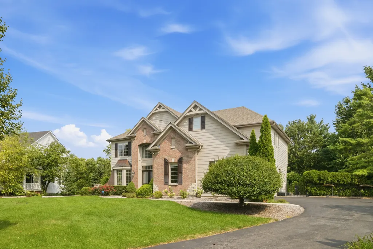
3818 Grand View Court, St. Charles - WELCOME TO YOUR OWN PRIVATE RESORT!Located on a quiet cul-de-sac in the highly desirable Tradition of St. Charles, this beautiful home offers the perfect combination of comfortable living, impressive spaces, and an incredible backyard retreat. Step inside and be wowed by the 18-foot ceilings and dramatic two-story picture windows in the Great Room, filling the home with natural light. The spacious Great Room with fireplace is perfect for relaxing with family or entertaining friends.***The gourmet kitchen is truly a dream, offering an abundance of cabinetry, plenty of counter space, and a huge center island that makes cooking and gathering together easy and enjoyable. ***A private first-floor office is perfect for working from home.**Upstairs, you'll find four spacious bedrooms, including a beautiful primary suite with a spa-like bathroom and a huge walk-in closet. Three additional bedrooms and two full bathrooms provide plenty of room for family and guests.**Need more space? The Full basement offers endless possibilities for a recreation room, home theater, gym, playroom, or additional entertaining space. Gather around the fireplace for cozy family movie nights. Then step outside and discover what makes this home truly special! The backyard is a private oasis, featuring a beautiful IN-GROUND POOL and built-in hot tub. The pool includes new energy-efficient pump, lighting, and bubblers.Mature landscaping and the peaceful cul-de-sac setting create the perfect place to relax, entertain, and enjoy summer days at home. Located in the Tradition of St. Charles and served by highly rated St. Charles schools, with parks, shopping, restaurants, and everyday conveniences nearby. Beautiful inside. Amazing outside. A home designed for making memories and enjoying the best of St. Charles living!
| Elementary School | Middle School | High School |
|---|---|---|
| Wild Rose Elementary School | Wredling Middle School | St Charles North High School |
| Price History | |
|---|---|
| 8/11/2026 | Listed $1,275,000 |
General Features
| Sewer | Public Sewer |
|---|---|
| Heating | Natural Gas |
| Cooling | Central Air |
| Possession | Closing |
| Roof | Asphalt |
| Appliances | Double Oven,Microwave,Dishwasher,Refrigerator,Washer,Dryer,Disposal,Stainless Steel Appliance(s),Range Hood,Water Softener,Gas Cooktop,Humidifier |
| HOA Fee | 1200 |
| Garage Spaces | 3 |
| Association Fee Includes | Insurance |
| Architectural Style | Traditional |
| Construction Materials | Vinyl Siding,Brick Veneer,Combination |
| Year Built | 2003 |
| Township | St. Charles |
| Tax Year | 2024 |
| Ownership | Fee Simple w/ HO Assn. |
| Community Features | Curbs,Sidewalks,Street Lights,Street Paved |
| Assoc Fee Paid Per | Annually |
| County | Kane |
| New Construction | No |
| Property Type | Residential |
| Subdivision Name | Tradition |
| Total Rooms | 13 |
| Full Baths | 4 |
| Status | Active |
| Directions | North on Randall Rd,East on Red Gate Rd,South on Tradition Blvd,West on Grand View Ct |
| High School | St Charles North High School |
| City | St. Charles |
| High School District | 303 |
| MLS Area | Campton Hills / St. Charles |
| Elementary School | Wild Rose Elementary School |
| Tax Annual Amount | 16797 |
| Middle/Junior High School | Wredling Middle School |
| Additional Parcels Y/N | No |
| Standard Status | Active |
| Middle/Junior School District | 303 |
| Elementary School District | 303 |
| Property Type | Detached Single |
Interior Features
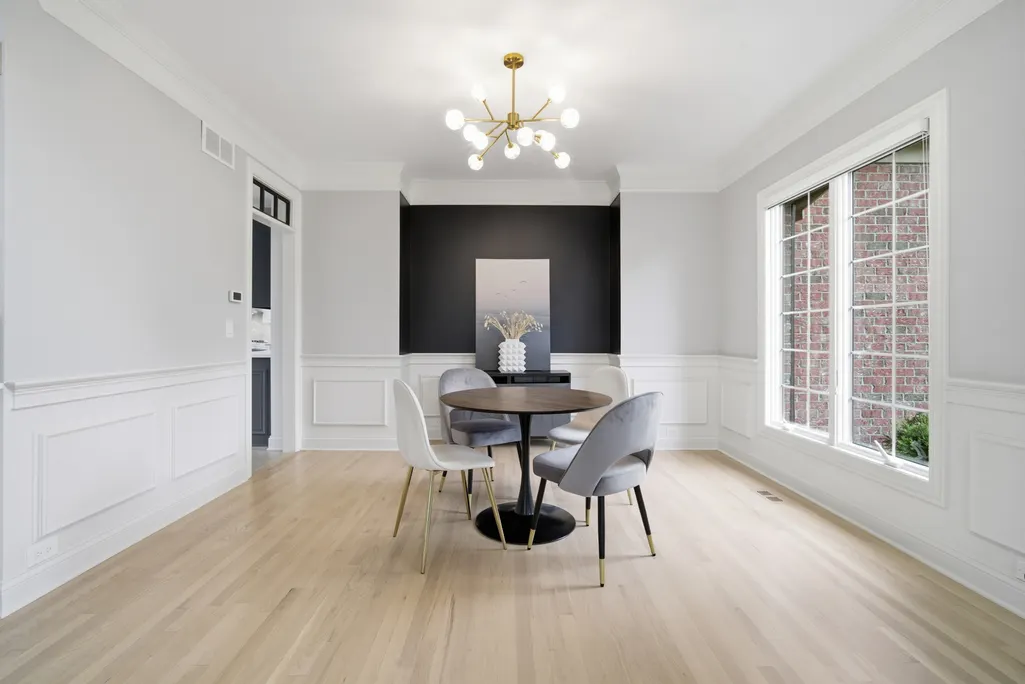
| Interior Amenities | Cathedral Ceiling(s),Walk-In Closet(s),Open Floorplan,Special Millwork,Granite Counters,Separate Dining Room,Pantry |
|---|---|
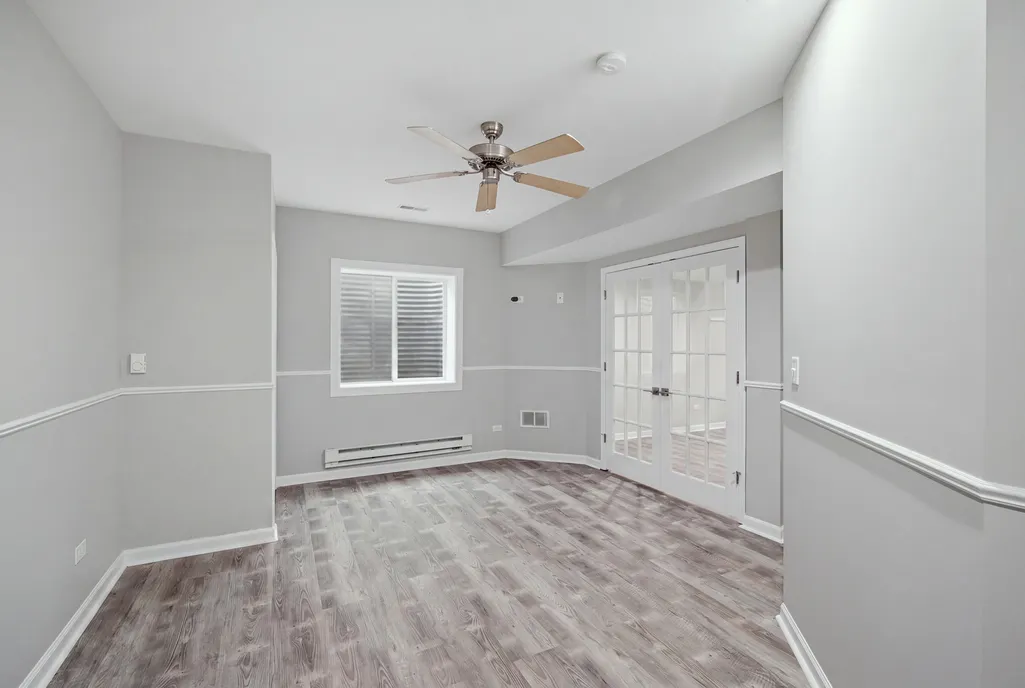
| Basement | Finished,Rec/Family Area,Sleeping Area,Storage Space,Daylight |
| Flooring | Hardwood,Wood |
| Total Fireplaces | 2 |
| Fireplace Features | Gas Log |
| Half Baths | 1 |
| Laundry Features | Upper Level,Gas Dryer Hookup |
| Total Bedrooms | 4 |
| Below Grade Finished Area | 1045 |
| Room Type | Eating Area,Office,Bonus Room,Exercise Room,Foyer,Recreation Room |
| LivingAreaSource | Not Reported |
| Total Baths | 5 |
| Bedrooms Possible | 4 |
Exterior Features
| Exterior Amenities | Hot Tub,Fire Pit,Lighting |
|---|---|
| Parking Features | Asphalt,Garage Door Opener,Yes,Garage Owned,Attached,Garage |
| Lot Features | Cul-De-Sac,Landscaped,Backs to Trees/Woods |
| Water Source | Public |
| Total Parking | 3 |
| Foundation Details | Concrete Perimeter |
| Lot Dimensions | 26484 |
| Lot Size Acres | 0.61 |
| Waterfront Y/N | No |
| Other Equipment | Water-Softener Owned,Sump Pump,Backup Sump Pump;,Radon Mitigation System,Water Heater-Gas |
Amenities
- Foreclosure
- Views
- Short Sale
- New Construction
- Adult 55+
- Lease To Own
- No HOA Fees
- Furnished
- Primary On Main
- Air Conditioning
- Seller Finance
- Green
- Fixer Upper
- Horse
- Golf
- Fireplace
- Deck
- Garage
- Basement
- Pool
Property vs Single Family Average in 60175
Price
Taxes
Year Built
Visits
 Midwest Real Estate Data (MRED) All information deemed reliable but not guaranteed. All properties are subject to prior sale, change or withdrawal. Neither listing broker(s) or information provider(s) shall be responsible for any typographical errors, misinformation, misprints and shall be held totally harmless. Listing(s) information is provided for consumer's personal, non-commercial use and may not be used for any purpose other than to identify prospective properties consumers may be interested in purchasing. The data relating to real estate for sale on this website comes in part from the Internet Data Exchange program of the Multiple Listing Service. Real estate listings held by brokerage firms other than Real People Realty may be marked with the Internet Data Exchange logo and detailed information about those properties will include the name of the listing broker(s) when required by the MLS. Copyright ©2026 All rights reserved.Based on information submitted to the MLS GRID as of September 2, 2026 1:11 PM UTC All data is obtained from various sources and may not have been verified by broker or MLS GRID. Supplied Open House Information is subject to change without notice.
Data is updated as of September 2, 2026 1:11 PM UTC
Midwest Real Estate Data (MRED) All information deemed reliable but not guaranteed. All properties are subject to prior sale, change or withdrawal. Neither listing broker(s) or information provider(s) shall be responsible for any typographical errors, misinformation, misprints and shall be held totally harmless. Listing(s) information is provided for consumer's personal, non-commercial use and may not be used for any purpose other than to identify prospective properties consumers may be interested in purchasing. The data relating to real estate for sale on this website comes in part from the Internet Data Exchange program of the Multiple Listing Service. Real estate listings held by brokerage firms other than Real People Realty may be marked with the Internet Data Exchange logo and detailed information about those properties will include the name of the listing broker(s) when required by the MLS. Copyright ©2026 All rights reserved.Based on information submitted to the MLS GRID as of September 2, 2026 1:11 PM UTC All data is obtained from various sources and may not have been verified by broker or MLS GRID. Supplied Open House Information is subject to change without notice.
Data is updated as of September 2, 2026 1:11 PM UTC
