

Address
6487 W Walnut Street, Coal City, IL
Price
$ 650,000
Property Attributes
- MLS#12729579
- TypeSingle Family
- Listing Status Active
- CountyGRUNDY
- CityCoal City
- AreaCoal City - Diamond
- Zip60416
- Style
- Year Built1981
- Taxes$ 7022
- Price$ 650,000
- Bedrooms4
- Full Bathrooms3
- Half Bathrooms1
- Sqr Footage2400
- Lot Size2.51 Acres
Data Source:
Midwest Real Estate Data (MRED)
Property Description
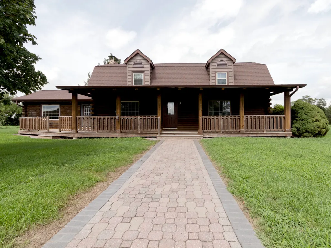
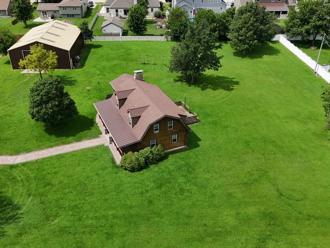
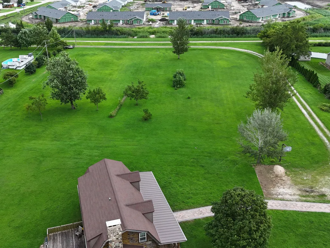
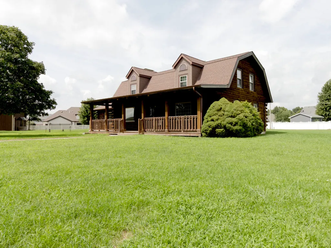
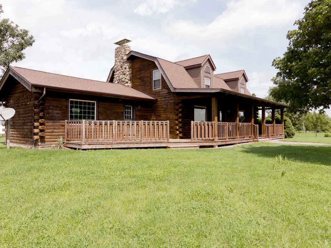
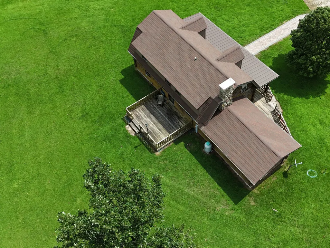
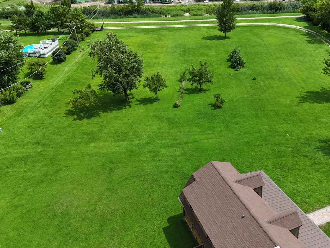
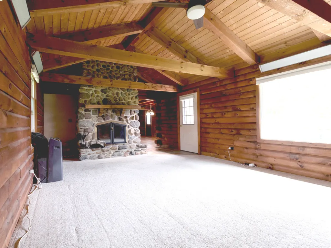
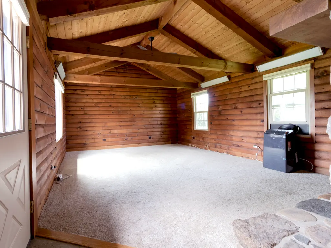
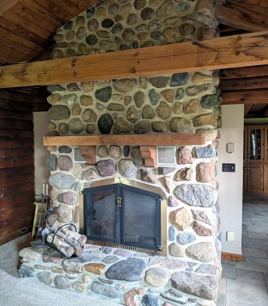
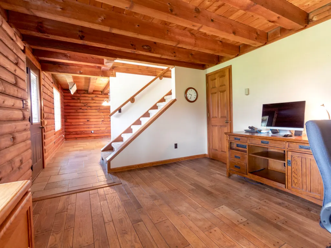
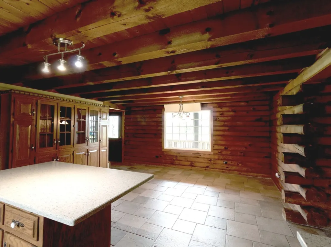
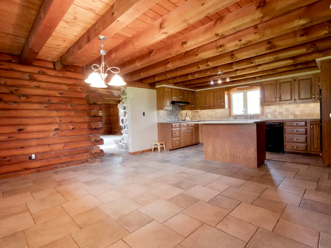
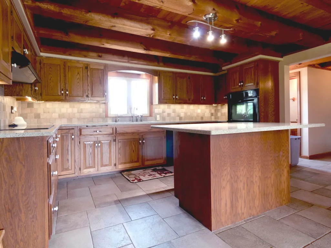
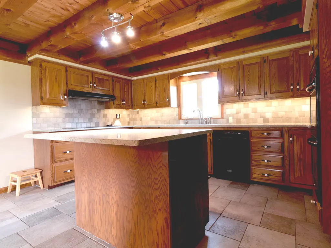
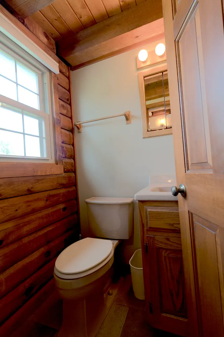
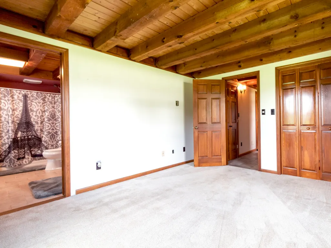
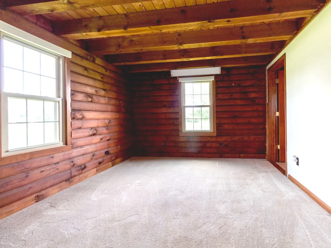
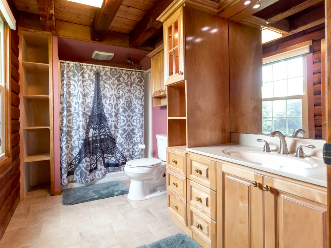
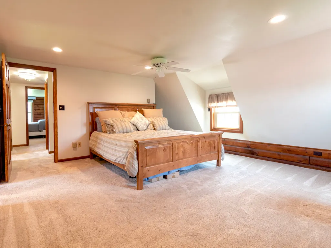
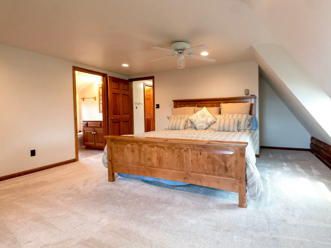
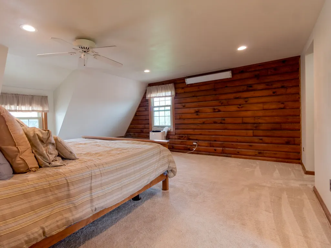
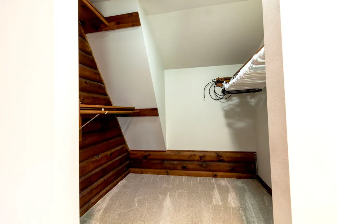
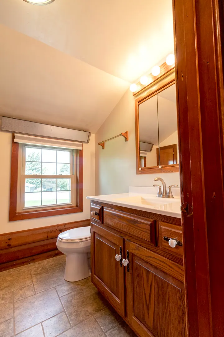
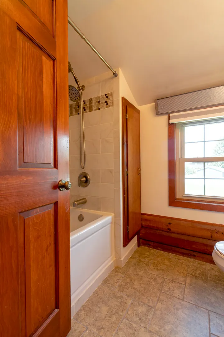
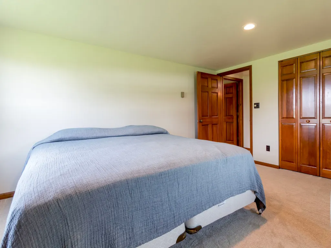
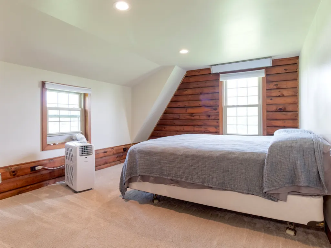
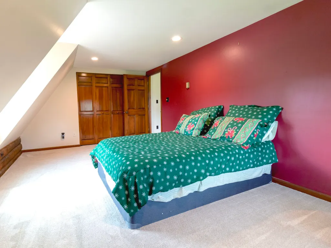
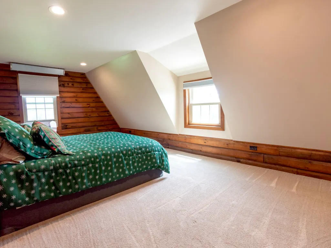
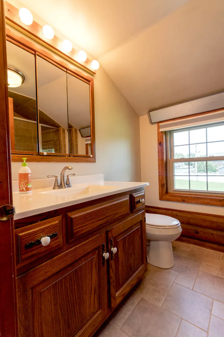
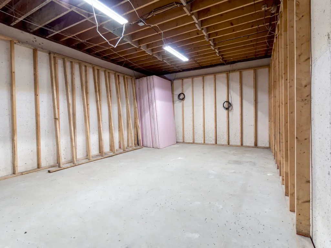
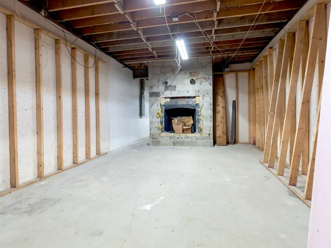
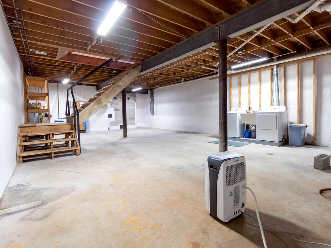
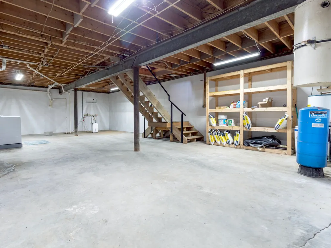
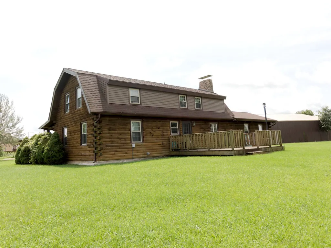
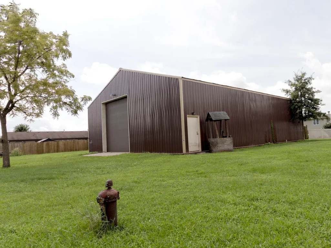
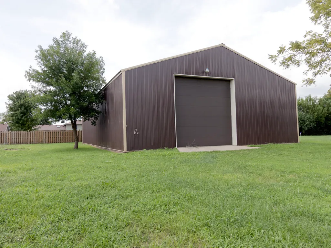
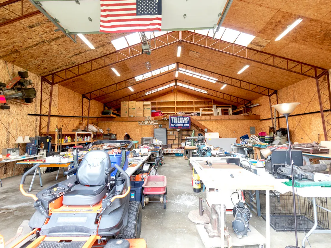
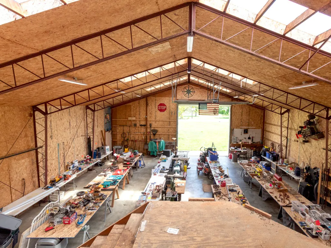
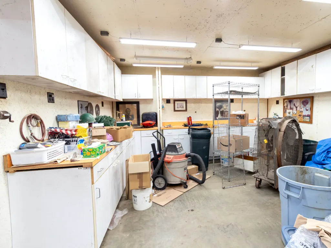
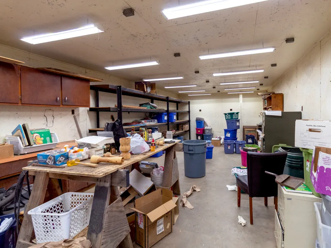
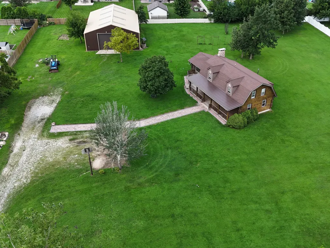
LOG CABIN LIVING in the center of COAL CITY!! This sprawling 2,400 SQ FT, 4 BEDROOM, 3.5 BATH is FULL of ALL the CHARM & CHARACTER you would expect from QUALITY LOG CONSTRUCTION, Complimented by MANY MODERN AMMENITIES! Updated in 2016, the KITCHEN Boasts Beautiful Custom Cabinetry, a Grand Hardwood & Glass Buffet, Quartz Countertops, Built-in Pantry, Double Ovens, Spacious Island with Stylish Ceramic Floors flowing thru the entire Kitchen/Dining Space. The CUSTOM LOG CONSTRUCTION is Best Appreciated in the 23FT x 15FT LIVINGROOM with BEAMED, CATHERDAL CEILING & Sensational STONE FIREPLACE!! The First Floor is completed by a HALF BATH, First Floor 2nd MASTER SUITE with Recently (2016) added FULL BATH and an 11FT x 14FT OFFICE, with its Neutral Walls & Hardwood Floors could easily serve as a SITTING or SEPERATE DINING ROOM! The Second Floor is All About Comforting & Calming Surroundings, especially in the Spacious15FT X 15FT MASTER SUITE with Walk-in Closet and Updated (2016) Stylish Stone Shower/Whirlpool FULL BATH. The Roomy THIRD & FOURTH BEDROOMS and Additional Updated (2016) FULL BATH Complete this Floor! The FULL BASEMENT is Constructed with 10 FT Ceilings, 10 IN Poured Walls & 7 IN Floors, Built with Safety & Security in Mind! The Unfinished Space here has Endless Possibilities! Giving you a headstart is the Roughed-in 2nd FIRPLACE w/Mantle in the Studded-in Walls! The NEW (2017) PRESIDENTIAL ROOF W/50yr Guarantee & TRIPLE-PANE REPLACEMENT WINDOWS w/LIFETIME WARRANTY, will Give You Peace of Mind for the Future! The EXTERIOR of this Home is Just as Amazing!! Welcoming Covered FRONT PORCH Draws You In, While the Relaxing BACK DECK Makes You Want to Stay Awhile and Enjoy the Setting! This Secluded SETTING includes 2.51 LANDSCAPED ACRES, with PAVER SIDEWALK and ADDTIONAL PARKING for 6! ANOTHER AMAZING AMENNITY of this Compound is 42Ft X 60FT STEEL TRUSS OUTBUILDING with over 2,900 SQ FT, Polyurethane Insulation, 7IN Concrete Flooring, 14FT X 14FT Overhead Door, 400+ SQ FT of LOFTED STORAGE, Additional ELECTRICAL SERVICE and HEATED WORKSHOP A Carpenter's or Craft Person's Dream! Built-in Cabinetry, Workbenches, & Shelving. Tons & Tons of Storage! ALL OF THIS, IN YOUR PERSONAL PARADISE! Located within the Highly Rated Coal City Unit 1 School District, Blocks from Community Parks/Playgrounds, Downtown Shopping & Entertainment and ONLY Minutes from I-55 & IL RT 47 Access! PIN# 09-03-326-004=1.65 acres (w/House & Outbuilding) PIN#09-03-326-005=0.85 acre (2 vacant lots) A HOME LIKE THIS DOES NOT COME ALONG EVERYDAY, DO NOT MISS OUT ON YOUR OPPORTUNITY TO OWN A PIECE OF THE COUNTRY INSIDE THE CITY! Estate Sale, Sellers Request AS-IS Sale.
| Price History | |
|---|---|
| 8/20/2026 | Listed $650,000 |
General Features
| Living Area | 2400 |
|---|---|
| Sewer | Septic Tank |
| Heating | Radiant,Indv Controls,Zoned |
| Cooling | Window Unit(s) |
| Possession | Closing |
| Appliances | Double Oven,Dishwasher,Washer,Dryer,Disposal,Range Hood |
| Garage Spaces | 8 |
| Association Fee Includes | None |
| Construction Materials | Log |
| Year Built | 1981 |
| Electric | 200+ Amp Service |
| Township | Braceville |
| Tax Year | 2025 |
| Ownership | Fee Simple |
| Community Features | Park |
| Additional Parcels Description | 0903326005 |
| Assoc Fee Paid Per | Not Applicable |
| County | Grundy |
| New Construction | No |
| Property Type | Residential |
| Other Structures | Workshop,Outbuilding |
| Total Rooms | 8 |
| Full Baths | 3 |
| Status | Active |
| Directions | RT 113 (AKA Division ST) to Marguerite ST-S to Maple ST-W,then first street after BIKE PATH. FOLLOW SIGNAGE to Home. |
| City | Coal City |
| High School District | 1 |
| MLS Area | Coal City / Diamond |
| Tax Annual Amount | 7022 |
| Additional Parcels Y/N | Yes |
| Standard Status | Active |
| Middle/Junior School District | 1 |
| Elementary School District | 1 |
| Property Type | Detached Single |
Interior Features
| Interior Amenities | Cathedral Ceiling(s),1st Floor Bedroom,Walk-In Closet(s),Beamed Ceilings,Special Millwork,Quartz Counters |
|---|---|
| Basement | Unfinished,9 ft + pour,Concrete,Roughed-In Fireplace,Full |
| Flooring | Hardwood,Wood |
| Total Fireplaces | 2 |
| Fireplace Features | Wood Burning |
| Half Baths | 1 |
| Total Bedrooms | 4 |
| Room Type | Office |
| LivingAreaSource | Assessor |
| Total Baths | 4 |
| Bedrooms Possible | 4 |
Exterior Features
| Parking Features | Other,Heated Garage,Tandem,Garage,Yes,Garage Owned,Detached,Off Street,Driveway,Owned |
|---|---|
| Water Source | Well |
| Total Parking | 14 |
| Lot Dimensions | 497.98 x 210.50 |
| Lot Size Acres | 2.51 |
| Waterfront Y/N | No |
| Other Equipment | Central Vacuum,TV-Dish,Fan-Whole House,Sump Pump |
Amenities
- Foreclosure
- Views
- Short Sale
- New Construction
- Adult 55+
- Lease To Own
- No HOA Fees
- Furnished
- Primary On Main
- Air Conditioning
- Seller Finance
- Green
- Fixer Upper
- Horse
- Golf
- Fireplace
- Deck
- Garage
- Basement
- Pool
Property vs Single Family Average in 60416
Price
Taxes
Year Built
Visits
 Midwest Real Estate Data (MRED) All information deemed reliable but not guaranteed. All properties are subject to prior sale, change or withdrawal. Neither listing broker(s) or information provider(s) shall be responsible for any typographical errors, misinformation, misprints and shall be held totally harmless. Listing(s) information is provided for consumer's personal, non-commercial use and may not be used for any purpose other than to identify prospective properties consumers may be interested in purchasing. The data relating to real estate for sale on this website comes in part from the Internet Data Exchange program of the Multiple Listing Service. Real estate listings held by brokerage firms other than Real People Realty may be marked with the Internet Data Exchange logo and detailed information about those properties will include the name of the listing broker(s) when required by the MLS. Copyright ©2026 All rights reserved.Based on information submitted to the MLS GRID as of September 3, 2026 4:26 PM UTC All data is obtained from various sources and may not have been verified by broker or MLS GRID. Supplied Open House Information is subject to change without notice.
Data is updated as of September 3, 2026 4:26 PM UTC
Midwest Real Estate Data (MRED) All information deemed reliable but not guaranteed. All properties are subject to prior sale, change or withdrawal. Neither listing broker(s) or information provider(s) shall be responsible for any typographical errors, misinformation, misprints and shall be held totally harmless. Listing(s) information is provided for consumer's personal, non-commercial use and may not be used for any purpose other than to identify prospective properties consumers may be interested in purchasing. The data relating to real estate for sale on this website comes in part from the Internet Data Exchange program of the Multiple Listing Service. Real estate listings held by brokerage firms other than Real People Realty may be marked with the Internet Data Exchange logo and detailed information about those properties will include the name of the listing broker(s) when required by the MLS. Copyright ©2026 All rights reserved.Based on information submitted to the MLS GRID as of September 3, 2026 4:26 PM UTC All data is obtained from various sources and may not have been verified by broker or MLS GRID. Supplied Open House Information is subject to change without notice.
Data is updated as of September 3, 2026 4:26 PM UTC
