

Address
12537 S Menard Avenue, Palos Heights, IL
Price
$ 379,000
Property Attributes
- MLS#12729391
- TypeSingle Family
- Listing Status Active
- CountyCOOK
- CityPalos Heights
- AreaPalos Heights
- NeighborhoodNavajo Hills
- Zip60463
- Style
- Year Built1966
- Taxes$ 5955
- Price$ 379,000
- Bedrooms3
- Full Bathrooms2
- Half Bathrooms0
- Sqr Footage1209
- Lot Size0.2333 Acres
Data Source:
Midwest Real Estate Data (MRED)
Property Description
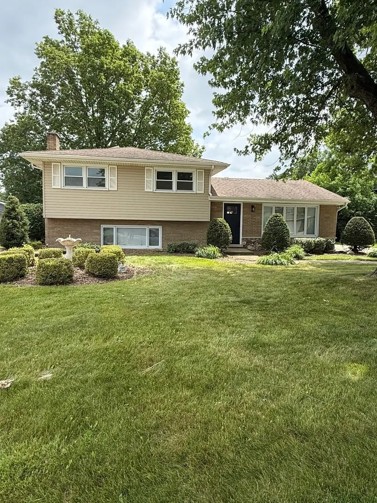
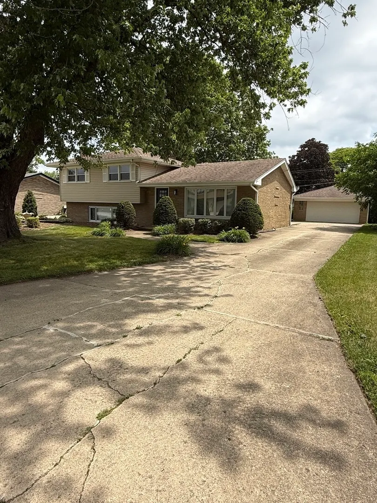
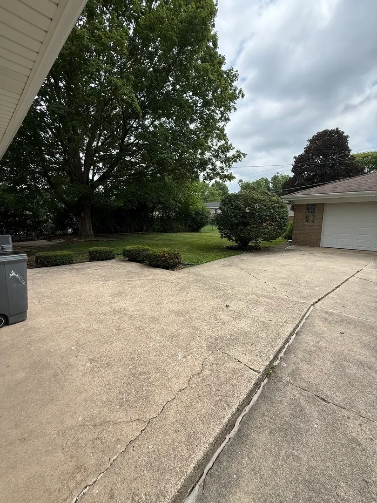
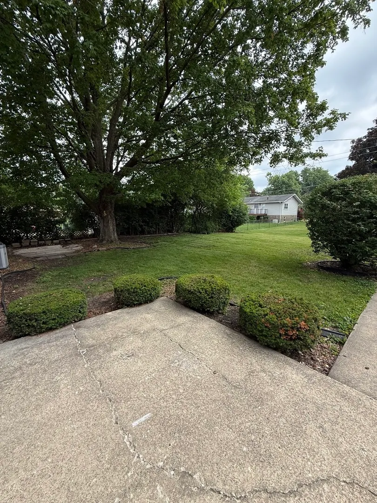
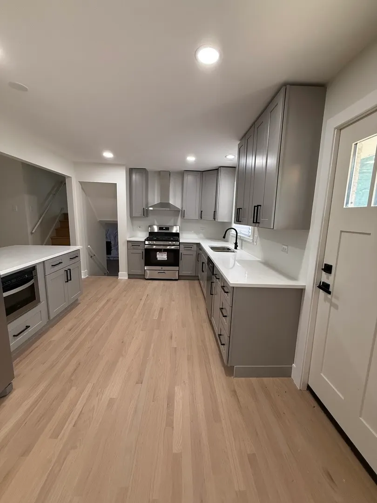
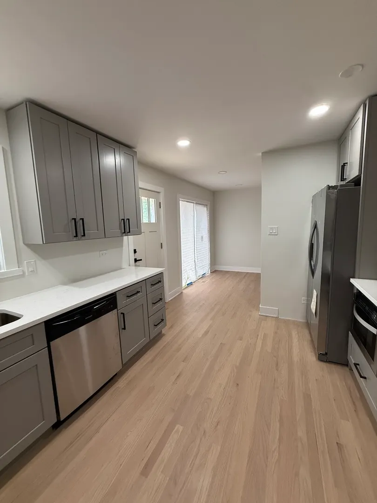
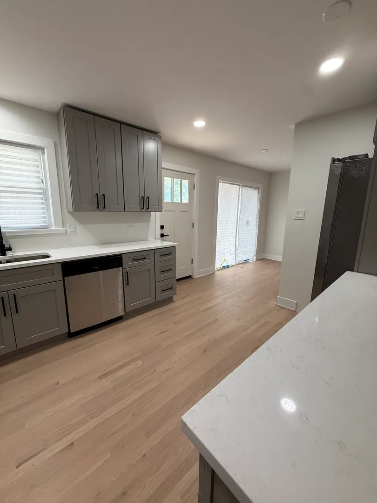
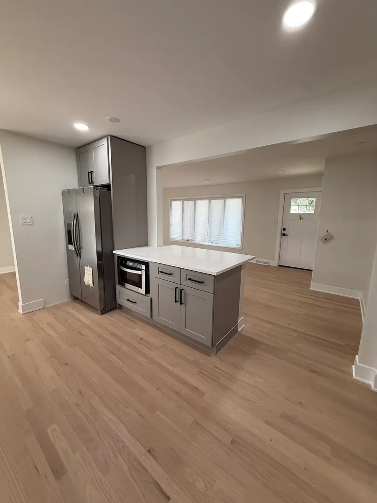
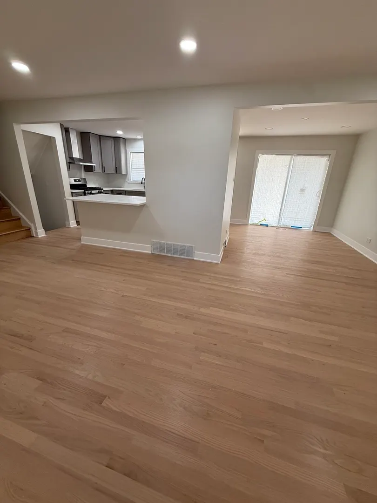
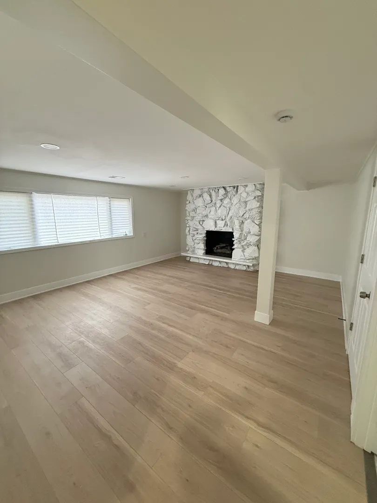
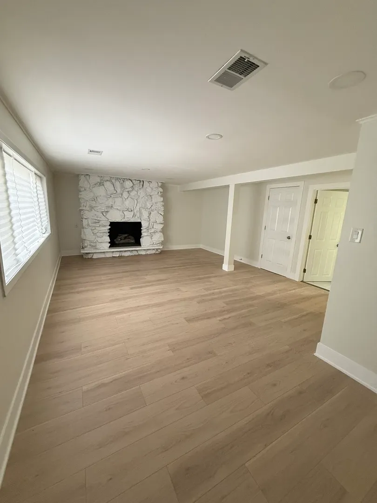
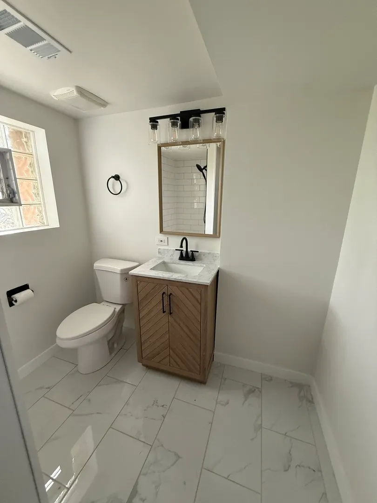
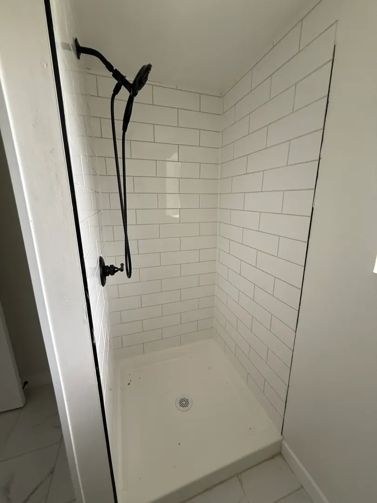
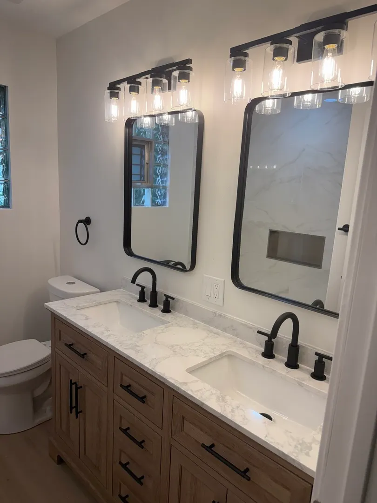
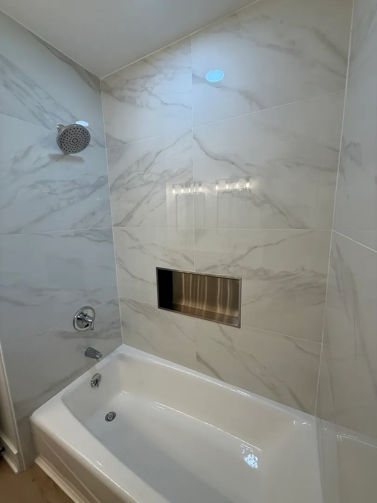
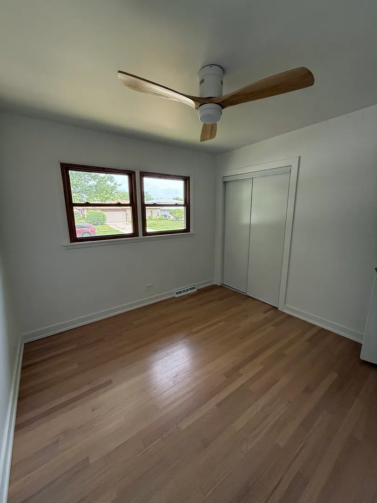
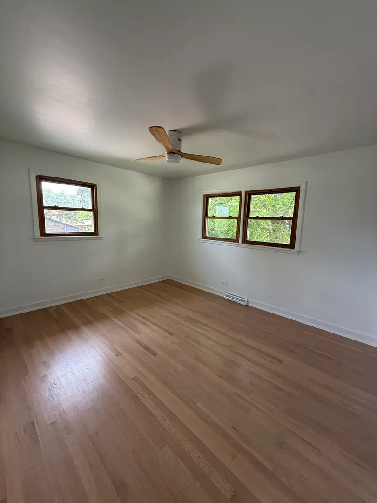
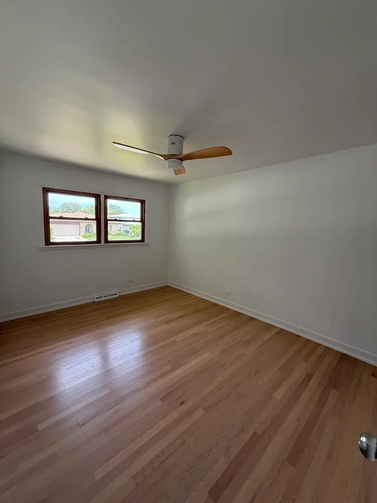
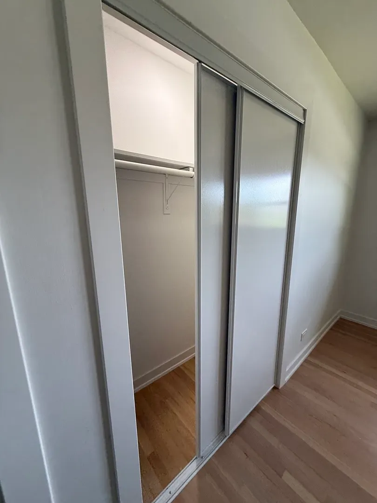
Beautifully rehabbed 3 Bedroom, 2 Full Bathroom. 2 car garage & finished lower level family room with full bath! This open floor plan features a large eat-in kitchen W quartz countertops. Second level 3 nice sized bedroom updated with new ceiling fans. Second full bath with tub and shower combo. Large yard through sliding back door. Amazing location near great Shopping, Dining, Schools & Interstate! Come see today!
| Price History | |
|---|---|
| 8/10/2026 | Listed $379,000 |
General Features
| Living Area | 1209 |
|---|---|
| Sewer | Public Sewer |
| Heating | Natural Gas,Forced Air |
| Cooling | Central Air |
| Possession | Closing,Immediate |
| Roof | Asphalt |
| Appliances | Microwave,Dishwasher,Refrigerator,Range Hood,Gas Cooktop,Gas Oven |
| Garage Spaces | 2 |
| Association Fee Includes | None |
| Construction Materials | Vinyl Siding,Brick |
| Year Built | 1966 |
| Electric | Circuit Breakers |
| Township | Worth |
| Tax Year | 2024 |
| Ownership | Fee Simple |
| Community Features | Park,Curbs,Sidewalks,Street Lights,Street Paved |
| Assoc Fee Paid Per | Not Applicable |
| County | Cook |
| New Construction | No |
| Property Type | Residential |
| Subdivision Name | Navajo Hills |
| Total Rooms | 7 |
| Full Baths | 2 |
| Status | Active |
| Directions | 125th Street to Menard Avenue South to address |
| City | Palos Heights |
| High School District | 118 |
| MLS Area | Palos Heights |
| Tax Annual Amount | 5955 |
| Additional Parcels Y/N | No |
| Standard Status | Active |
| Middle/Junior School District | 128 |
| Elementary School District | 128 |
| Property Type | Detached Single |
Interior Features
| Interior Amenities | Vaulted Ceiling(s),Open Floorplan,Quartz Counters |
|---|---|
| Basement | Finished,Rec/Family Area,Partial |
| Flooring | Hardwood |
| Total Fireplaces | 1 |
| Fireplace Features | Wood Burning |
| Laundry Features | Gas Dryer Hookup,In Unit |
| Total Bedrooms | 3 |
| Room Type | No additional rooms |
| LivingAreaSource | Assessor |
| Total Baths | 2 |
| Bedrooms Possible | 3 |
| Bathroom | Separate Shower,Accessible Shower,Double Sink,Garden Tub |
Exterior Features
| Model | Tri-Level W Finished Lower Level |
|---|---|
| Parking Features | Concrete,Garage Door Opener,Yes,Garage Owned,Detached,Garage |
| Water Source | Lake Michigan |
| Total Parking | 2 |
| Foundation Details | Concrete Perimeter |
| Lot Dimensions | 10164 |
| Lot Size Acres | 0.2333 |
| Waterfront Y/N | No |
| Other Equipment | Ceiling Fan(s),Water Heater-Gas |
Amenities
- Foreclosure
- Views
- Short Sale
- New Construction
- Adult 55+
- Lease To Own
- No HOA Fees
- Furnished
- Primary On Main
- Air Conditioning
- Seller Finance
- Green
- Fixer Upper
- Horse
- Golf
- Fireplace
- Deck
- Garage
- Basement
- Pool
Property vs Single Family Average in 60463
Price
Taxes
Year Built
Visits

