
Primary on Main - Eco Friendly
Address
1104 Morningside Lane, Mahomet, IL
Price
$ 624,000
Property Attributes
- MLS#12729219
- TypeSingle Family
- Listing Status Active
- CountyCHAMPAIGN
- CityMahomet
- AreaWestern Champaign County - Piatt & McClean Countie
- NeighborhoodWhisper Meadow
- Zip61853
- StyleRanch
- Year Built2015
- Taxes$ 12657
- Price$ 624,000
- Bedrooms5
- Full Bathrooms3
- Half Bathrooms0
- Sqr Footage1972
Data Source:
Midwest Real Estate Data (MRED)
Property Description
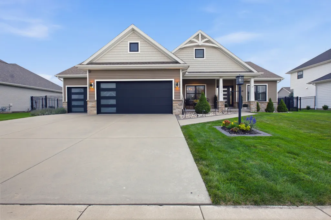
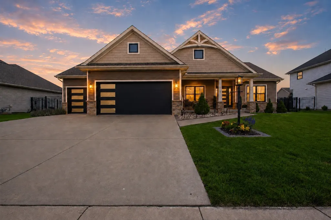
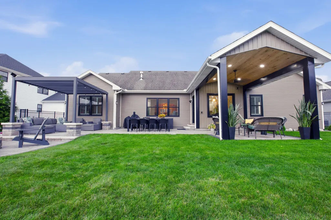
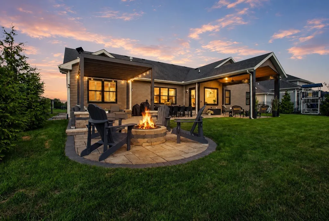
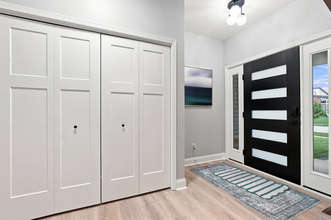
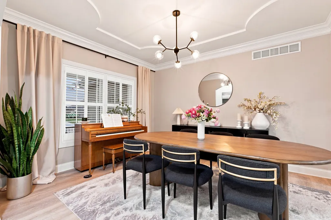
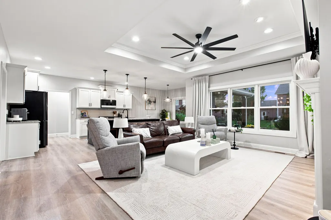
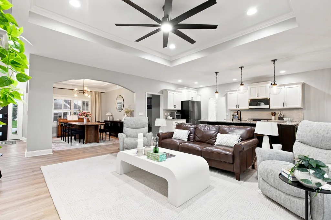
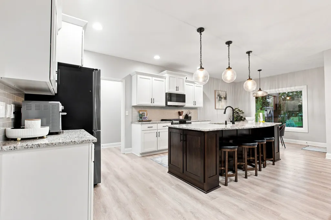
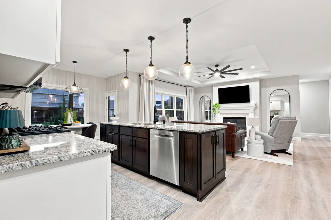
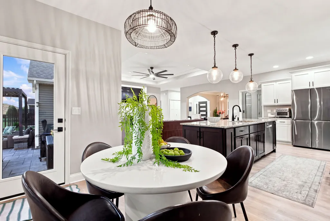
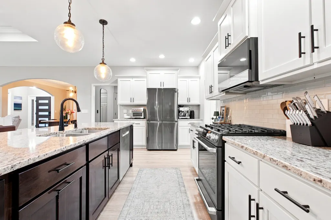
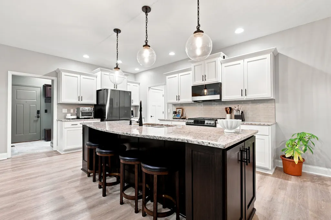
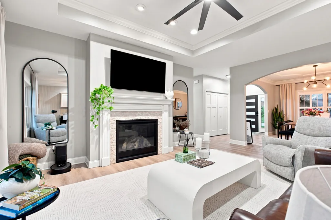
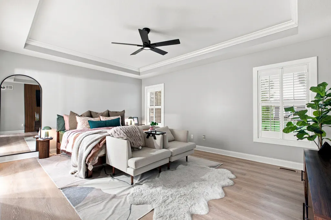
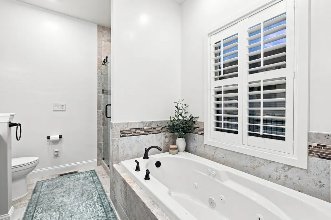
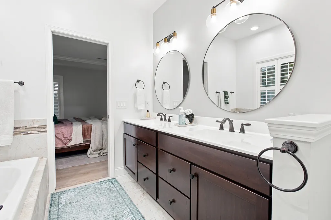
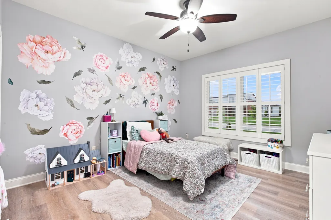
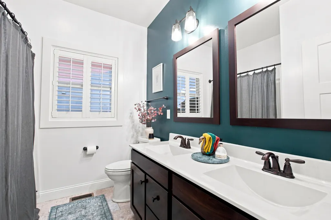
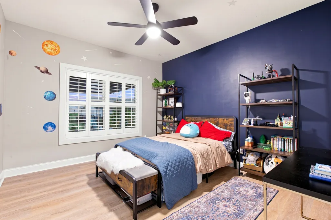
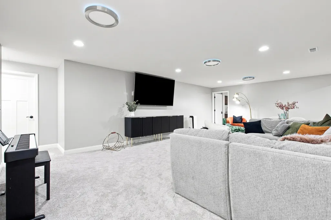
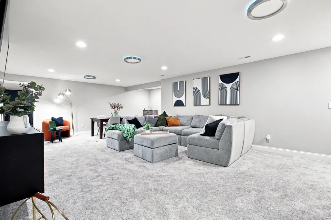
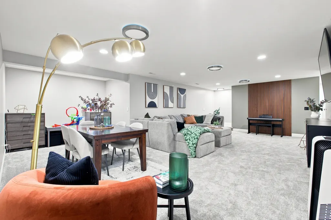
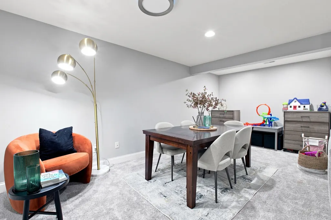
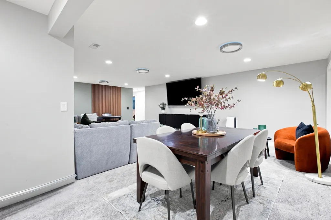
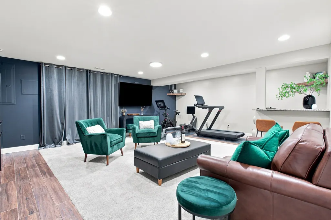
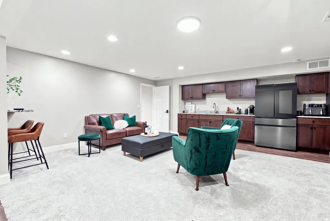
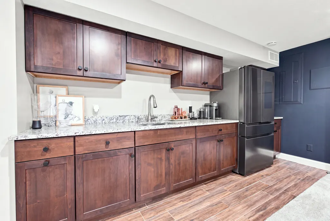
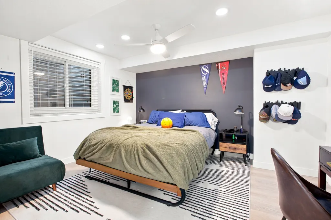
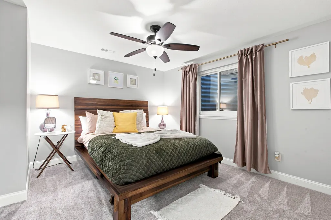
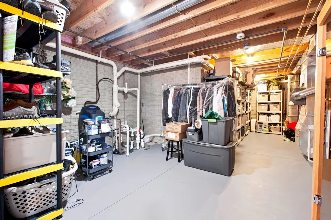
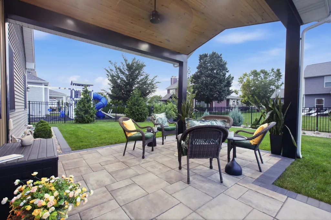
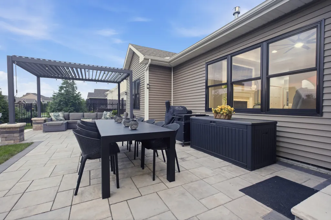
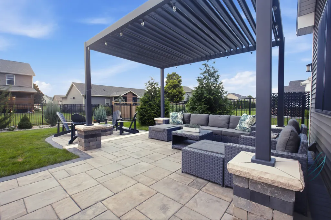
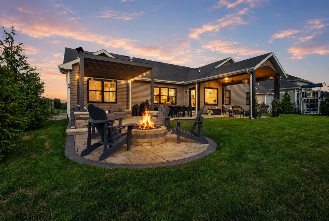
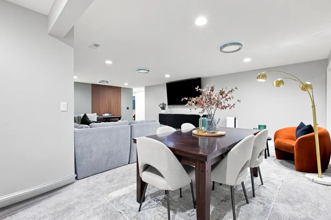
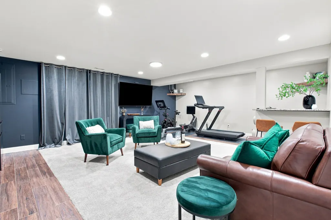
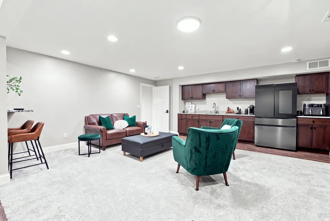
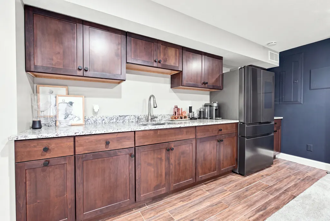
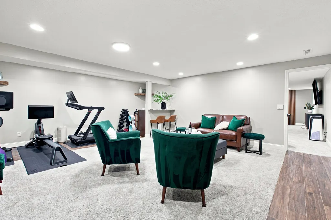
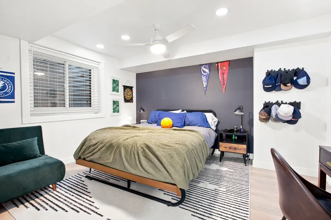
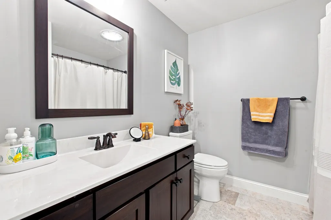
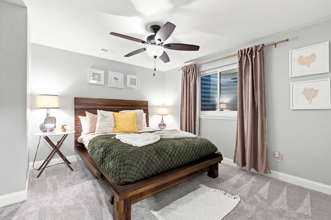
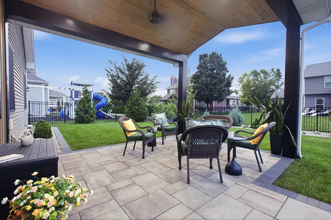
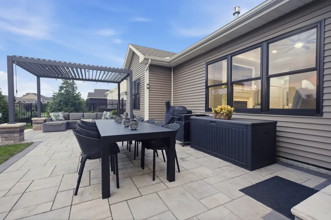
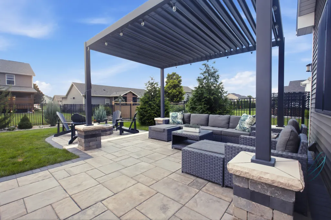
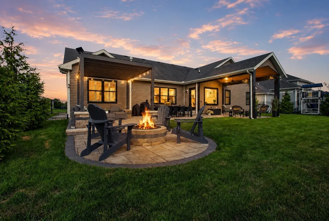
Welcome to a home that is truly one of a kind-sleek, sophisticated, spacious, and designed for both everyday living and unforgettable entertaining. This stunning 5-bedroom, 3-bath ranch offers a bright, open floor plan filled with natural light and custom details throughout, creating a home that feels spacious yet incredibly warm and inviting. The main level features beautiful LifeProof wood flooring, plantation shutters, and an open-concept living space anchored by a gorgeous fireplace and impressive tray ceiling. The kitchen is made for gathering, with an oversized island, abundant cabinetry, plenty of seating, and an effortless flow into the living and dining spaces. Thoughtful upgrades continue throughout the home, including custom closets, energy-efficient Renewal by Andersen windows, new garage doors, and smart-home features that add convenience and efficiency to everyday living. But just wait until you step outside. The backyard is an absolute oasis and truly sets this home apart. Multiple outdoor living spaces create the perfect setting for entertaining or relaxing at home, including a custom pergola, gas fire pit, expansive patio, and extended covered roof area. Whether you're hosting summer dinners, watching the game outside, gathering around the fire, or enjoying a quiet evening, this backyard was designed to be enjoyed. With 5 bedrooms, 3 full baths, generous living spaces and upgrades inside and out, this home delivers the perfect combination of custom design, modern convenience, energy efficiency, and comfortable luxury. Sleek. Sexy. Smart. And anything but ordinary. This is the kind of home you have to experience in person. And there's SO much more space downstairs! The finished basement offers two separate living/entertaining spaces, including an incredible full bar with refrigerator-perfect for game days, movie nights, entertaining friends or giving everyone their own space.
| Elementary School | Middle School | High School |
|---|---|---|
| Mahomet Elementary School | Mahomet Junior High School | Mahomet-Seymour High School |
| Price History | |
|---|---|
| 8/13/2026 | Listed $624,000 |
General Features
| Living Area | 1972 |
|---|---|
| Sewer | Public Sewer |
| Heating | Natural Gas,Forced Air |
| Cooling | Central Air |
| Possession | Closing |
| Roof | Asphalt |
| Appliances | Range,Microwave,Dishwasher,Refrigerator,Washer,Dryer |
| HOA Fee | 150 |
| Garage Spaces | 3 |
| Association Fee Includes | None |
| Architectural Style | Ranch |
| Construction Materials | Vinyl Siding,Stone |
| Year Built | 2015 |
| Township | Mahomet |
| Tax Year | 2025 |
| Ownership | Fee Simple |
| Community Features | Curbs,Sidewalks,Street Paved |
| Assoc Fee Paid Per | Annually |
| County | Champaign |
| New Construction | No |
| Property Type | Residential |
| Subdivision Name | Whisper Meadow |
| Total Rooms | 11 |
| Full Baths | 3 |
| Status | Active |
| Directions | Right onto IL-47,then right onto S. Mahomet Rd,turn right onto S. Sunny Acres Rd,then right onto Morningside Ln. |
| High School | Mahomet-Seymour High School |
| City | Mahomet |
| High School District | 3 |
| MLS Area | Western Champaign County / Piatt & McClean Counties |
| Elementary School | Mahomet Elementary School |
| Tax Annual Amount | 12657 |
| Middle/Junior High School | Mahomet Junior High School |
| Virtual Tour | https://view.spiro.media/order/90301291-58d4-480e-54ca-08def53a592b?version=64_176&branding=false |
| Standard Status | Active |
| Middle/Junior School District | 3 |
| Elementary School District | 3 |
| Property Type | Detached Single |
Interior Features
| Interior Amenities | Wet Bar,1st Floor Bedroom,1st Floor Full Bath,Walk-In Closet(s),Open Floorplan |
|---|---|
| Basement | Finished,Partial,Walk-Out Access |
| Flooring | Hardwood,Carpet |
| Total Fireplaces | 1 |
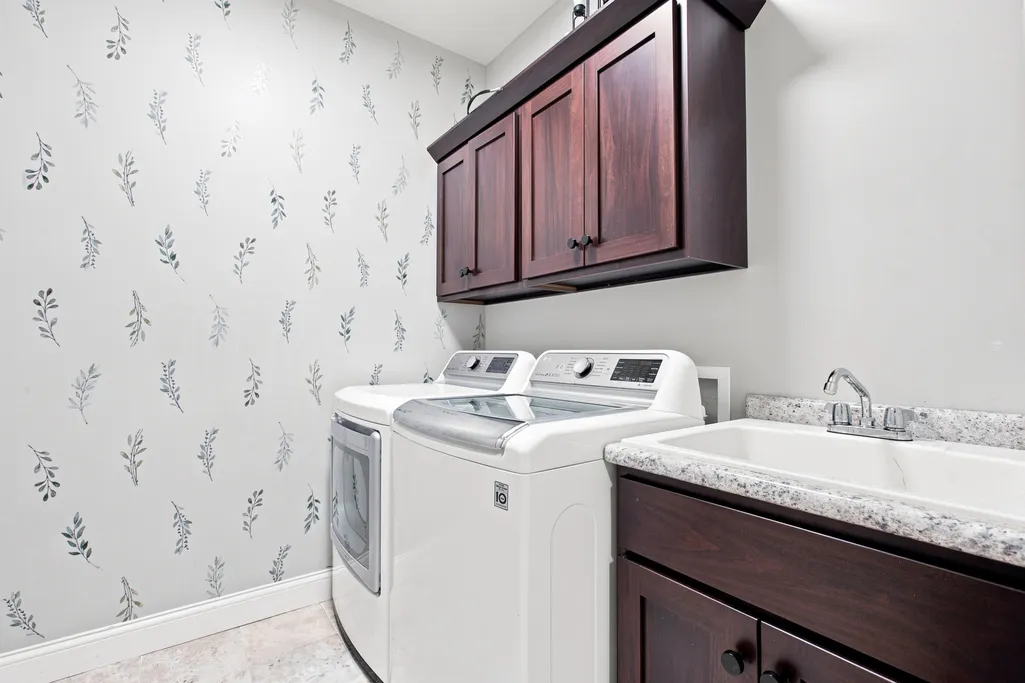
| Laundry Features | Main Level |
| Total Bedrooms | 3 |
| Below Grade Finished Area | 1566 |
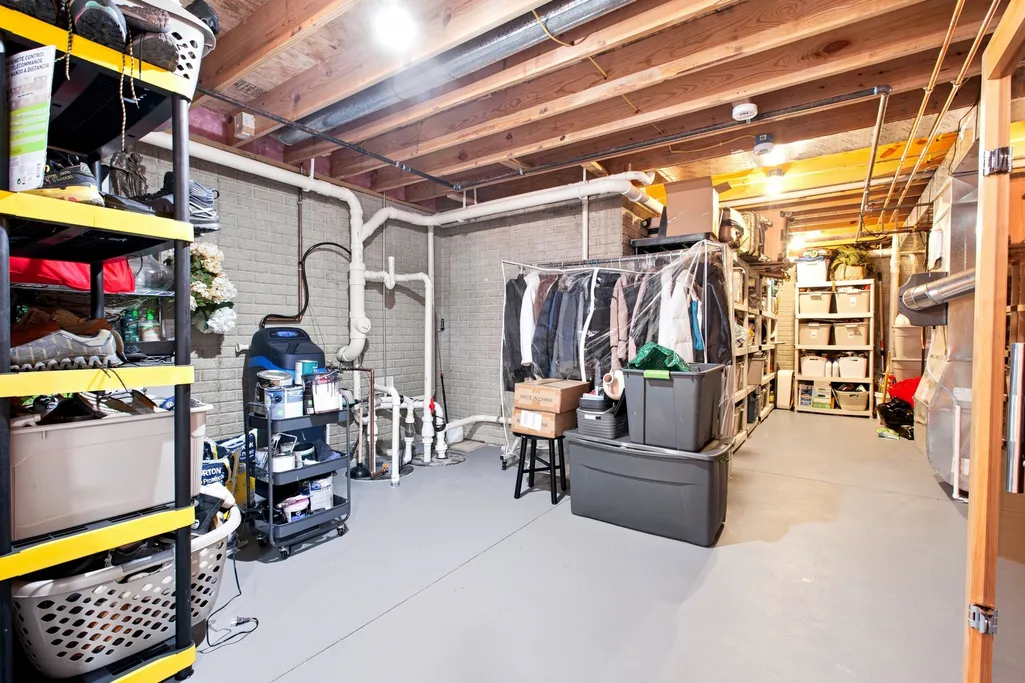
| Room Type | Bedroom 5,Breakfast Room,Recreation Room,Media Room,Foyer,Walk In Closet,Utility Room-Lower Level |
| LivingAreaSource | Taped |
| Total Baths | 3 |
| Bedrooms Possible | 5 |
| Bathroom | Separate Shower,Double Sink |
Exterior Features
| Exterior Amenities | Fire Pit |
|---|---|
| Parking Features | Concrete,Garage Door Opener,Yes,Garage Owned,Attached,Garage |
| Water Source | Public |
| Total Parking | 3 |
| Lot Dimensions | 82 x 125 |
| Waterfront Y/N | No |
Amenities
- Foreclosure
- Views
- Short Sale
- New Construction
- Adult 55+
- Lease To Own
- No HOA Fees
- Furnished
- Primary On Main
- Air Conditioning
- Seller Finance
- Green
- Fixer Upper
- Horse
- Golf
- Fireplace
- Deck
- Garage
- Basement
- Pool
Property vs Single Family Average in 61853
Price
Taxes
Year Built
Visits

