
Views - Primary on Main
Address
4746 S Knoll Road, Rochelle, IL
Price
$ 824,900
Property Attributes
- MLS#12729039
- TypeSingle Family
- Listing Status Active
- CountyOGLE
- CityRochelle
- AreaFlagg Center - Hillcrest - Kings - Rochelle
- Zip61068
- Style
- Year Built2007
- Taxes$ 10616
- Price$ 824,900
- Bedrooms5
- Full Bathrooms3
- Half Bathrooms1
- Sqr Footage2832
- Lot Size1.5 Acres
Data Source:
Midwest Real Estate Data (MRED)
Property Description
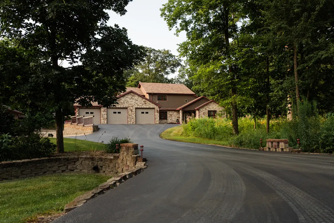
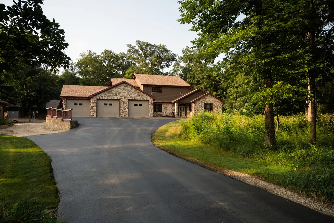
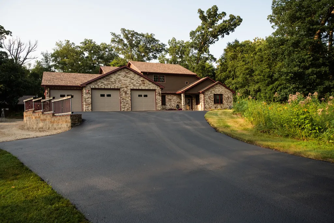
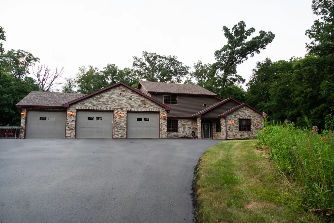
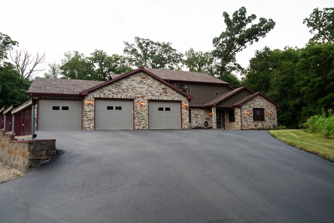
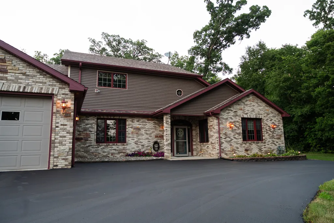
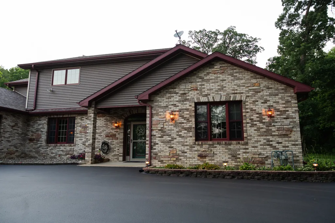
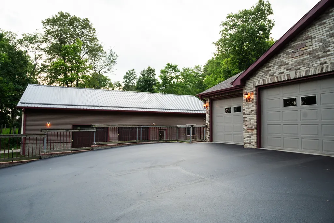
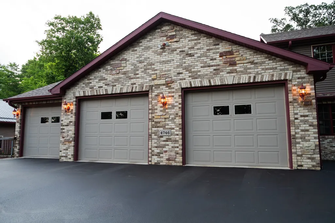
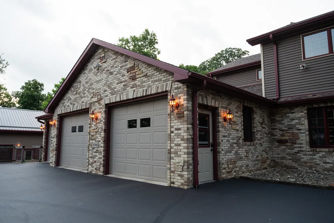
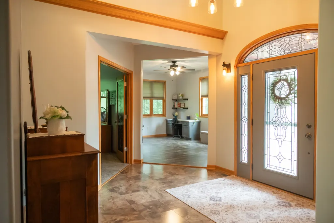
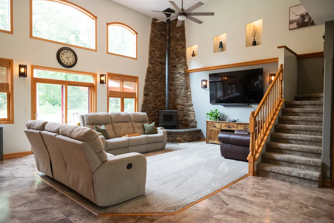
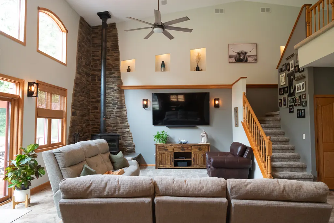
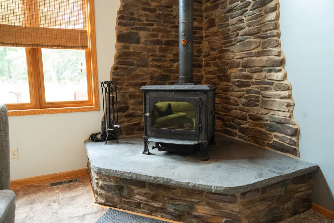
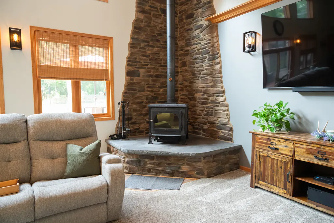
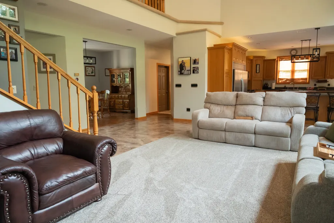
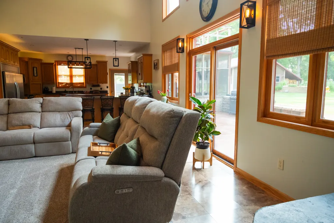
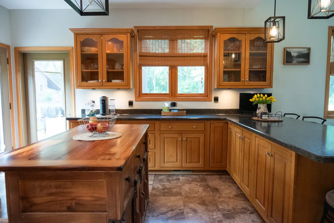
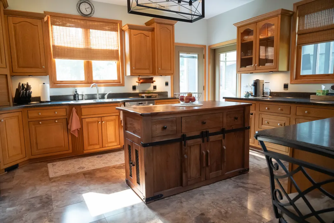
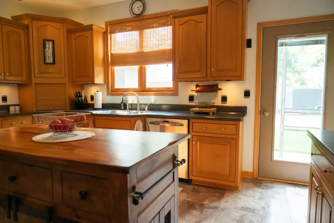
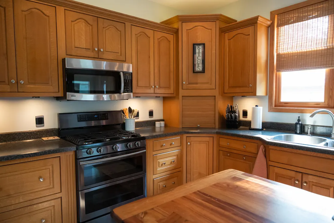
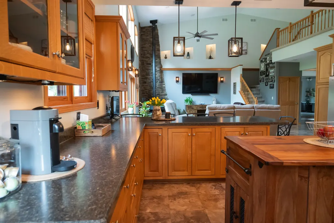
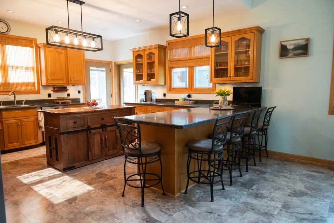
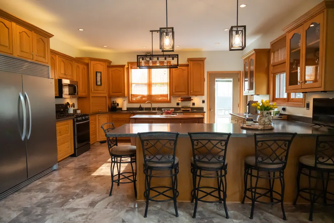
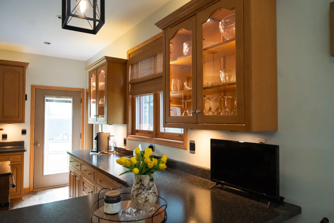
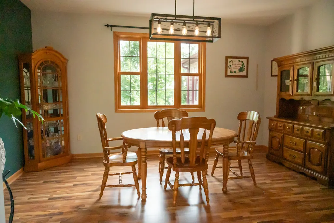
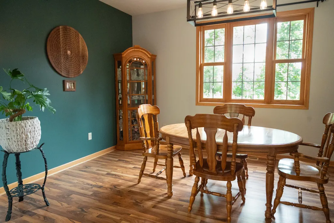
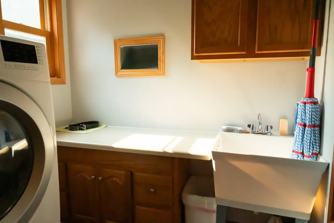
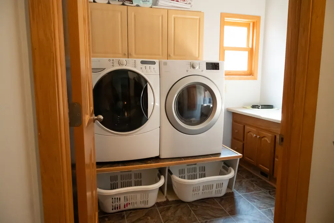
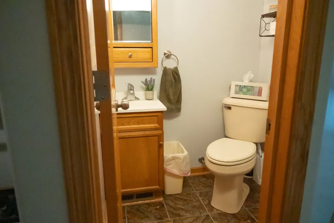
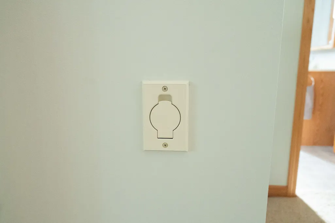
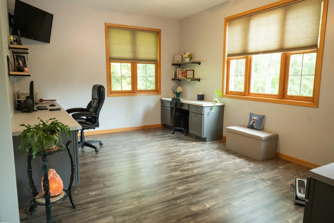
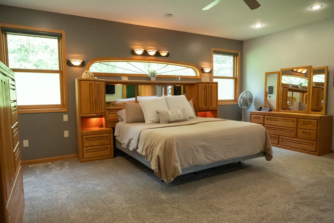
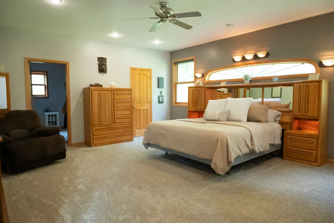
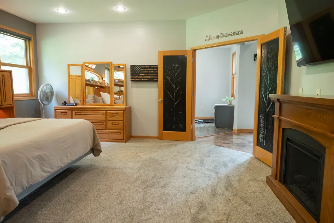
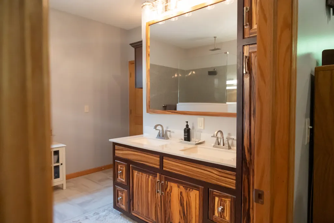
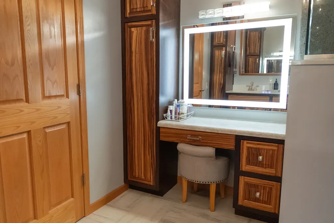
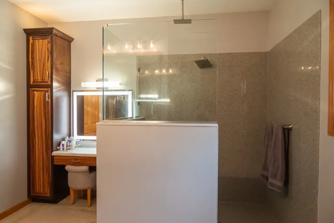
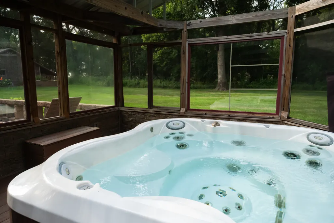
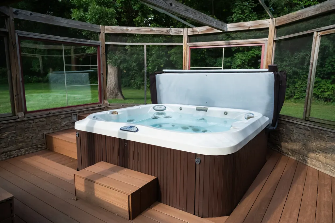
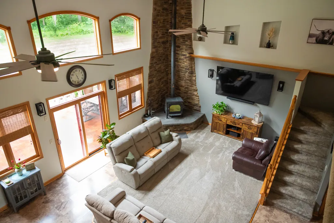
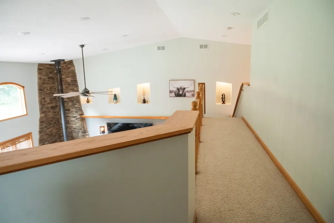
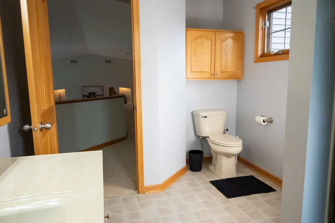
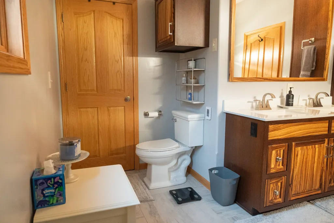
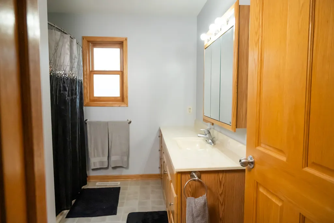
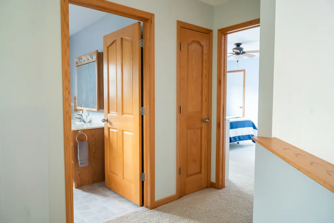
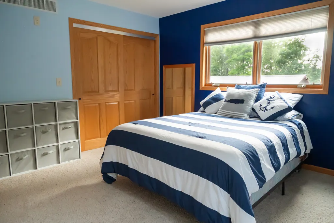
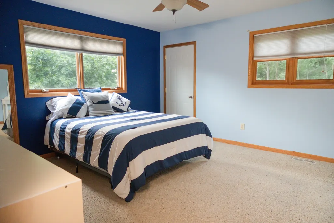
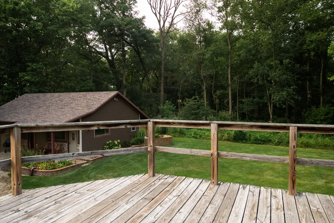
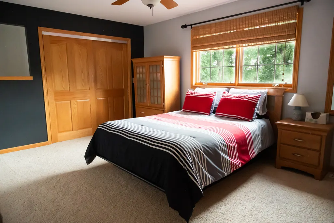
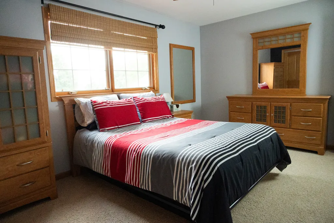
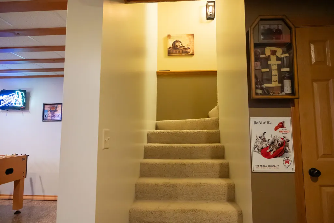
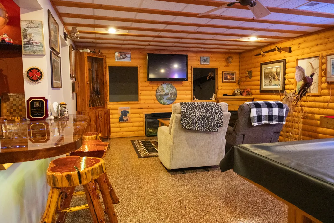
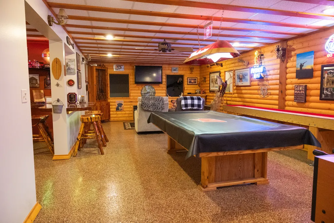
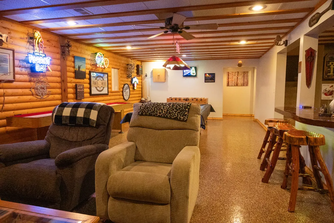
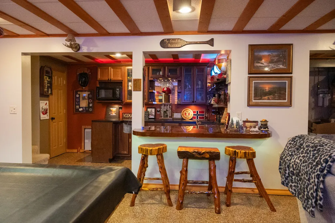
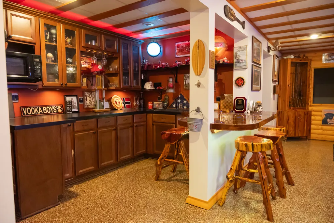
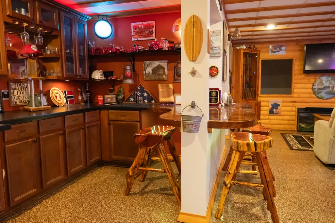
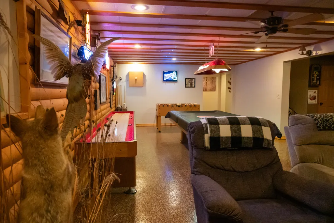
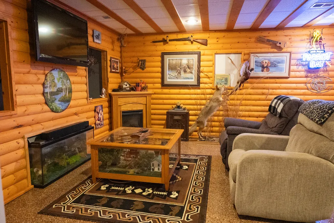
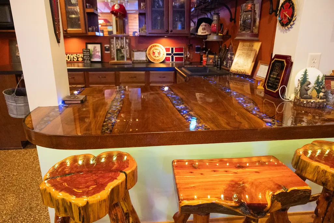
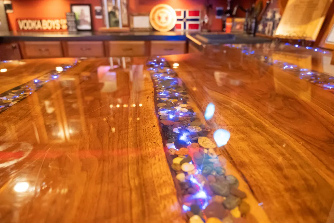
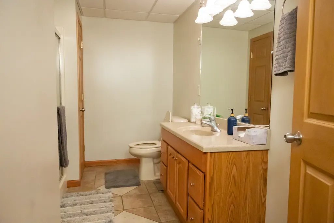
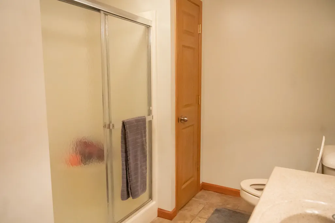
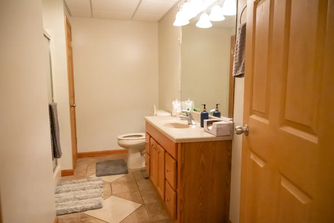
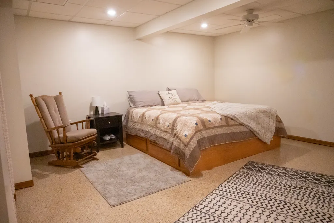
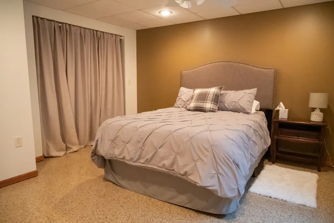
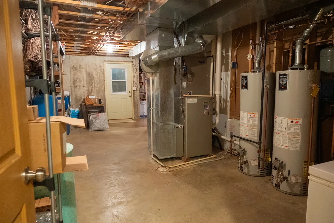
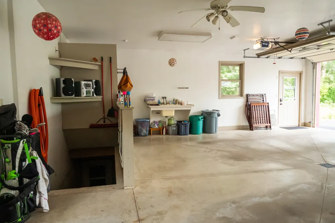
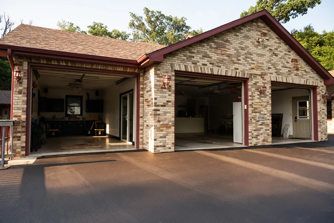
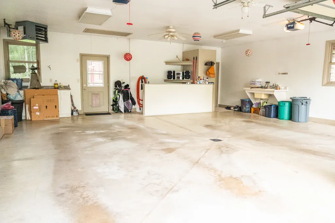
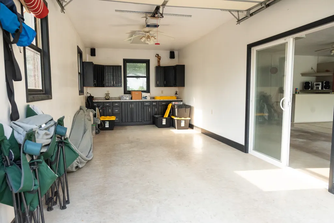
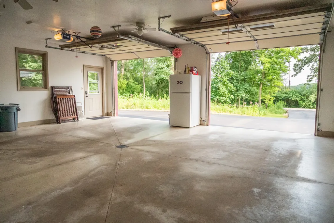
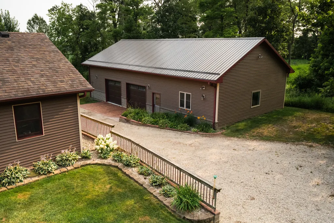
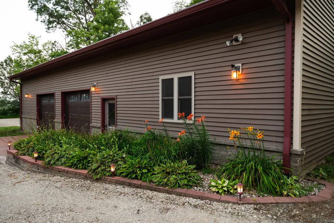
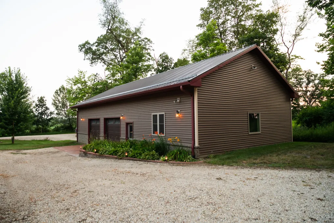
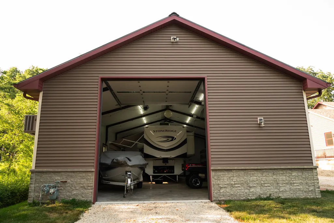
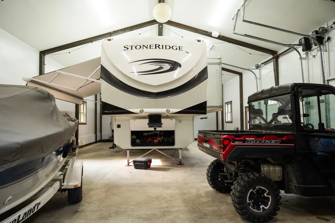
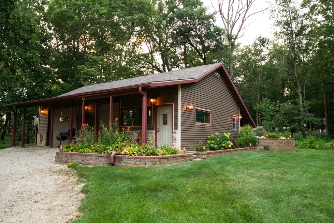
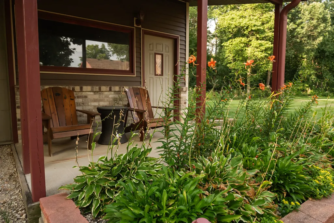
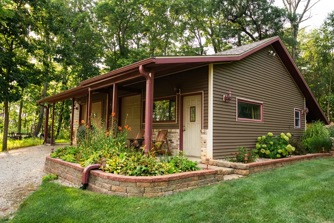
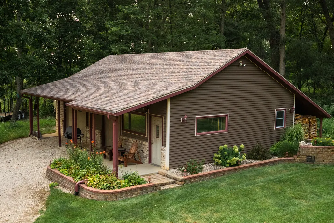
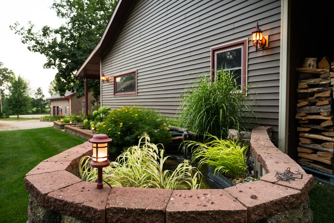
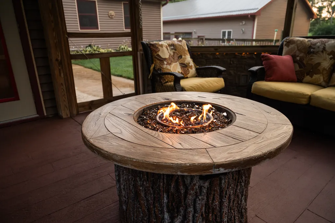
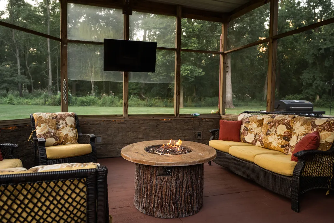
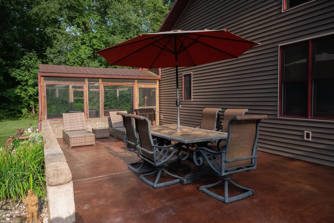
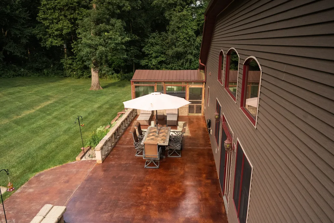
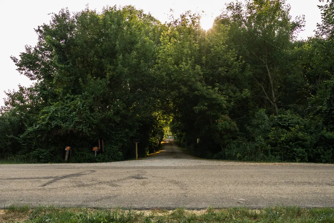
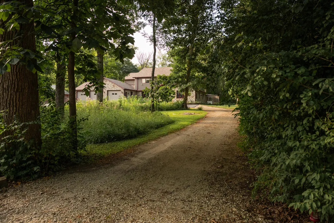
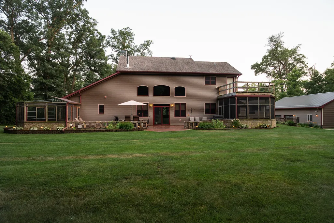
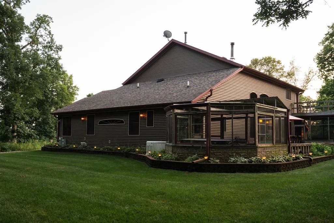
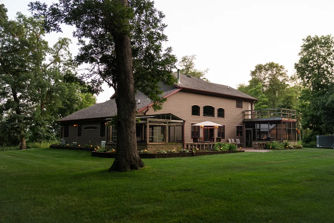
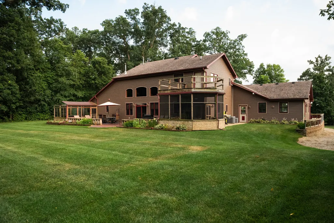
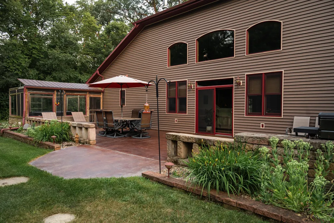
Welcome to Beautiful country property on 1.5 Acres. Pristine custom built 5 bedroom 3.5 bath. Inviting front door with transom and side lights leads to Grand entry to an amazing foyer with 19ft ceiling. Step into livingroom featuring a wood buring stove giving a cozy feeling, vaulted ceiling and a breathtaking view of nature. Kitchen with island, pantry, custom crafted white oak cabinets and top of the line appliances. Separate dining room to enjoy family gatherings. First floor laundry, with built in ironing board, folding table and 1/2 bath. Central vac throughout. Private office next to dazzling primary bedroom suite with walk-in closet, special lighting, custom-styled shower and make up vanity with attractive lighting, and double sinks. Walkout door leads to an amazing 15x15 Hot Tub room with Trex flooring. Attractive oak stairway leads to balcony with stunning overhead view of area below. 2 nice sized bedrooms. Share a full bath. Walkout door takes you to private 15x15 deck. Finished lower level has 15x32 family/rec room sporting amazing 17x13 wet bar featuring black walnut wood with attractive custom recessed lighting. Epoxy flooring with infloor heat. 2 spacious bedrooms 16x16, 13x16 with egress window, walk up stairway, full bath. Plenty of storage. 3 car attached garage with three 10x8 overhead doors, heated with extra storage. 30x60 building with two 10x8 over head doors, another 12x13.6 Door, 2x6 walls with 100 amp service, heat and a/c. Good to store rv, boat ,cars, many possiblities. 2nd building 26x38 has 6x8 and 10x8 doors. 15x15 screen porch with stamped concrete and metal roof. Huge patio over looking yard and wooded area with incredible view. Don't miss this wonderful home. Close to Parks, schools, shopping. A must see!! To many amenities to list please see attached sheet for more updates. Call for a private showing today.
| Elementary School | Middle School | High School |
|---|---|---|
| Kings Consolidated School K-8 Elementary School | Kings Consolidated School K-8 Middle School | Rochelle Township High School |
| Price History | |
|---|---|
| 8/16/2026 | Listed $824,900 |
General Features
| Living Area | 2832 |
|---|---|
| Sewer | Septic Tank |
| Heating | Natural Gas,Forced Air,Radiant Floor |
| Cooling | Central Air |
| Possession | Closing |
| Roof | Asphalt |
| Appliances | Range,Microwave,Dishwasher,High End Refrigerator,Washer,Dryer |
| Garage Spaces | 3 |
| Association Fee Includes | None |
| Construction Materials | Vinyl Siding,Brick |
| Year Built | 2007 |
| Township | Flagg |
| Tax Year | 2025 |
| Ownership | Fee Simple |
| Assoc Fee Paid Per | Not Applicable |
| County | Ogle |
| New Construction | No |
| Property Type | Residential |
| Other Structures | Workshop,Outbuilding,Garage(s),Garage Faces Front |
| Total Rooms | 9 |
| Full Baths | 3 |
| Status | Active |
| Directions | 251 N,Flagg Rd W,Skare Rd N,Fowler Rd W,Knoll N to property on left. |
| High School | Rochelle Township High School |
| City | Rochelle |
| High School District | 212 |
| MLS Area | Flagg Center / Hillcrest / Kings / Rochelle |
| Elementary School | Kings Consolidated School K-8 |
| Tax Annual Amount | 10616.1 |
| Middle/Junior High School | Kings Consolidated School K-8 |
| Standard Status | Active |
| Middle/Junior School District | 144 |
| Elementary School District | 144 |
| Property Type | Detached Single |
Interior Features
| Interior Amenities | Vaulted Ceiling(s),Hot Tub,Wet Bar,1st Floor Bedroom,1st Floor Full Bath,Walk-In Closet(s),Open Floorplan,Special Millwork,Separate Dining Room,Pantry |
|---|---|
| Basement | Finished,Egress Window,Rec/Family Area,Sleeping Area,Storage Space,Full |
| Flooring | Carpet |
| Total Fireplaces | 1 |
| Fireplace Features | Wood Burning Stove,Free Standing |
| Half Baths | 1 |
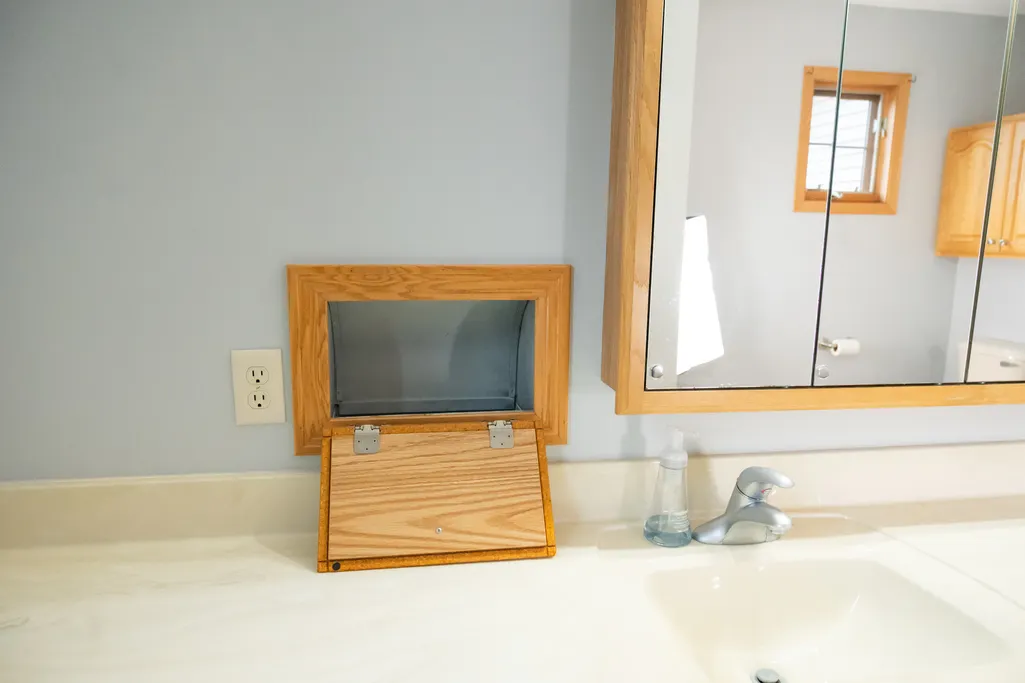
| Laundry Features | Main Level,Laundry Chute |
| Total Bedrooms | 3 |
| Below Grade Finished Area | 1564 |
| Room Type | Bedroom 5,Screened Porch,Foyer |
| LivingAreaSource | Assessor |
| Total Baths | 4 |
| Bedrooms Possible | 5 |
| Bathroom | Separate Shower,Accessible Shower,Double Sink |
Exterior Features
| Exterior Amenities | Balcony,Hot Tub,Roof Deck,Lighting |
|---|---|
| Parking Features | Asphalt,Side Driveway,Garage Door Opener,Yes,Garage Owned,Attached,Assigned,Unassigned,Side Apron,Driveway,Additional Parking,Garage Faces Front,Garage Faces Side,Storage,Owned,Garage |
| Lot Features | Wooded,Mature Trees |
| Water Source | Well |
| Total Parking | 13 |
| Foundation Details | Concrete Perimeter |
| Lot Dimensions | 244.64 x 267.09 |
| Lot Size Acres | 1.5 |
| Waterfront Y/N | No |
Amenities
- Foreclosure
- Views
- Short Sale
- New Construction
- Adult 55+
- Lease To Own
- No HOA Fees
- Furnished
- Primary On Main
- Air Conditioning
- Seller Finance
- Green
- Fixer Upper
- Horse
- Golf
- Fireplace
- Deck
- Garage
- Basement
- Pool
Property vs Single Family Average in 61068
Price
Taxes
Year Built
Visits
 Midwest Real Estate Data (MRED) All information deemed reliable but not guaranteed. All properties are subject to prior sale, change or withdrawal. Neither listing broker(s) or information provider(s) shall be responsible for any typographical errors, misinformation, misprints and shall be held totally harmless. Listing(s) information is provided for consumer's personal, non-commercial use and may not be used for any purpose other than to identify prospective properties consumers may be interested in purchasing. The data relating to real estate for sale on this website comes in part from the Internet Data Exchange program of the Multiple Listing Service. Real estate listings held by brokerage firms other than Real People Realty may be marked with the Internet Data Exchange logo and detailed information about those properties will include the name of the listing broker(s) when required by the MLS. Copyright ©2026 All rights reserved.Based on information submitted to the MLS GRID as of September 2, 2026 1:11 PM UTC All data is obtained from various sources and may not have been verified by broker or MLS GRID. Supplied Open House Information is subject to change without notice.
Data is updated as of September 2, 2026 1:11 PM UTC
Midwest Real Estate Data (MRED) All information deemed reliable but not guaranteed. All properties are subject to prior sale, change or withdrawal. Neither listing broker(s) or information provider(s) shall be responsible for any typographical errors, misinformation, misprints and shall be held totally harmless. Listing(s) information is provided for consumer's personal, non-commercial use and may not be used for any purpose other than to identify prospective properties consumers may be interested in purchasing. The data relating to real estate for sale on this website comes in part from the Internet Data Exchange program of the Multiple Listing Service. Real estate listings held by brokerage firms other than Real People Realty may be marked with the Internet Data Exchange logo and detailed information about those properties will include the name of the listing broker(s) when required by the MLS. Copyright ©2026 All rights reserved.Based on information submitted to the MLS GRID as of September 2, 2026 1:11 PM UTC All data is obtained from various sources and may not have been verified by broker or MLS GRID. Supplied Open House Information is subject to change without notice.
Data is updated as of September 2, 2026 1:11 PM UTC
