



Address
1907 W Berwyn Avenue, Chicago, IL
Price
$ 1,549,000
Property Attributes
- MLS#12728858
- TypeSingle Family
- Listing Status Active
- CountyCOOK
- CityChicago
- AreaCHI - Lincoln Square
- NeighborhoodLincoln Square
- Zip60640
- Style
- Year Built1915
- Taxes$ 10404
- Price$ 1,549,000
- Bedrooms5
- Full Bathrooms3
- Half Bathrooms1
Data Source:
Midwest Real Estate Data (MRED)
Property Description
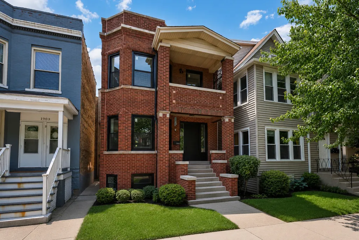
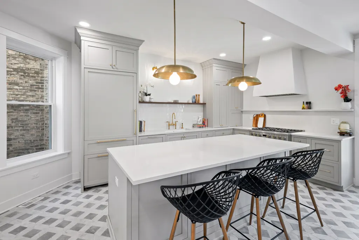
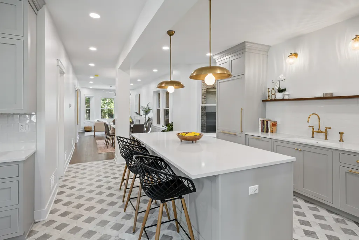
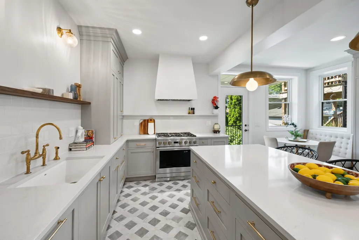
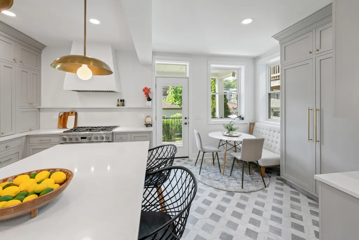
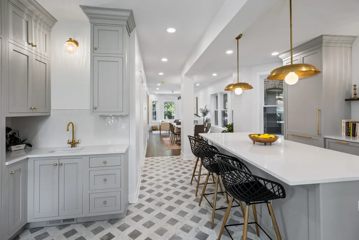
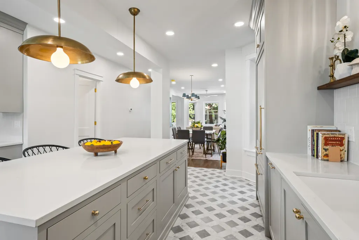
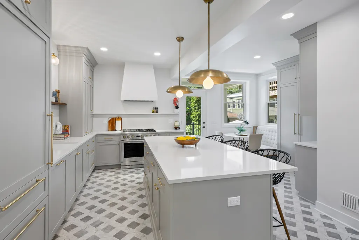
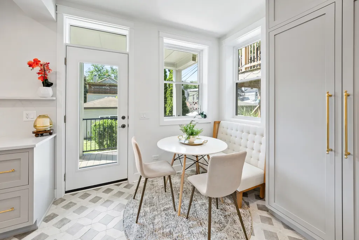
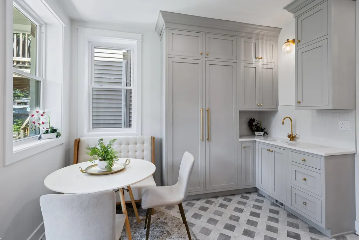
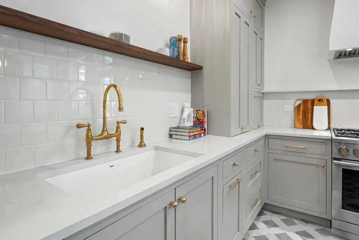
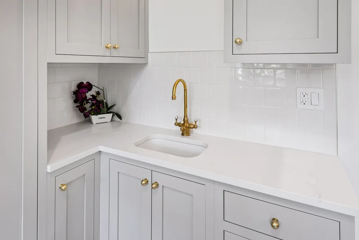
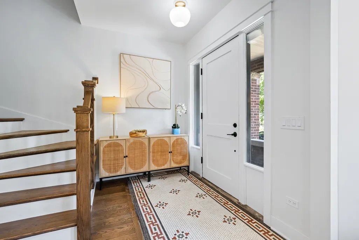
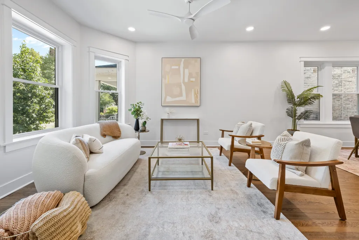
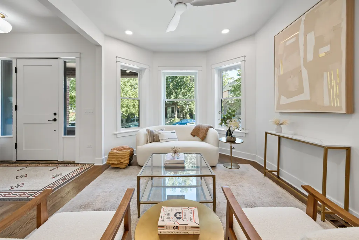
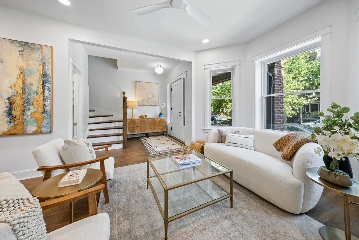
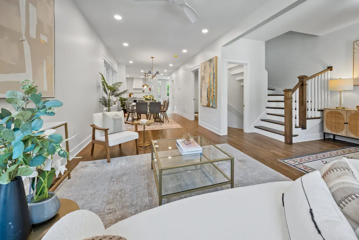
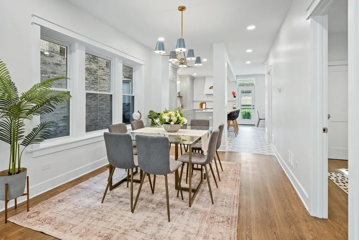
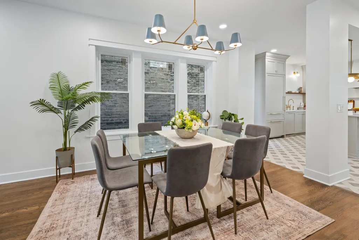
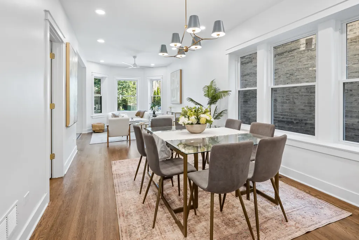
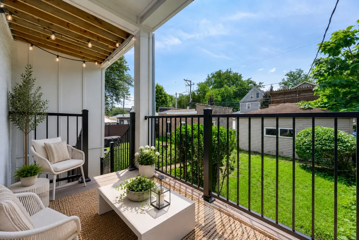
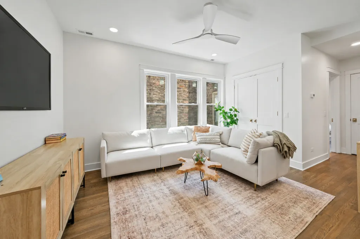
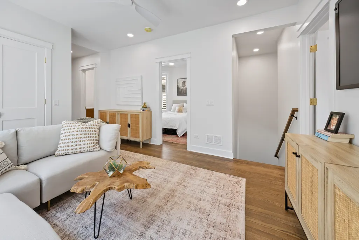
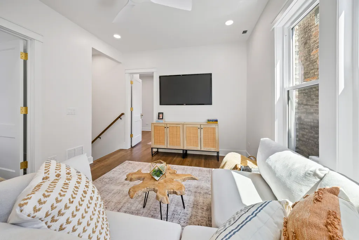
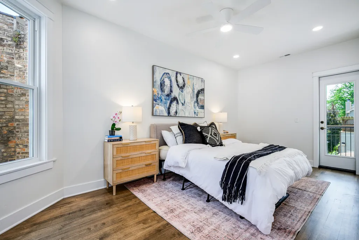
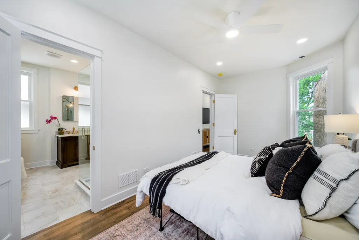
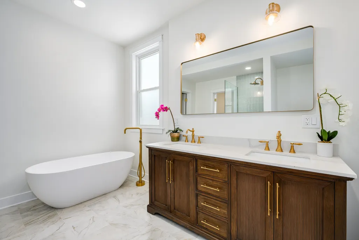
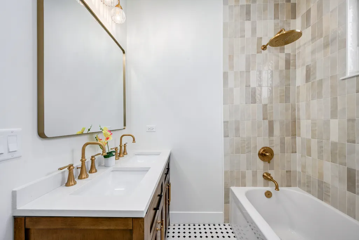
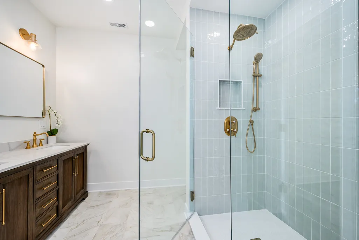
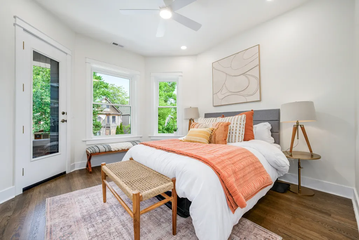
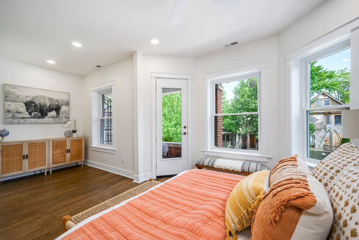
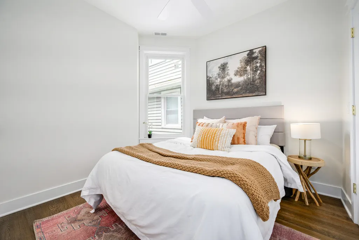
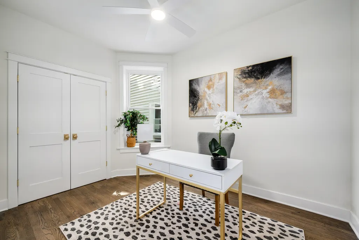
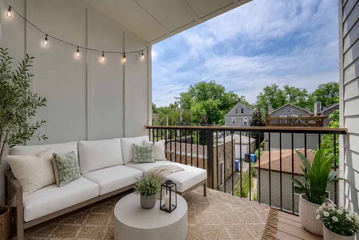
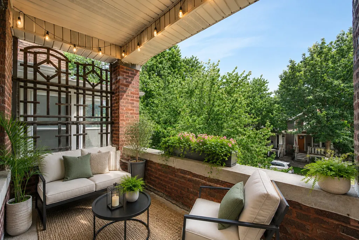
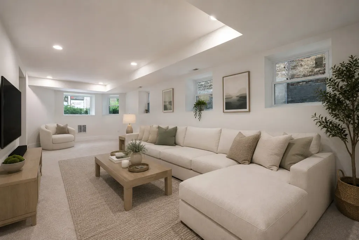
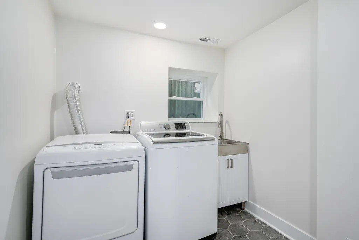
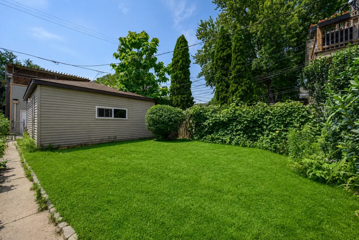
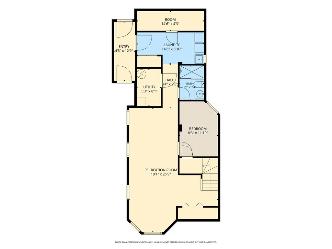
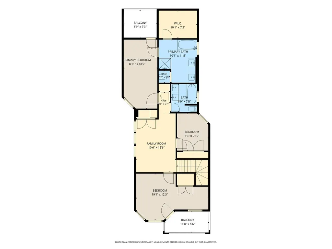
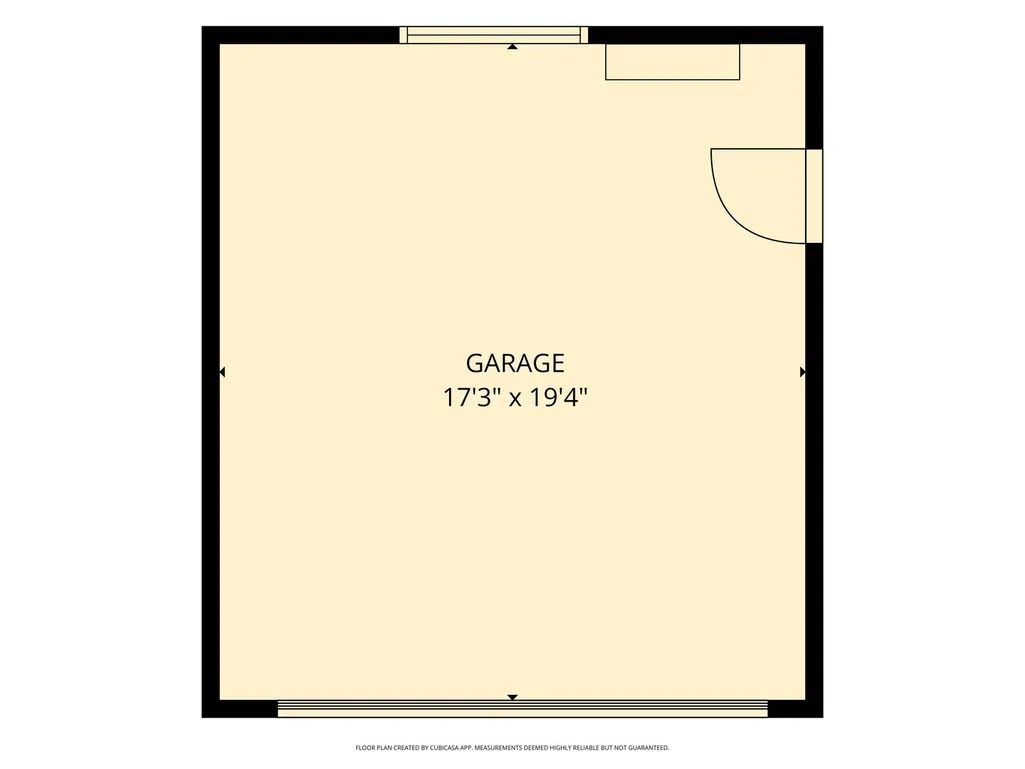
Completely reimagined from the inside out, this exceptional Bowmanville residence seamlessly blends timeless Chicago character with today's most sought-after finishes. Originally built as a classic brick two-flat, this home has been thoughtfully converted into a stunning single-family residence offering five bedrooms, three and a half bathrooms, and an extensive top-to-bottom renovation completed with quality craftsmanship throughout. From the moment you arrive, the inviting covered front porch and classic brick exterior set the tone for what's inside. Original details have been carefully preserved, including the restored entry tile, refinished hardwood floors and restored interior doors, while modern updates such as a striking new staircase, all-new windows, exterior doors, and designer finishes create a home that feels both timeless and brand new. At the heart of the home is a beautifully designed chef's kitchen featuring custom-built soft-close wood cabinetry, premium Monogram appliances, a built-in hood with Venetian plaster surround, bar sink with water filtration, high-end plumbing fixtures, and beautiful new tilework. An added addition created a luxurious primary suite tucked away at the back of the home for maximum privacy. The spacious retreat features a large walk-in closet, private balcony, and a spa-inspired en-suite bathroom complete with a separate shower and freestanding soaking tub. The second floor also offers two additional generously sized bedrooms, a third living space, and another full bathroom. The front bedroom features its own private balcony, while the middle bedroom, located just off the family room, makes an ideal guest suite. The main level is designed for both everyday living and entertaining, offering formal living and dining rooms, a fourth bedroom, powder room, and an open kitchen with a sunny breakfast nook. The dining room comfortably accommodates 8-10 guests, making it perfect for hosting. The finished lower level provides even more flexible living space with a large recreation room, fifth bedroom, third full bathroom, laundry room, and abundant storage. In total, the home features four private outdoor spaces-including two balconies, a rear deck, and a beautifully fenced backyard, creating multiple opportunities for indoor-outdoor living and entertaining. Beyond its stunning finishes, this home offers exceptional peace of mind with extensive infrastructure improvements, including all new electrical, plumbing, HVAC (2025), windows, mechanical systems, a new ejector pump (2025), and a repaired/replaced parapet wall. Outside, enjoy a large fenced backyard with dedicated garden space and a detached two-car garage. Perfectly situated in the heart of Bowmanville, you're just moments from neighborhood parks, local restaurants, shopping, the CTA Red and Brown Lines, Metra, and are located within the highly regarded Chappell Elementary School and Amundsen High School districts. This is a rare opportunity to own a fully renovated, move-in-ready home where historic architecture and modern luxury come together in one of Chicago's most beloved neighborhoods.
| Price History | |
|---|---|
| 8/10/2026 | Listed $1,549,000 |
General Features
| Sewer | Public Sewer |
|---|---|
| Heating | Natural Gas |
| Cooling | Central Air |
| Possession | Closing |
| Garage Spaces | 2 |
| Association Fee Includes | None |
| Construction Materials | Brick |
| Year Built | 1915 |
| Township | Lake View |
| Tax Year | 2024 |
| Ownership | Fee Simple |
| Assoc Fee Paid Per | Not Applicable |
| County | Cook |
| New Construction | No |
| Property Type | Residential |
| Total Rooms | 11 |
| Full Baths | 3 |
| Status | Active |
| Directions | Wolcott,then West on Berwyn |
| City | Chicago |
| High School District | 299 |
| MLS Area | CHI - Lincoln Square |
| Tax Annual Amount | 10404.85 |
| Additional Parcels Y/N | No |
| Standard Status | Active |
| Middle/Junior School District | 299 |
| Elementary School District | 299 |
| Property Type | Detached Single |
Interior Features
| Interior Amenities | Walk-In Closet(s) |
|---|---|
| Basement | Finished,Full |
| Flooring | Hardwood |
| Half Baths | 1 |
| Laundry Features | In Unit |
| Total Bedrooms | 4 |
| Room Type | Breakfast Room,Recreation Room,Utility Room-Lower Level,Walk In Closet,Balcony/Porch/Lanai,Deck,Bedroom 5 |
| LivingAreaSource | Not Reported |
| Total Baths | 4 |
| Bedrooms Possible | 5 |
Exterior Features
| Parking Features | Yes,Detached,Garage |
|---|---|
| Water Source | Lake Michigan |
| Total Parking | 2 |
| Lot Dimensions | 25X125 |
| Waterfront Y/N | No |
Amenities
- Foreclosure
- Views
- Short Sale
- New Construction
- Adult 55+
- Lease To Own
- No HOA Fees
- Furnished
- Primary On Main
- Air Conditioning
- Seller Finance
- Green
- Fixer Upper
- Horse
- Golf
- Fireplace
- Deck
- Garage
- Basement
- Pool
Property vs Single Family Average in 60640
Price
Taxes
Year Built
Visits

