

Address
407 Lake Street, Libertyville, IL
Price
$ 1,799,000
Property Attributes
- MLS#12728826
- TypeSingle Family
- Listing Status Active
- CountyLAKE
- CityLibertyville
- AreaGreen Oaks - Libertyville
- NeighborhoodHeritage
- Zip60048
- StyleFarmhouse
- Year Built2015
- Taxes$ 32973
- Price$ 1,799,000
- Bedrooms5
- Full Bathrooms4
- Half Bathrooms1
- Sqr Footage4195
- Lot Size0.39 Acres
Data Source:
Midwest Real Estate Data (MRED)
Property Description
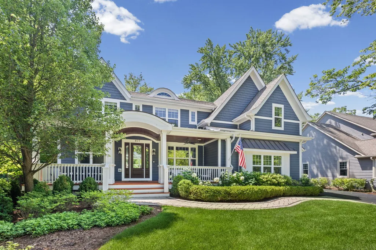
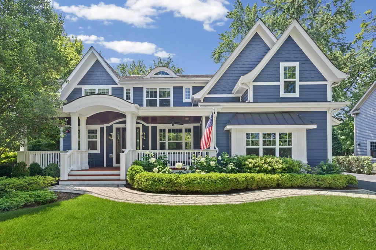
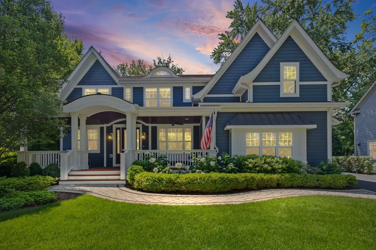
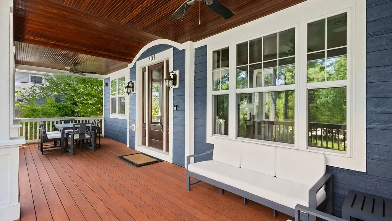
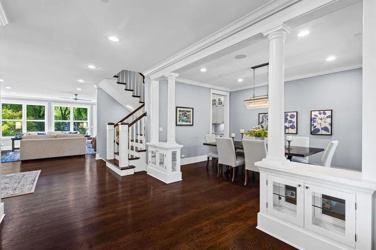
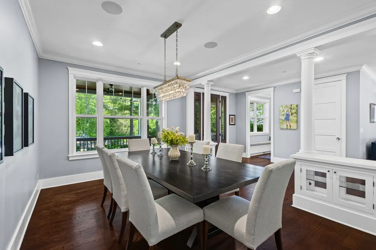
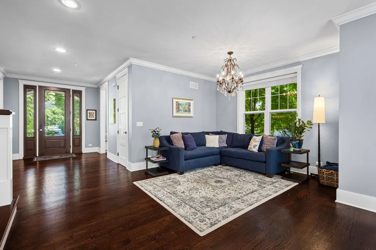
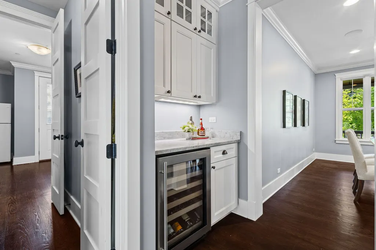
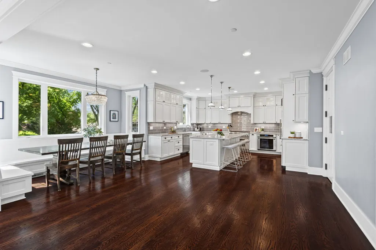
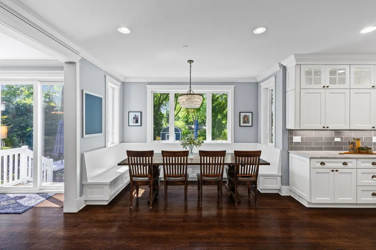
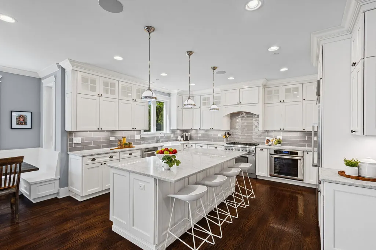
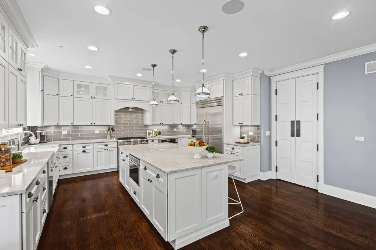
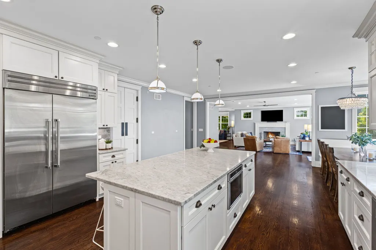
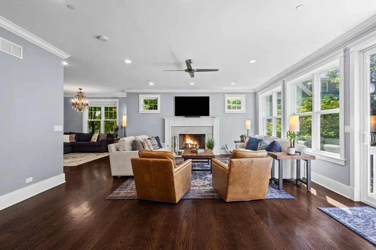
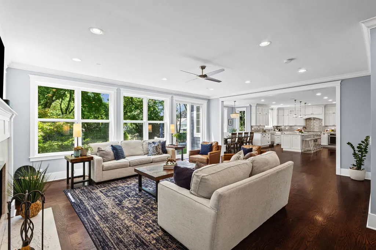
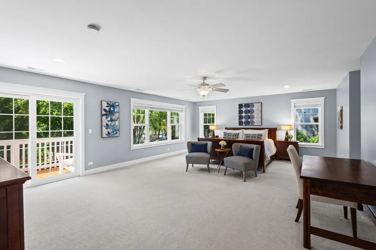
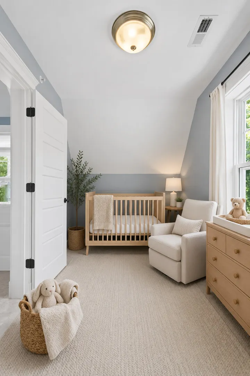
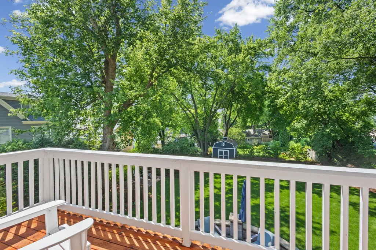
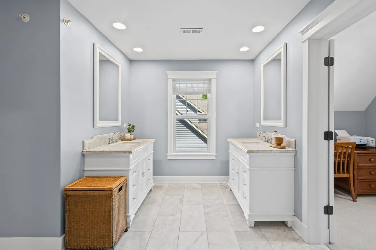
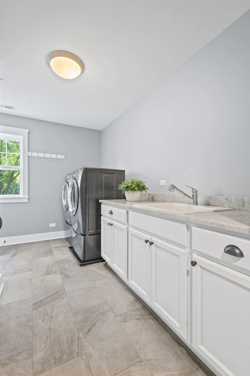
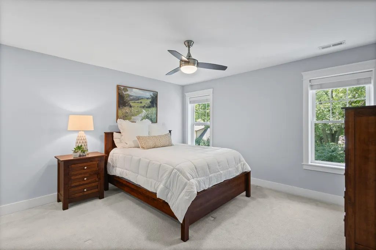
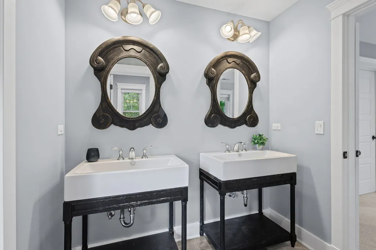
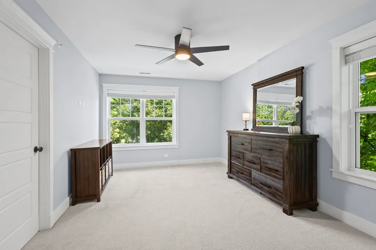
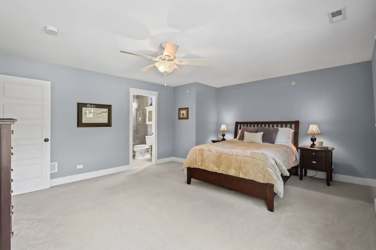
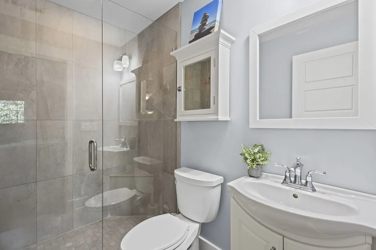
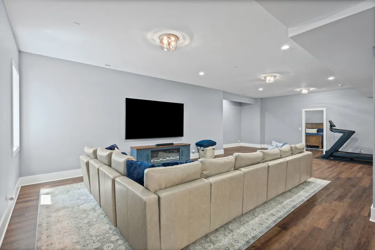
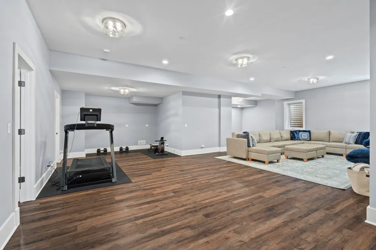
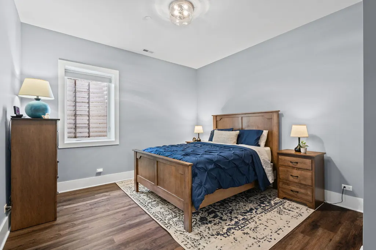
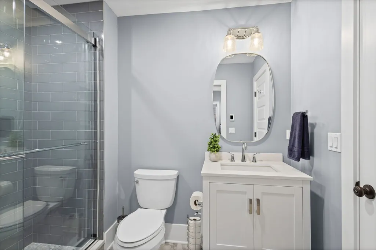
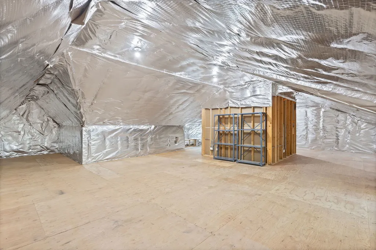
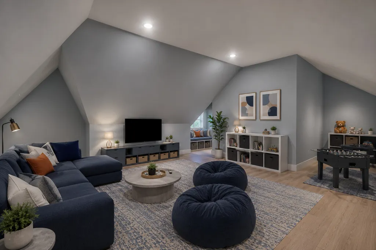
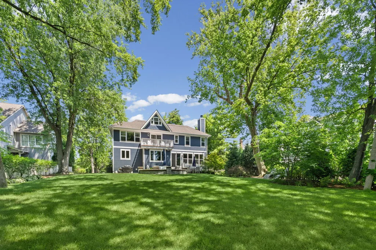
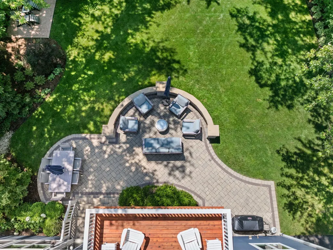
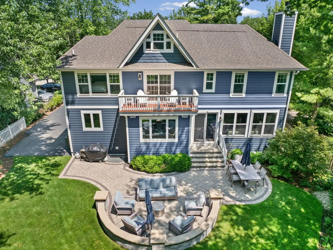
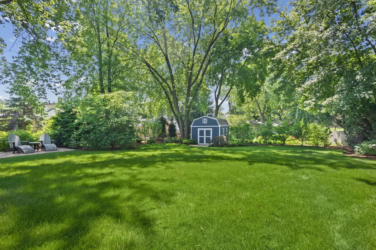
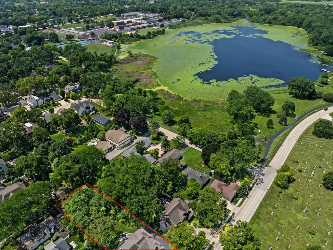
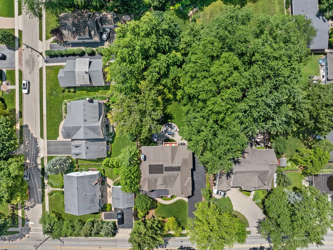
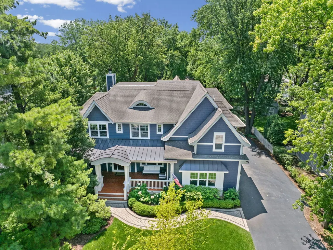
Situated on an expansive lot in Libertyville's coveted Heritage District, this exceptional custom home built in 2015 offers the ideal blend of timeless architecture and modern luxury, all just a short stroll from vibrant downtown dining, shopping, parks, and the Metra station. A picturesque front porch creates an unforgettable first impression and welcomes you into a beautifully designed interior filled with exquisite millwork, rich hardwood flooring, 9' ceilings, 8' ft doors, and more thoughtfully curated finishes throughout. Designed for both everyday living and effortless entertaining, the open concept floor plan is highlighted by a sun drenched great room and a stunning chef's kitchen featuring white shaker cabinetry, premium stainless steel appliances, a spacious marble island, farmhouse sink, and built in banquette seating. Elegant living and dining spaces flow seamlessly to the private backyard and patio. Retreat to the luxurious primary suite showcasing dual walk in closets, a spa inspired marble bath, and a private balcony. Spacious secondary bedrooms, beautifully appointed bathrooms, second floor laundry, and a recently finished basement with 10' ceilings, a recreation room, bedroom, and full bathroom elevate the home's thoughtful design. A convenient and large walk-up attic is just waiting to be finished with endless opportunities- another office, bedroom, or rec room! Situated on a large one third acre lot in one of Libertyville's most desirable neighborhoods, this is a rare opportunity to enjoy luxury living just steps from everything downtown has to offer. Schedule your showing today! Sq Ft: 4,195 with additional 1,913 sq ft in the finished basement.
| Elementary School | Middle School | High School |
|---|---|---|
| Butterfield School Elementary School | Highland Middle School | Libertyville High School |
| Price History | |
|---|---|
| 8/10/2026 | Listed $1,799,000 |
General Features
| Living Area | 4195 |
|---|---|
| Sewer | Public Sewer,Storm Sewer |
| Heating | Natural Gas,Forced Air,Zoned |
| Cooling | Central Air,Zoned |
| Possession | Closing |
| Roof | Asphalt,Metal |
| Appliances | Range,Microwave,Dishwasher,Refrigerator,High End Refrigerator,Washer,Dryer,Disposal,Stainless Steel Appliance(s),Wine Refrigerator,Range Hood,Humidifier |
| Garage Spaces | 2.5 |
| Association Fee Includes | None |
| Architectural Style | Farmhouse |
| Construction Materials | Other |
| Year Built | 2015 |
| Township | Libertyville |
| Tax Year | 2025 |
| Ownership | Fee Simple |
| Community Features | Park,Lake,Curbs,Sidewalks,Street Lights,Street Paved |
| Assoc Fee Paid Per | Not Applicable |
| County | Lake |
| New Construction | No |
| Property Type | Residential |
| Subdivision Name | Heritage |
| Total Rooms | 14 |
| Full Baths | 4 |
| Status | Active |
| Directions | Milwaukee AVE & Lake ST W to # on S side |
| High School | Libertyville High School |
| City | Libertyville |
| High School District | 128 |
| MLS Area | Green Oaks / Libertyville |
| Elementary School | Butterfield School |
| Tax Annual Amount | 32973.66 |
| Middle/Junior High School | Highland Middle School |
| Additional Parcels Y/N | No |
| Virtual Tour | https://mls.ricoh360.com/341969fa-5be7-416d-8ee4-470f0cbfae77 |
| Standard Status | Active |
| Middle/Junior School District | 70 |
| Elementary School District | 70 |
| Property Type | Detached Single |
Interior Features
| Interior Amenities | Dry Bar |
|---|---|
| Basement | Finished,Full |
| Flooring | Hardwood |
| Total Fireplaces | 1 |
| Fireplace Features | Wood Burning,Gas Starter |
| Half Baths | 1 |
| Laundry Features | Upper Level |
| Total Bedrooms | 4 |
| Below Grade Finished Area | 1913 |
| Room Type | Bedroom 5,Breakfast Room,Bonus Room,Sitting Room,Foyer,Mud Room,Balcony/Porch/Lanai,Office,Recreation Room |
| LivingAreaSource | Assessor |
| Total Baths | 5 |
| Bedrooms Possible | 5 |
| Bathroom | Separate Shower,Double Sink,Soaking Tub |
Exterior Features
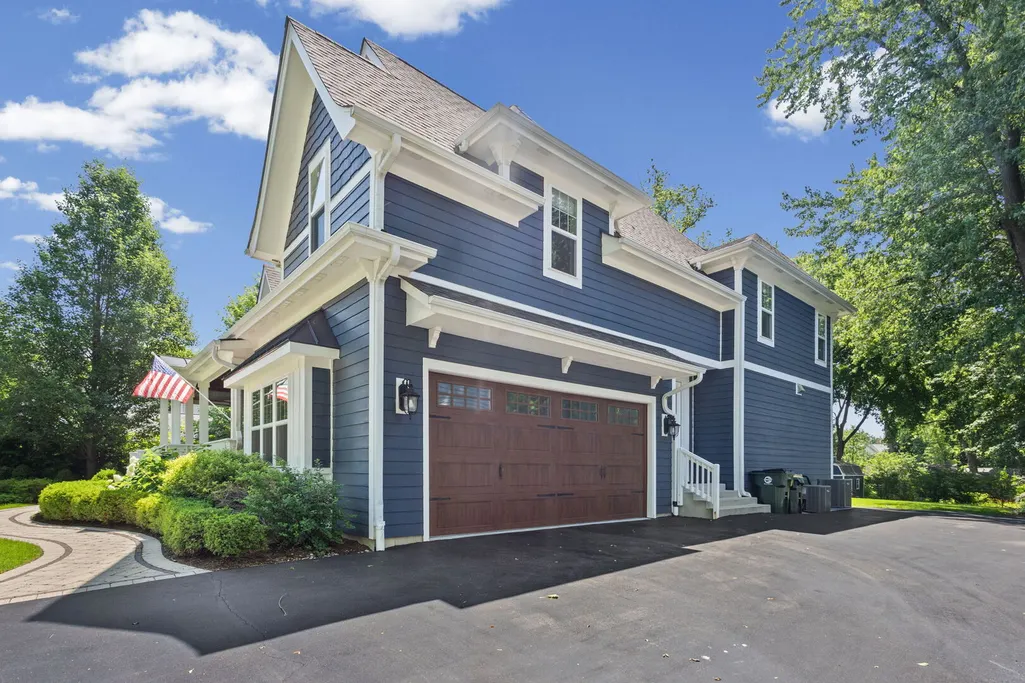
| Parking Features | Asphalt,Garage Door Opener,Yes,Garage Owned,Attached,Garage |
|---|---|
| Water Source | Lake Michigan |
| Total Parking | 2.5 |
| Foundation Details | Concrete Perimeter |
| Lot Dimensions | 79X211X74X211 |
| Lot Size Acres | 0.39 |
| Waterfront Y/N | No |
| Other Equipment | TV-Cable,Fire Sprinklers,CO Detectors,Ceiling Fan(s),Sump Pump |
Amenities
- Foreclosure
- Views
- Short Sale
- New Construction
- Adult 55+
- Lease To Own
- No HOA Fees
- Furnished
- Primary On Main
- Air Conditioning
- Seller Finance
- Green
- Fixer Upper
- Horse
- Golf
- Fireplace
- Deck
- Garage
- Basement
- Pool
Property vs Single Family Average in 60048
Price
Taxes
Year Built
Visits

