
Views - New Construction - Primary on Main - Eco Friendly


Address
16797 W Barclay Road, Polo, IL
Price
$ 489,000
Property Attributes
- MLS#12728573
- TypeSingle Family
- Listing Status Active
- CountyOGLE
- CityPolo
- AreaPolo
- Zip61064
- StyleRanch
- Year Built2026
- Taxes$ 923
- Price$ 489,000
- Bedrooms3
- Full Bathrooms2
- Half Bathrooms0
- Sqr Footage3240
- Lot Size1.28 Acres
Data Source:
Midwest Real Estate Data (MRED)
Property Description
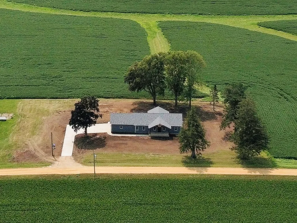
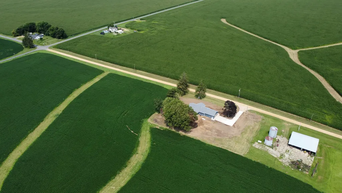
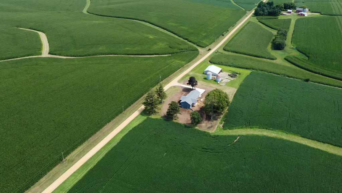
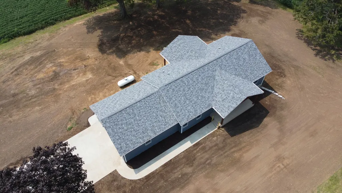
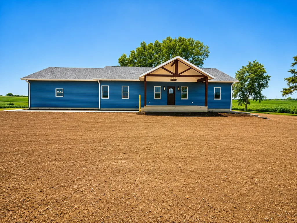
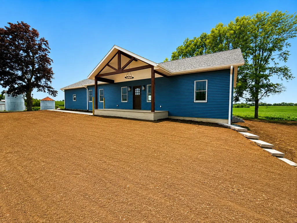
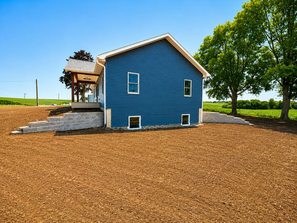
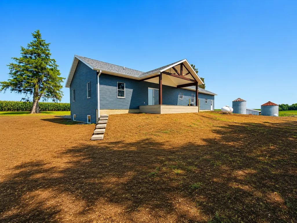
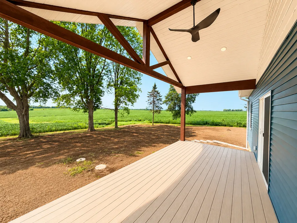
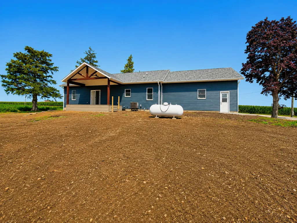
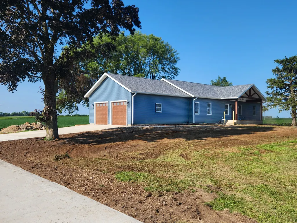
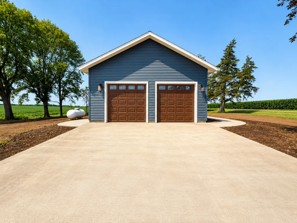
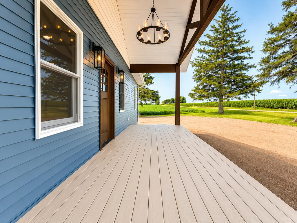
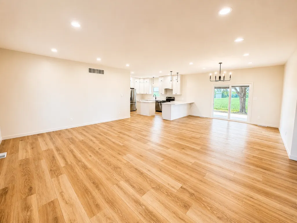
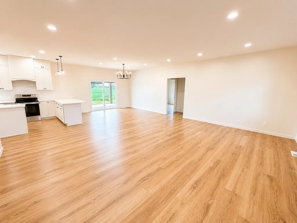
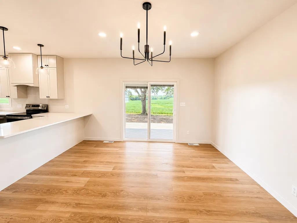
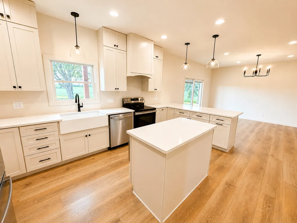
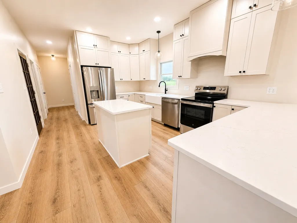
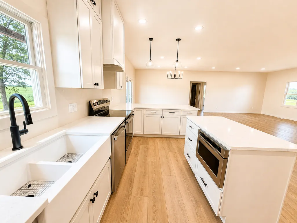
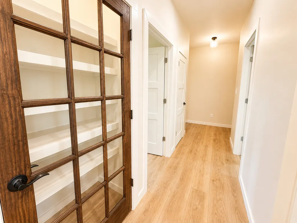
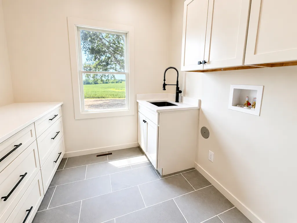
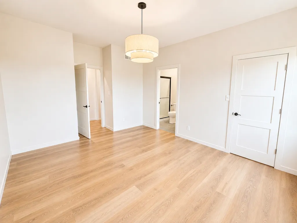
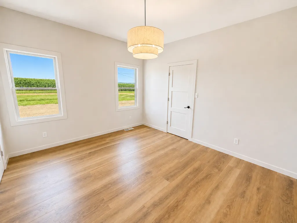
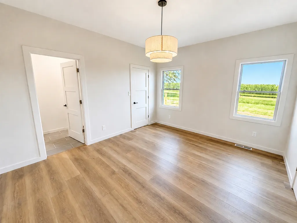
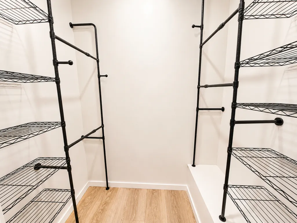
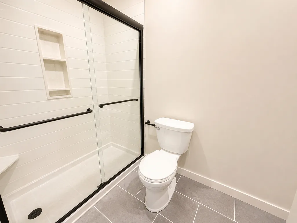
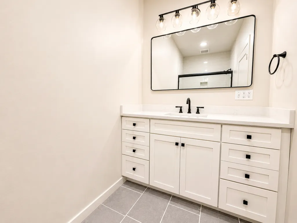
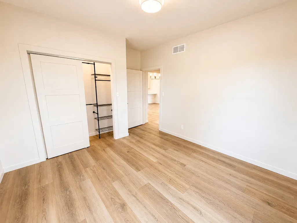
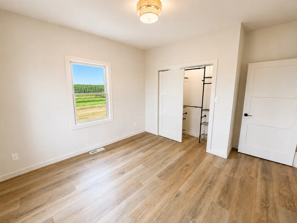
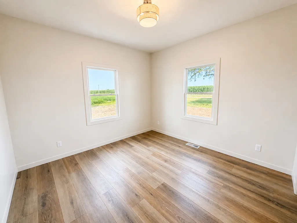
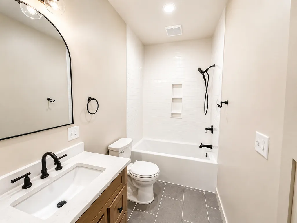
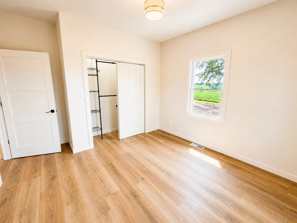
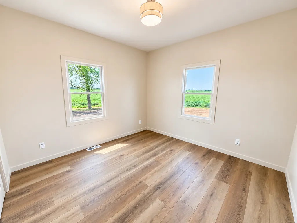
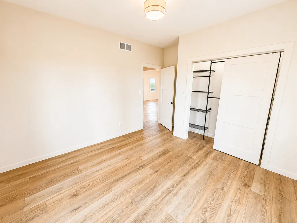
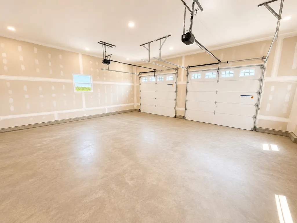
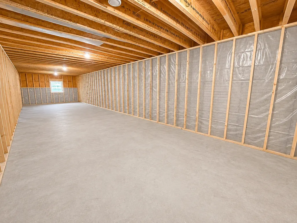
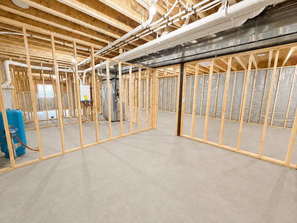
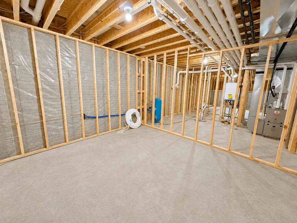
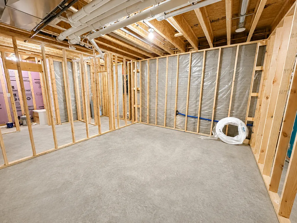
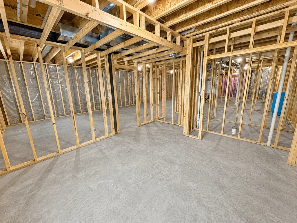
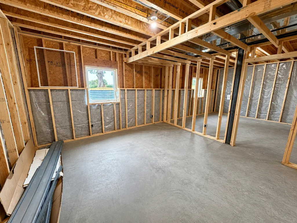
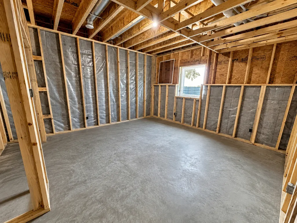
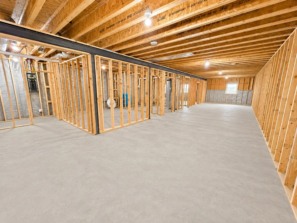
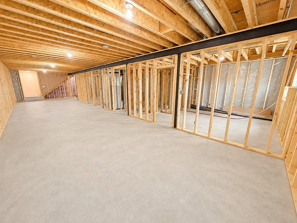
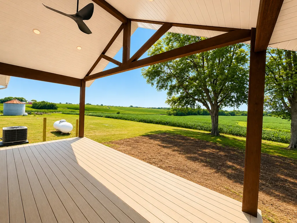
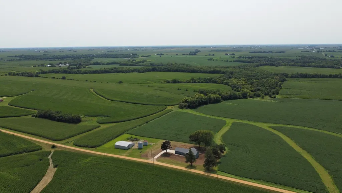
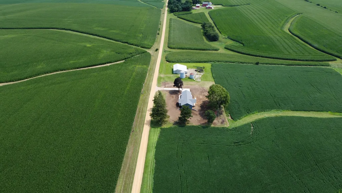
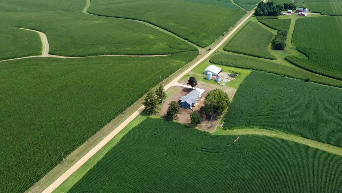
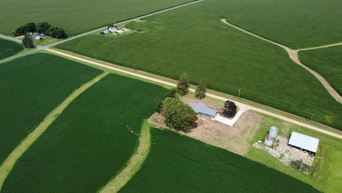
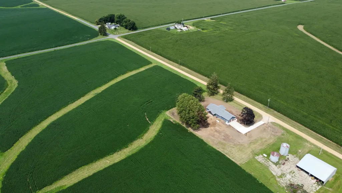
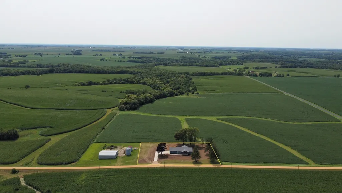
Enjoy the best of country living in this exceptional new construction ranch home. Set on 1.28 private acres with scenic views, this property combines solid modern construction with a peaceful rural setting. You will immediately notice the care put into this home, from the custom timber truss entryways on the front and back porches to the premium structural materials designed for energy efficiency and long-term durability. The home features thoughtful upgrades like a stamped concrete foundation, a high-efficiency insulated siding system, and Andersen 400 Series windows. Step inside to a bright, open concept layout with a split floor plan. The main level features 9-foot ceilings, a spacious living area, and durable vinyl plank flooring throughout. The true showpiece of this home is the bright, highly functional kitchen with plenty of workspace including both a center island and a peninsula with breakfast bar. Premium double-stacked cabinets extend to the ceiling for a custom feel. Designed with modern full overlay styling, these cabinets are equipped with luxury upgrades, including soft-close doors and drawers and custom pull-out shelves for effortless organization. The space is beautifully finished with quartz countertops, a deep double basin farmhouse sink, stainless steel appliances, and a convenient pantry. The well laid out, custom designed laundry room is styled to match the home's high-end kitchen finishes. Equipped with premium built-in cabinetry, the layout features a dedicated folding counter with storage drawers and a matching laundry sink and vanity with upper storage cabinets. The spacious primary bedroom suite offers two walk-in closets with organizers and a private bathroom with a quartz vanity top. Two additional bedrooms and a second full bath complete the main level. Downstairs, the expansive full basement boasts 10-foot ceilings that completely eliminate the typical dark basement feel. This lower level has been framed for a bedroom with egress window, a roughed-in bathroom, a utility room, a bonus room, and a large open space with a second egress window, giving you the perfect blueprint to complete a 4 to 5 bedroom layout with a spacious family room and 3rd bathroom. The attached 2-car garage offers extra headroom with 10-foot ceilings and is fully insulated and drywalled. Complete with a new septic system, high-efficiency HVAC, and a tankless water heater, this brand new home is ready for you to move right in and build future equity.
| Price History | |
|---|---|
| 8/10/2026 | Listed $489,000 |
General Features
| Living Area | 3240 |
|---|---|
| Sewer | Septic Tank |
| Heating | Propane,Forced Air |
| Cooling | Central Air |
| Possession | Closing |
| Roof | Asphalt |
| Appliances | Range,Microwave,Dishwasher,Refrigerator,Stainless Steel Appliance(s),Range Hood,Water Softener Owned,Electric Oven |
| Garage Spaces | 2 |
| Association Fee Includes | None |
| Architectural Style | Ranch |
| Construction Materials | Vinyl Siding |
| Year Built | 2026 |
| Township | Eagle Point |
| Tax Year | 2025 |
| Ownership | Fee Simple |
| Assoc Fee Paid Per | Not Applicable |
| County | Ogle |
| New Construction | Yes |
| Property Type | Residential |
| Energy Efficient | Water Heater |
| Total Rooms | 6 |
| Full Baths | 2 |
| Status | Active |
| Directions | On Barclay Road between W Talbott Rd and S Wilson Mill Rd |
| City | Polo |
| High School District | 222 |
| MLS Area | Polo |
| Tax Annual Amount | 923.94 |
| Additional Parcels Y/N | No |
| Standard Status | Active |
| Middle/Junior School District | 222 |
| Elementary School District | 222 |
| Property Type | Detached Single |
Interior Features
| Interior Amenities | 1st Floor Bedroom,1st Floor Full Bath,Walk-In Closet(s),High Ceilings,Open Floorplan,Quartz Counters |
|---|---|
| Basement | Unfinished,Bath/Stubbed,Egress Window,9 ft + pour,Concrete,Full |
| Laundry Features | Main Level,Electric Dryer Hookup,Sink |
| Total Bedrooms | 3 |
| Room Type | No additional rooms |
| LivingAreaSource | Builder |
| Total Baths | 2 |
| Bedrooms Possible | 3 |
Exterior Features
| Parking Features | Concrete,Yes,Garage Owned,Attached,Garage |
|---|---|
| Lot Features | Views |
| Water Source | Well |
| Total Parking | 2 |
| Foundation Details | Concrete Perimeter |
| Lot Dimensions | 260x213x269x210 |
| Lot Size Acres | 1.28 |
| Waterfront Y/N | No |
Amenities
- Foreclosure
- Views
- Short Sale
- New Construction
- Adult 55+
- Lease To Own
- No HOA Fees
- Furnished
- Primary On Main
- Air Conditioning
- Seller Finance
- Green
- Fixer Upper
- Horse
- Golf
- Fireplace
- Deck
- Garage
- Basement
- Pool
Property vs Single Family Average in 61064
Price
Taxes
Year Built
Visits
 Midwest Real Estate Data (MRED) All information deemed reliable but not guaranteed. All properties are subject to prior sale, change or withdrawal. Neither listing broker(s) or information provider(s) shall be responsible for any typographical errors, misinformation, misprints and shall be held totally harmless. Listing(s) information is provided for consumer's personal, non-commercial use and may not be used for any purpose other than to identify prospective properties consumers may be interested in purchasing. The data relating to real estate for sale on this website comes in part from the Internet Data Exchange program of the Multiple Listing Service. Real estate listings held by brokerage firms other than Real People Realty may be marked with the Internet Data Exchange logo and detailed information about those properties will include the name of the listing broker(s) when required by the MLS. Copyright ©2026 All rights reserved.Based on information submitted to the MLS GRID as of September 2, 2026 1:11 PM UTC All data is obtained from various sources and may not have been verified by broker or MLS GRID. Supplied Open House Information is subject to change without notice.
Data is updated as of September 2, 2026 1:11 PM UTC
Midwest Real Estate Data (MRED) All information deemed reliable but not guaranteed. All properties are subject to prior sale, change or withdrawal. Neither listing broker(s) or information provider(s) shall be responsible for any typographical errors, misinformation, misprints and shall be held totally harmless. Listing(s) information is provided for consumer's personal, non-commercial use and may not be used for any purpose other than to identify prospective properties consumers may be interested in purchasing. The data relating to real estate for sale on this website comes in part from the Internet Data Exchange program of the Multiple Listing Service. Real estate listings held by brokerage firms other than Real People Realty may be marked with the Internet Data Exchange logo and detailed information about those properties will include the name of the listing broker(s) when required by the MLS. Copyright ©2026 All rights reserved.Based on information submitted to the MLS GRID as of September 2, 2026 1:11 PM UTC All data is obtained from various sources and may not have been verified by broker or MLS GRID. Supplied Open House Information is subject to change without notice.
Data is updated as of September 2, 2026 1:11 PM UTC
