
Golf Course - Primary on Main
Address
100 Prince Court Se, Poplar Grove, IL
Price
$ 294,999
Property Attributes
- MLS#12728273
- TypeSingle Family
- Listing Status Active
- CountyBOONE
- CityPoplar Grove
- AreaPoplar Grove
- NeighborhoodCandlewick Lake
- Zip61065
- StyleContemporary
- Year Built1992
- Taxes$ 5421
- Price$ 294,999
- Bedrooms4
- Full Bathrooms3
- Half Bathrooms1
- Sqr Footage2056
- Lot Size0.3415 Acres
Data Source:
Midwest Real Estate Data (MRED)
Property Description
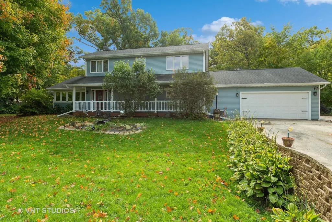
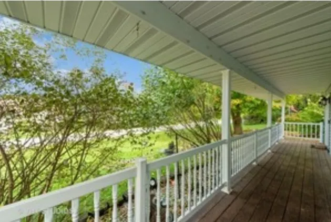
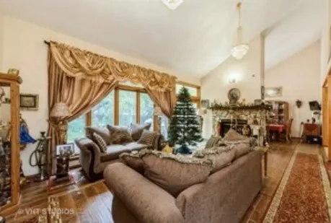
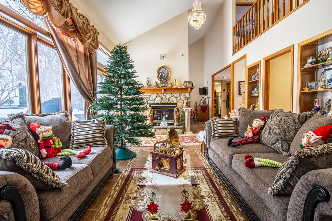
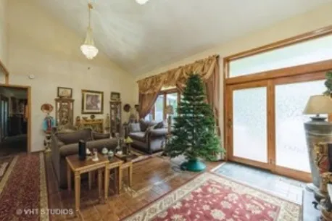
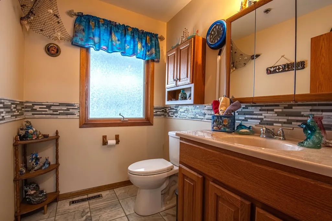
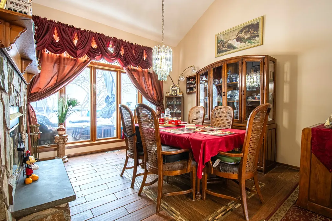
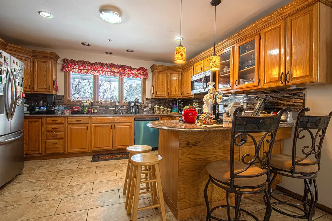
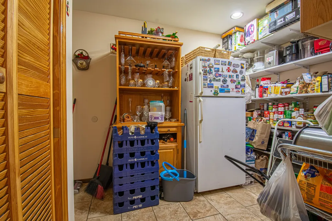
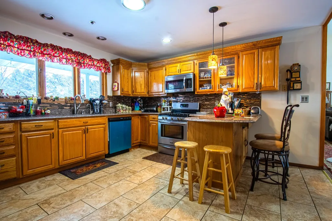
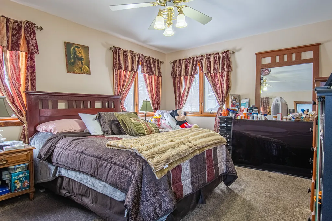
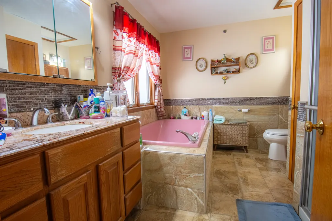
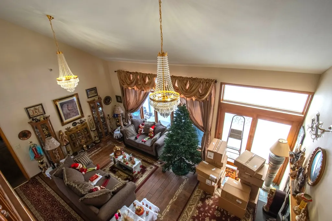
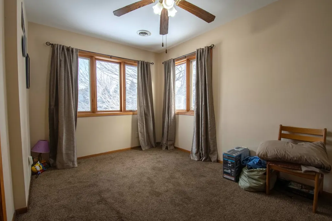
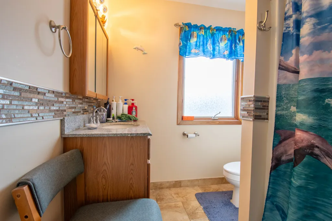
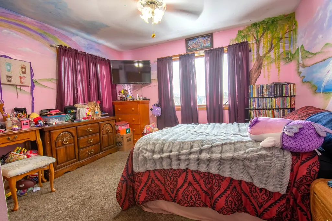
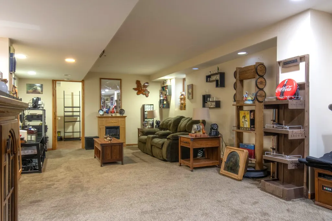
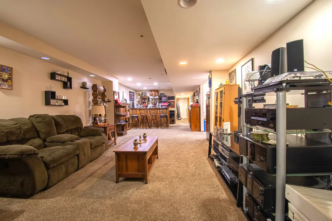
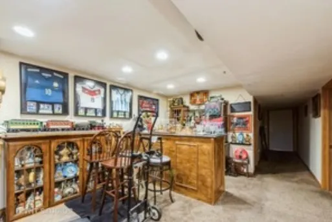
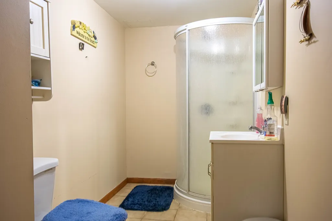
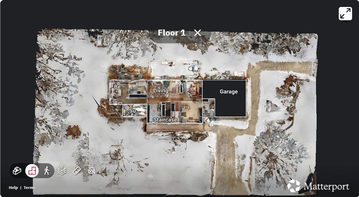
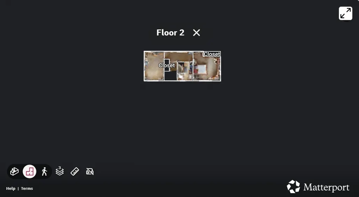
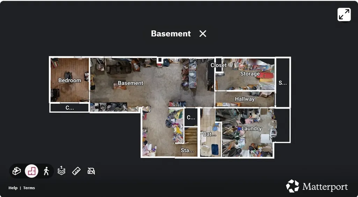
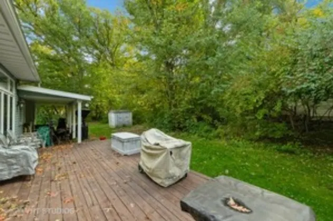
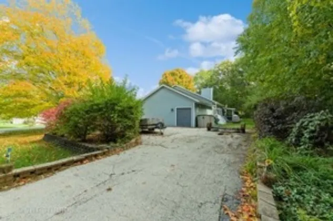
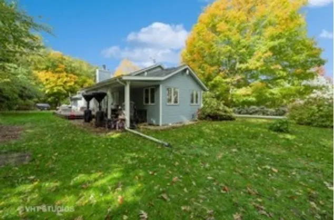
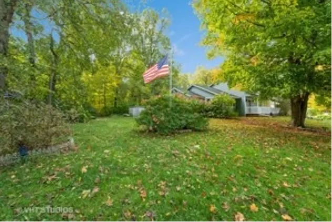
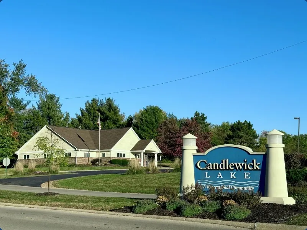
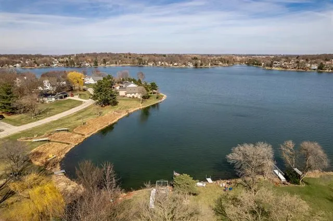
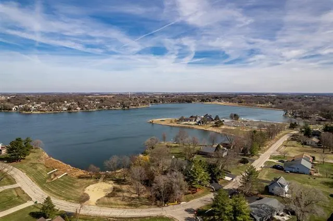
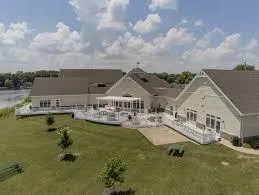
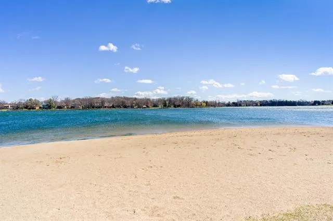
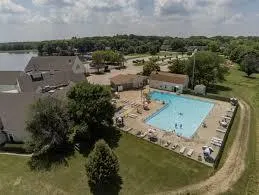
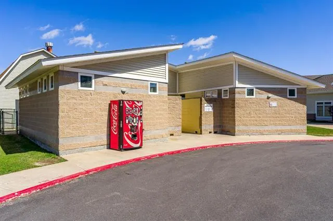
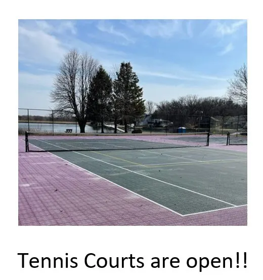
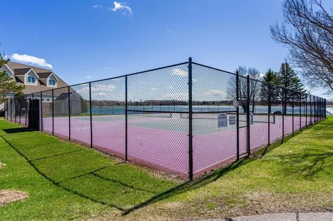
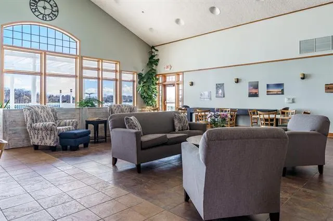
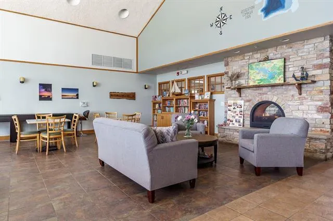
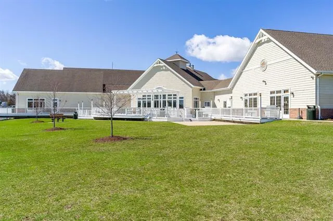
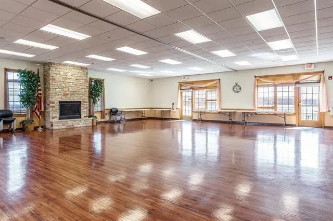
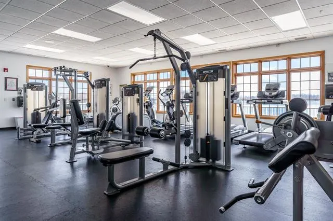
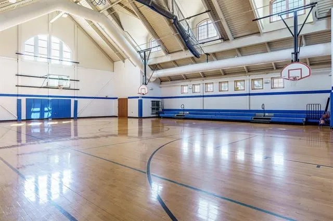
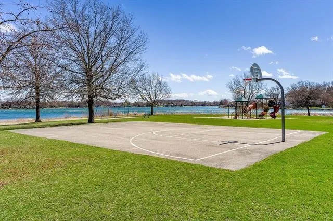
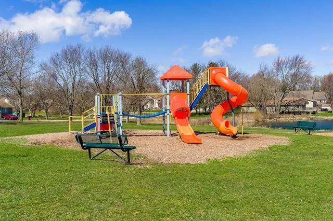
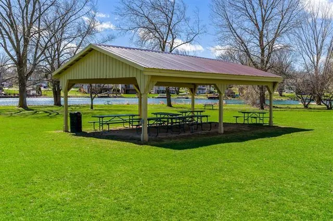
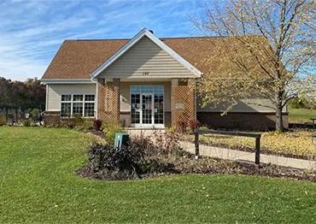
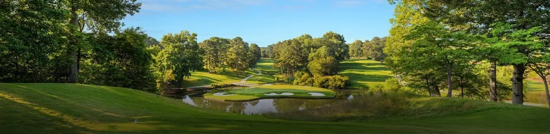
Possible 5-bedroom home just one block from Candlewick Lake! Tucked near the entrance of a quiet private cul-de-sac, this spacious home offers comfort, flexibility, and the lake-community lifestyle buyers are looking for. The floor plan provides room for everyone, featuring a desirable first-floor primary suite, two additional bedrooms upstairs, plus another bedroom and office in the walk-out lower level, giving the potential for 5 bedrooms depending on your needs. With 3.1 baths, multiple living spaces, and a finished lower level, this home offers excellent functionality for entertaining, guests, work-from-home space, or related living possibilities. The first-floor primary suite includes a private bath with a relaxing Jacuzzi tub and separate shower. The beautifully remodeled kitchen features abundant cabinetry, granite countertops, a breakfast bar, stainless steel appliances, and a generous walk-in pantry. A stunning two-sided fireplace adds warmth and character between the living and dining rooms, creating a wonderful setting for gatherings. The walk-out lower level offers a large recreation room with a newer bar, ideal for entertaining, plus convenient access to the oversized 2.5-car garage. Situated on a corner lot with two driveway entrances, this property offers added convenience for parking, guests, trailers, lake toys, or daily use. Enjoy peace of mind with numerous updates, including a newer roof, deck, garage, attic addition, and windows. The home offers tremendous space, amenities, and potential for the next owner. Located within the gated Candlewick Lake community, residents enjoy access to the incredible 240-acre lake with boating, fishing, swimming, beach access, and year-round recreation. Community amenities include a clubhouse, pool, tennis courts, exercise room, community room, banquet/meeting room, five parks, beach, rec center, gym, basketball court, and the 9-hole Savannah Oaks Golf Course. The home is being sold As-Is due to the seller's situation. Easy to show and seller can close quickly, making this a great opportunity for buyers looking for space, flexibility, amenities, and lake living all in one. This is more than a home - it's a lifestyle. Come enjoy Candlewick Lake living at its best!
| Elementary School | Middle School | High School |
|---|---|---|
| Manchester Elementary School | North Boone Middle School | North Boone High School |
| Price History | |
|---|---|
| 8/9/2026 | Listed $294,999 |
General Features
| Living Area | 2056 |
|---|---|
| Sewer | Public Sewer |
| Heating | Natural Gas,Forced Air |
| Cooling | Central Air |
| Possession | Closing,Immediate |
| Roof | Asphalt |
| Appliances | Range,Dishwasher,Refrigerator,Washer,Dryer,Disposal,Stainless Steel Appliance(s),Water Softener,Gas Oven,Humidifier |
| HOA Fee | 1479 |
| Garage Spaces | 2.5 |
| Association Fee Includes | Security,Clubhouse,Exercise Facilities,Pool,Lake Rights,Other |
| Architectural Style | Contemporary |
| Construction Materials | Vinyl Siding,Frame |
| Year Built | 1992 |
| Electric | Circuit Breakers,200+ Amp Service |
| Township | Poplar Grove |
| Tax Year | 2025 |
| Ownership | Fee Simple w/ HO Assn. |
| Community Features | Clubhouse,Park,Pool,Tennis Court(s),Lake,Water Rights,Gated,Street Paved |
| Assoc Fee Paid Per | Annually |
| County | Boone |
| New Construction | No |
| Property Type | Residential |
| Subdivision Name | Candlewick Lake |
| Other Structures | Shed(s),Storage |
| Total Rooms | 9 |
| Full Baths | 3 |
| Status | Active |
| Directions | Rt. 76/Fairgrounds Rd N to Candlewick,left on Lamplighter Loop,right on Prince Ct to home on the left. ***PLEASE BRING PHOTO ID and POCKET LICENSE in order to get through the gate*** |
| High School | North Boone High School |
| City | Poplar Grove |
| High School District | 200 |
| MLS Area | Poplar Grove |
| Elementary School | Manchester Elementary School |
| Tax Annual Amount | 5421 |
| Middle/Junior High School | North Boone Middle School |
| Additional Parcels Y/N | No |
| Standard Status | Active |
| Middle/Junior School District | 200 |
| Elementary School District | 200 |
| Property Type | Detached Single |
Interior Features
| Interior Amenities | Cathedral Ceiling(s),Dry Bar,1st Floor Bedroom,Separate Dining Room,Pantry |
|---|---|
| Basement | Finished,Exterior Entry,Egress Window,Rec/Family Area,Sleeping Area,Storage Space,Full,Walk-Out Access |
| Flooring | Carpet |
| Total Fireplaces | 1 |
| Fireplace Features | Double Sided,Wood Burning,Attached Fireplace Doors/Screen,Gas Starter |
| Half Baths | 1 |
| Laundry Features | Main Level,Gas Dryer Hookup,Electric Dryer Hookup,In Unit,Multiple Locations,Sink |
| Total Bedrooms | 4 |
| Below Grade Finished Area | 1064 |
| Room Type | Office,Foyer,Utility Room-Lower Level,Pantry,Deck,Enclosed Porch |
| LivingAreaSource | Assessor |
| Total Baths | 4 |
| Bedrooms Possible | 4 |
| Bathroom | Whirlpool,Separate Shower,Soaking Tub |
Exterior Features
| Exterior Amenities | Fire Pit |
|---|---|
| Parking Features | Asphalt,Side Driveway,Garage Door Opener,Heated Garage,Yes,Garage Owned,Attached,Side Apron,Driveway,Garage Faces Side,Owned,Garage |
| Lot Features | Corner Lot |
| Water Source | Shared Well |
| Total Parking | 6.5 |
| Foundation Details | Concrete Perimeter |
| Lot Dimensions | 70X85X165X180 |
| OwnerPhone | 847-652-6689 |
| Lot Size Acres | 0.3415 |
| Waterfront Y/N | No |
| Other Equipment | Fire Sprinklers,CO Detectors,Ceiling Fan(s),Sump Pump,Electronic Air Filters,Water Heater-Gas |
Amenities
- Foreclosure
- Views
- Short Sale
- New Construction
- Adult 55+
- Lease To Own
- No HOA Fees
- Furnished
- Primary On Main
- Air Conditioning
- Seller Finance
- Green
- Fixer Upper
- Horse
- Golf
- Fireplace
- Deck
- Garage
- Basement
- Pool
Property vs Single Family Average in 61065
Price
Taxes
Year Built
Visits

