
Open House Sat, Sep 5th 11:00 AM - 02:00 PM - Price Reduction - Golf Course


Address
7797 North Gate Road, Roscoe, IL
Price
$ 442,500
Property Attributes
- MLS#12728058
- TypeSingle Family
- Listing Status Price Change
- CountyWINNEBAGO
- CityRoscoe
- AreaRoscoe
- NeighborhoodLedges
- Zip61073
- Style
- Year Built1989
- Taxes$ 9266
- Price$ 442,500
- Bedrooms4
- Full Bathrooms2
- Half Bathrooms1
- Sqr Footage2788
- Lot Size0.46 Acres
Data Source:
Midwest Real Estate Data (MRED)
Property Description
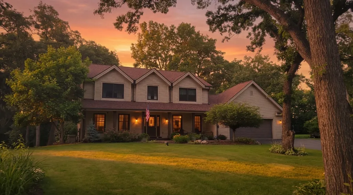
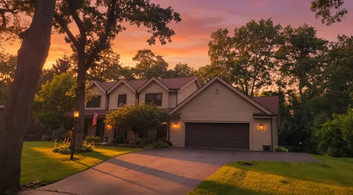
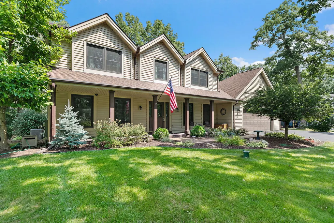
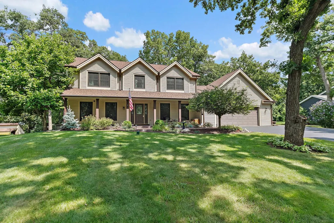
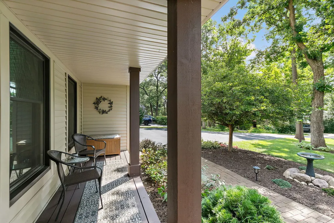
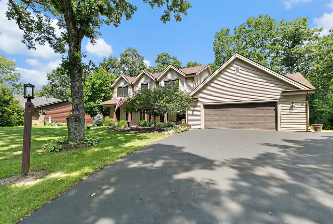
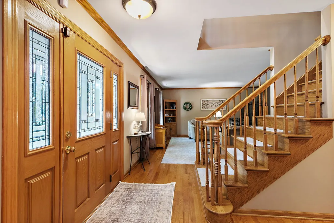
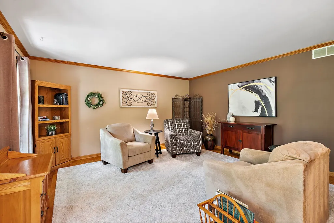
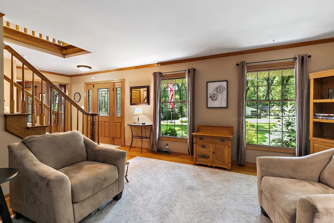
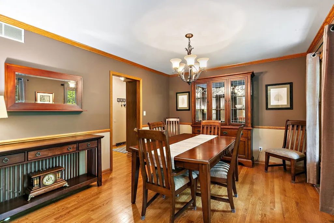
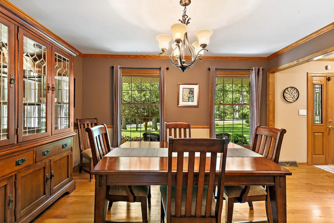
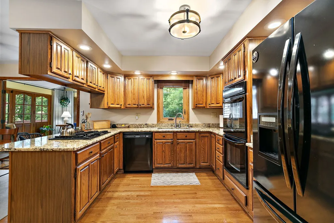
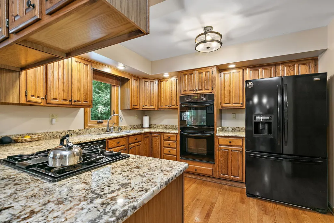
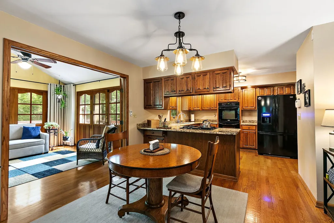
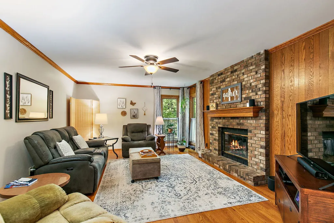
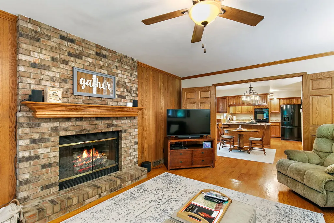
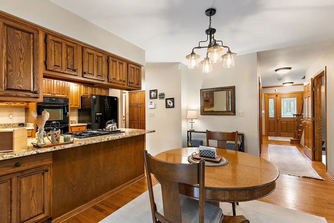
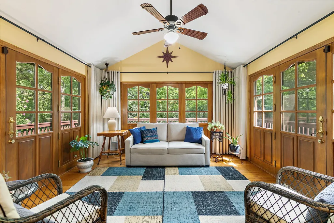
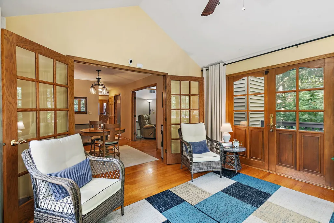
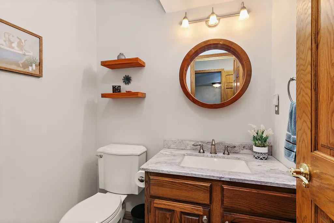
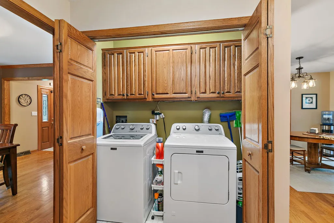
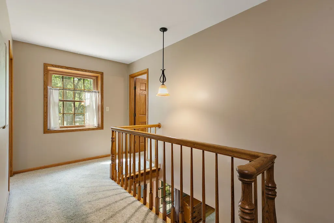
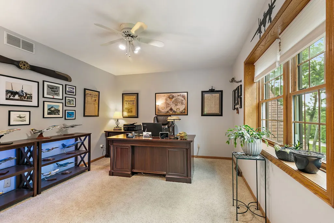
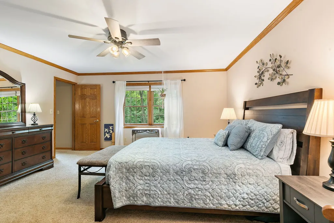
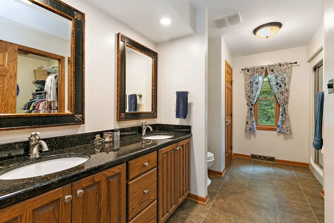
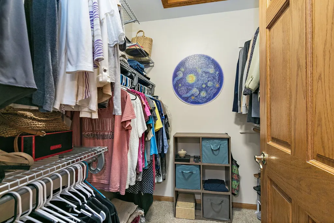
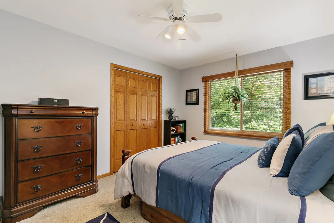
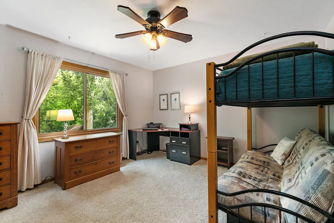
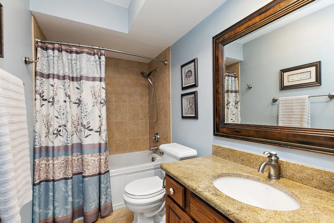
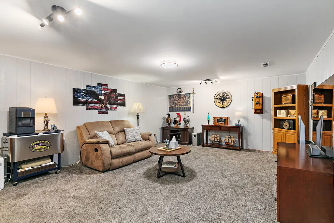
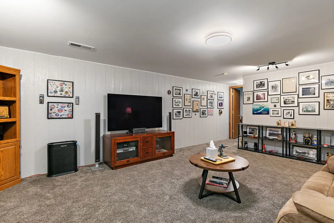
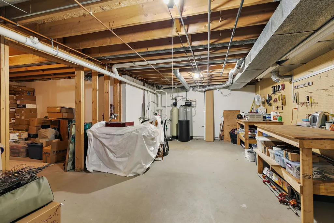
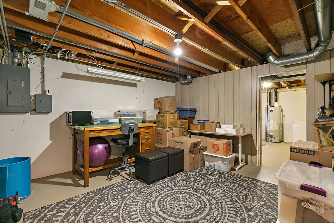
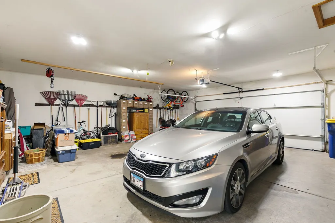
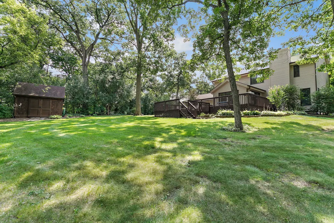
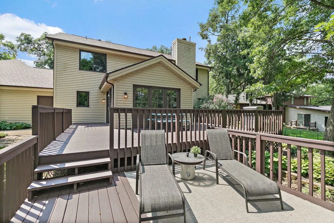
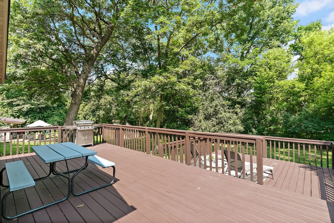
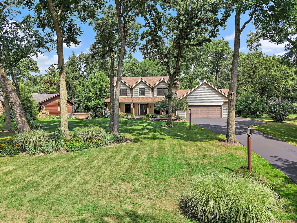
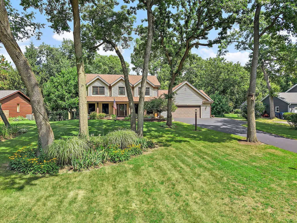
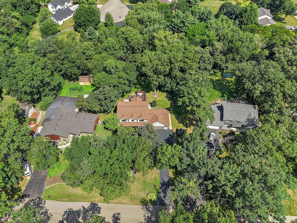
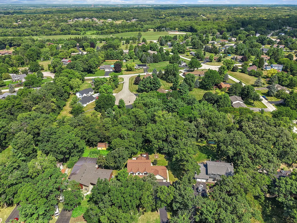
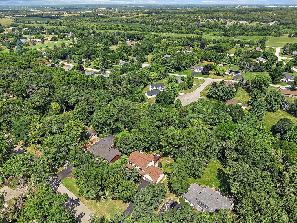
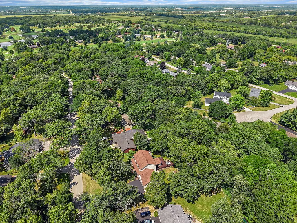
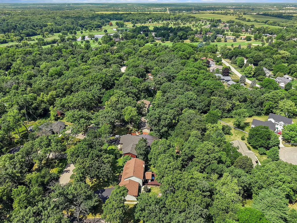
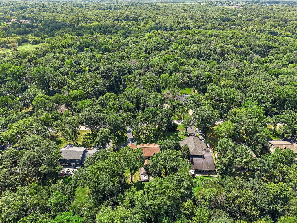
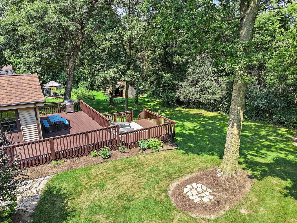
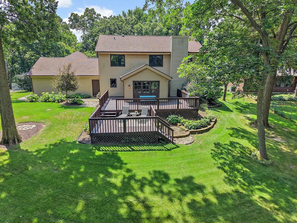
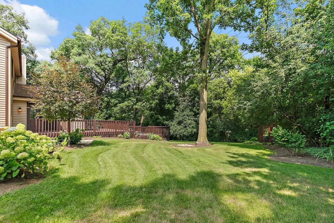
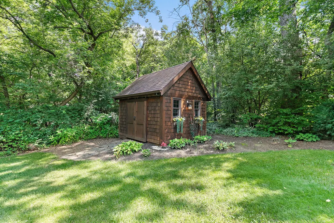
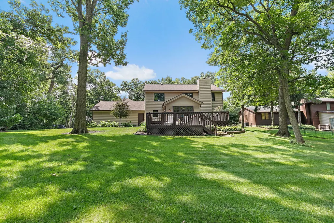
Meticulously maintained two-story home located in the highly desirable, quiet, tree-rich canopy of The Ledges subdivision in Roscoe. The home features a large, covered porch overlooking the professionally landscaped yard. Inside, it showcases quality materials and craftsmanship throughout. In addition to the many features below, this home is an exceptional value with a new furnace and A/C (2021), new roof (2022), new windows (2022, with a transferable 10-year warranty), new water heater (2023), new water system storage tank (2023), and MORE. You'll find 3/4-inch tongue-and-groove oak flooring throughout the first floor and six-panel oak doors on both levels. Other first-floor features include a gas brick fireplace in the family room; a large eat-in kitchen with granite countertops, breakfast bar, gas double oven, stovetop, and large pantry; and formal dining and living rooms with five-foot-tall windows providing plenty of natural light. There's also first-floor laundry and a remodeled half bath (2022). You'll fall in love with the gorgeous, custom four-season sunroom with a cathedral ceiling overlooking a two-tier deck and serene wooded backyard. The second-level primary bedroom includes an en-suite bathroom with granite countertops, double sinks, a walk-in closet (WIC), and a steam shower. There are three additional generously sized bedrooms and a full bath with a granite countertop and tiled tub and shower. The lower level includes a finished rec room and plenty of additional storage space or room for future living-space expansion. The garage is huge (27' x 28'). Additional improvements include a new iron filter (2025), septic system cleaned and inspected (2024), cracked or weather-deteriorated decking replaced (2025), Cabot Restore coating applied (2026), and driveway seal-coated (2026). Approximately a 20-minute walk to The Ledges Golf Course and Ledges Pool. Excellent public education: Families enjoy access to premier regional schools, including the highly acclaimed Kinnikinnick School District (Ledgewood Elementary and Roscoe Middle School) and award-winning Hononegah Community High School in neighboring Rockton. Pictures may paint a thousand words, but you have to see this home for yourself to experience how it all comes together to make this home truly beautiful, inside and out-and the next place you'll want to call home.
| Elementary School | Middle School | High School |
|---|---|---|
| Kinnikinnick School Elementary School | Roscoe Middle School | Hononegah High School |
| Price History | |
|---|---|
| 8/9/2026 | Listed $450,000 |
| 9/2/2026 | 2$442,500 |
General Features
| Living Area | 2788 |
|---|---|
| Sewer | Septic Tank |
| Heating | Natural Gas |
| Cooling | Central Air |
| Possession | Closing |
| Appliances | Double Oven,Dishwasher,Refrigerator,Washer,Dryer,Cooktop,Water Softener Owned |
| Garage Spaces | 2.5 |
| Association Fee Includes | None |
| Construction Materials | Vinyl Siding |
| Year Built | 1989 |
| Township | Roscoe |
| Tax Year | 2025 |
| Ownership | Fee Simple |
| Assoc Fee Paid Per | Not Applicable |
| County | Winnebago |
| New Construction | No |
| Property Type | Residential |
| Subdivision Name | Ledges |
| Other Structures | Shed(s) |
| Total Rooms | 10 |
| Full Baths | 2 |
| Status | Price Change |
| Directions | ELEVATOR/HUNTER TO COUNTYLINE NORTH TO MCCURRY - WEST TO CHARNWOOD -SOUTH TO NORTH GATE WEST TO HOME |
| High School | Hononegah High School |
| City | Roscoe |
| High School District | 207 |
| MLS Area | Roscoe |
| Elementary School | Kinnikinnick School |
| Tax Annual Amount | 9266.38 |
| Middle/Junior High School | Roscoe Middle School |
| Standard Status | Active |
| Middle/Junior School District | 131 |
| Elementary School District | 131 |
| Property Type | Detached Single |
Interior Features
| Interior Amenities | Walk-In Closet(s),Granite Counters,Separate Dining Room,Pantry |
|---|---|
| Basement | Partially Finished,Full |
| Flooring | Hardwood,Carpet,Wood |
| Total Fireplaces | 1 |
| Fireplace Features | Gas Log |
| Half Baths | 1 |
| Laundry Features | Main Level,In Unit |
| Total Bedrooms | 4 |
| Room Type | Recreation Room,Foyer,Sun Room,Bonus Room |
| LivingAreaSource | Landlord/Tenant/Seller |
| Total Baths | 3 |
| Bedrooms Possible | 4 |
| Bathroom | Steam Shower,Double Sink |
Exterior Features
| Parking Features | Asphalt,Garage Door Opener,Yes,Garage Owned,Attached,Garage |
|---|---|
| Lot Features | Wooded,Mature Trees |
| Water Source | Well |
| Total Parking | 2.5 |
| Lot Dimensions | 100X200 |
| Lot Size Acres | 0.46 |
| Waterfront Y/N | No |
| Other Equipment | Water-Softener Owned,CO Detectors,Ceiling Fan(s),Sump Pump |
Amenities
- Foreclosure
- Views
- Short Sale
- New Construction
- Adult 55+
- Lease To Own
- No HOA Fees
- Furnished
- Primary On Main
- Air Conditioning
- Seller Finance
- Green
- Fixer Upper
- Horse
- Golf
- Fireplace
- Deck
- Garage
- Basement
- Pool
Property vs Single Family Average in 61073
Price
Taxes
Year Built
Visits

