
New Construction - Primary on Main

Address
2907 Pioneer Oaks Drive, Ringwood, IL
Price
$ 849,900
Property Attributes
- MLS#12727934
- TypeSingle Family
- Listing Status Active
- CountyMCHENRY
- CityRingwood
- AreaHoliday Hills - Johnsburg - McHenry - Lakemoor - M
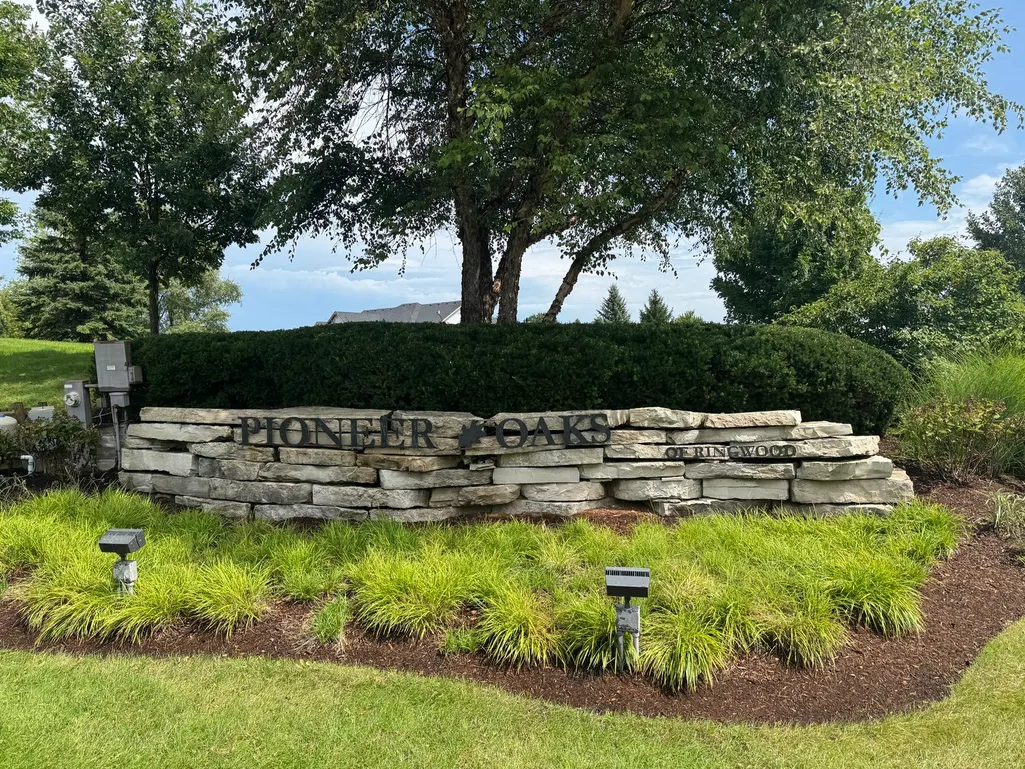
- NeighborhoodPioneer Oaks
- Zip60072
- StyleRanch
- Year Built2026
- Taxes$ 56
- Price$ 849,900
- Bedrooms3
- Full Bathrooms2
- Half Bathrooms0
- Sqr Footage2267
- Lot Size2.26 Acres
Data Source:
Midwest Real Estate Data (MRED)
Property Description
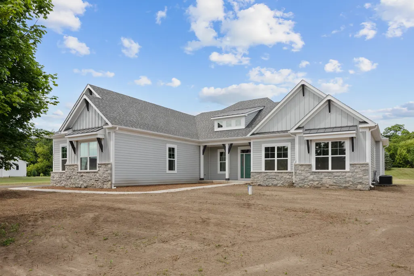
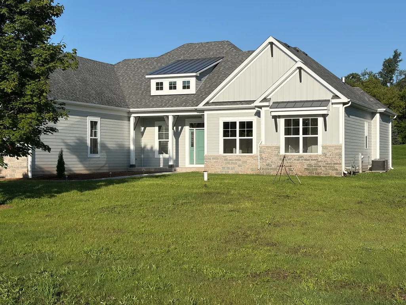
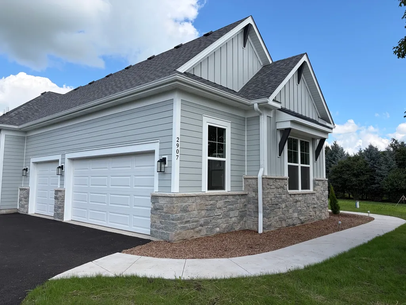
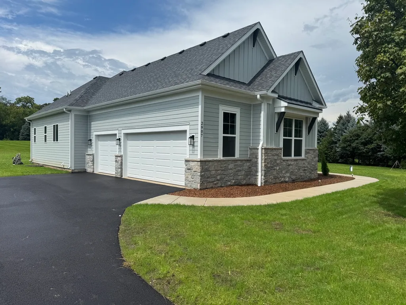
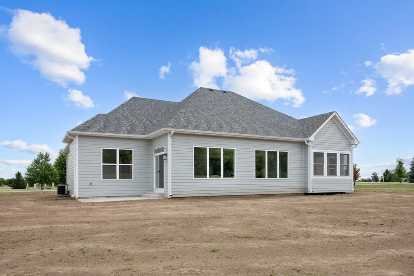
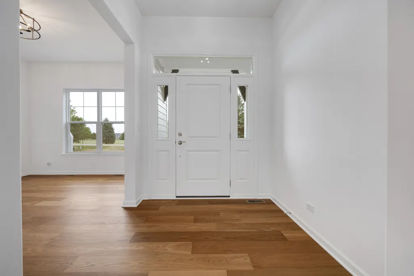
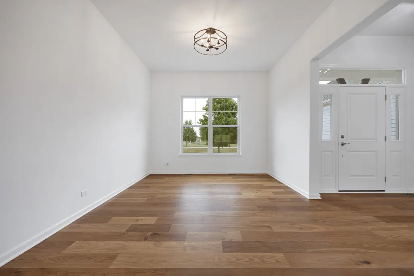
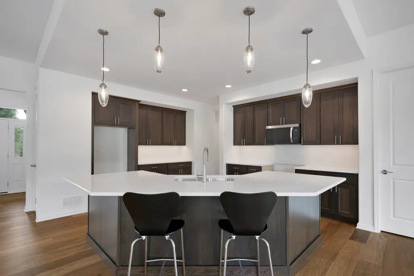
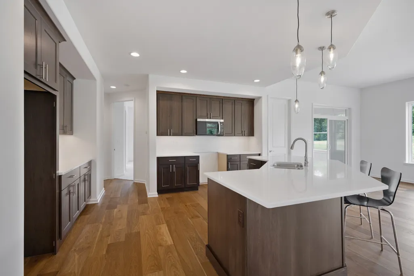
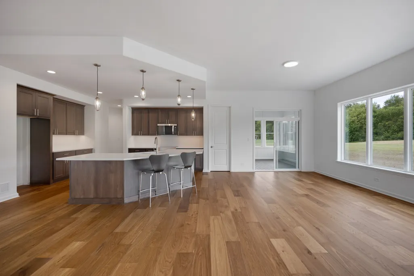
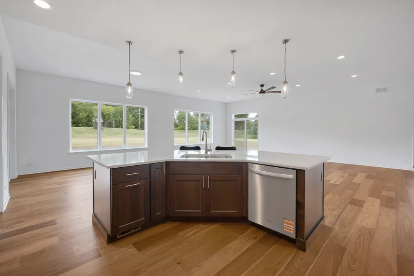
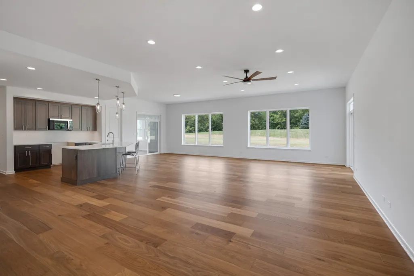
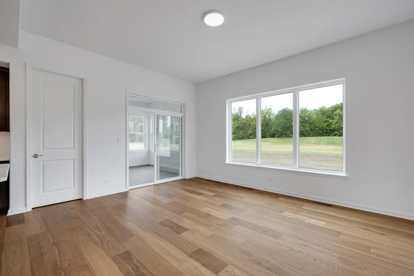
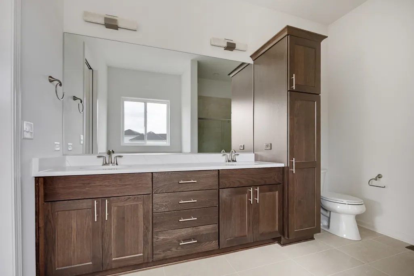
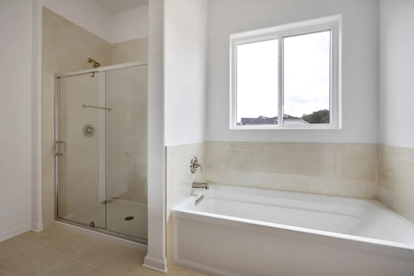
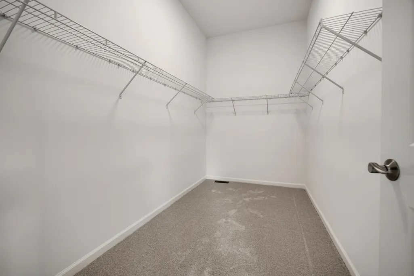
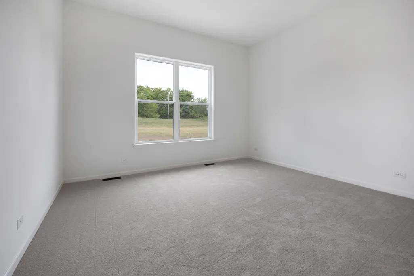
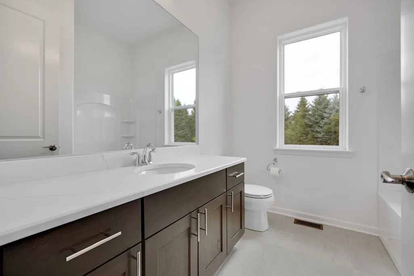
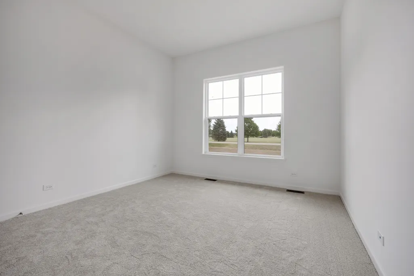
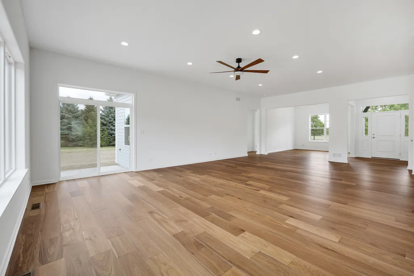
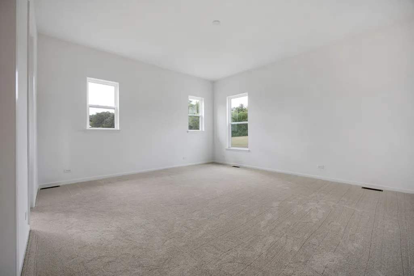
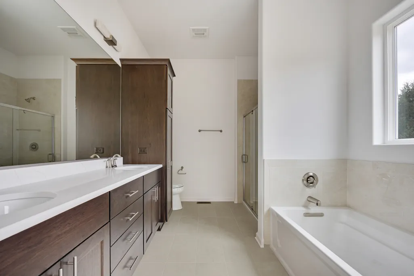
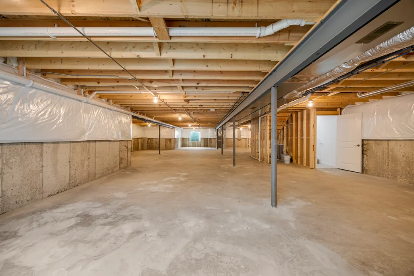
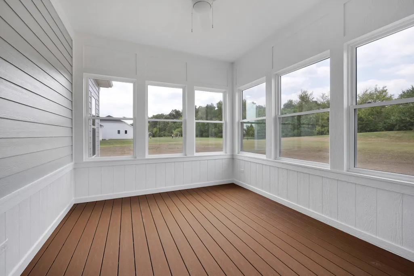
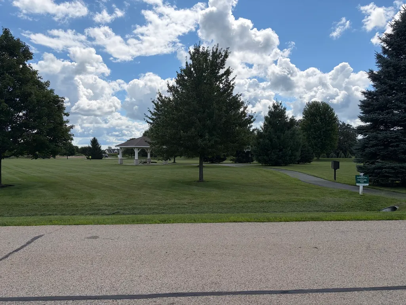
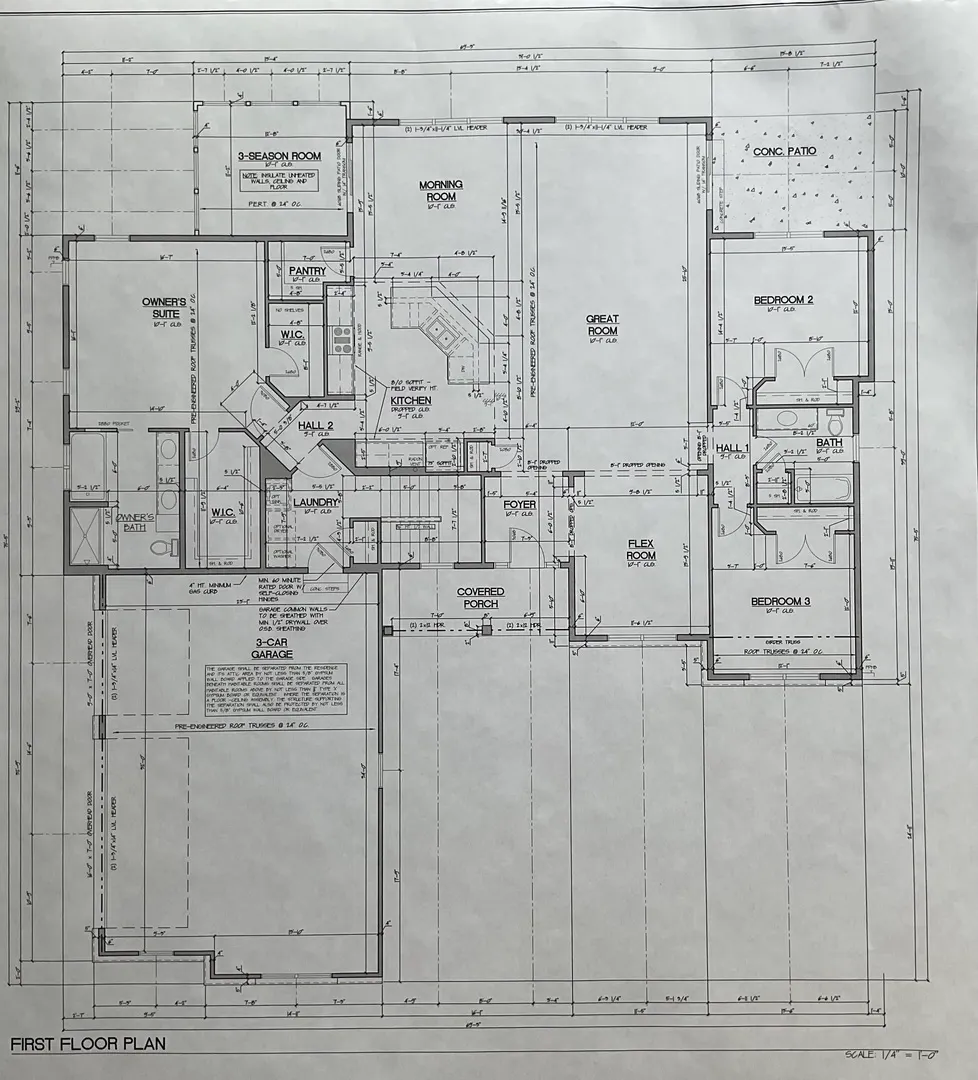
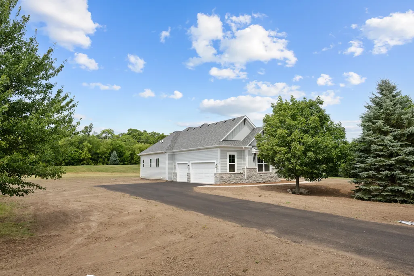
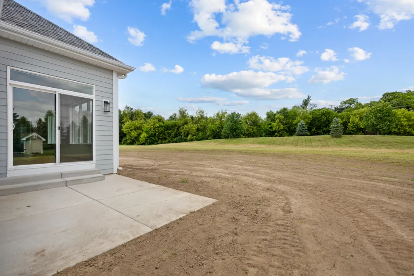
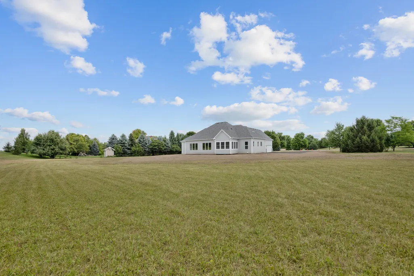
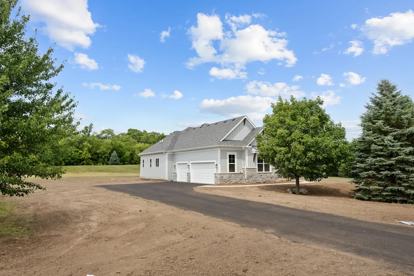
Why wait for new construction when you can have it now! Completed in July 2026, this custom-built KLM Home delivers the style, quality, and peace of mind of a brand-new home-without the delays, hidden costs, or stress of building from scratch. Located on a scenic 2.26-acre (double) lot in desirable Pioneer Oaks directly across from the community park surrounded by mature trees, oh so peaceful. This exceptional 2,267 sq. ft. single-story Montana Model was modified by expanding off the Great Room, for an even more desirable open floor plan thus making this home such a nice naturally lit home. This home offers thoughtful upgrades, impressive craftsmanship, and move-in-ready convenience and features Hardie Board siding, decorative gable trusses, IKO Cambridge shingles, all shed roofs upgraded to Charcoal Gray metal roofs and a fiberglass exterior front door. There is an upgraded spacious 3-car side-load garage wired for EV, just needs outlets installed. Inside, the bright, open-concept design features 10' ceilings, Paramount Kenebec European Oak engineered flooring. Pick your own appliances for this gourmet layout kitchen with its under cabinet lighting. SS dishwasher and range hood are included, along with a full-height Carrara Breve quartz backsplash that adds a sophisticated designer finish. The Flex room/Dining room has a front view, which is great for hosting or make it an awesome work from home office. The split-bedroom layout provides exceptional privacy, with the luxurious primary suite occupying its own private wing. The suite features walk-in shower, dual vanities, and his-and-her's walk-in closets. Enjoy the outdoors from the 3-season room, complete with Trex decking. There is a 42" wide stairway leading to the full basement. Being unfinished, offers tremendous future potential and has rough-in plumbing for a bathroom or even a hot tub. The water heater was up graded to a Navian tankless water heater. So, you'll never run out of hot water! Freshly established lawn-grass growth already underway. This thoughtfully designed KLM Home offers the best of both worlds: the benefits of brand-new construction without the wait. Move in, enjoy the upgrades, and start living from day one in a home built for style, comfort, efficiency, and long-term value. Grass already planted and will update photos as it grows.
| Elementary School | Middle School | High School |
|---|---|---|
| Ringwood School Primary Ctr Elementary School | Johnsburg Junior High School | Johnsburg High School |
| Price History | |
|---|---|
| 8/22/2026 | Listed $849,900 |
General Features
| Living Area | 2267 |
|---|---|
| Sewer | Septic Tank |
| Heating | Natural Gas,Forced Air |
| Cooling | Central Air |
| Possession | Closing |
| Roof | Asphalt |
| Appliances | Dishwasher,Range Hood,Humidifier |
| HOA Fee | 900 |
| Garage Spaces | 3 |
| Association Fee Includes | Other |
| Architectural Style | Ranch |
| Construction Materials | Fiber Cement,Brk/Stn Veneer Frnt |
| Year Built | 2026 |
| Electric | Circuit Breakers,200+ Amp Service |
| Township | McHenry |
| Tax Year | 2025 |
| Ownership | Fee Simple w/ HO Assn. |
| Community Features | Park,Street Paved |
| Assoc Fee Paid Per | Annually |
| County | McHenry |
| New Construction | Yes |
| Property Type | Residential |
| Energy Efficient | Enhanced Air Filtration |
| Subdivision Name | Pioneer Oaks |
| Total Rooms | 7 |
| Full Baths | 2 |
| Status | Active |
| Directions | 31 North to Ringwood Road,turn east take to Pioneer Oaks Subdivision,turn right onto Pioneer Oaks Dr. to 2907! |
| High School | Johnsburg High School |
| City | Ringwood |
| High School District | 12 |
| MLS Area | Holiday Hills / Johnsburg / McHenry / Lakemoor / McCullom Lake / Sunnyside / Ringwood |
| Elementary School | Ringwood School Primary Ctr |
| Tax Annual Amount | 56.94 |
| Middle/Junior High School | Johnsburg Junior High School |
| Additional Parcels Y/N | No |
| Virtual Tour | https://idx.paradym.com/idx/2907-Pioneer-Oaks-Drive-Ringwood-IL-60072/4980304/prt/45 |
| Standard Status | Active |
| Middle/Junior School District | 12 |
| Elementary School District | 12 |
| Property Type | Detached Single |
Interior Features
| Interior Amenities | 1st Floor Bedroom,1st Floor Full Bath,Built-in Features,Walk-In Closet(s),High Ceilings,Open Floorplan,Pantry,Quartz Counters |
|---|---|
| Basement | Unfinished,Egress Window,Concrete,Full |
| Flooring | Hardwood |
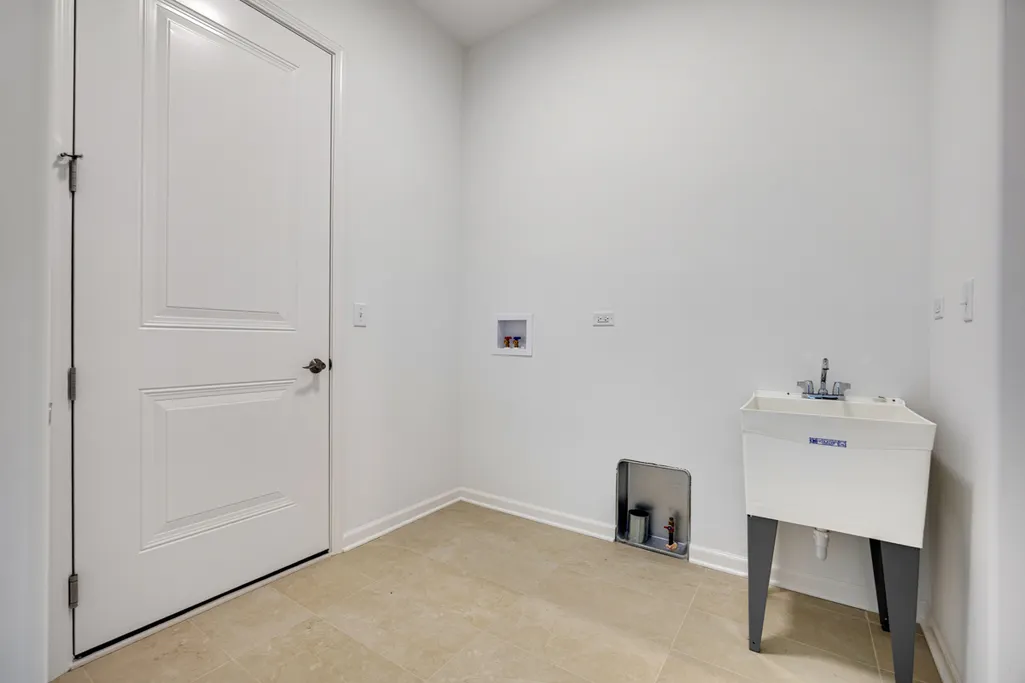
| Laundry Features | Main Level,Gas Dryer Hookup,In Unit,Sink |
| Total Bedrooms | 3 |
| Room Type | Sun Room,Breakfast Room,Great Room |
| LivingAreaSource | Builder |
| Total Baths | 2 |
| Bedrooms Possible | 3 |
| Bathroom | Separate Shower,Double Sink |
Exterior Features
| Model | Montana + |
|---|---|
| Parking Features | Asphalt,Garage,EV Ready,Yes,Garage Owned,Attached |
| Lot Features | Mature Trees |
| Water Source | Well |
| Total Parking | 3 |
| Foundation Details | Concrete Perimeter |
| Lot Dimensions | 214x325x138x75x184x309 |
| Lot Size Acres | 2.26 |
| Waterfront Y/N | No |
| Other Equipment | TV-Cable,CO Detectors,Ceiling Fan(s),Sump Pump,Electronic Air Filters,Water Heater-Gas |
Amenities
- Foreclosure
- Views
- Short Sale
- New Construction
- Adult 55+
- Lease To Own
- No HOA Fees
- Furnished
- Primary On Main
- Air Conditioning
- Seller Finance
- Green
- Fixer Upper
- Horse
- Golf
- Fireplace
- Deck
- Garage
- Basement
- Pool
Property vs Single Family Average in 60072
Price
Year Built
Visits
 Midwest Real Estate Data (MRED) All information deemed reliable but not guaranteed. All properties are subject to prior sale, change or withdrawal. Neither listing broker(s) or information provider(s) shall be responsible for any typographical errors, misinformation, misprints and shall be held totally harmless. Listing(s) information is provided for consumer's personal, non-commercial use and may not be used for any purpose other than to identify prospective properties consumers may be interested in purchasing. The data relating to real estate for sale on this website comes in part from the Internet Data Exchange program of the Multiple Listing Service. Real estate listings held by brokerage firms other than Real People Realty may be marked with the Internet Data Exchange logo and detailed information about those properties will include the name of the listing broker(s) when required by the MLS. Copyright ©2026 All rights reserved.Based on information submitted to the MLS GRID as of September 2, 2026 1:11 PM UTC All data is obtained from various sources and may not have been verified by broker or MLS GRID. Supplied Open House Information is subject to change without notice.
Data is updated as of September 2, 2026 1:11 PM UTC
Midwest Real Estate Data (MRED) All information deemed reliable but not guaranteed. All properties are subject to prior sale, change or withdrawal. Neither listing broker(s) or information provider(s) shall be responsible for any typographical errors, misinformation, misprints and shall be held totally harmless. Listing(s) information is provided for consumer's personal, non-commercial use and may not be used for any purpose other than to identify prospective properties consumers may be interested in purchasing. The data relating to real estate for sale on this website comes in part from the Internet Data Exchange program of the Multiple Listing Service. Real estate listings held by brokerage firms other than Real People Realty may be marked with the Internet Data Exchange logo and detailed information about those properties will include the name of the listing broker(s) when required by the MLS. Copyright ©2026 All rights reserved.Based on information submitted to the MLS GRID as of September 2, 2026 1:11 PM UTC All data is obtained from various sources and may not have been verified by broker or MLS GRID. Supplied Open House Information is subject to change without notice.
Data is updated as of September 2, 2026 1:11 PM UTC
