
Price Reduction

Address
4707 Joyce Lane, McHenry, IL
Price
$ 479,000
Property Attributes
- MLS#12727892
- TypeSingle Family
- Listing Status Price Change
- CountyMCHENRY
- CityMcHenry
- AreaHoliday Hills - Johnsburg - McHenry - Lakemoor - M
- NeighborhoodPark Ridge Estates
- Zip60050
- Style
- Year Built2003
- Taxes$ 10271
- Price$ 479,000
- Bedrooms5
- Full Bathrooms3
- Half Bathrooms1
- Sqr Footage4210
- Lot Size0.25 Acres
Data Source:
Midwest Real Estate Data (MRED)
Property Description
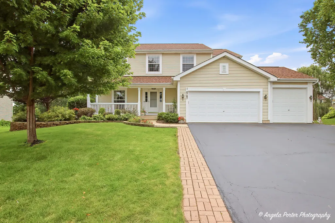
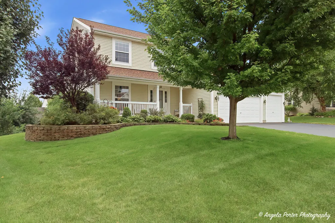
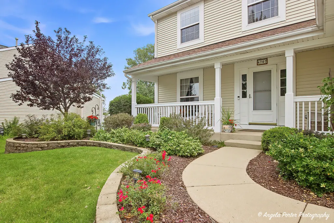
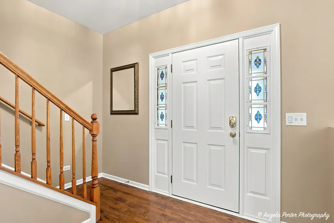
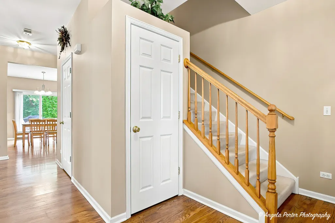
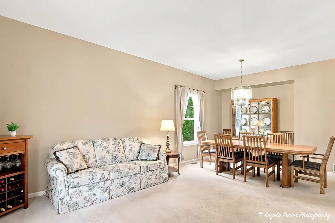
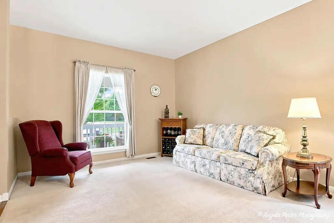
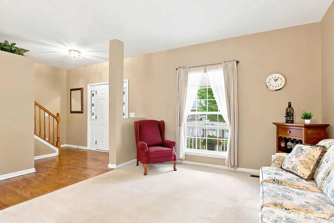
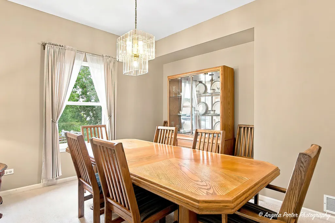
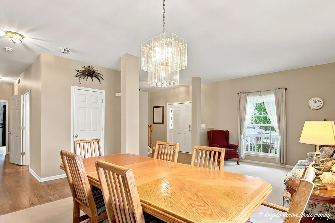
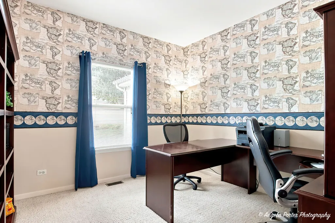
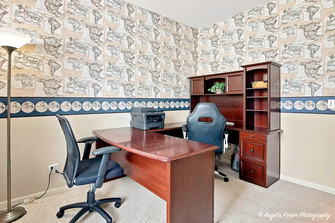
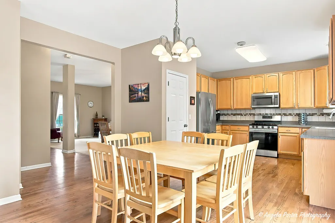
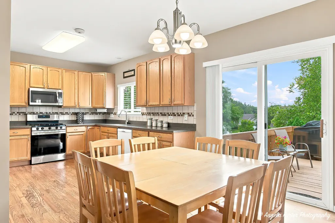
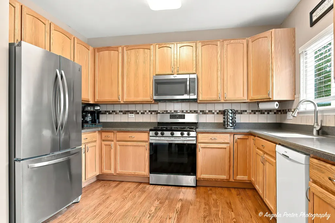
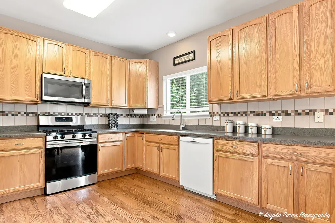
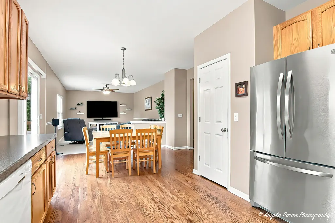
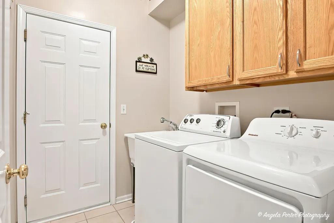
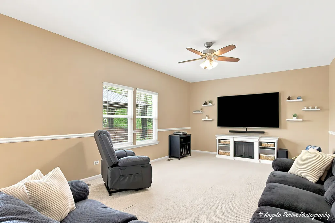
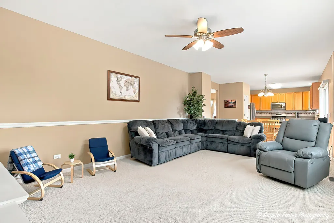
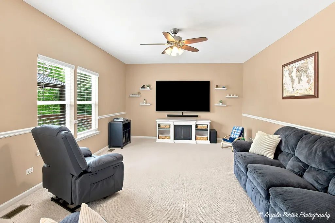
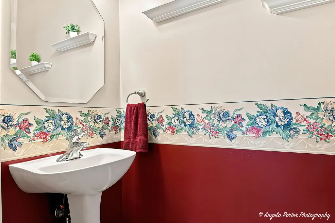
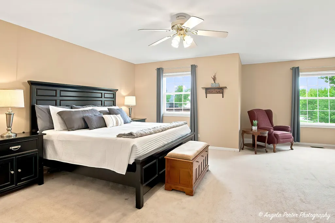
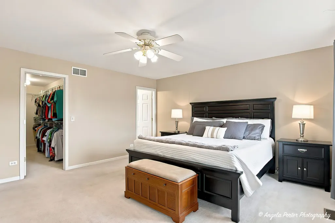
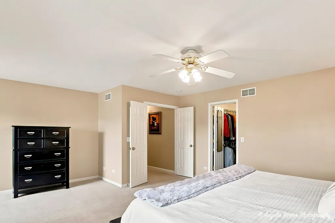
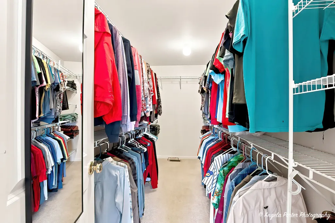
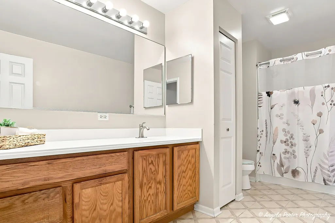
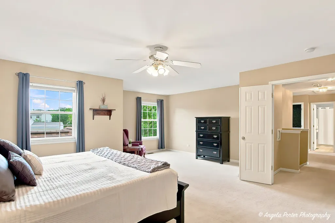
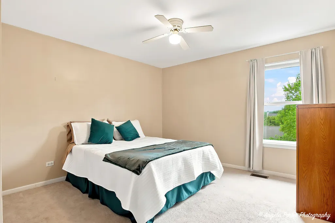
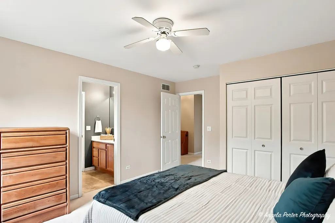
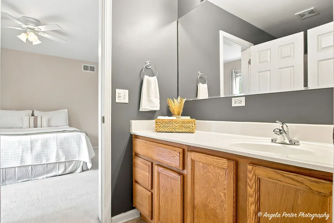
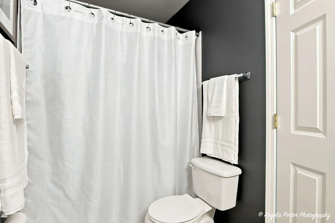
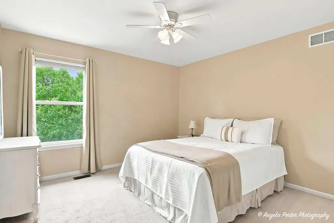
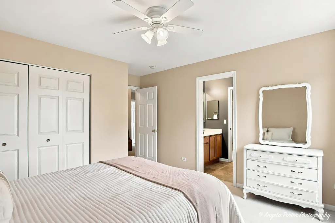
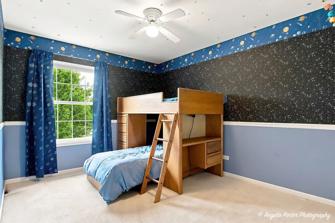
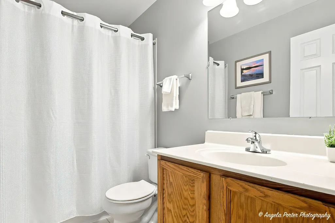
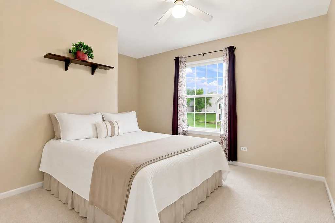
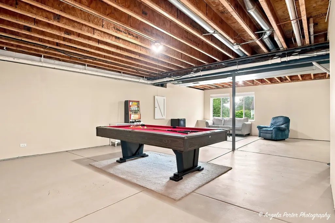
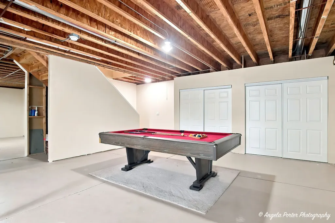
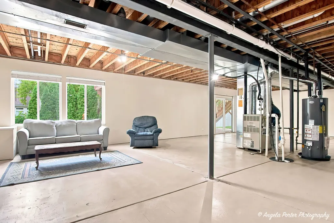
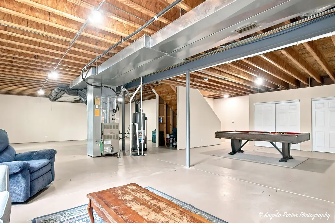
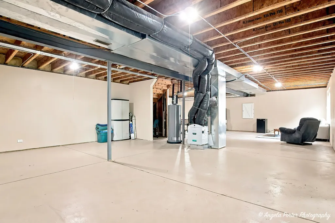
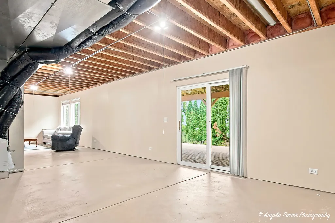
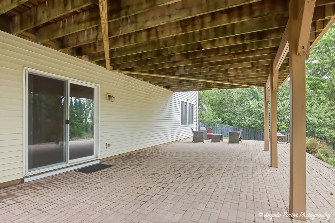
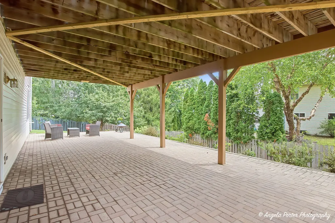
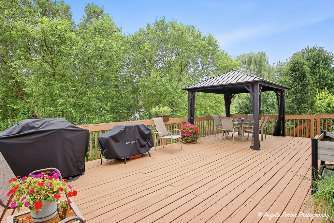
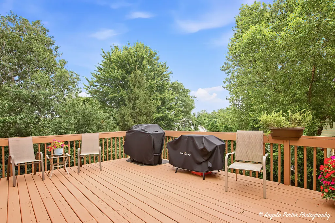
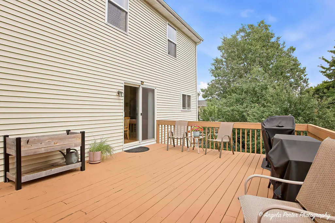
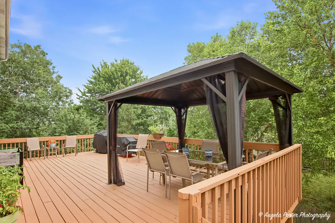
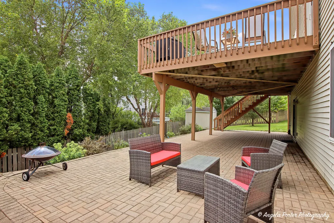
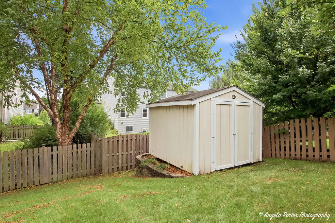
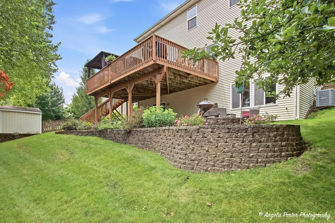
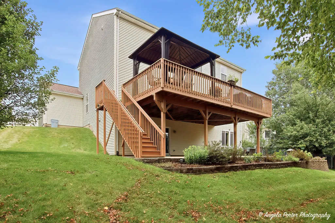
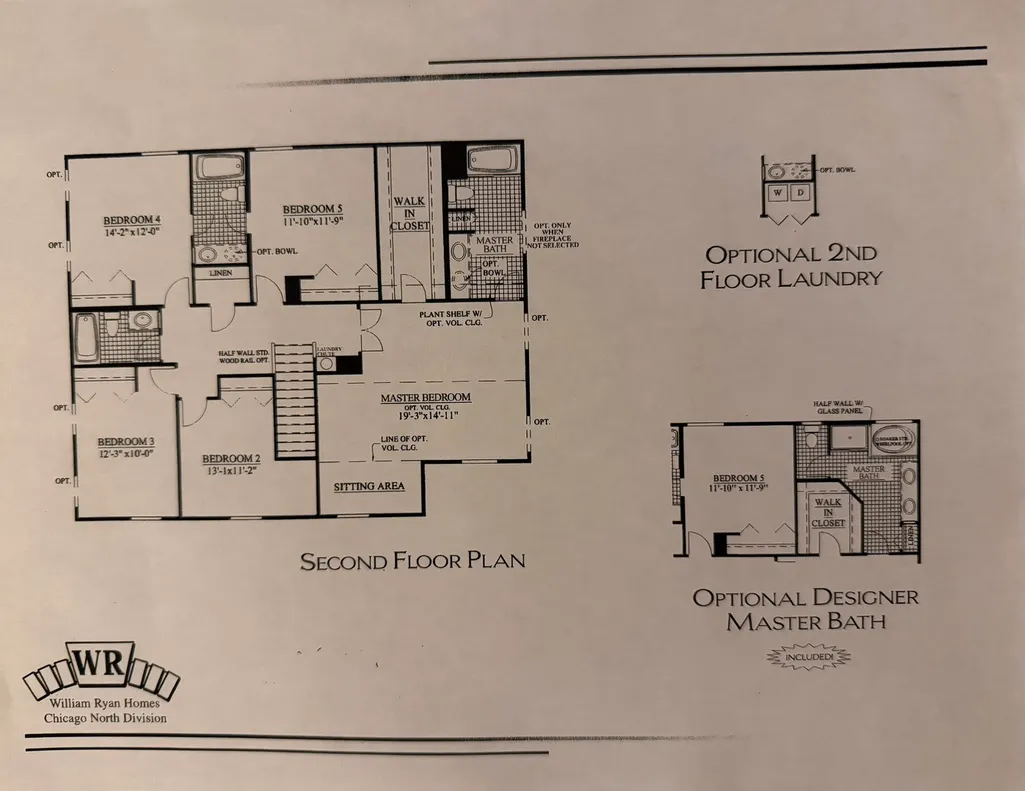
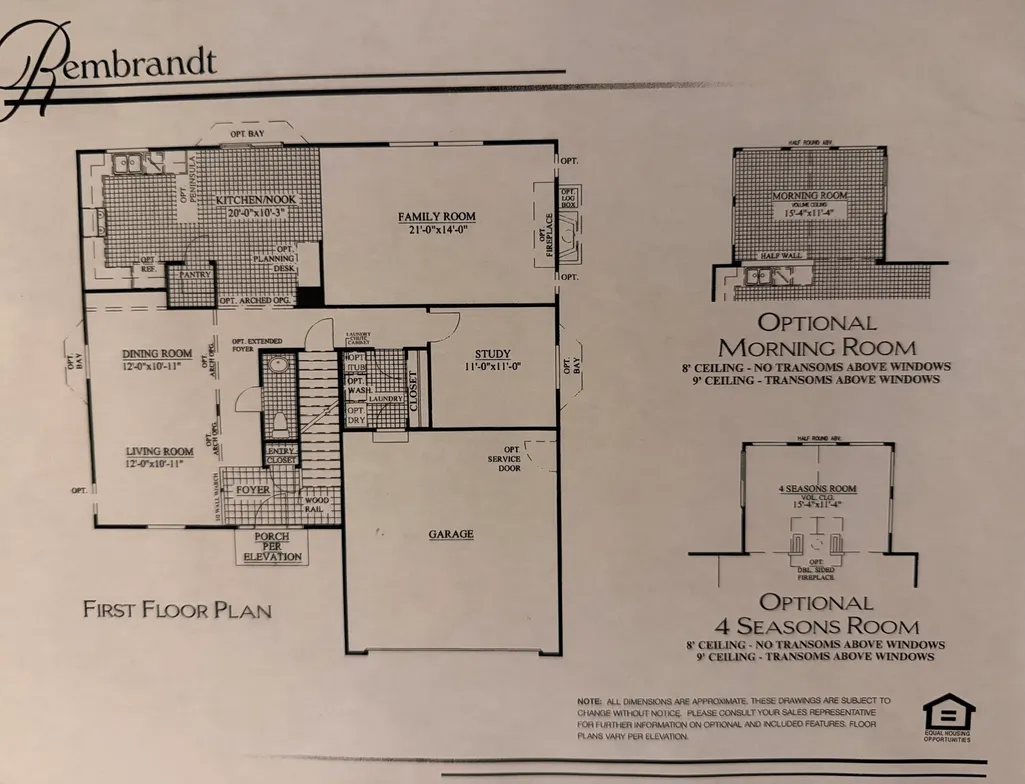
Popular Rembrandt model offering 5 bedrooms, a first-floor den/office, full walk-out basement and a premium lot with exceptional outdoor living space. Neutral decor and fresh paint throughout create a bright, welcoming feel. The main level features 9-foot ceilings, hardwood flooring through the entry, hall and kitchen, and a bright eat-in kitchen with 42" cabinetry and Corian countertops and features sliders leading to a 30x16 deck with gazebo, stairs to the yard, and a beautiful 48x19 brick paver patio. The kitchen opens to the spacious family room. The first floor also offers a convenient laundry room and private den/office. Upstairs, the spacious primary suite features a walk-in closet, sitting area and private full bath, along with four additional bedrooms and 2 more full hall baths. Bedrooms 4 and 5 have Jack and Jill bath. The full walk-out basement with 9 foot ceilings is partially finished with drywall and electrical already completed, providing excellent potential for additional living or recreation space. Basement sliders open directly to the paver patio. Outside, enjoy the upgraded exterior with full front porch, extra-large driveway for ample parking, 10x10 shed and beautifully landscaped outdoor spaces. The 3-car garage features a taller third-bay door, fully insulated and drywalled walls, and plenty of room for vehicles and storage. Recent updates include a new roof (July 2026), water heater (2022), A/C (2022), refinished hardwood floors (2023), and a Broan Guardian Plus fresh-air HEPA filtration system. A well-maintained home with a desirable layout, premium lot and plenty of space inside and out!
| Price History | |
|---|---|
| 8/8/2026 | Listed $496,000 |
| 9/2/2026 | 4$479,000 |
General Features
| Living Area | 4210 |
|---|---|
| Sewer | Public Sewer |
| Heating | Natural Gas,Forced Air |
| Cooling | Central Air |
| Possession | Closing |
| Roof | Asphalt |
| Appliances | Range,Microwave,Dishwasher,Refrigerator,Washer,Dryer |
| HOA Fee | 48 |
| Garage Spaces | 3 |
| Association Fee Includes | Other |
| Construction Materials | Vinyl Siding |
| Year Built | 2003 |
| Township | McHenry |
| Tax Year | 2025 |
| Ownership | Fee Simple w/ HO Assn. |
| Community Features | Park,Curbs,Sidewalks,Street Lights,Street Paved |
| Assoc Fee Paid Per | Annually |
| County | McHenry |
| New Construction | No |
| Property Type | Residential |
| Subdivision Name | Park Ridge Estates |
| Other Structures | Shed(s) |
| Total Rooms | 11 |
| Full Baths | 3 |
| Status | Price Change |
| Directions | Crystal Lake Rd and Dartmoor E to Joyce S to home |
| City | McHenry |
| High School District | 156 |
| MLS Area | Holiday Hills / Johnsburg / McHenry / Lakemoor / McCullom Lake / Sunnyside / Ringwood |
| Tax Annual Amount | 10271 |
| Standard Status | Active |
| Middle/Junior School District | 15 |
| Elementary School District | 15 |
| Property Type | Detached Single |
Interior Features
| Interior Amenities | Walk-In Closet(s),High Ceilings |
|---|---|
| Basement | Partially Finished,Full,Walk-Out Access |
| Flooring | Hardwood |
| Half Baths | 1 |
| Laundry Features | Main Level |
| Total Bedrooms | 5 |
| Room Type | Eating Area,Den,Foyer,Walk In Closet,Deck,Bedroom 5 |
| LivingAreaSource | Landlord/Tenant/Seller |
| Total Baths | 4 |
| Bedrooms Possible | 5 |
Exterior Features
| Model | Rembrandt |
|---|---|
| Parking Features | Asphalt,Garage Door Opener,Yes,Garage Owned,Attached,Garage |
| Water Source | Public |
| Total Parking | 3 |
| Foundation Details | Concrete Perimeter |
| Lot Dimensions | 74.38x124.40x112.23x117.55 |
| Lot Size Acres | 0.25 |
| Waterfront Y/N | No |
| Other Equipment | CO Detectors,Ceiling Fan(s),Sump Pump |
Amenities
- Foreclosure
- Views
- Short Sale
- New Construction
- Adult 55+
- Lease To Own
- No HOA Fees
- Furnished
- Primary On Main
- Air Conditioning
- Seller Finance
- Green
- Fixer Upper
- Horse
- Golf
- Fireplace
- Deck
- Garage
- Basement
- Pool
Property vs Single Family Average in 60050
Price
Taxes
Year Built
Visits
 Midwest Real Estate Data (MRED) All information deemed reliable but not guaranteed. All properties are subject to prior sale, change or withdrawal. Neither listing broker(s) or information provider(s) shall be responsible for any typographical errors, misinformation, misprints and shall be held totally harmless. Listing(s) information is provided for consumer's personal, non-commercial use and may not be used for any purpose other than to identify prospective properties consumers may be interested in purchasing. The data relating to real estate for sale on this website comes in part from the Internet Data Exchange program of the Multiple Listing Service. Real estate listings held by brokerage firms other than Real People Realty may be marked with the Internet Data Exchange logo and detailed information about those properties will include the name of the listing broker(s) when required by the MLS. Copyright ©2026 All rights reserved.Based on information submitted to the MLS GRID as of September 2, 2026 1:11 PM UTC All data is obtained from various sources and may not have been verified by broker or MLS GRID. Supplied Open House Information is subject to change without notice.
Data is updated as of September 2, 2026 1:11 PM UTC
Midwest Real Estate Data (MRED) All information deemed reliable but not guaranteed. All properties are subject to prior sale, change or withdrawal. Neither listing broker(s) or information provider(s) shall be responsible for any typographical errors, misinformation, misprints and shall be held totally harmless. Listing(s) information is provided for consumer's personal, non-commercial use and may not be used for any purpose other than to identify prospective properties consumers may be interested in purchasing. The data relating to real estate for sale on this website comes in part from the Internet Data Exchange program of the Multiple Listing Service. Real estate listings held by brokerage firms other than Real People Realty may be marked with the Internet Data Exchange logo and detailed information about those properties will include the name of the listing broker(s) when required by the MLS. Copyright ©2026 All rights reserved.Based on information submitted to the MLS GRID as of September 2, 2026 1:11 PM UTC All data is obtained from various sources and may not have been verified by broker or MLS GRID. Supplied Open House Information is subject to change without notice.
Data is updated as of September 2, 2026 1:11 PM UTC
