
Views - Primary on Main
Address
10139 W Tall Grass Lane, Monee, IL
Price
$ 1,300,000
Property Attributes
- MLS#12727817
- TypeSingle Family
- Listing Status Active
- CountyWILL
- CityMonee
- AreaMonee - Unicorporated Monee
- NeighborhoodWhispering Prairie
- Zip60449
- StyleRanch
- Year Built2006
- Taxes$ 11182
- Price$ 1,300,000
- Bedrooms4
- Full Bathrooms3
- Half Bathrooms1
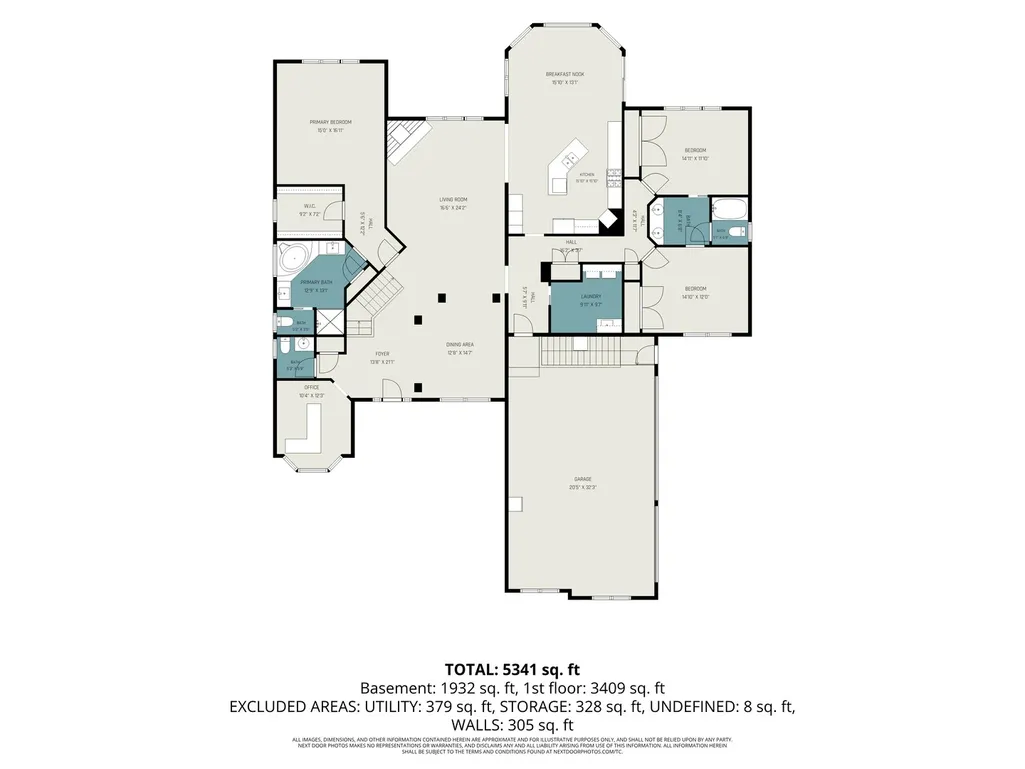
- Sqr Footage5341
- Lot Size1.19 Acres
Data Source:
Midwest Real Estate Data (MRED)
Property Description
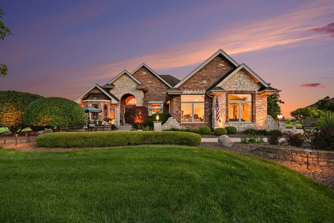
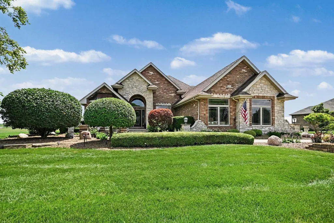
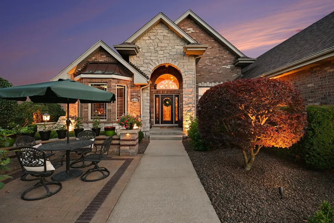
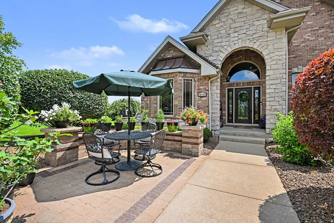
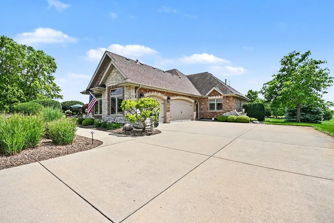
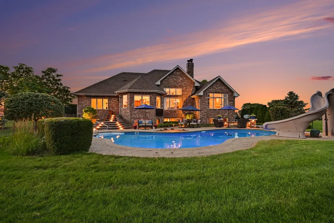
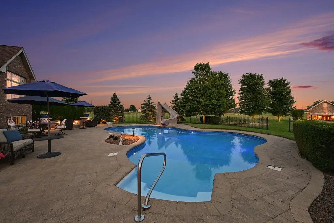
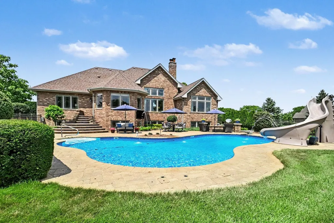
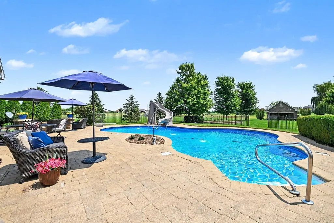
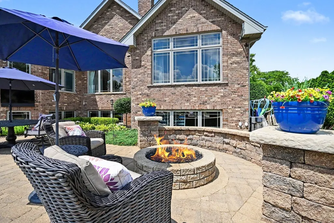
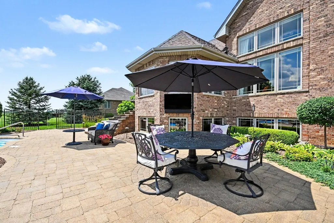
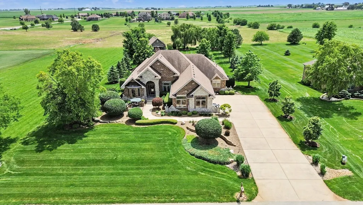
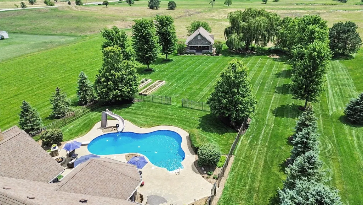
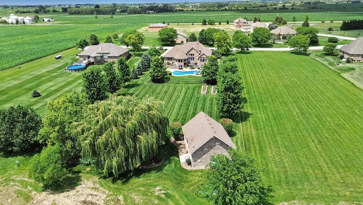
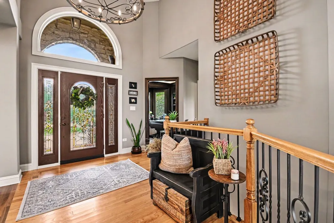
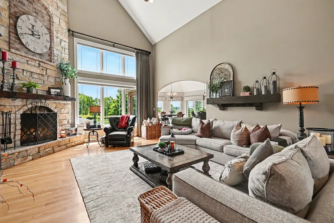
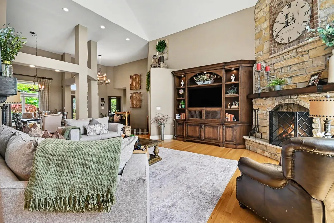
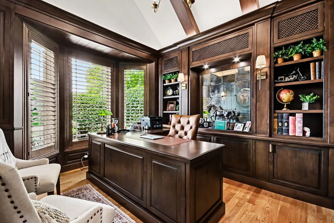
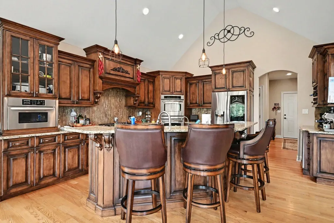
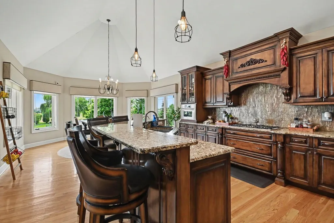
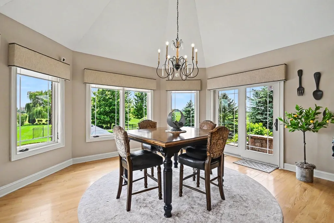
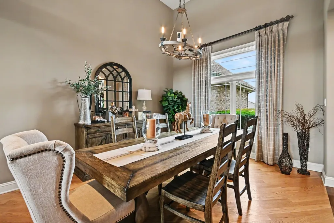
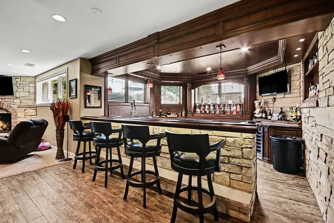
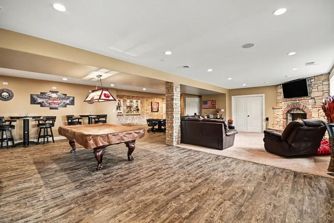
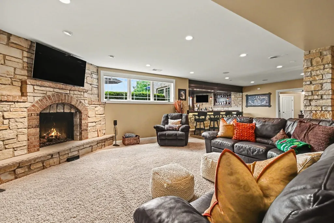
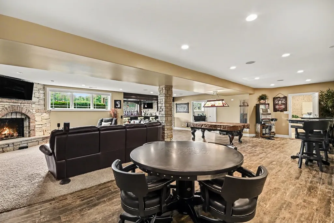
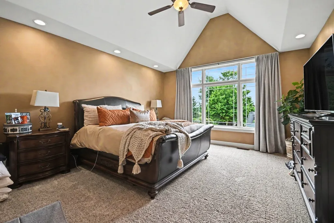
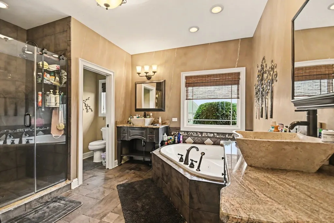
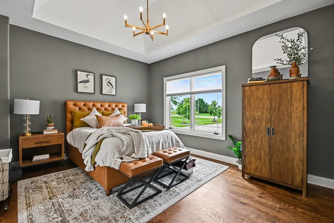
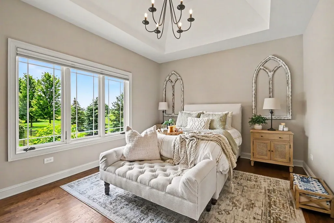
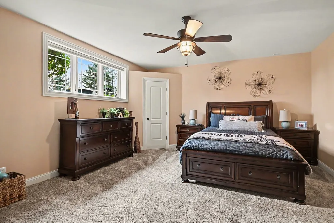
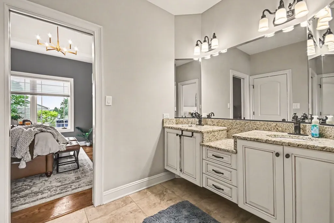
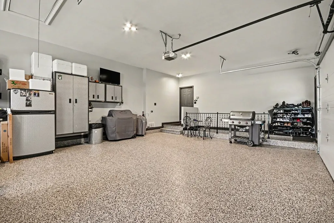
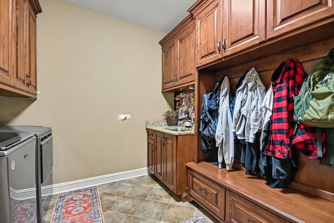
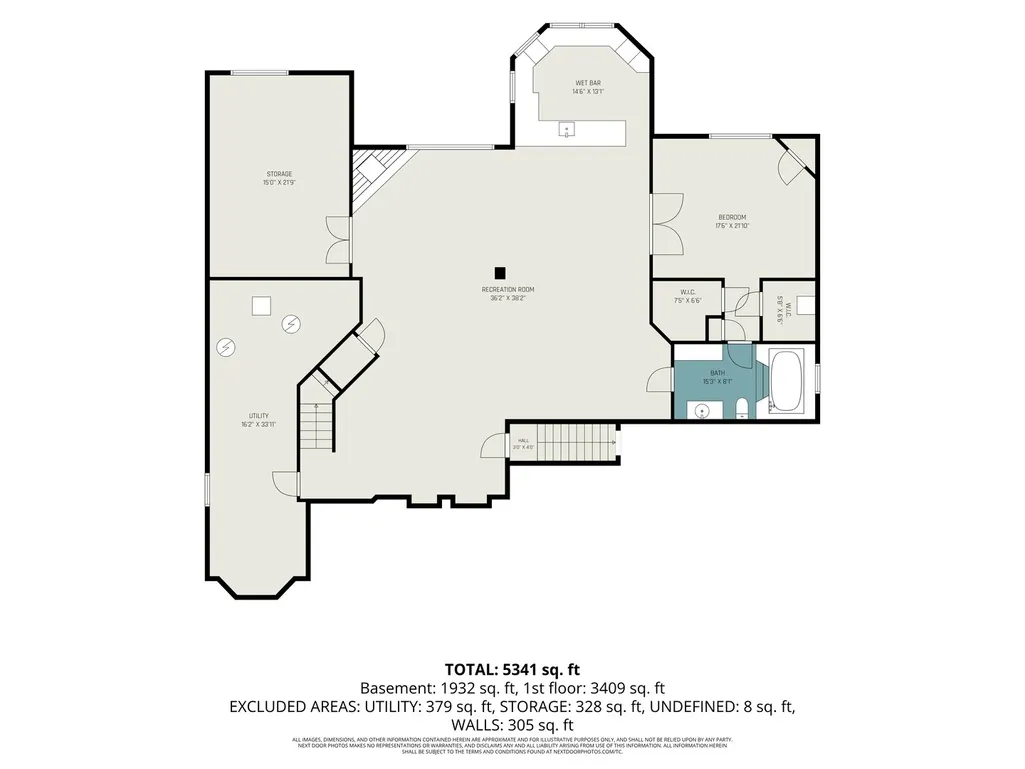
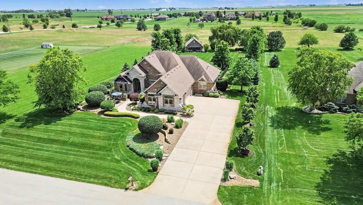
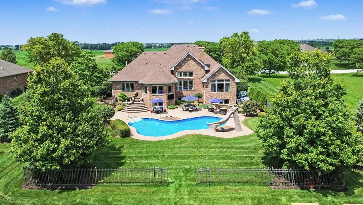
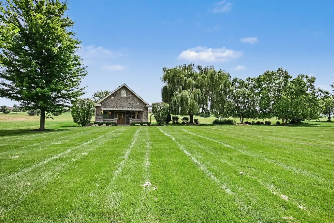
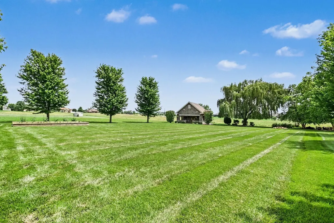
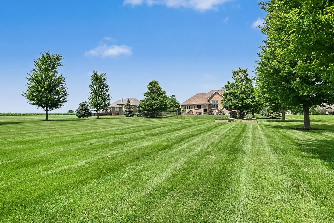
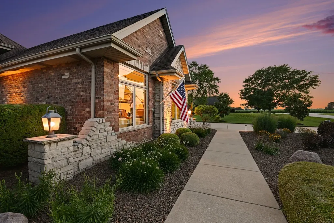
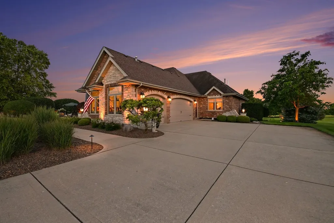
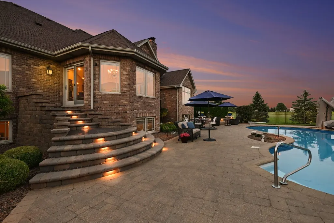
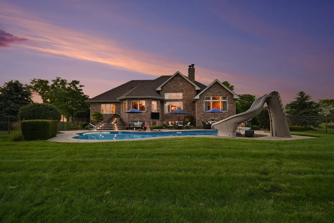
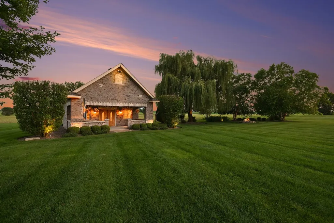
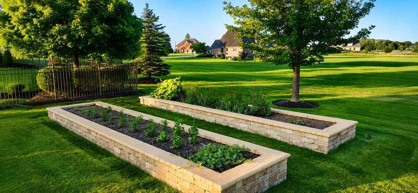
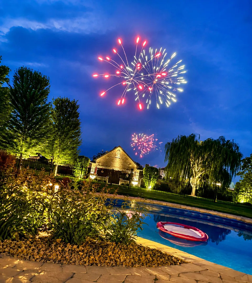
Luxury, quality, and pride of ownership come together in this spectacular custom-built ranch in unincorporated Green Garden Township situated on over an acre of professionally landscaped grounds! From the moment you arrive, it's clear this home has been meticulously maintained inside and out. Offering 4 spacious bedrooms and exceptional craftsmanship throughout, you'll immediately notice the gorgeous custom woodwork, quality finishes, and thoughtful attention to detail that set this home apart. The open and inviting floor plan is perfect for both everyday living and entertaining. The beautifully finished look-out basement dramatically expands the living space and features a stunning custom bar, a large recreation area, a 4th bedroom, and a full bathroom-making it ideal for related living, guests, or unforgettable gatherings. You'll also appreciate the convenient staircase leading directly from the garage to the basement. Full concrete driveway leading up to 3.5 car attached garage with epoxy finished floor. Outside is your own private backyard paradise! The incredible in-ground swimming pool with waterslide is surrounded by an expansive paver patio, lush landscaping, and breathtaking views of the oversized lot. Whether you're hosting summer pool parties or enjoying peaceful evenings overlooking the beautifully manicured grounds, this backyard truly feels like a private resort. Need additional space? The massive 1.5-car outbuilding (that backs up to the peaceful nature preserve) is so much more than a man-cave or she-shed! Complete with a second level for additional storage, it's the perfect workshop, hobby space, collector's garage, home business, or ultimate entertainment retreat-the possibilities are endless. Located in the popular, award winning Peotone school disctrict! If you've been searching for a one-of-a-kind custom home that combines impeccable quality, incredible outdoor living, and a setting that's second to none, this is the one you've been waiting for! **Be sure to check out the Matterport 3D Tour of this home!!
| Price History | |
|---|---|
| 8/7/2026 | Listed $1,300,000 |
General Features
| Living Area | 5341 |
|---|---|
| Sewer | Septic Tank |
| Heating | Natural Gas,Forced Air |
| Cooling | Central Air |
| Possession | Negotiable,Specific |
| Roof | Asphalt |
| Appliances | Range,Microwave,Dishwasher,Bar Fridge,Washer,Dryer,Stainless Steel Appliance(s),Wine Refrigerator,Water Softener Owned |
| Garage Spaces | 4 |
| Association Fee Includes | None |
| Architectural Style | Ranch |
| Construction Materials | Brick |
| Year Built | 2006 |
| Township | Green Garden |
| Tax Year | 2025 |
| Ownership | Fee Simple |
| Assoc Fee Paid Per | Not Applicable |
| County | Will |
| New Construction | No |
| Property Type | Residential |
| Subdivision Name | Whispering Prairie |
| Other Structures | Outbuilding,Second Garage,Shed(s),See Remarks,Storage |
| Total Rooms | 9 |
| Full Baths | 3 |
| Status | Active |
| Directions | South of Green Garden country club to Whispering Prairie subdivision |
| City | Monee |
| High School District | 207U |
| MLS Area | Monee / Unicorporated Monee |
| Tax Annual Amount | 11182 |
| Additional Parcels Y/N | No |
| Virtual Tour | https://my.matterport.com/show/?m=1qnr9WBpSo4 |
| Standard Status | Active |
| Middle/Junior School District | 207U |
| Elementary School District | 207U |
| Property Type | Detached Single |
Interior Features
| Interior Amenities | Vaulted Ceiling(s),Wet Bar,1st Floor Bedroom,In-Law Floorplan,1st Floor Full Bath,Walk-In Closet(s),High Ceilings,Open Floorplan,Special Millwork,Granite Counters,Separate Dining Room,Workshop |
|---|---|
| Basement | Finished,Exterior Entry,Partial Exposure,Full |
| Flooring | Hardwood,Carpet |
| Total Fireplaces | 1 |
| Half Baths | 1 |
| Laundry Features | Main Level,Gas Dryer Hookup,In Unit |
| Total Bedrooms | 3 |
| Room Type | Den,Great Room,Utility Room-Lower Level,Storage |
| LivingAreaSource | Other |
| Total Baths | 4 |
| Bedrooms Possible | 4 |
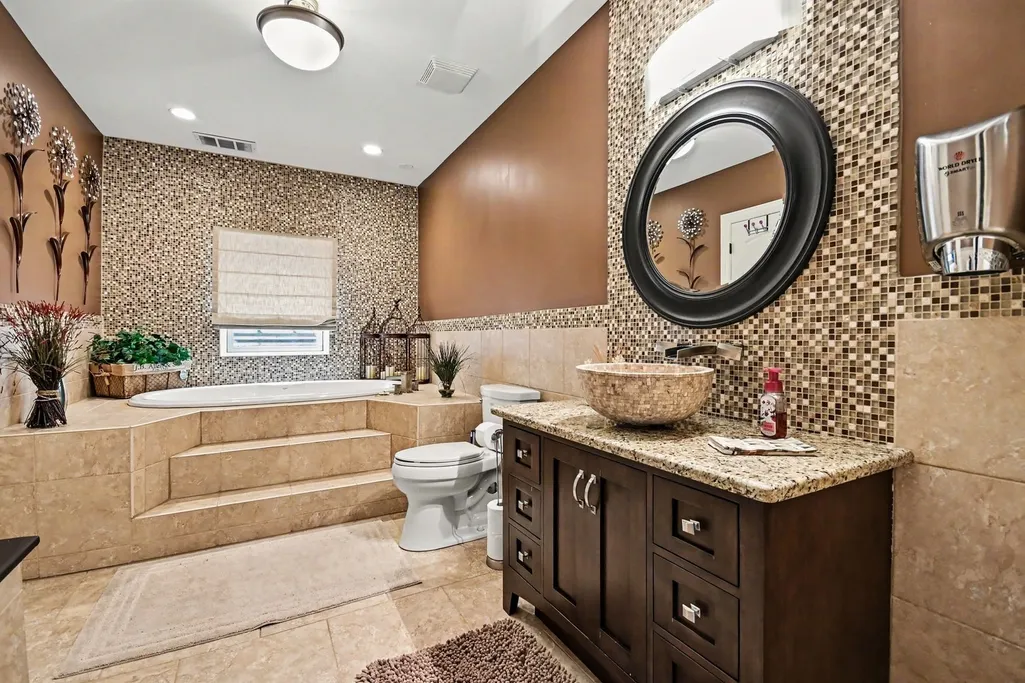
| Bathroom | Whirlpool,Separate Shower |
Exterior Features
| Parking Features | Concrete,Side Driveway,Garage Door Opener,Heated Garage,Garage,Yes,Garage Owned,Attached,Detached |
|---|---|
| Lot Features | Nature Preserve Adjacent,Landscaped,Mature Trees |
| Water Source | Well |
| Total Parking | 4 |
| Foundation Details | Concrete Perimeter |
| Lot Dimensions | 135x378x139x377 |
| Lot Size Acres | 1.19 |
| Waterfront Y/N | No |
| Other Equipment | Water-Softener Owned |
Amenities
- Foreclosure
- Views
- Short Sale
- New Construction
- Adult 55+
- Lease To Own
- No HOA Fees
- Furnished
- Primary On Main
- Air Conditioning
- Seller Finance
- Green
- Fixer Upper
- Horse
- Golf
- Fireplace
- Deck
- Garage
- Basement
- Pool
Property vs Single Family Average in 60449
Price
Taxes
Year Built
Visits
 Midwest Real Estate Data (MRED) All information deemed reliable but not guaranteed. All properties are subject to prior sale, change or withdrawal. Neither listing broker(s) or information provider(s) shall be responsible for any typographical errors, misinformation, misprints and shall be held totally harmless. Listing(s) information is provided for consumer's personal, non-commercial use and may not be used for any purpose other than to identify prospective properties consumers may be interested in purchasing. The data relating to real estate for sale on this website comes in part from the Internet Data Exchange program of the Multiple Listing Service. Real estate listings held by brokerage firms other than Real People Realty may be marked with the Internet Data Exchange logo and detailed information about those properties will include the name of the listing broker(s) when required by the MLS. Copyright ©2026 All rights reserved.Based on information submitted to the MLS GRID as of September 2, 2026 1:11 PM UTC All data is obtained from various sources and may not have been verified by broker or MLS GRID. Supplied Open House Information is subject to change without notice.
Data is updated as of September 2, 2026 1:11 PM UTC
Midwest Real Estate Data (MRED) All information deemed reliable but not guaranteed. All properties are subject to prior sale, change or withdrawal. Neither listing broker(s) or information provider(s) shall be responsible for any typographical errors, misinformation, misprints and shall be held totally harmless. Listing(s) information is provided for consumer's personal, non-commercial use and may not be used for any purpose other than to identify prospective properties consumers may be interested in purchasing. The data relating to real estate for sale on this website comes in part from the Internet Data Exchange program of the Multiple Listing Service. Real estate listings held by brokerage firms other than Real People Realty may be marked with the Internet Data Exchange logo and detailed information about those properties will include the name of the listing broker(s) when required by the MLS. Copyright ©2026 All rights reserved.Based on information submitted to the MLS GRID as of September 2, 2026 1:11 PM UTC All data is obtained from various sources and may not have been verified by broker or MLS GRID. Supplied Open House Information is subject to change without notice.
Data is updated as of September 2, 2026 1:11 PM UTC
