
Views


Address
5617 Winding Road, Crystal Lake, IL
Price
$ 900,000
Property Attributes
- MLS#12727551
- TypeSingle Family
- Listing Status New
- CountyMCHENRY
- CityCrystal Lake
- AreaCrystal Lake - Lakewood - Prairie Grove
- NeighborhoodParadise Grove
- Zip60014
- StyleTraditional
- Year Built1996
- Taxes$ 18642
- Price$ 900,000
- Bedrooms6
- Full Bathrooms5
- Half Bathrooms0
- Sqr Footage5597
- Lot Size1.13 Acres
Data Source:
Midwest Real Estate Data (MRED)
Property Description
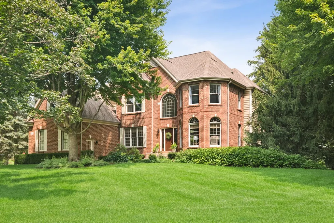
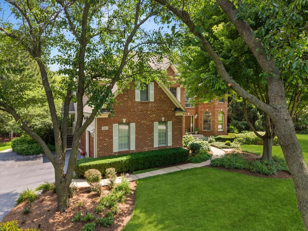
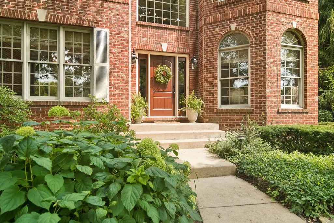
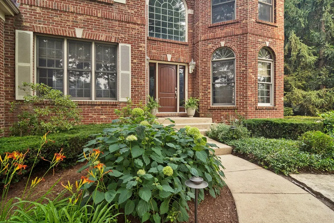
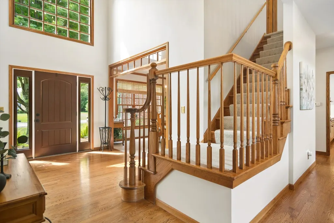
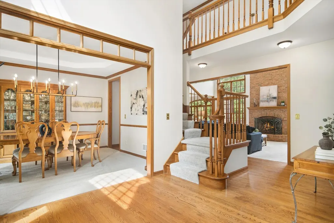
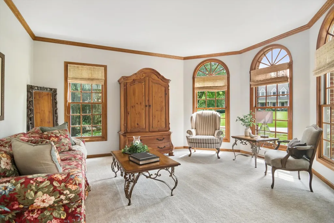
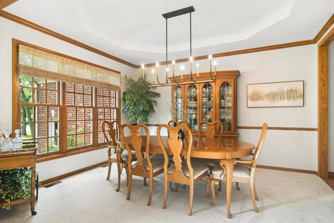
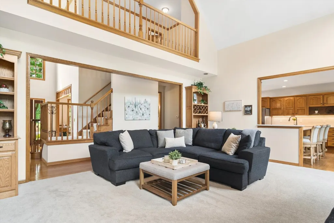
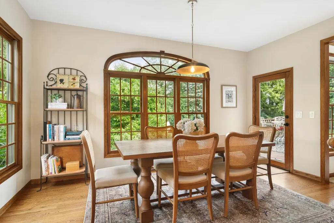
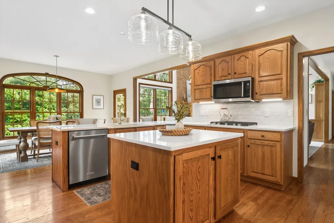
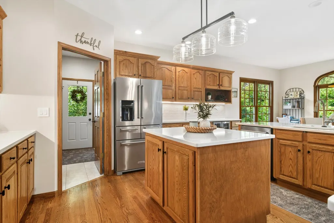
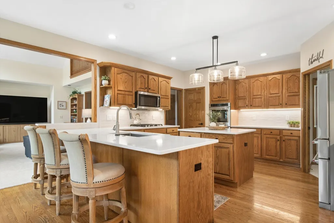
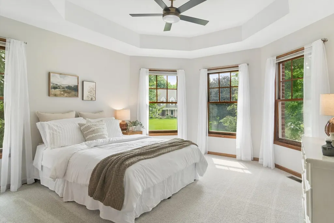
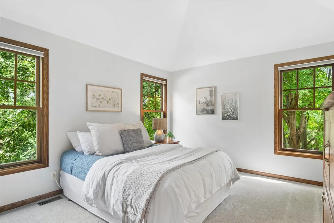
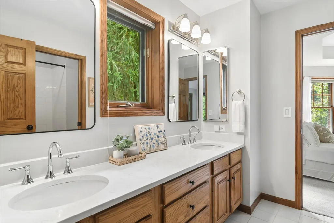
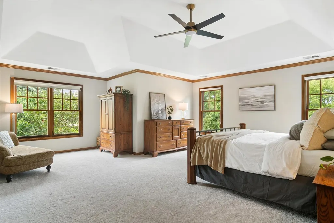
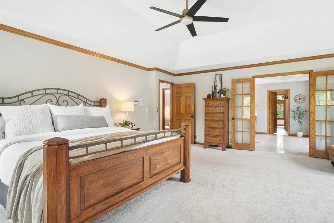
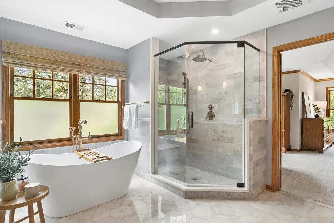
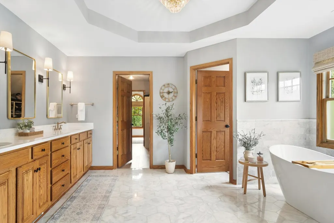
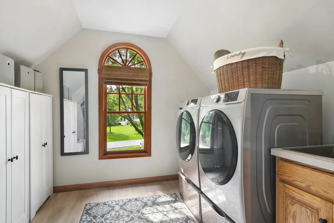
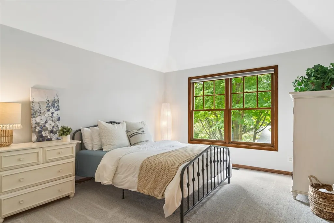
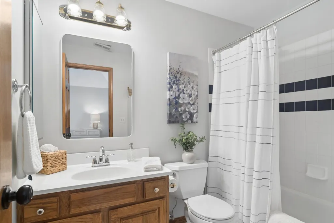
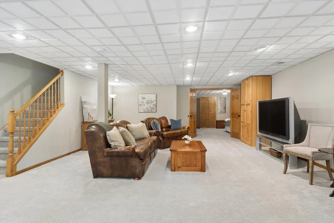
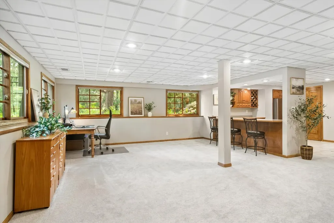
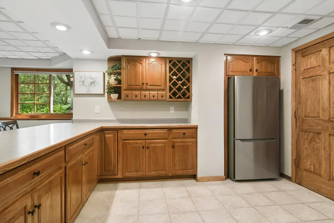
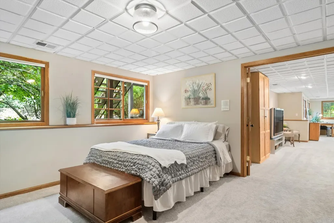
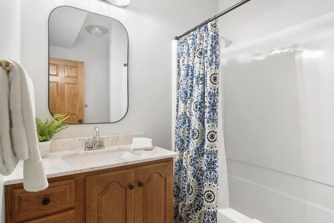
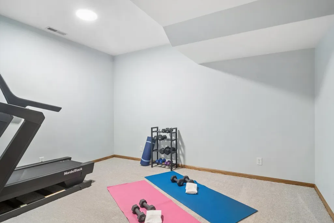
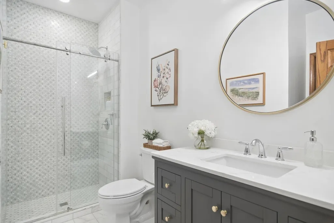
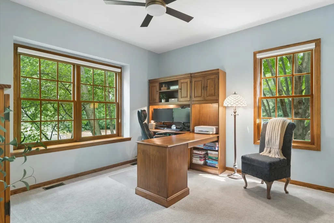
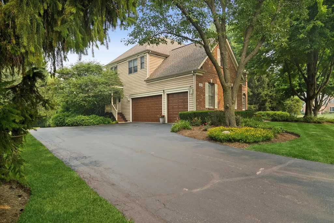
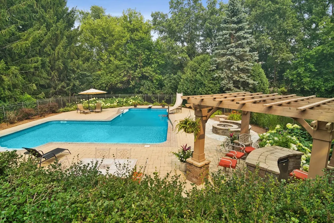
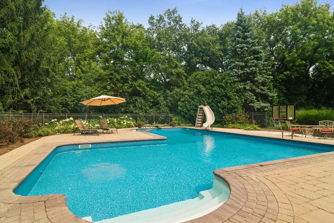
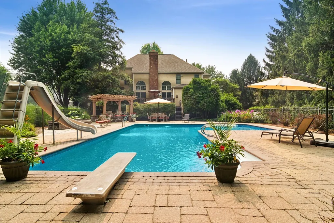
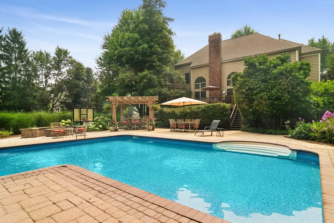
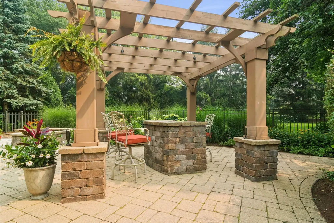
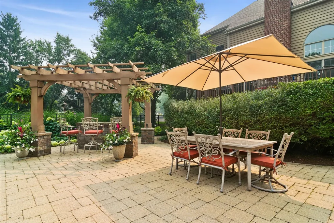
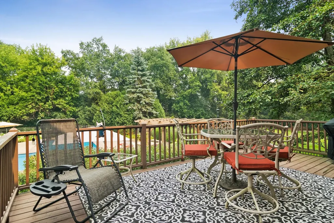
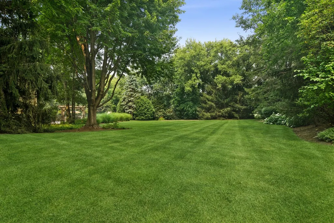
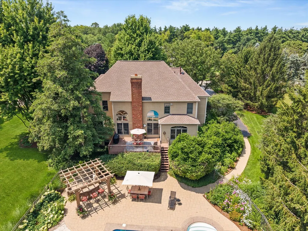
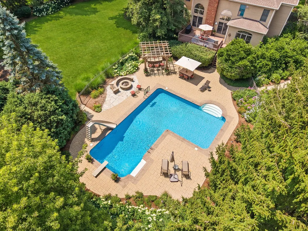
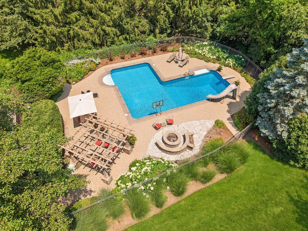
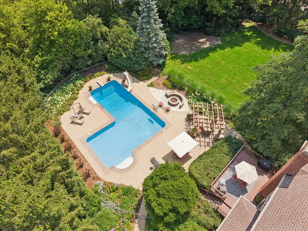
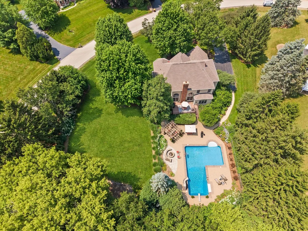
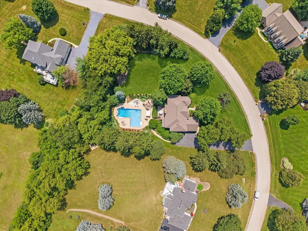
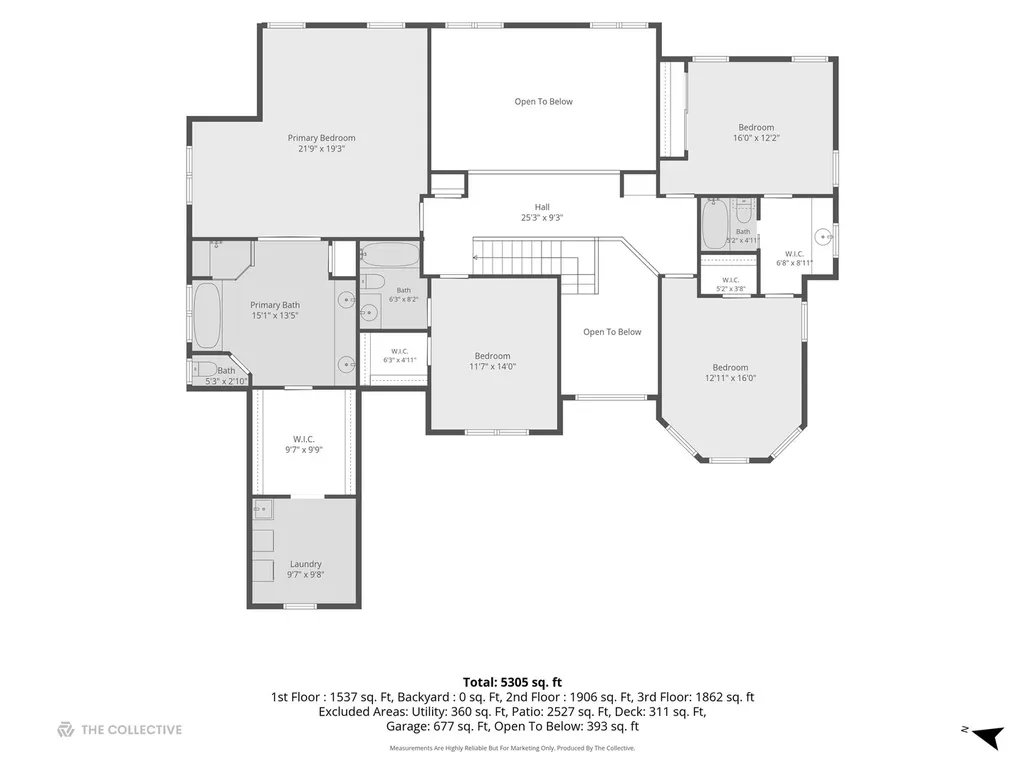
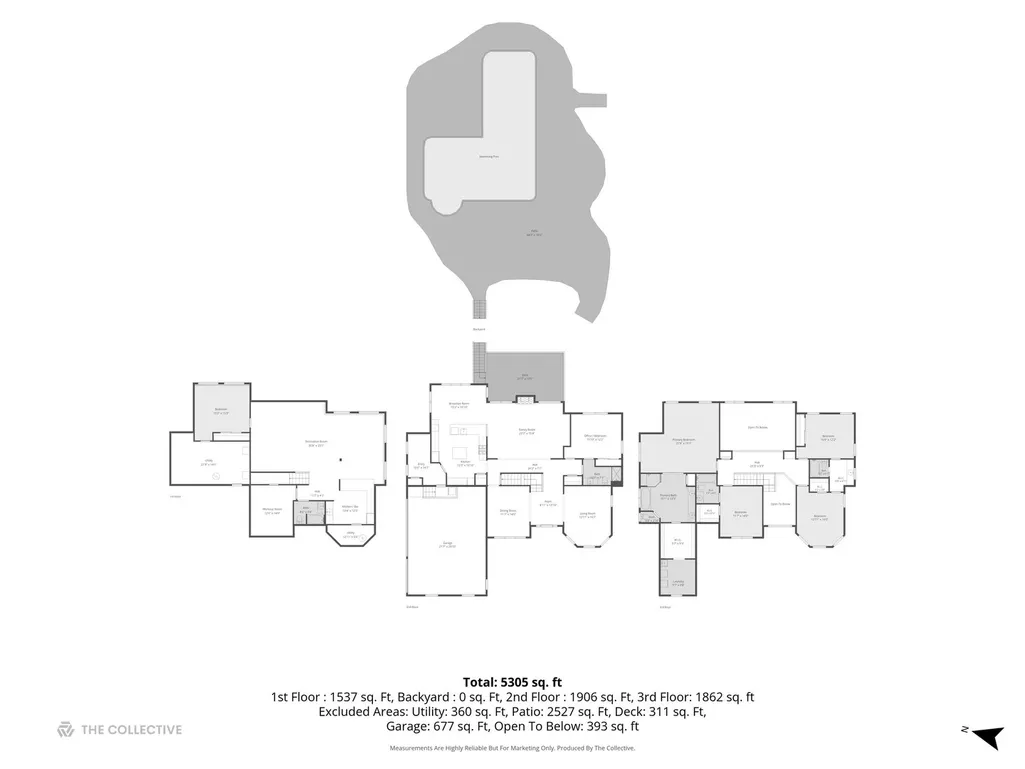
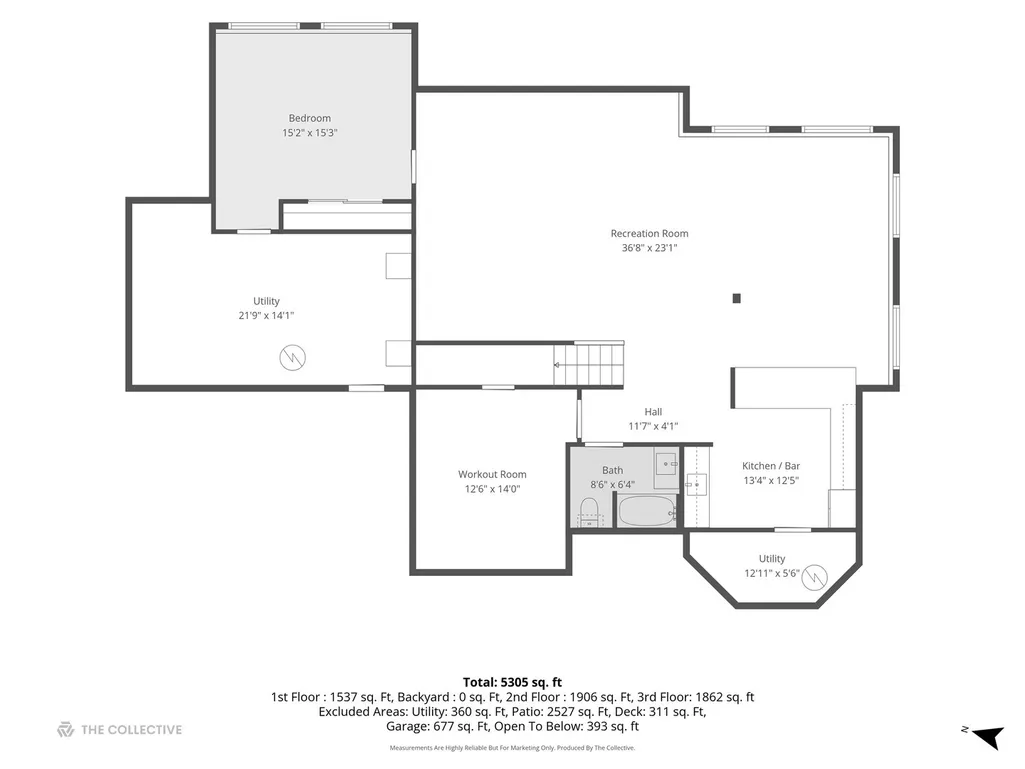
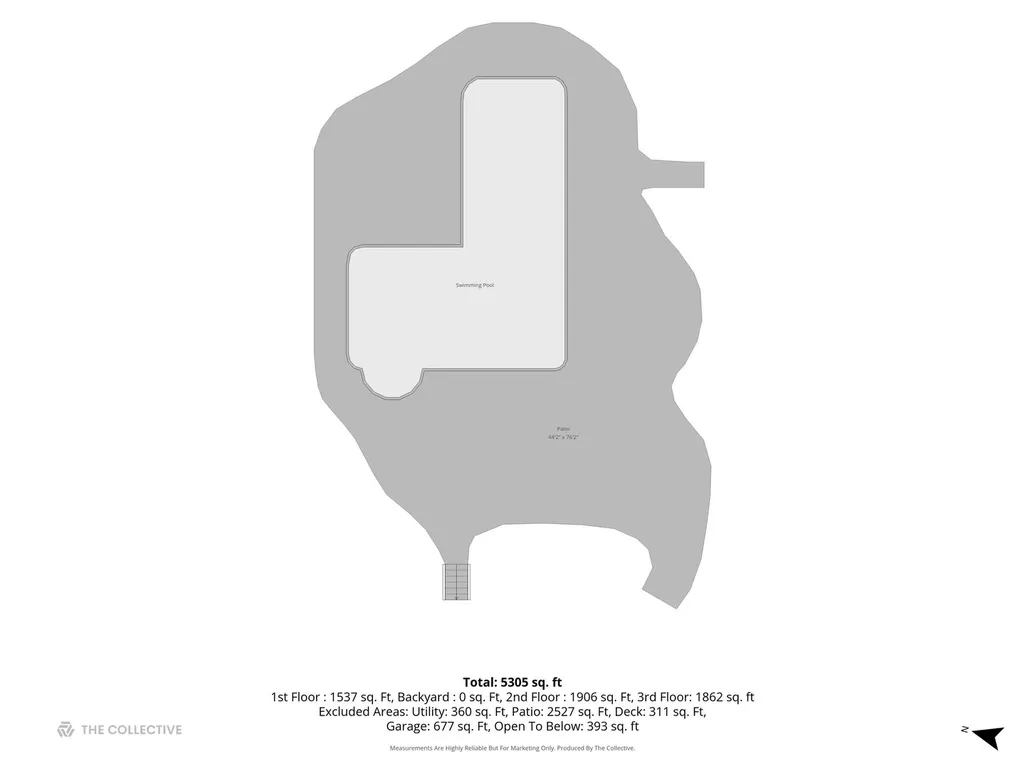
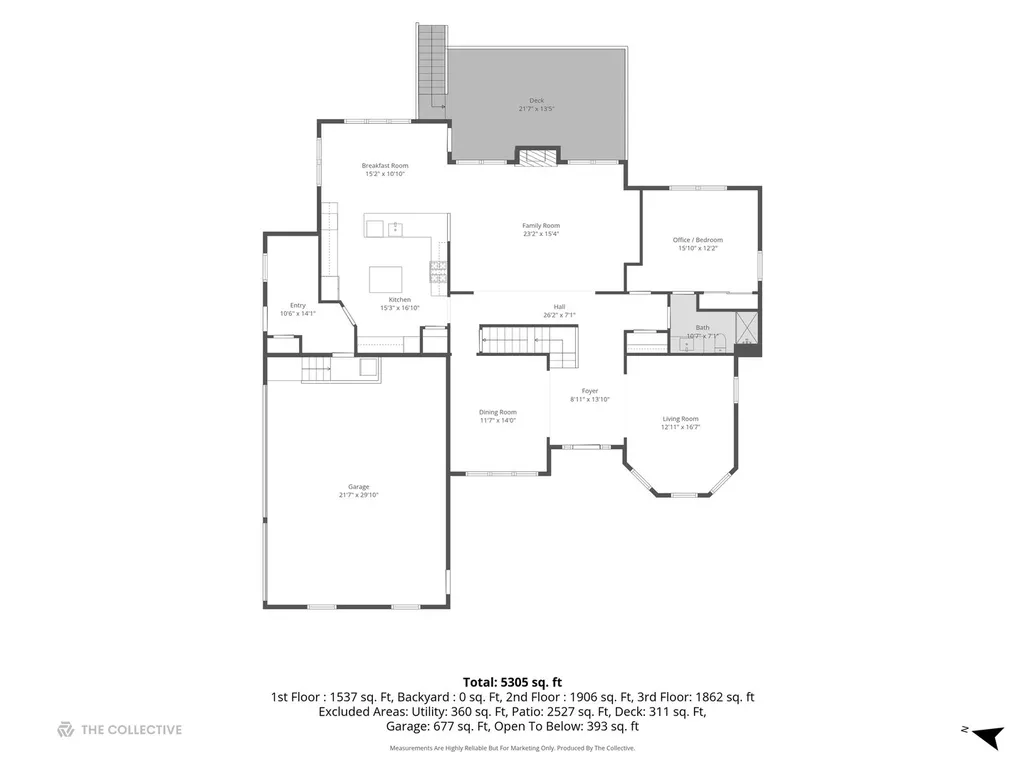
Welcome to 5617 Winding Road, an exceptional new offering in Paradise Grove of Crystal Lake. Yes, this is the red brick beauty with the backyard oasis you've been hoping would come on the market! As you round the bend of Winding Rd, the glimpse of the pool, sprawling lawns and stately design unfold to welcome you home. Situated on a lush 1.13 acre lot perfectly landscaped for privacy, two stories of impressive brick turret design, arched and transom windows hint at the fine architectural details within. The accommodating 5,598 square foot floor plan can flex as your needs change over time, with 6 Bedrooms and 5 full Baths, including bedroom/bath options on every level plus a finished English basement. Once you enter, a harmonious balance of fine design and simple luxury permeates 3 levels of beautifully finished living space. A timeless two-story Foyer flanked by formal Living and Dining rooms leads to a light filled, open Kitchen and show stopping two-story Family Room with a floor to ceiling brick fireplace and inviting backyard pool views. Featuring Montauk quartz counters, KitchenAid appliances and designer fixtures, the renovated Kitchen is perfectly designed with abundant cabinet and counter space, island, breakfast bar seating plus a spacious Eating Area. Discretely tucked away is a spacious first floor Bedroom/Office and adjacent renovated full bath, ideal for privacy and productivity in a full household. Through the side door, you'll absolutely love the large Mud Room specially outfitted for your household's gear with a wall of storage lockers! Upstairs, you'll find no shortage of special bedrooms as each offers its own combination of statement ceilings, walk-in or oversized closets and private ensuite baths. The Primary Suite is a haven unto itself with a fully renovated marble bath featuring double slipper soaking tub and spa sized shower, plus a professionally organized walk-in closet. The adjacent 2nd floor Laundry Room makes household care a breeze! The English lower level lends an additional 1,920 square feet of welcoming living space offering a 6th bedroom, full bath, recreation room, gym and kitchenette plus a large unfinished storage room. Truly setting this special home apart is the incredible back yard where you can enjoy morning coffee or outdoor dining from the elevated deck, overlooking the custom in-ground pool. Thoughtfully designed with separate shallow and swim/game depth sections and surrounded by a 44' x 76' foot tumbled stone patio with a built in outdoor bar and firepit, this is the backdrop you have always wanted to entertain in. Last but not least is the 30' x 22' foot garage with volume ceilings and 8 foot doors, offering plenty of room to accommodate today-sized vehicles. Notable updates in the last few years include the kitchen and bath renovations, appliances, roof, HVAC, doors, interior and exterior lighting, interior and exterior paint, window replacements and repairs, carpet and more. A detailed list of improvements is available under Additional information, or by request. Conveniently located in one of Crystal Lake's most wanted neighborhoods in outstanding Prairie Grove District 46 and Prairie Ridge HS District 155, just minutes to shopping, health care, two Metra train stations and outdoor recreation! This one has it all!
| Elementary School | Middle School | High School |
|---|---|---|
| Prairie Grove Elementary School | Prairie Grove Junior High School | Prairie Ridge High School |
| Price History | |
|---|---|
| 8/31/2026 | Listed $900,000 |
General Features
| Living Area | 5597 |
|---|---|
| Sewer | Septic Tank |
| Heating | Natural Gas,Forced Air,Sep Heating Systems - 2+,Zoned |
| Cooling | Central Air,Zoned |
| Possession | Closing |
| Roof | Asphalt |
| Appliances | Double Oven,Microwave,Dishwasher,Refrigerator,Washer,Dryer,Disposal,Stainless Steel Appliance(s),Wine Refrigerator,Cooktop,Range Hood,Water Softener Rented,Gas Cooktop,Humidifier |
| HOA Fee | 175 |
| Garage Spaces | 3.5 |
| Association Fee Includes | Insurance,Other |
| Architectural Style | Traditional |
| Construction Materials | Brick,Cedar |
| Year Built | 1996 |
| Electric | 200+ Amp Service |
| Township | Nunda |
| Tax Year | 2025 |
| Ownership | Fee Simple w/ HO Assn. |
| Community Features | Street Lights,Street Paved |
| Assoc Fee Paid Per | Annually |
| County | McHenry |
| New Construction | No |
| Property Type | Residential |
| Subdivision Name | Paradise Grove |
| Total Rooms | 14 |
| Full Baths | 5 |
| Status | New |
| Directions | Rte 31,East on Crystal Lake Ave,North on Smith,East on Terra Cotta to Winding Road |
| High School | Prairie Ridge High School |
| City | Crystal Lake |
| High School District | 155 |
| MLS Area | Crystal Lake / Lakewood / Prairie Grove |
| Elementary School | Prairie Grove Elementary School |
| Tax Annual Amount | 18642.24 |
| Middle/Junior High School | Prairie Grove Junior High School |
| Standard Status | Active |
| Middle/Junior School District | 46 |
| Elementary School District | 46 |
| Property Type | Detached Single |
Interior Features
| Interior Amenities | Vaulted Ceiling(s),Cathedral Ceiling(s),1st Floor Bedroom,In-Law Floorplan,1st Floor Full Bath,Walk-In Closet(s),High Ceilings |
|---|---|
| Basement | Finished,Partial Exposure,9 ft + pour,Full,Daylight |
| Flooring | Hardwood |
| Total Fireplaces | 2 |
| Fireplace Features | Gas Log,Gas Starter |
| Laundry Features | Upper Level,Sink |
| Total Bedrooms | 6 |
| Room Type | Foyer,Eating Area,Bedroom 5,Recreation Room,Kitchen,Storage,Deck,Bedroom 6,Mud Room,Game Room |
| LivingAreaSource | Assessor |
| Total Baths | 5 |
| Bedrooms Possible | 6 |
| Bathroom | Separate Shower,Double Sink,Soaking Tub |
Exterior Features
| Exterior Amenities | Fire Pit |
|---|---|
| Parking Features | Asphalt,Garage Door Opener,Garage,Yes,Garage Owned,Attached |
| Lot Features | Landscaped,Mature Trees |
| Water Source | Well |
| Total Parking | 3.5 |
| Foundation Details | Concrete Perimeter |
| Lot Dimensions | 390 x 309 x 210 |
| Lot Size Acres | 1.13 |
| Waterfront Y/N | No |
| Other Equipment | Water-Softener Rented,CO Detectors,Ceiling Fan(s),Security Cameras |
Amenities
- Foreclosure
- Views
- Short Sale
- New Construction
- Adult 55+
- Lease To Own
- No HOA Fees
- Furnished
- Primary On Main
- Air Conditioning
- Seller Finance
- Green
- Fixer Upper
- Horse
- Golf
- Fireplace
- Deck
- Garage
- Basement
- Pool
Property vs Single Family Average in 60014
Price
Taxes
Year Built
Visits
 Midwest Real Estate Data (MRED) All information deemed reliable but not guaranteed. All properties are subject to prior sale, change or withdrawal. Neither listing broker(s) or information provider(s) shall be responsible for any typographical errors, misinformation, misprints and shall be held totally harmless. Listing(s) information is provided for consumer's personal, non-commercial use and may not be used for any purpose other than to identify prospective properties consumers may be interested in purchasing. The data relating to real estate for sale on this website comes in part from the Internet Data Exchange program of the Multiple Listing Service. Real estate listings held by brokerage firms other than Real People Realty may be marked with the Internet Data Exchange logo and detailed information about those properties will include the name of the listing broker(s) when required by the MLS. Copyright ©2026 All rights reserved.Based on information submitted to the MLS GRID as of September 2, 2026 1:11 PM UTC All data is obtained from various sources and may not have been verified by broker or MLS GRID. Supplied Open House Information is subject to change without notice.
Data is updated as of September 2, 2026 1:11 PM UTC
Midwest Real Estate Data (MRED) All information deemed reliable but not guaranteed. All properties are subject to prior sale, change or withdrawal. Neither listing broker(s) or information provider(s) shall be responsible for any typographical errors, misinformation, misprints and shall be held totally harmless. Listing(s) information is provided for consumer's personal, non-commercial use and may not be used for any purpose other than to identify prospective properties consumers may be interested in purchasing. The data relating to real estate for sale on this website comes in part from the Internet Data Exchange program of the Multiple Listing Service. Real estate listings held by brokerage firms other than Real People Realty may be marked with the Internet Data Exchange logo and detailed information about those properties will include the name of the listing broker(s) when required by the MLS. Copyright ©2026 All rights reserved.Based on information submitted to the MLS GRID as of September 2, 2026 1:11 PM UTC All data is obtained from various sources and may not have been verified by broker or MLS GRID. Supplied Open House Information is subject to change without notice.
Data is updated as of September 2, 2026 1:11 PM UTC
