
Primary on Main
Address
909 Knollside Road, New Lenox, IL
Price
$ 400,000
Property Attributes
- MLS#12727187
- TypeSingle Family
- Listing Status Active
- CountyWILL
- CityNew Lenox
- AreaNew Lenox
- NeighborhoodWindemere East
- Zip60451
- StyleRanch
- Year Built1992
- Taxes$ 8332
- Price$ 400,000
- Bedrooms3
- Full Bathrooms2
- Half Bathrooms1
- Sqr Footage1257
- Lot Size0.3661 Acres
Data Source:
Midwest Real Estate Data (MRED)
Property Description
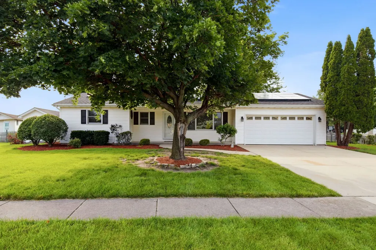
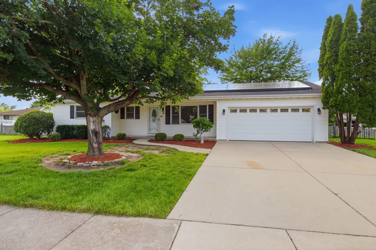
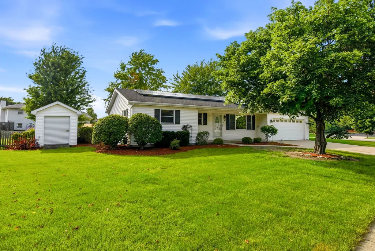
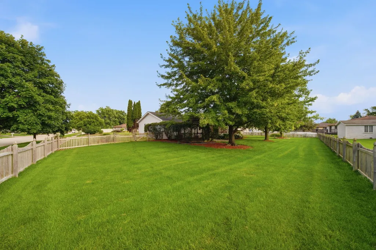
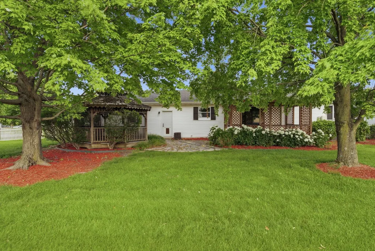
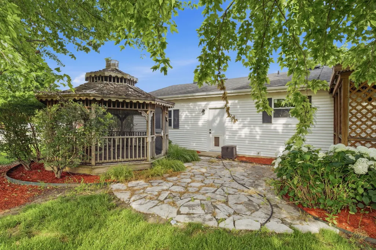
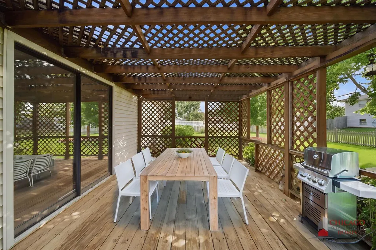
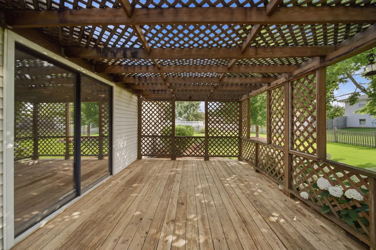
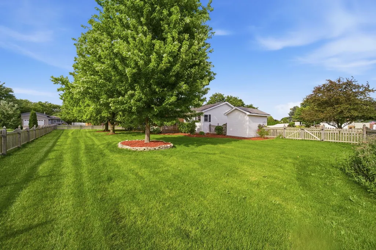
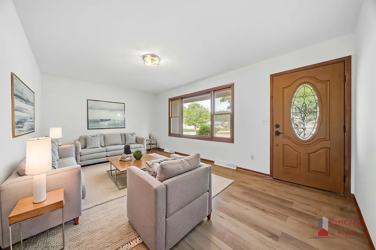
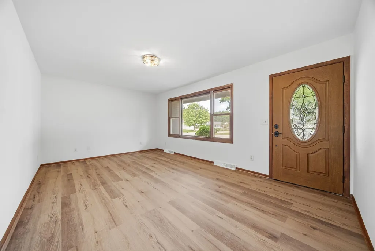
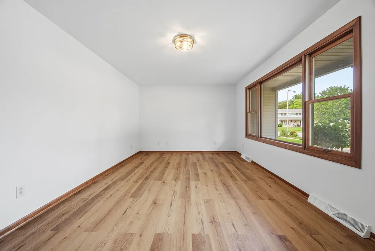
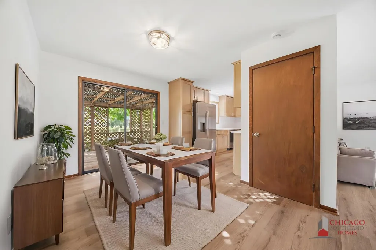
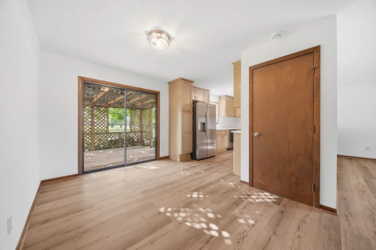
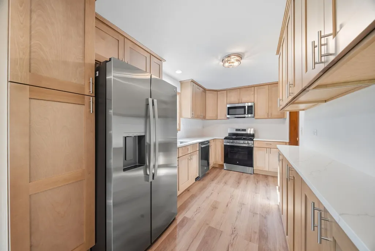
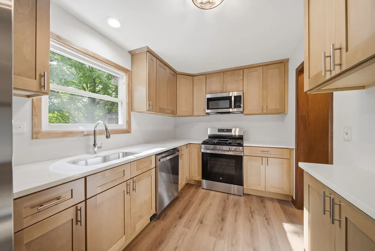
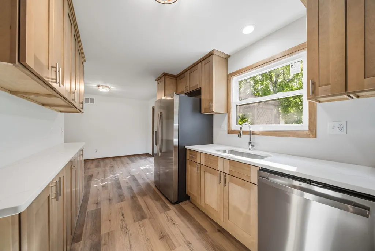
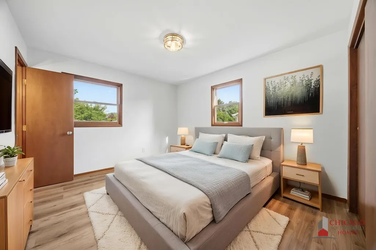
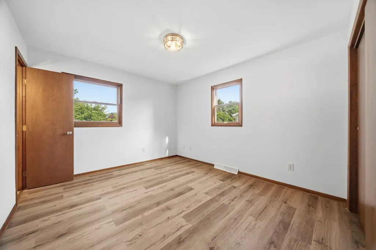
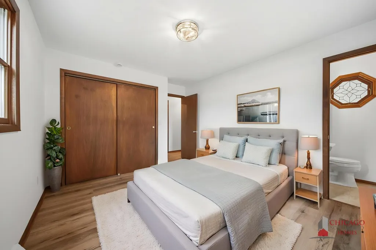
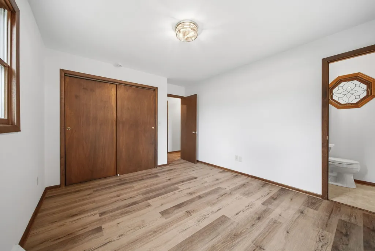
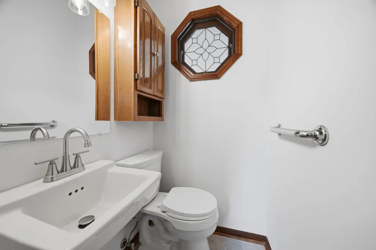
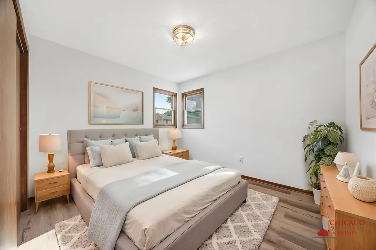
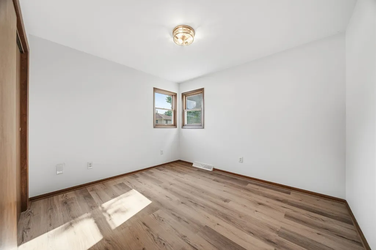
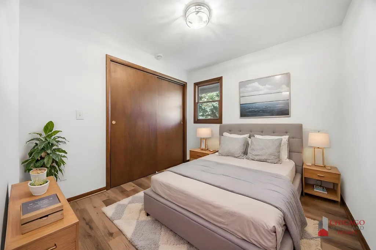
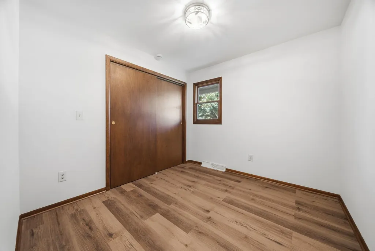
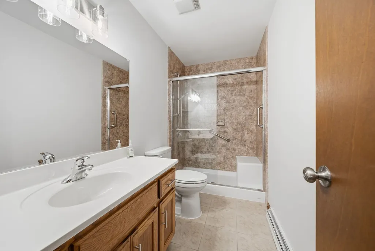
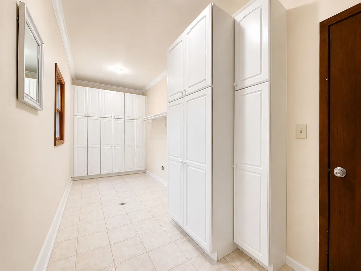
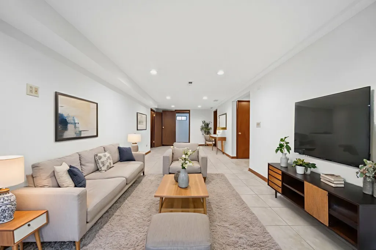
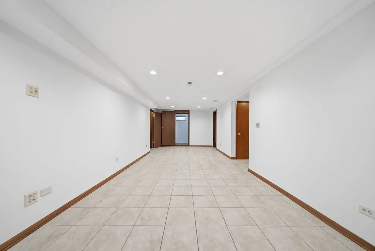
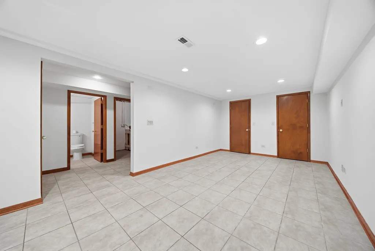
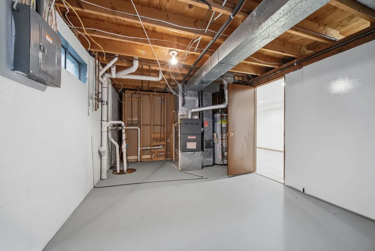
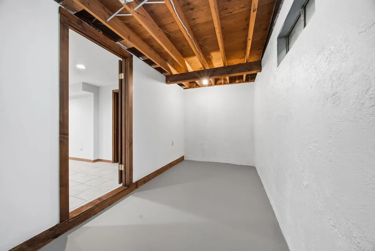
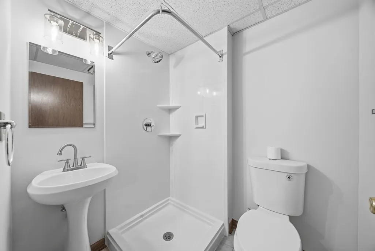
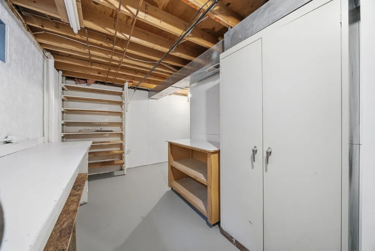
Welcome to 909 Knollside Rd, a totally renovated ranch in New Lenox's Windermere East subdivision on a 1/3-acre, fenced-in corner lot! Offering 3 bedrooms, 2.5 bath(s), and approximately 2,500 sq ft of finished living area including the full, finished basement. Brand new kitchen with 36" cabinets and crown moulding and full stainless steel appliance package, with sliding glass door out to a spacious pergola deck. Laundry/mudroom behind the garage with floor-to-ceiling built-in storage! New luxury vinyl plank flooring and fresh paint throughout the home. Three bedrooms on the main level including a master with powder room. Downstairs, the full finished basement offers excellent flexibility with space for a large rec/family room, office area, work room, multiple storage areas, and another full bathroom - related living very possible. Outside, enjoy the huge fenced yard with pergola deck, separate gazebo, and storage shed - plenty of room for entertaining and play. Front porch is great for taking in the sunrise! Convenient location is just 2min to Bentley Elementary, 2min to Martino Junior High, 6min to Lincoln-Way Central High School, 7min to I-80 @ Rt 30, 7min to Rock Island Metra @ New Lenox, and easy access to parks (Lions Park, Jacob Lowell Park), shopping, dining, and everyday conveniences along US-30 or in downtown New Lenox. Solar panels leased through SunRun, lease prepay and buyout options are available but you may want to keep them as the average eletric bill including summer is only $49/mo! Save thousands in upfront costs with special financing, inquire for details.
| Elementary School | Middle School | High School |
|---|---|---|
| Bentley Elementary School | Alex M Martino Junior High Schoo | Lincoln-Way Central High School |
| Price History | |
|---|---|
| 8/7/2026 | Listed $400,000 |
General Features
| Living Area | 1257 |
|---|---|
| Sewer | Public Sewer |
| Heating | Natural Gas,Forced Air |
| Cooling | Central Air |
| Possession | Closing |
| Roof | Asphalt |
| Appliances | Range,Microwave,Dishwasher,Refrigerator,Stainless Steel Appliance(s) |
| Garage Spaces | 2.5 |
| Association Fee Includes | None |
| Architectural Style | Ranch |
| Construction Materials | Vinyl Siding |
| Year Built | 1992 |
| Electric | Circuit Breakers,100 Amp Service |
| Township | New Lenox |
| Tax Year | 2025 |
| Ownership | Fee Simple |
| Community Features | Park,Curbs,Sidewalks,Street Lights,Street Paved |
| Accessibility | Main Level Entry,Ramp - Main Level,Wheelchair Ramp(s) |
| Assoc Fee Paid Per | Not Applicable |
| County | Will |
| New Construction | No |
| Property Type | Residential |
| Contingency | House to Close (48 Hr Kick-out) |
| Energy Efficient | Photovoltaic/Solar System |
| Subdivision Name | Windemere East |
| Other Structures | Gazebo,Shed(s) |
| Total Rooms | 8 |
| Full Baths | 2 |
| Status | Active |
| Directions | Illinois Hwy to Knollside Rd,North to home (last one on the left) |
| High School | Lincoln-Way Central High School |
| City | New Lenox |
| High School District | 210 |
| MLS Area | New Lenox |
| Elementary School | Bentley Elementary School |
| Tax Annual Amount | 8332.44 |
| Middle/Junior High School | Alex M Martino Junior High Schoo |
| Additional Parcels Y/N | No |
| Standard Status | Active |
| Middle/Junior School District | 122 |
| Elementary School District | 122 |
| Property Type | Detached Single |
Interior Features
| Interior Amenities | 1st Floor Bedroom,In-Law Floorplan,1st Floor Full Bath,Built-in Features,Granite Counters,Separate Dining Room,Pantry |
|---|---|
| Basement | Finished,Rec/Family Area,Full |
| Half Baths | 1 |
| Laundry Features | Main Level,Gas Dryer Hookup,In Unit,Sink |
| Total Bedrooms | 3 |
| Below Grade Finished Area | 750 |
| Room Type | Utility Room-Lower Level,Storage,Deck,Workshop |
| LivingAreaSource | Assessor |
| Total Baths | 3 |
| Bedrooms Possible | 3 |
| Bathroom | Accessible Shower |
Exterior Features
| Parking Features | Concrete,Garage Door Opener,Yes,Garage Owned,Attached,Garage |
|---|---|
| Lot Features | Corner Lot |
| Water Source | Lake Michigan,Public |
| Total Parking | 2.5 |
| Foundation Details | Concrete Perimeter |
| Lot Dimensions | 111 x 125 x 161 x 118 |
| Lot Size Acres | 0.3661 |
| Waterfront Y/N | No |
| Other Equipment | Sump Pump,Water Heater-Gas |
Amenities
- Foreclosure
- Views
- Short Sale
- New Construction
- Adult 55+
- Lease To Own
- No HOA Fees
- Furnished
- Primary On Main
- Air Conditioning
- Seller Finance
- Green
- Fixer Upper
- Horse
- Golf
- Fireplace
- Deck
- Garage
- Basement
- Pool
Property vs Single Family Average in 60451
Price
Taxes
Year Built
Visits
 Midwest Real Estate Data (MRED) All information deemed reliable but not guaranteed. All properties are subject to prior sale, change or withdrawal. Neither listing broker(s) or information provider(s) shall be responsible for any typographical errors, misinformation, misprints and shall be held totally harmless. Listing(s) information is provided for consumer's personal, non-commercial use and may not be used for any purpose other than to identify prospective properties consumers may be interested in purchasing. The data relating to real estate for sale on this website comes in part from the Internet Data Exchange program of the Multiple Listing Service. Real estate listings held by brokerage firms other than Real People Realty may be marked with the Internet Data Exchange logo and detailed information about those properties will include the name of the listing broker(s) when required by the MLS. Copyright ©2026 All rights reserved.Based on information submitted to the MLS GRID as of September 3, 2026 4:26 PM UTC All data is obtained from various sources and may not have been verified by broker or MLS GRID. Supplied Open House Information is subject to change without notice.
Data is updated as of September 3, 2026 4:26 PM UTC
Midwest Real Estate Data (MRED) All information deemed reliable but not guaranteed. All properties are subject to prior sale, change or withdrawal. Neither listing broker(s) or information provider(s) shall be responsible for any typographical errors, misinformation, misprints and shall be held totally harmless. Listing(s) information is provided for consumer's personal, non-commercial use and may not be used for any purpose other than to identify prospective properties consumers may be interested in purchasing. The data relating to real estate for sale on this website comes in part from the Internet Data Exchange program of the Multiple Listing Service. Real estate listings held by brokerage firms other than Real People Realty may be marked with the Internet Data Exchange logo and detailed information about those properties will include the name of the listing broker(s) when required by the MLS. Copyright ©2026 All rights reserved.Based on information submitted to the MLS GRID as of September 3, 2026 4:26 PM UTC All data is obtained from various sources and may not have been verified by broker or MLS GRID. Supplied Open House Information is subject to change without notice.
Data is updated as of September 3, 2026 4:26 PM UTC
