
Price Reduction
Address
1249 Stonegate Road, Naperville, IL
Price
$ 675,000
Property Attributes
- MLS#12726532
- TypeSingle Family
- Listing Status Active
- CountyDUPAGE
- CityNaperville
- AreaNaperville
- NeighborhoodWill-O-Way
- Zip60540
- StyleColonial
- Year Built1967
- Taxes$ 9740
- Price$ 675,000
- Bedrooms5
- Full Bathrooms2
- Half Bathrooms1
- Sqr Footage2379
Data Source:
Midwest Real Estate Data (MRED)
Property Description
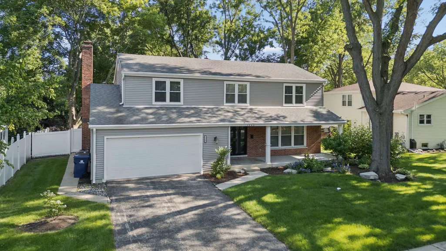
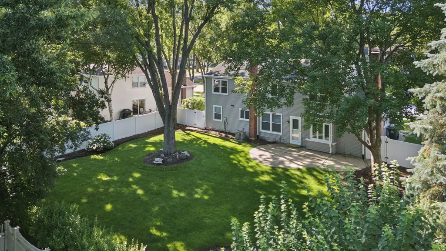
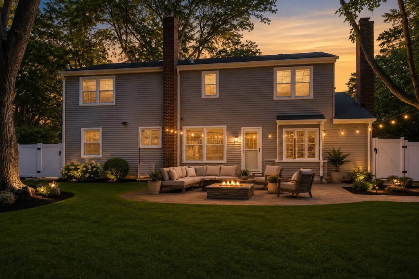
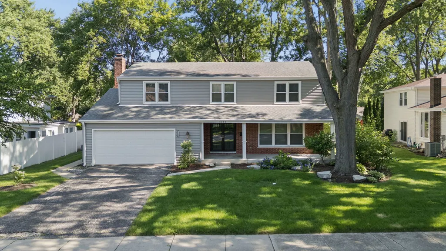
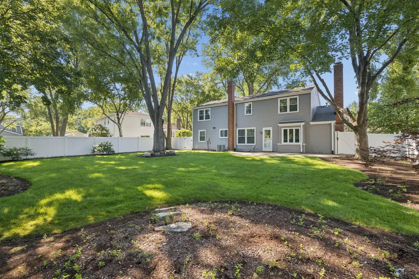
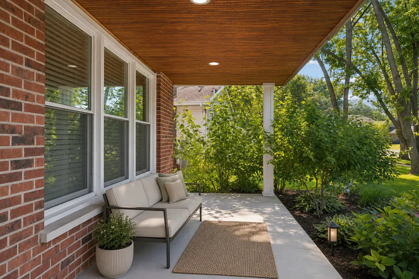
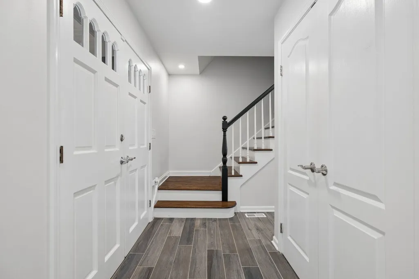
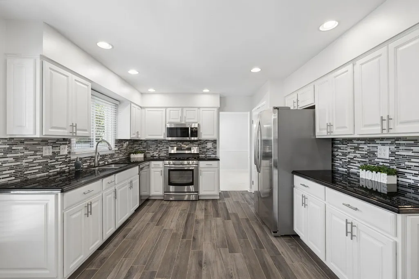
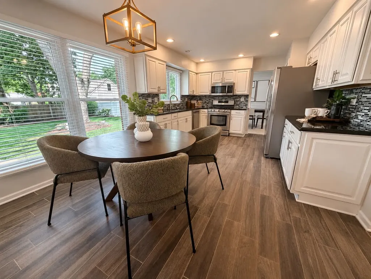
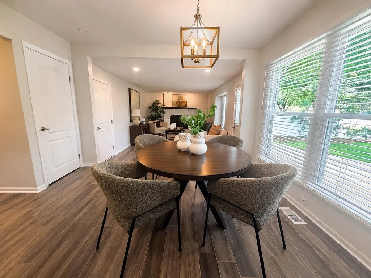
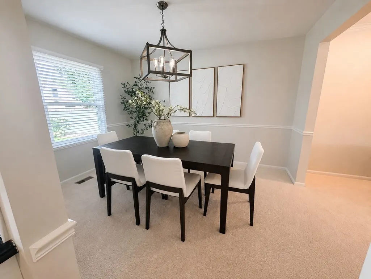
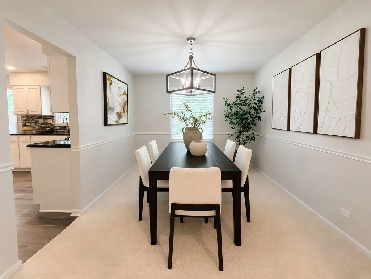
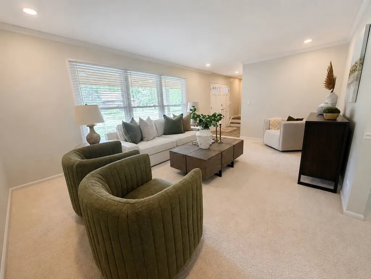
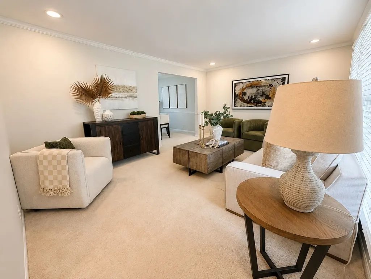
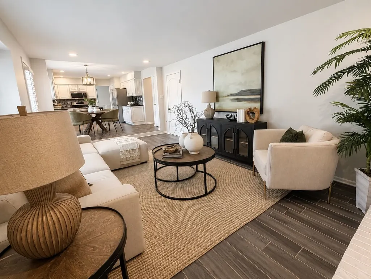
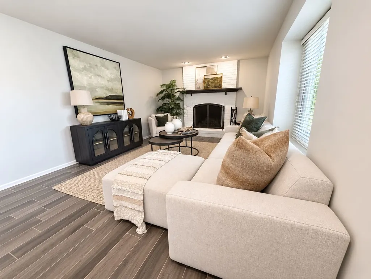
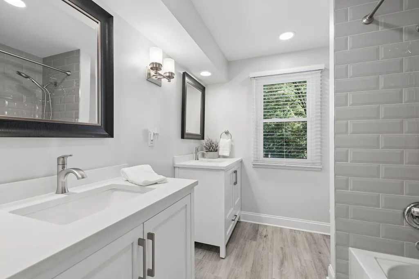
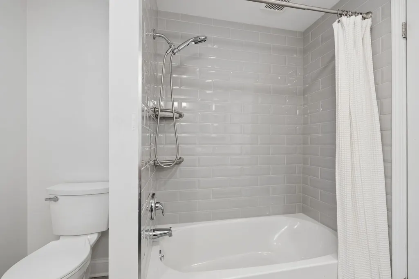
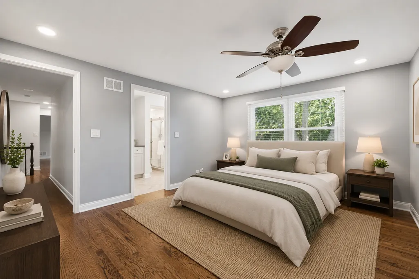
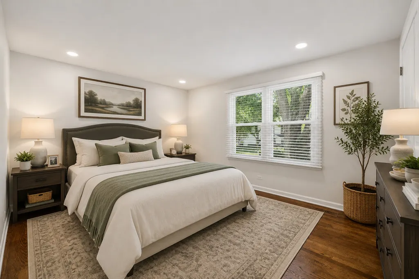
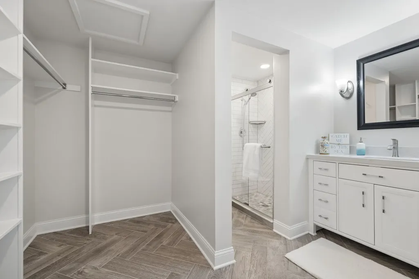
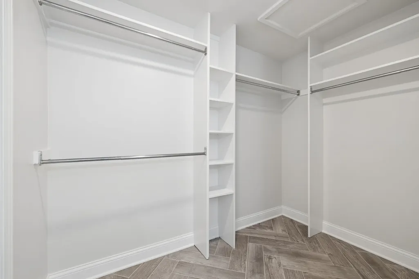
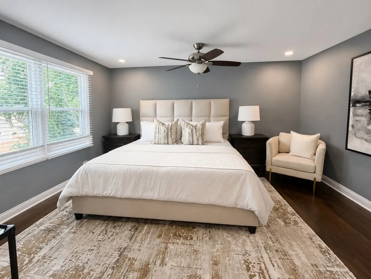
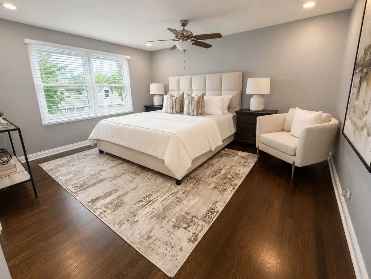
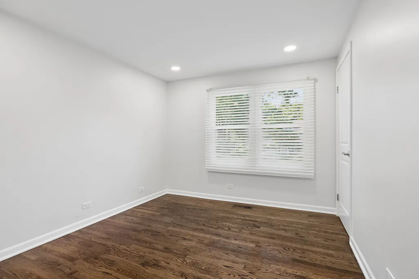
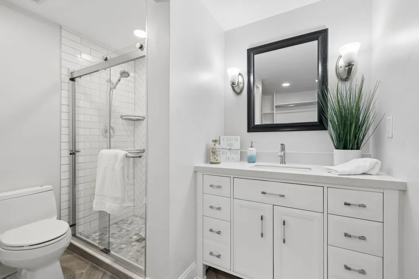
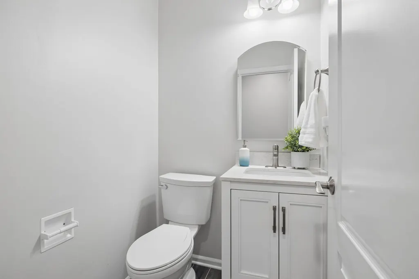
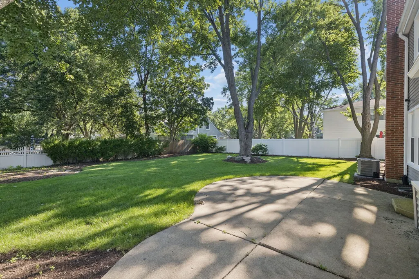
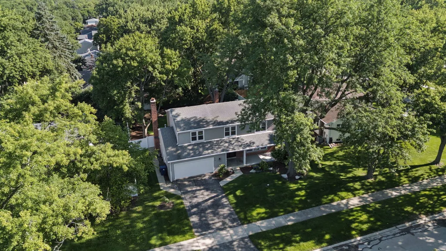
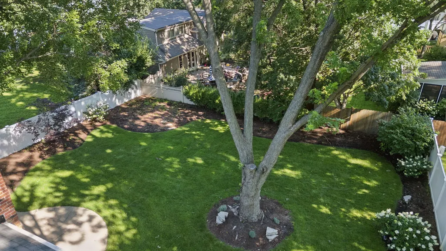
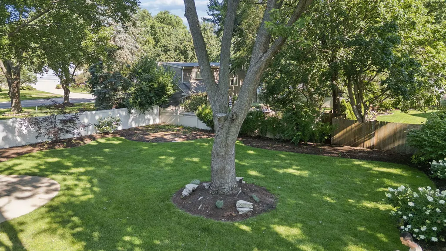
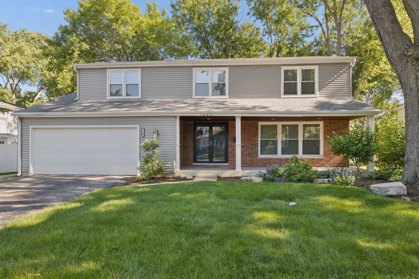
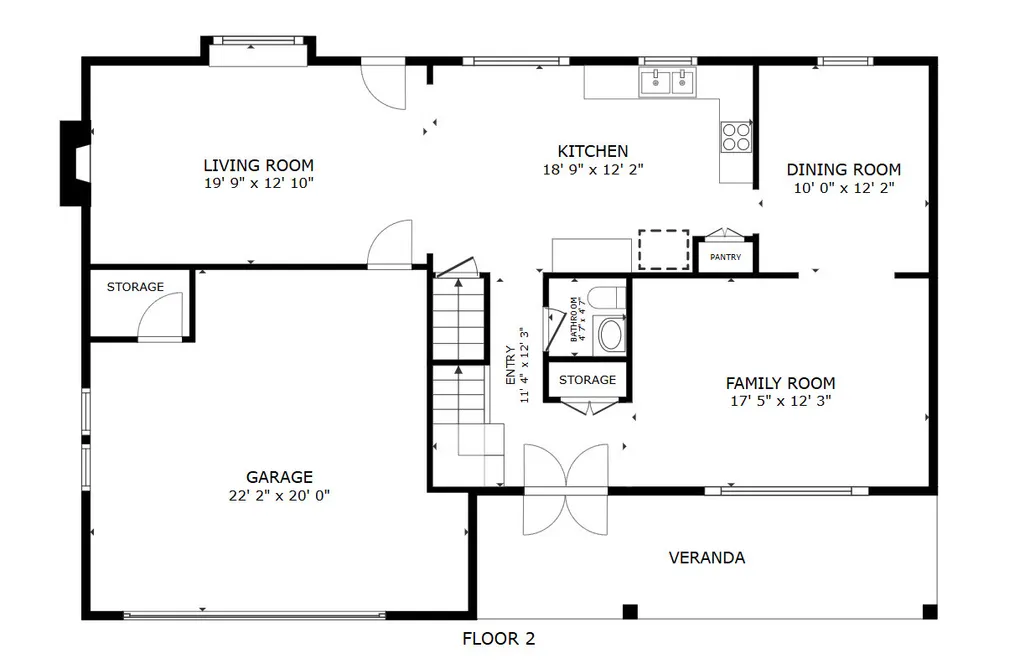
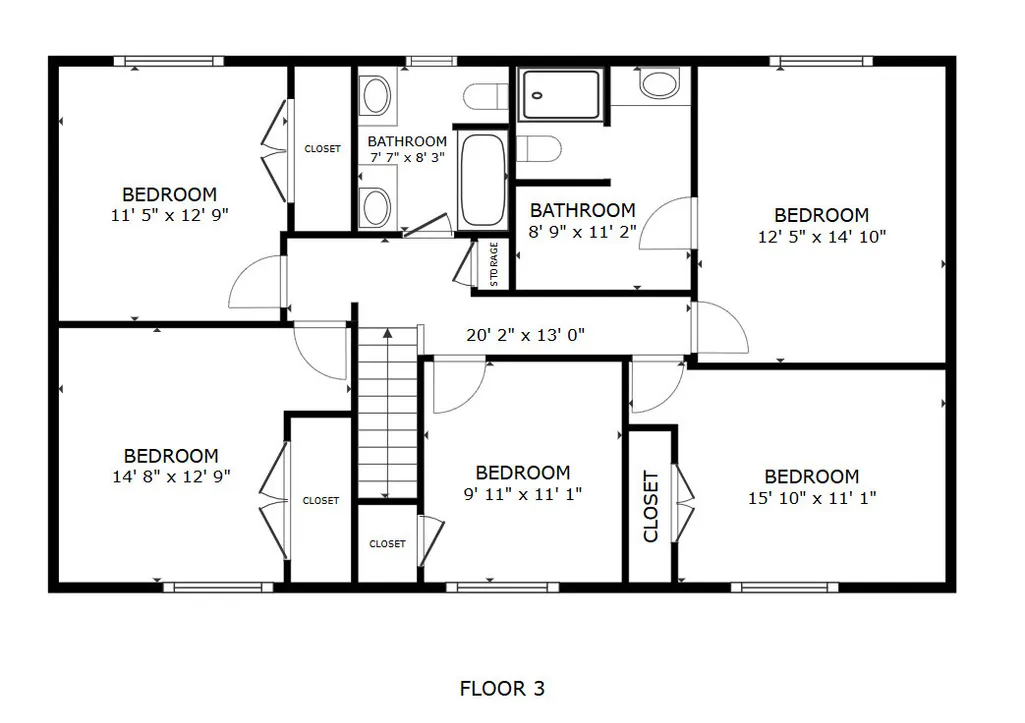
Fresh. Clean. Move-in Ready. Welcome to this beautifully remodeled 5-bedroom, 2.5-bath home in the heart of downtown Naperville. Offering the perfect blend of modern updates, timeless style, and an unbeatable location, this home is ready for its next owner. The open-concept floor plan is designed for today's lifestyle. The remodeled kitchen features custom granite countertops, modern fixtures, abundant prep space, and ceramic wood-look tile flooring. It flows effortlessly into the spacious family room with a cozy fireplace, creating the perfect space for entertaining or everyday living. A bright living room and adjoining dining area complete the inviting main level. Step outside to your own private backyard retreat, complete with a patio, mature landscaping, and a six-foot vinyl privacy fence-ideal for morning coffee, summer barbecues, or relaxing evenings. Upstairs, you'll find five spacious bedrooms, beautifully renovated bathrooms, and generous closet space throughout. All three bathrooms have been thoughtfully updated with stylish, modern finishes. Enjoy peace of mind with numerous recent improvements, including dual furnaces and central air conditioners, replacement windows, new insulation (2026), updated lighting, fresh interior paint, a new storm door, and updated siding. Located just minutes from the iconic Naperville Riverwalk, Centennial Beach, award-winning restaurants, shopping, outdoor concerts, movie nights, and seasonal festivals, this home truly offers the best of Naperville living. All within the highly acclaimed District 203 school boundaries. Move right in and start enjoying everything this exceptional home has to offer.
| Elementary School | Middle School | High School |
|---|---|---|
| Elmwood Elementary School | Lincoln Junior High School | Naperville Central High School |
| Price History | |
|---|---|
| 8/6/2026 | Listed $695,000 |
| 8/16/2026 | 3$675,000 |
General Features
| Living Area | 2379 |
|---|---|
| Sewer | Public Sewer |
| Heating | Natural Gas,Forced Air |
| Cooling | Central Air |
| Possession | Closing |
| Roof | Asphalt |
| Appliances | Range,Microwave,Dishwasher,Refrigerator,Washer,Dryer |
| Garage Spaces | 2 |
| Association Fee Includes | None |
| Architectural Style | Colonial |
| Construction Materials | Vinyl Siding,Brick |
| Year Built | 1967 |
| Township | Naperville |
| Tax Year | 2024 |
| Ownership | Fee Simple |
| Community Features | Curbs,Sidewalks,Street Paved |
| Assoc Fee Paid Per | Not Applicable |
| County | DuPage |
| New Construction | No |
| Property Type | Residential |
| Subdivision Name | Will-O-Way |
| Total Rooms | 9 |
| Full Baths | 2 |
| Status | Active |
| Directions | AURORA TO RIVER N TO STONEGATE W TO HOME |
| High School | Naperville Central High School |
| City | Naperville |
| High School District | 203 |
| MLS Area | Naperville |
| Elementary School | Elmwood Elementary School |
| Tax Annual Amount | 9740.3 |
| Middle/Junior High School | Lincoln Junior High School |
| Additional Parcels Y/N | No |
| Virtual Tour | https://my.matterport.com/show/?m=NnBNJu4mK7e |
| Standard Status | Active |
| Middle/Junior School District | 203 |
| Elementary School District | 203 |
| Property Type | Detached Single |
Interior Features
| Interior Amenities | Walk-In Closet(s),Granite Counters |
|---|---|
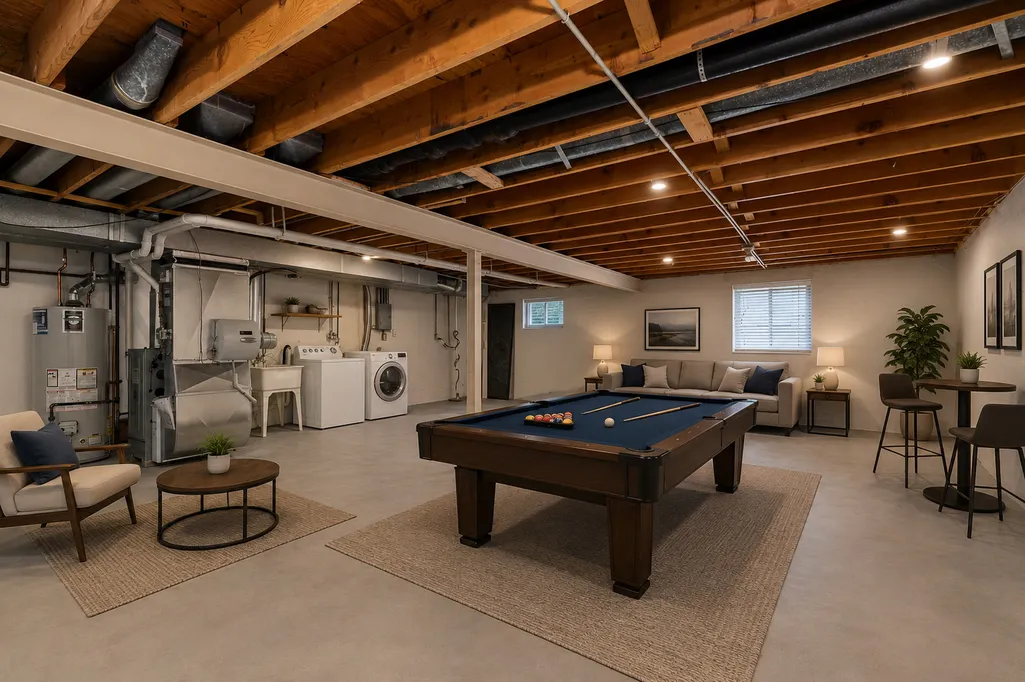
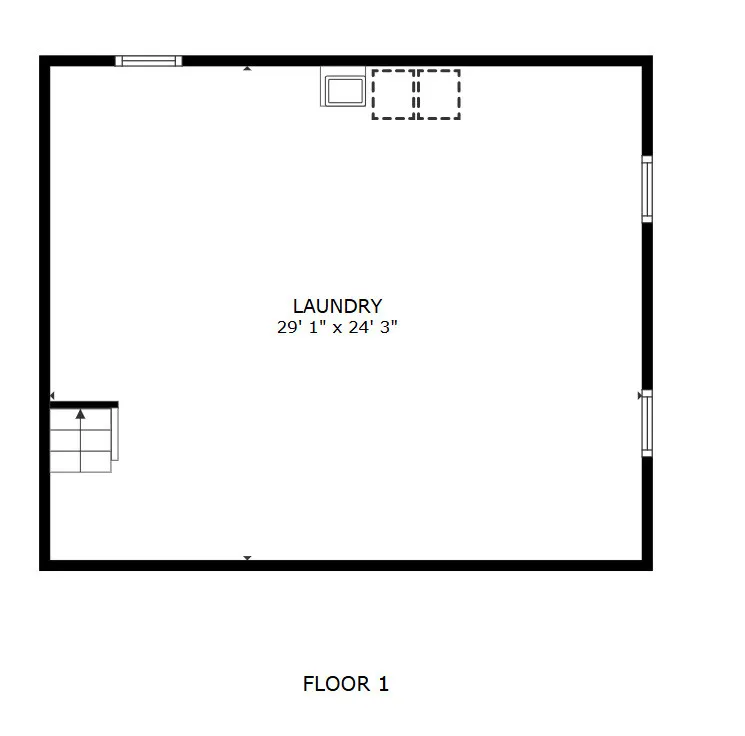
| Basement | Unfinished,Full |
| Flooring | Hardwood,Carpet,Wood |
| Total Fireplaces | 1 |
| Fireplace Features | Attached Fireplace Doors/Screen |
| Half Baths | 1 |
| Total Bedrooms | 5 |
| Room Type | Bedroom 5 |
| LivingAreaSource | Estimated |
| Total Baths | 3 |
| Bedrooms Possible | 5 |
| Bathroom | Double Sink |
Exterior Features
| Parking Features | Asphalt,Garage Door Opener,Yes,Garage Owned,Attached,Garage |
|---|---|
| Lot Features | Landscaped,Mature Trees |
| Water Source | Lake Michigan |
| Total Parking | 2 |
| Foundation Details | Concrete Perimeter |
| Lot Dimensions | 78X125.95x78x128.55 |
| Waterfront Y/N | No |
| Other Equipment | CO Detectors,Ceiling Fan(s),Sump Pump,Radon Mitigation System |
Amenities
- Foreclosure
- Views
- Short Sale
- New Construction
- Adult 55+
- Lease To Own
- No HOA Fees
- Furnished
- Primary On Main
- Air Conditioning
- Seller Finance
- Green
- Fixer Upper
- Horse
- Golf
- Fireplace
- Deck
- Garage
- Basement
- Pool
Property vs Single Family Average in 60540
Price
Taxes
Year Built
Visits

