
Address
1208 Elizabeth Avenue, Naperville, IL
Price
$ 1,035,000
Property Attributes
- MLS#12726257
- TypeSingle Family
- Listing Status Active
- CountyDUPAGE
- CityNaperville
- AreaNaperville
- NeighborhoodPembroke Greens
- Zip60540
- Style
- Year Built1970
- Taxes$ 10582
- Price$ 1,035,000
- Bedrooms5
- Full Bathrooms4
- Half Bathrooms0
- Sqr Footage3158
- Lot Size0.3548 Acres
Data Source:
Midwest Real Estate Data (MRED)
Property Description
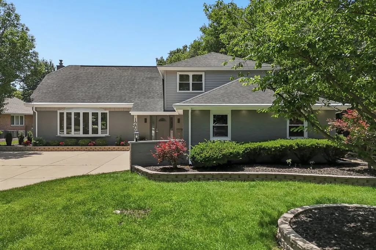
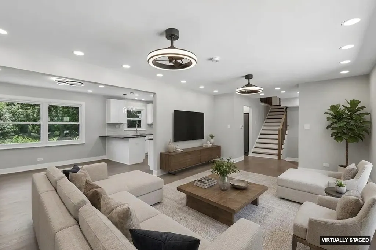
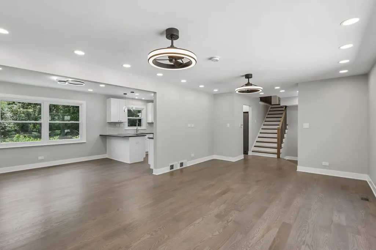
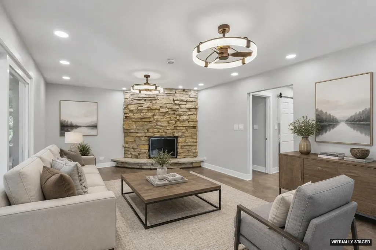
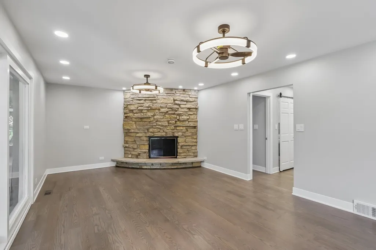
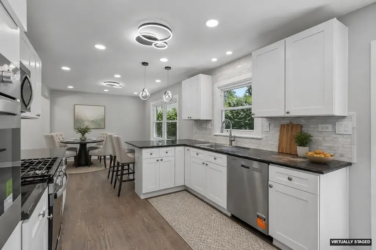
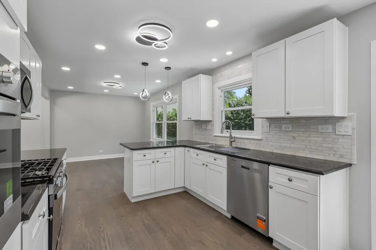
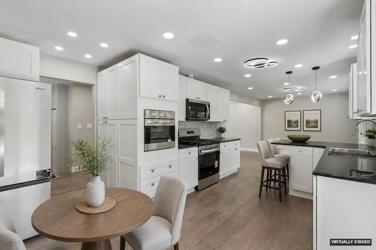
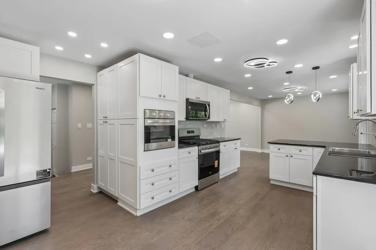
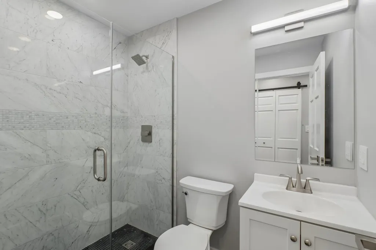
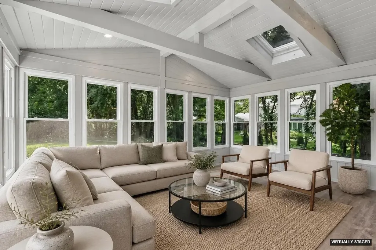
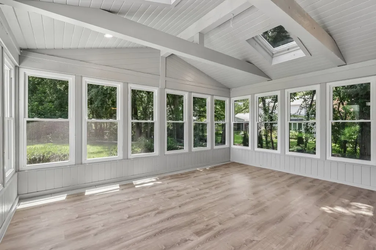
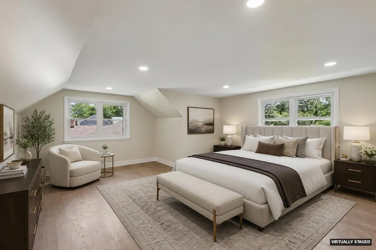
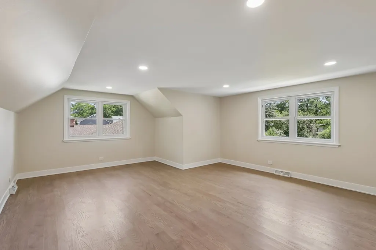
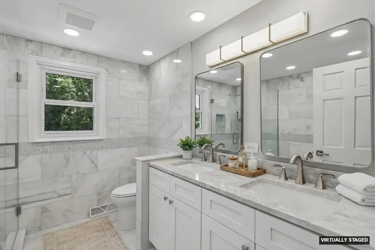
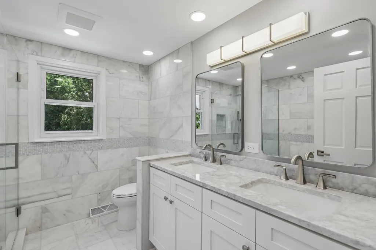
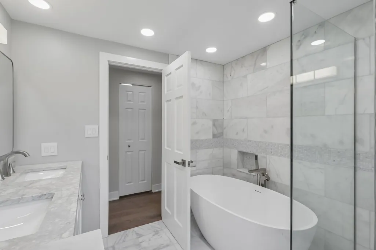
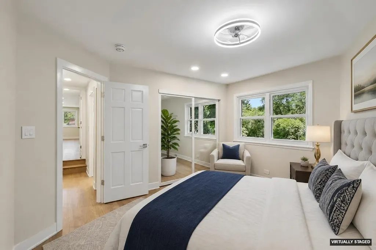
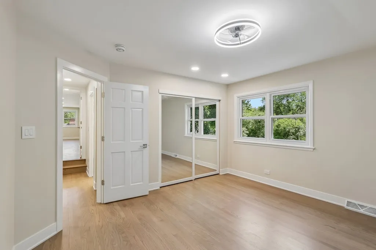
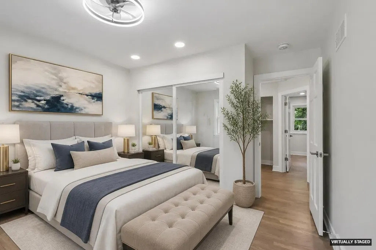
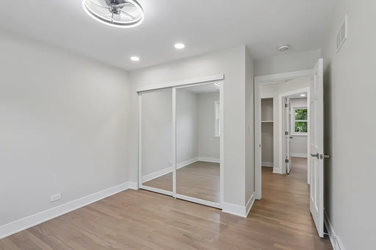
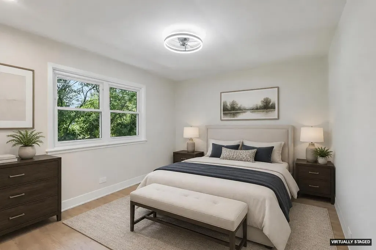
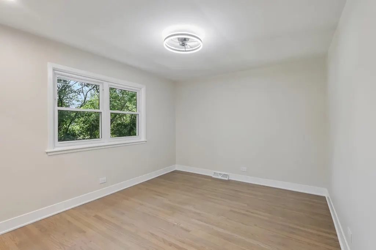
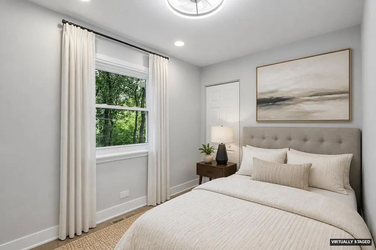
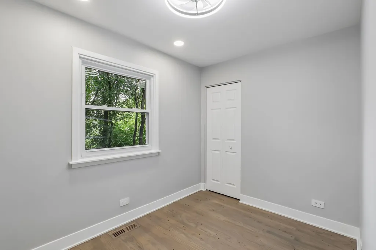
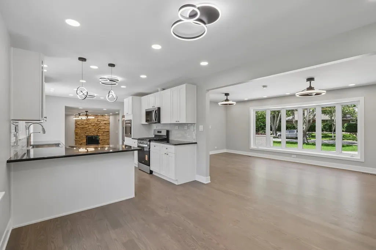
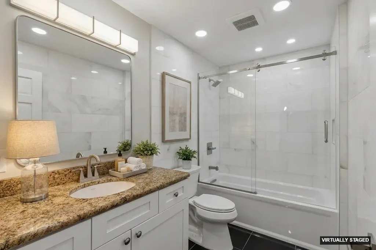
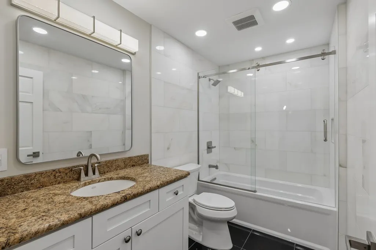
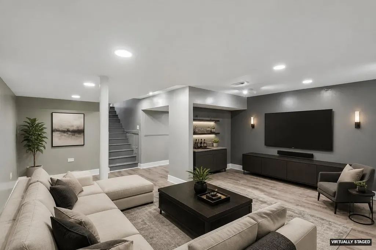
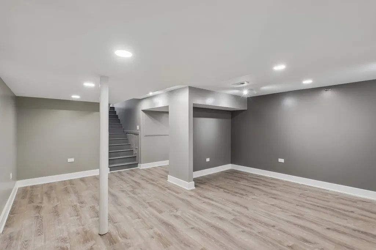
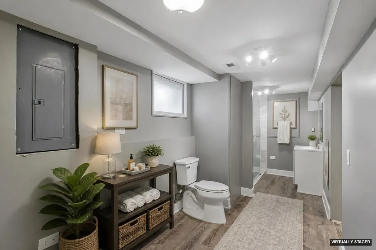
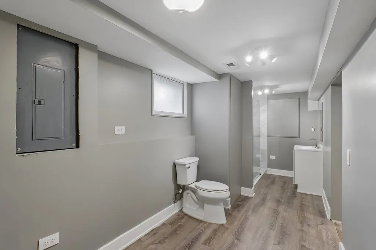
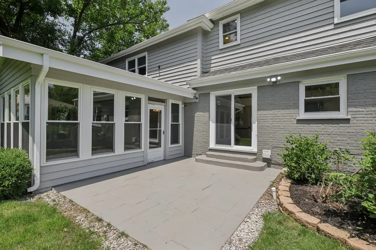
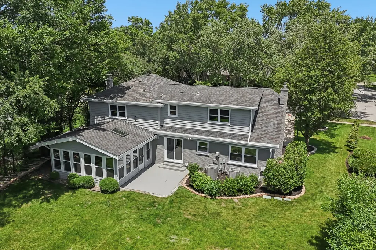
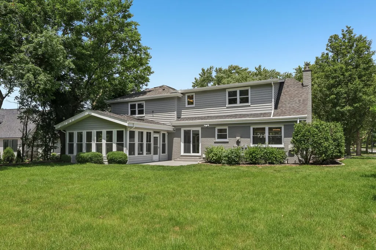
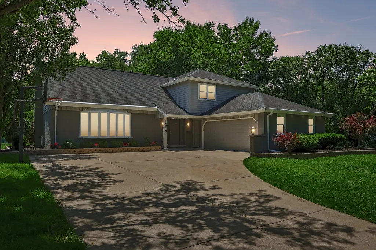
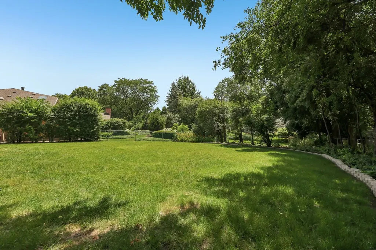
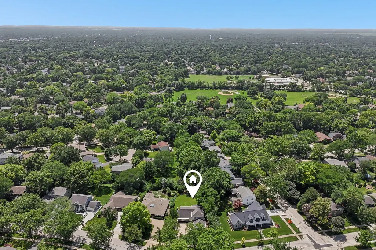
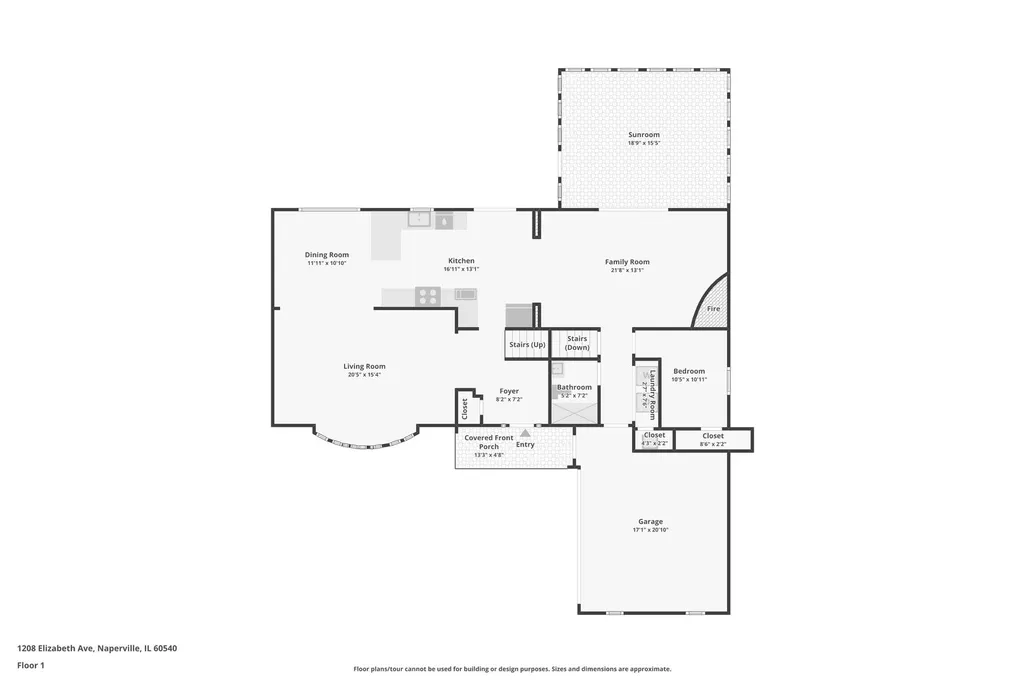
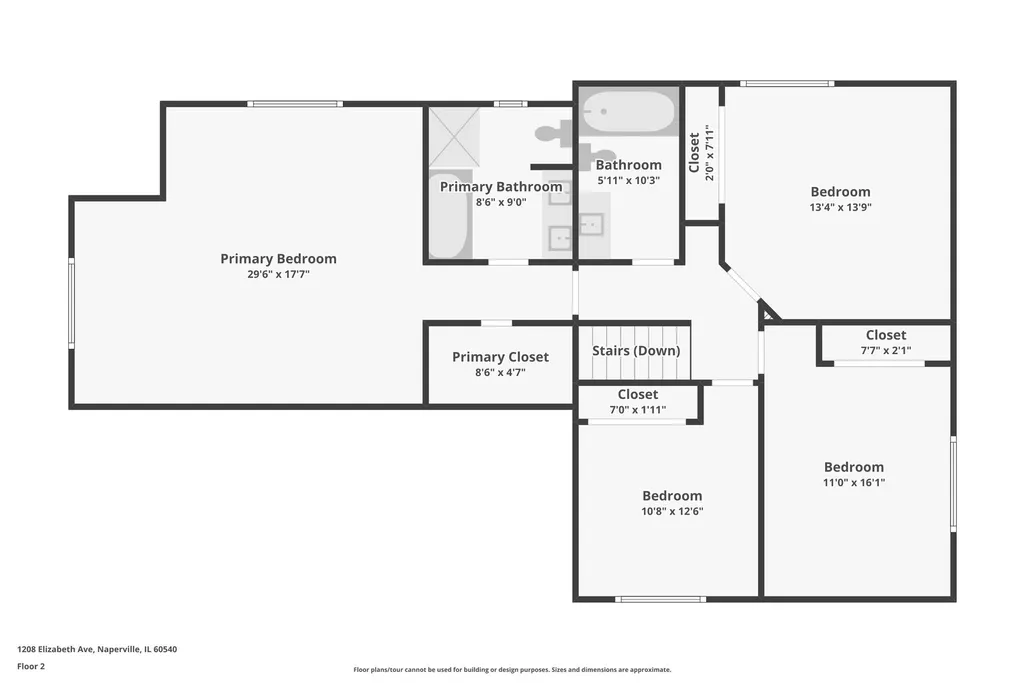
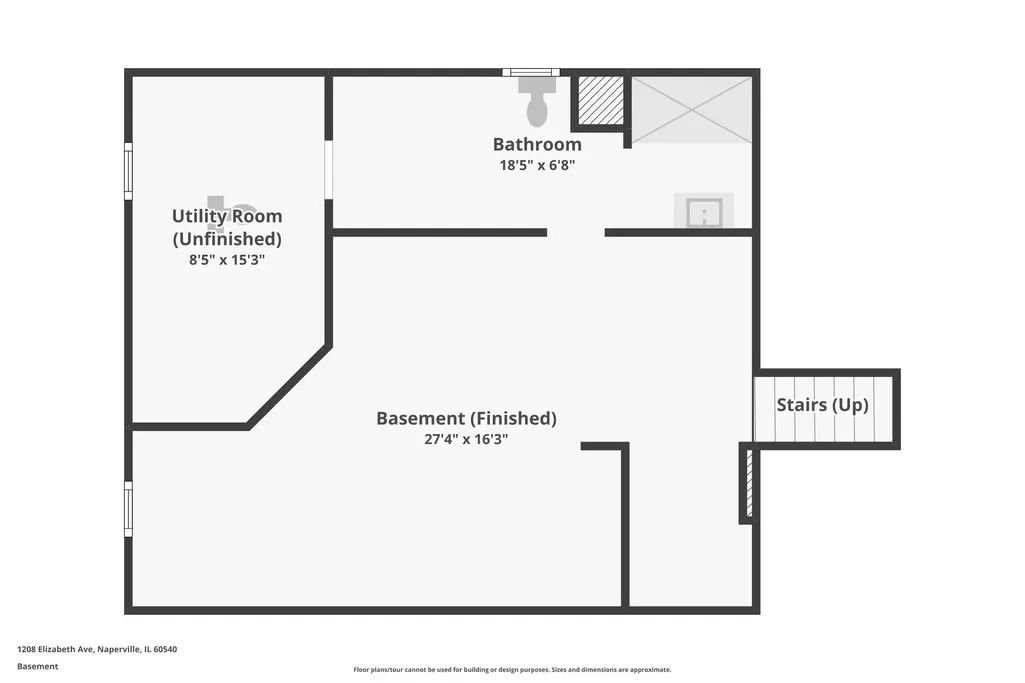
Welcome to your gorgeous brick home, expertly renovated in 2026 to deliver the luxury you deserve. From the moment you step through the front door, you'll appreciate the exceptional craftsmanship and attention to detail that transformed nearly every inch of this home. Rich hardwood floors guide you through spacious living and dining areas before opening into a warm, inviting family room centered around a stunning limestone wood-burning fireplace. Just beyond, the incredible sun room becomes a natural extension of the living space, overlooking professionally landscaped grounds and creating the perfect place to enjoy your morning coffee or unwind at the end of the day. At the heart of the home, the completely renovated kitchen showcases gorgeous granite and quartz countertops, brand-new stainless steel appliances (2026), custom-quality finishes, and thoughtful design that makes everyday living and entertaining effortless. A first-floor bedroom and full bath offer exceptional flexibility for guests, related living, or a private home office. Upstairs, the spacious primary bedroom provides a peaceful retreat with a beautifully crafted spa-inspired bathroom and walk-in closet, while three additional bedrooms continue the home's timeless design with the same level of quality and attention to detail found throughout. The full finished basement expands your living space with a comfortable second family room. It also features a full bath and abundant storage. Nearly every inch of this home has been thoughtfully updated in 2026, including the beautifully renovated kitchen and bathrooms, brand-new stainless steel appliances, new furnace, new central air, new water heater, and countless high-end finishes that reflect the pride and precision poured into this renovation. Surrounded by towering mature trees and professional landscaping, and a sprinkler system to keep it all looking pristine, this home offers the perfect balance of modern luxury, timeless craftsmanship, and everyday comfort. Schedule your private showing today and experience the difference exceptional quality makes.
| Elementary School | Middle School | High School |
|---|---|---|
| Prairie Elementary School | Washington Junior High School | Naperville North High School |
| Price History | |
|---|---|
| 8/6/2026 | Listed $1,035,000 |
General Features
| Living Area | 3158 |
|---|---|
| Sewer | Public Sewer |
| Heating | Natural Gas,Forced Air,Sep Heating Systems - 2+ |
| Cooling | Central Air |
| Possession | Closing |
| Roof | Asphalt |
| Appliances | Double Oven,Range,Microwave,Dishwasher,High End Refrigerator,Washer,Dryer,Stainless Steel Appliance(s),ENERGY STAR Qualified Appliances |
| Garage Spaces | 2.5 |
| Association Fee Includes | None |
| Construction Materials | Vinyl Siding,Brick |
| Year Built | 1970 |
| Township | Lisle |
| Tax Year | 2025 |
| Ownership | Fee Simple |
| Assoc Fee Paid Per | Not Applicable |
| County | DuPage |
| New Construction | No |
| Property Type | Residential |
| Subdivision Name | Pembroke Greens |
| Total Rooms | 9 |
| Full Baths | 4 |
| Status | Active |
| Directions | CHICAGO AVE TO CHARLES TO ELIZABETH EAST TO HOME |
| High School | Naperville North High School |
| City | Naperville |
| High School District | 203 |
| MLS Area | Naperville |
| Elementary School | Prairie Elementary School |
| Tax Annual Amount | 10582.04 |
| Middle/Junior High School | Washington Junior High School |
| Virtual Tour | https://www.zillow.com/view-imx/21d10af7-9fc8-4ab1-8383-c5ff871a2fb0?wl=true&setAttribution=mls&initialViewType=pano |
| Standard Status | Active |
| Middle/Junior School District | 203 |
| Elementary School District | 203 |
| Property Type | Detached Single |
Interior Features
| Interior Amenities | Vaulted Ceiling(s),1st Floor Bedroom,1st Floor Full Bath,Walk-In Closet(s),High Ceilings,Open Floorplan,Dining Combo,Granite Counters,Pantry,Quartz Counters |
|---|---|
| Basement | Finished,Full |
| Flooring | Hardwood |
| Total Fireplaces | 1 |
| Fireplace Features | Wood Burning |
| Laundry Features | Main Level,Gas Dryer Hookup,Laundry Closet |
| Total Bedrooms | 5 |
| Below Grade Finished Area | 570 |
| Room Type | Bedroom 5,Sun Room,Foyer |
| LivingAreaSource | Assessor |
| Total Baths | 4 |
| Bedrooms Possible | 5 |
| Bathroom | Separate Shower,Double Sink,Soaking Tub |
Exterior Features
| Parking Features | Concrete,Garage Door Opener,Yes,Garage Owned,Attached,Driveway,Garage |
|---|---|
| Water Source | Public |
| Total Parking | 7.5 |
| Foundation Details | Concrete Perimeter |
| Lot Dimensions | 170X124X179X53 |
| Lot Size Acres | 0.3548 |
| Waterfront Y/N | No |
Amenities
- Foreclosure
- Views
- Short Sale
- New Construction
- Adult 55+
- Lease To Own
- No HOA Fees
- Furnished
- Primary On Main
- Air Conditioning
- Seller Finance
- Green
- Fixer Upper
- Horse
- Golf
- Fireplace
- Deck
- Garage
- Basement
- Pool
Property vs Single Family Average in 60540
Price
Taxes
Year Built
Visits

