
New Construction
Address
7514 Sassafras Lane, Joliet, IL
Price
$ 510,356
Property Attributes
- MLS#12726028
- TypeSingle Family
- Listing Status Active
- CountyKENDALL
- CityJoliet
- AreaJoliet
- NeighborhoodLakewood Prairie
- Zip60431
- Style
- Year Built2026
- Price$ 510,356
- Bedrooms4
- Full Bathrooms2
- Half Bathrooms1
- Sqr Footage2630
Data Source:
Midwest Real Estate Data (MRED)
Property Description
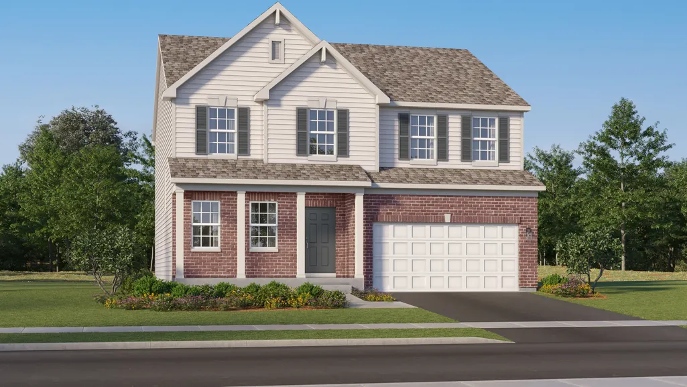
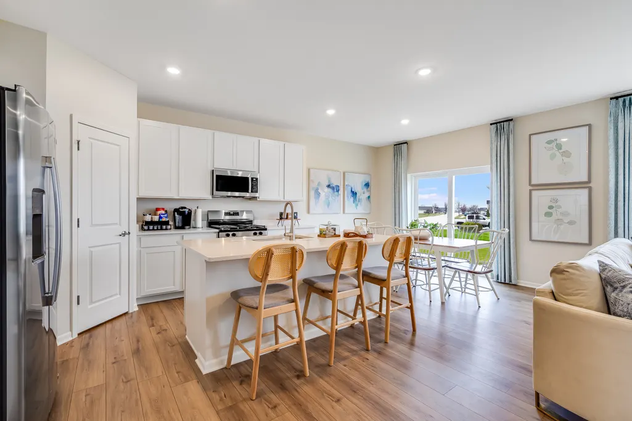
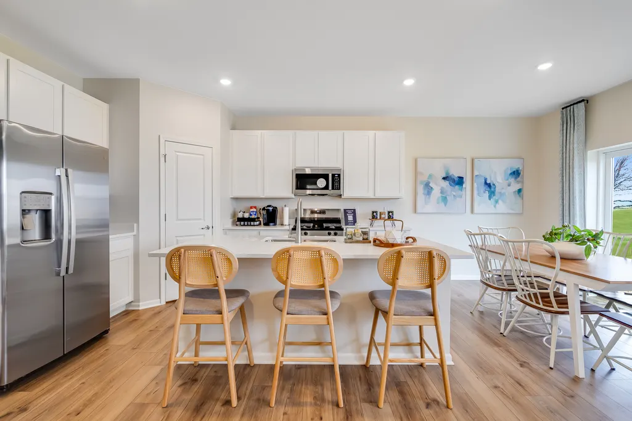
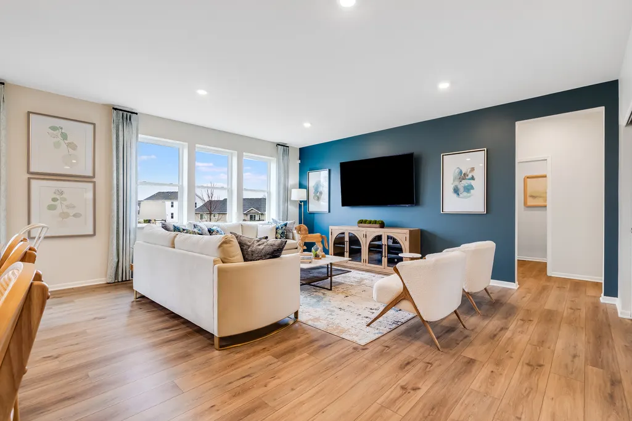
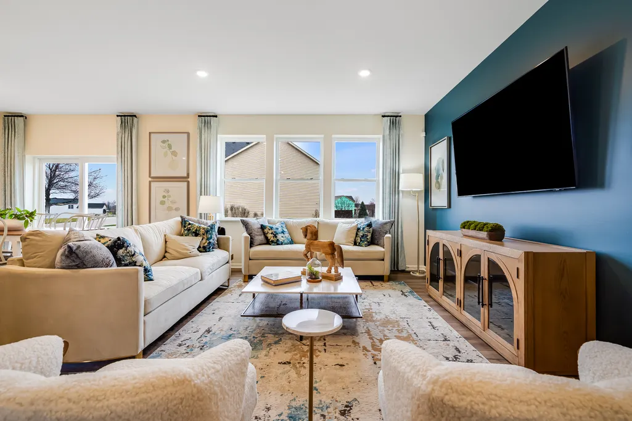
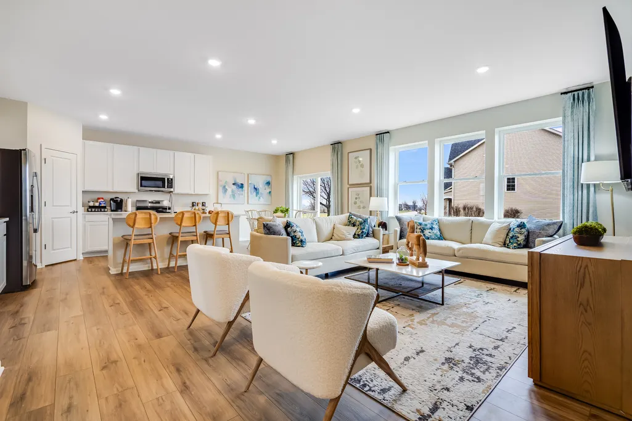
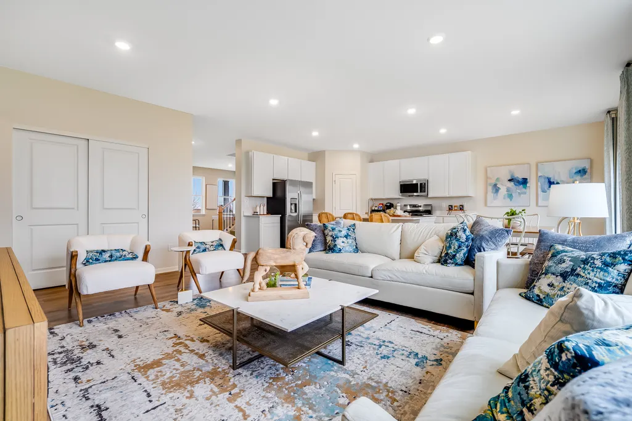
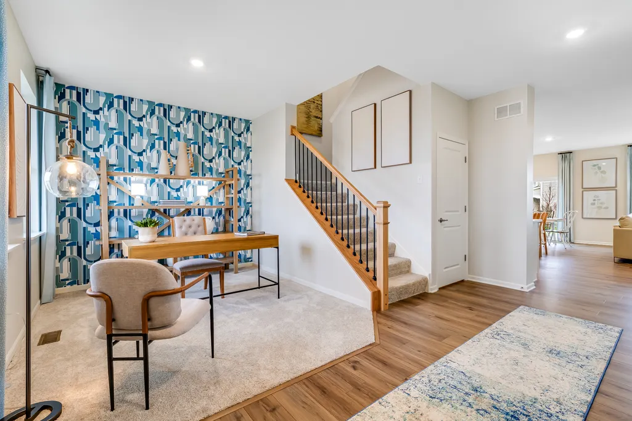
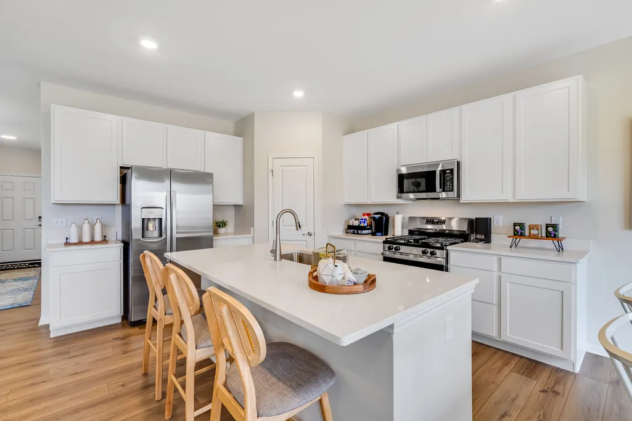
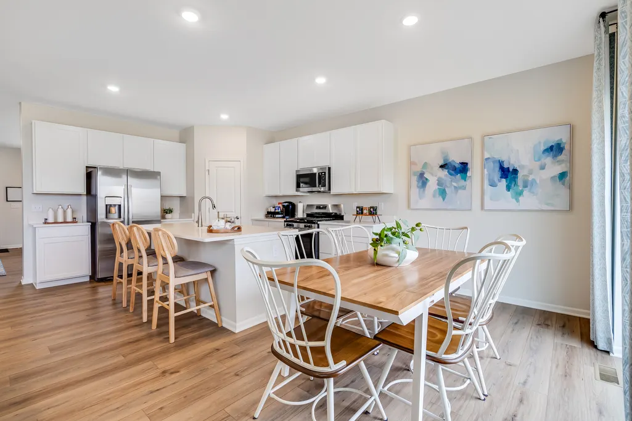
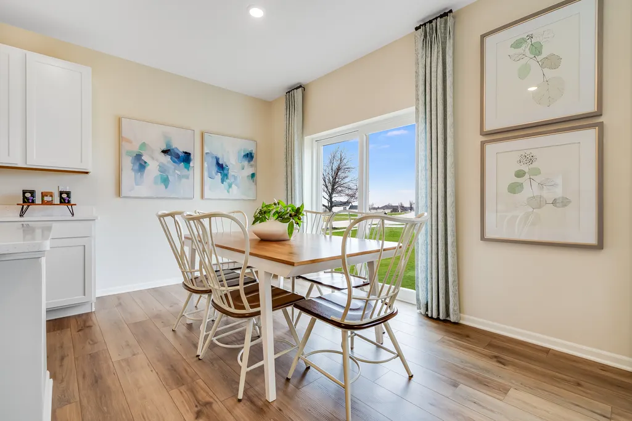
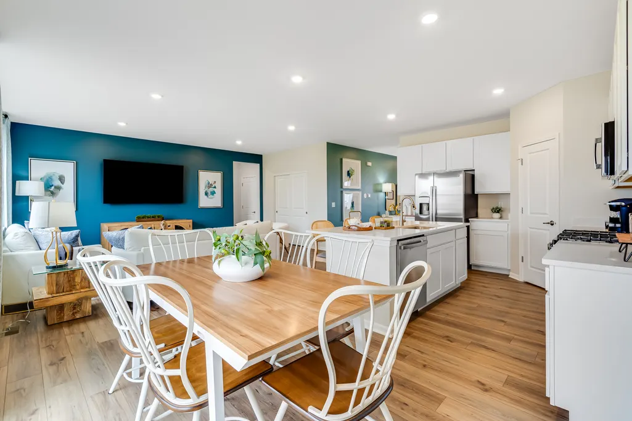
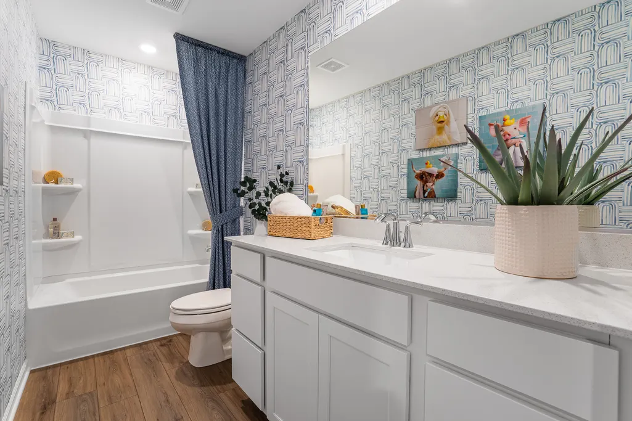
Homesite #0630. Discover the Wren, a thoughtfully designed two-story home that blends modern comfort with everyday functionality. This layout features four spacious bedrooms, two full bathrooms, and a convenient study on the main floor. The open-concept design connects the kitchen, dining area, and family room, creating a seamless flow that's ideal for both relaxed living and entertaining. Luxury vinyl plank flooring extends throughout this main living space, adding warmth and durability. A charming, covered porch creates a warm and welcoming entry, setting the tone for what's inside. The kitchen is well-appointed with a large center island, quartz countertops, stainless steel appliances, and ample cabinetry for storage and organization. A versatile flex room on the first floor adds extra space for a home office, playroom, or quiet retreat-tailored to fit your lifestyle. Upstairs, the private owner's suite offers a generous walk-in closet, and an en-suite bathroom designed for comfort. Three additional bedrooms and a full bathroom provide flexible options for family, guests, or hobbies. A second-floor laundry room adds convenience, while a three-car garage and thoughtful interior design details enhance daily living. The Wren delivers a smart, stylish layout designed to support the rhythms of modern life. *Photos are not this actual home* Welcome to Lakewood Prairie, a vibrant new master-planned community offering beautifully designed new homes in Joliet, Illinois. This thoughtfully developed neighborhood features family-friendly amenities including multi-use trails, a tot lot, and plenty of open green space-perfect for enjoying the outdoors and building a connected community. Situated in the heart of Joliet, Lakewood Prairie offers more than just a place to live-it offers a lifestyle. Joliet is a city rich in history, culture, and recreation, with easy access to world-class entertainment and everyday conveniences. Explore the charm of Downtown Joliet, located along the scenic Des Plaines River. This dynamic and walkable area is filled with local restaurants, boutique shops, and renowned museums. Signature events like the Taste of Joliet festival and the Joliet Christmas Parade bring the community together year-round for celebration and fun. Lakewood Prairie combines modern suburban living with the energy and accessibility of Joliet-offering the best of both worlds for families, professionals, and everyone in between.
| Elementary School | Middle School | High School |
|---|---|---|
| Minooka Elementary School | Minooka Junior High School | Minooka Community High School |
| Price History | |
|---|---|
| 8/6/2026 | Listed $510,356 |
General Features
| Living Area | 2630 |
|---|---|
| Sewer | Public Sewer |
| Heating | Natural Gas,Forced Air |
| Cooling | Central Air |
| Possession | Closing |
| Roof | Asphalt |
| Appliances | Range,Microwave,Dishwasher,Disposal,Stainless Steel Appliance(s) |
| HOA Fee | 450 |
| Garage Spaces | 3 |
| Association Fee Includes | None |
| Construction Materials | Vinyl Siding,Brick |
| Year Built | 2026 |
| Township | Seward |
| Tax Year | 2024 |
| Ownership | Fee Simple w/ HO Assn. |
| Assoc Fee Paid Per | Annually |
| County | Kendall |
| New Construction | Yes |
| Property Type | Residential |
| Subdivision Name | Lakewood Prairie |
| Total Rooms | 9 |
| Full Baths | 2 |
| Status | Active |
| Directions | Heading north on IL Route 59,turn left on Theodore St. Continue heading west until you reach Barberry Way and turn in to enter the Lakewood Prairie community. |
| High School | Minooka Community High School |
| City | Joliet |
| High School District | 111 |
| MLS Area | Joliet |
| Elementary School | Minooka Elementary School |
| Middle/Junior High School | Minooka Junior High School |
| Virtual Tour | https://www.lennar.com/new-homes/illinois/chicago/joliet/lakewood-prairie/single-family/wren/virtual-tour |
| Standard Status | Active |
| Middle/Junior School District | 201 |
| Elementary School District | 201 |
| Property Type | Detached Single |
Interior Features
| Basement | Unfinished,Full |
|---|---|
| Half Baths | 1 |
| Laundry Features | Gas Dryer Hookup,In Unit |
| Total Bedrooms | 4 |
| Room Type | Study |
| LivingAreaSource | Builder |
| Total Baths | 3 |
| Bedrooms Possible | 4 |
Exterior Features
| Model | Wren D |
|---|---|
| Parking Features | Asphalt,Garage Door Opener,Yes,Garage Owned,Attached,Garage |
| Water Source | Public |
| Total Parking | 3 |
| Lot Dimensions | 9272 |
| Waterfront Y/N | No |
Amenities
- Foreclosure
- Views
- Short Sale
- New Construction
- Adult 55+
- Lease To Own
- No HOA Fees
- Furnished
- Primary On Main
- Air Conditioning
- Seller Finance
- Green
- Fixer Upper
- Horse
- Golf
- Fireplace
- Deck
- Garage
- Basement
- Pool
Property vs Single Family Average in 60431
Price
Year Built
Visits

