
Price Reduction
Address
1554 Star Grass Circle, Aurora, IL
Price
$ 599,900
Property Attributes
- MLS#12725985
- TypeSingle Family
- Listing Status Active
- CountyKANE
- CityAurora
- AreaAurora - Eola
- NeighborhoodVerona Ridge
- Zip60506
- Style
- Year Built2017
- Taxes$ 11884
- Price$ 599,900
- Bedrooms5
- Full Bathrooms3
- Half Bathrooms1
- Sqr Footage2908
- Lot Size0.29 Acres
Data Source:
Midwest Real Estate Data (MRED)
Property Description
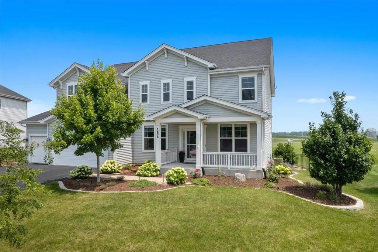
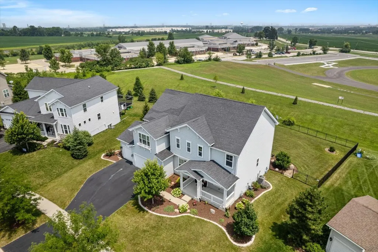
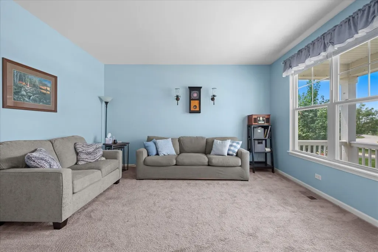
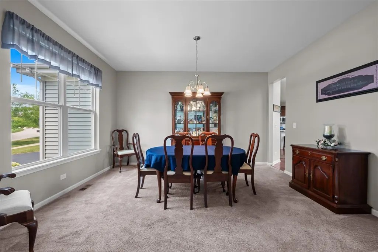
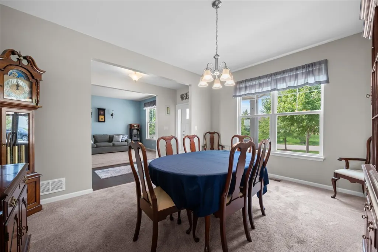
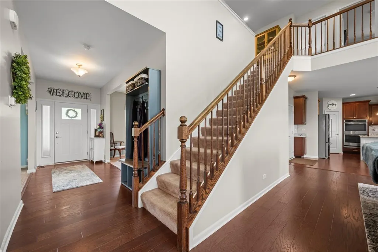
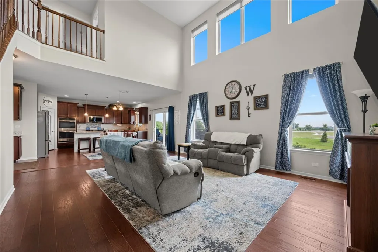
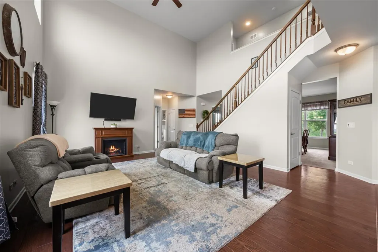
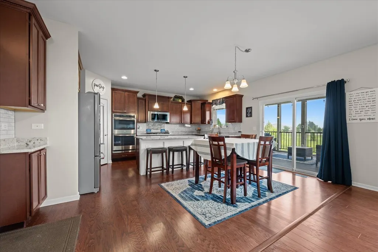
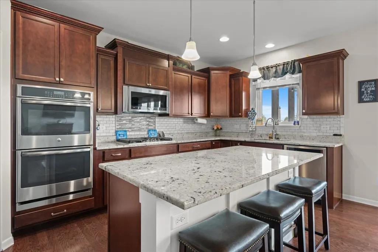
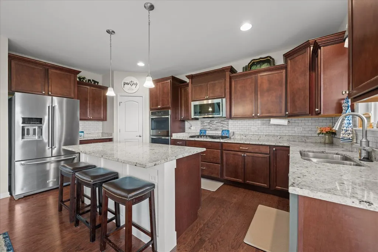
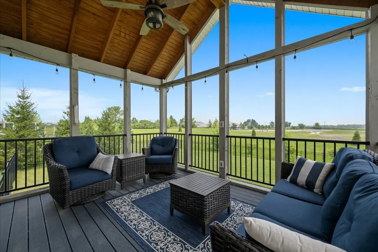
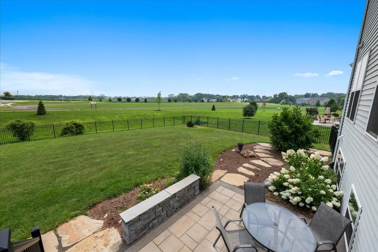
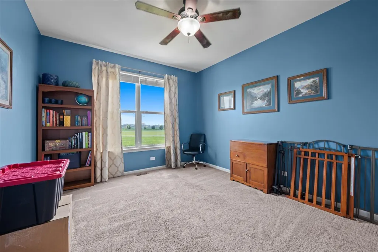
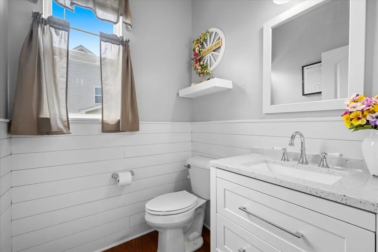
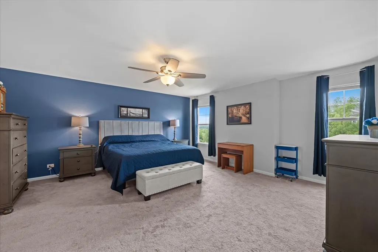
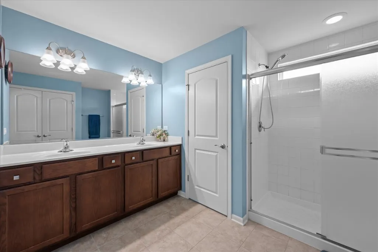
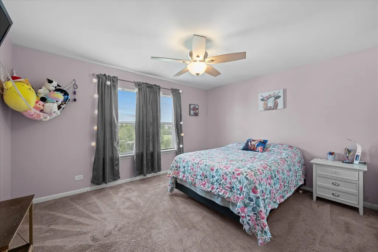
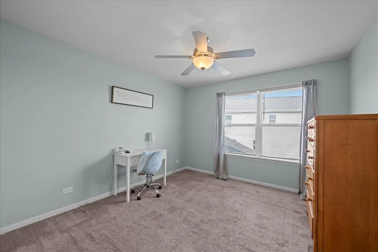
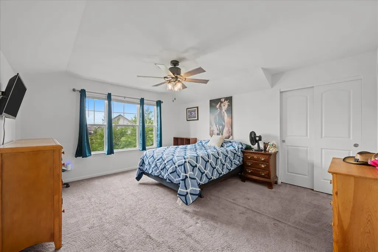
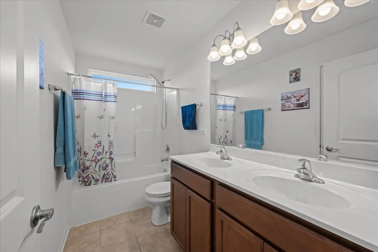
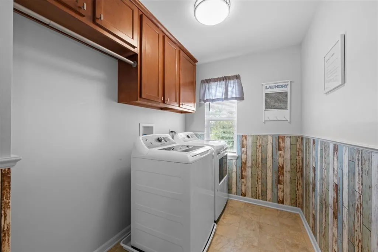
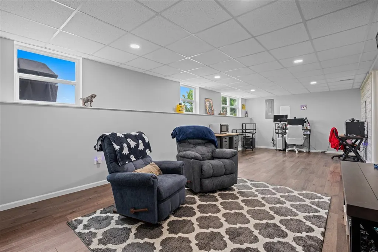
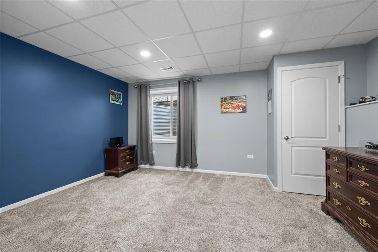
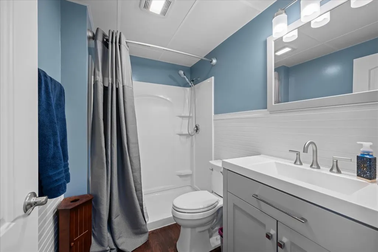
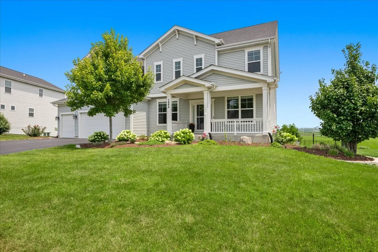
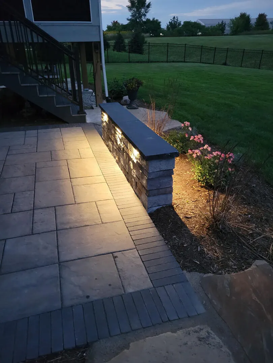
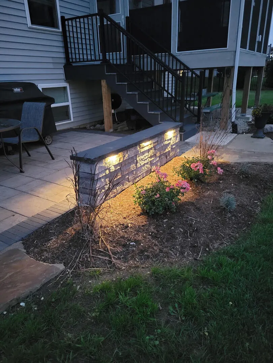
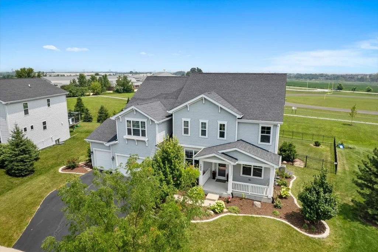
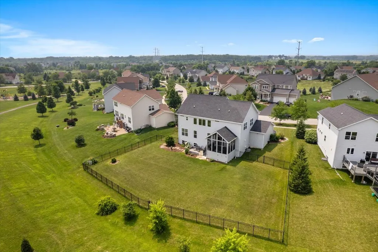
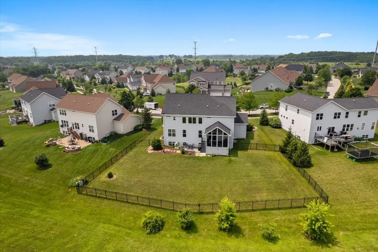
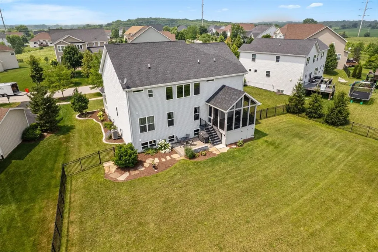
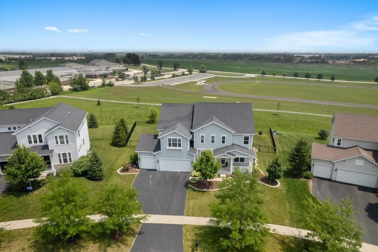
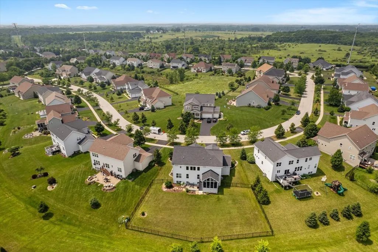
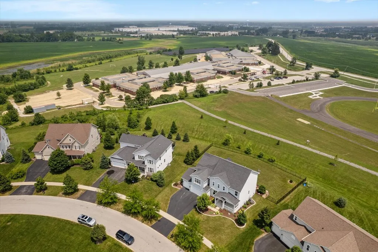
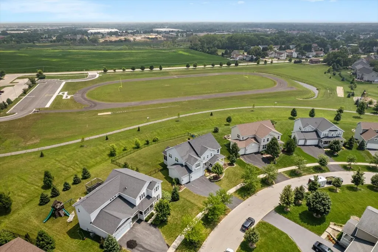
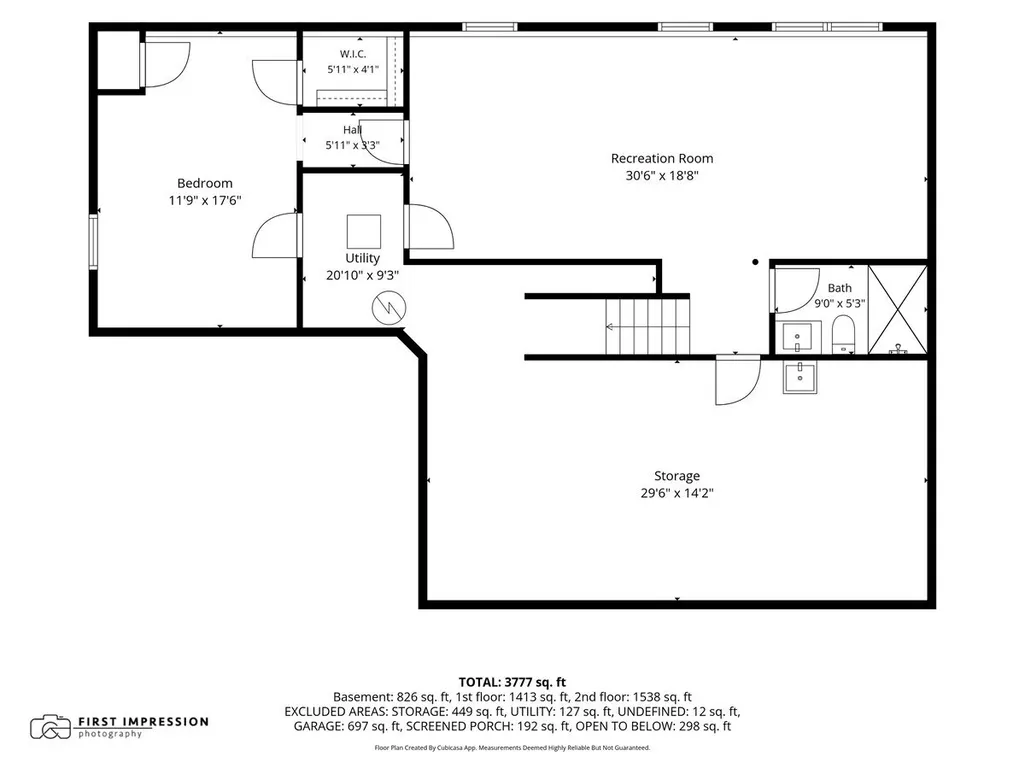
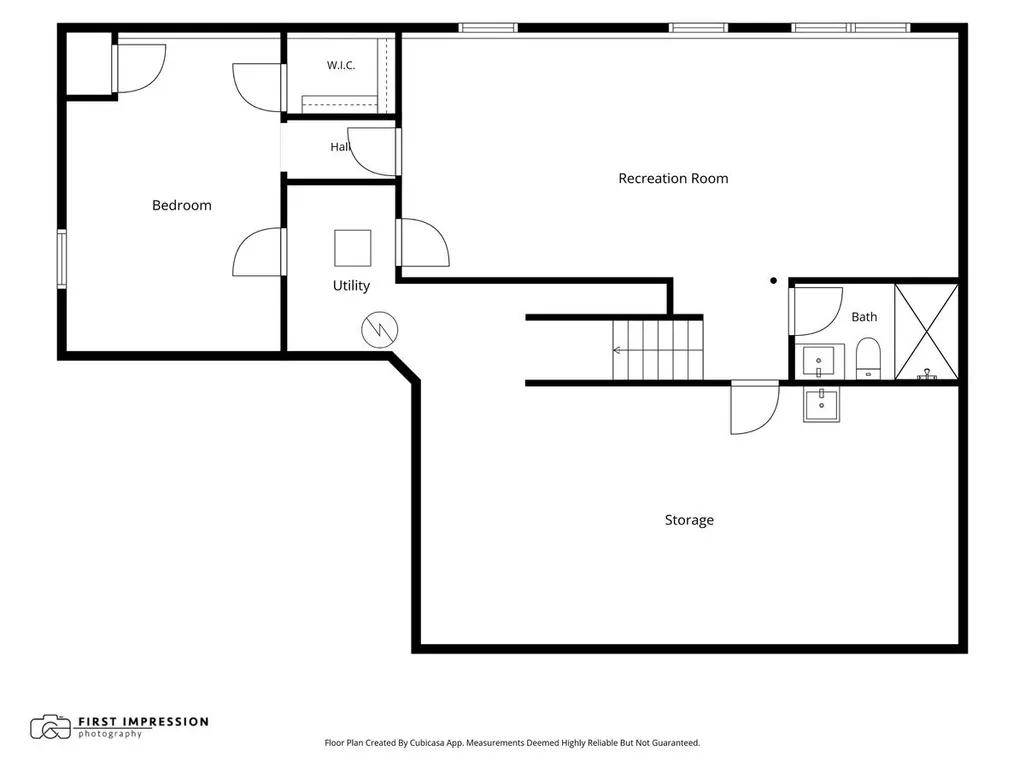
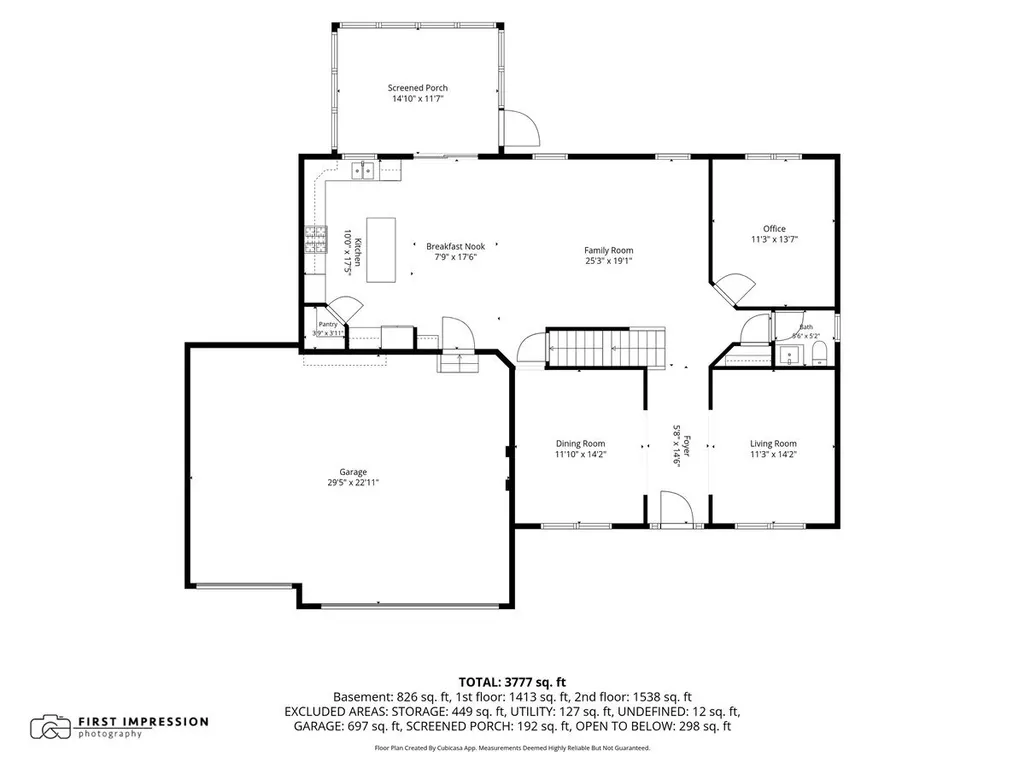
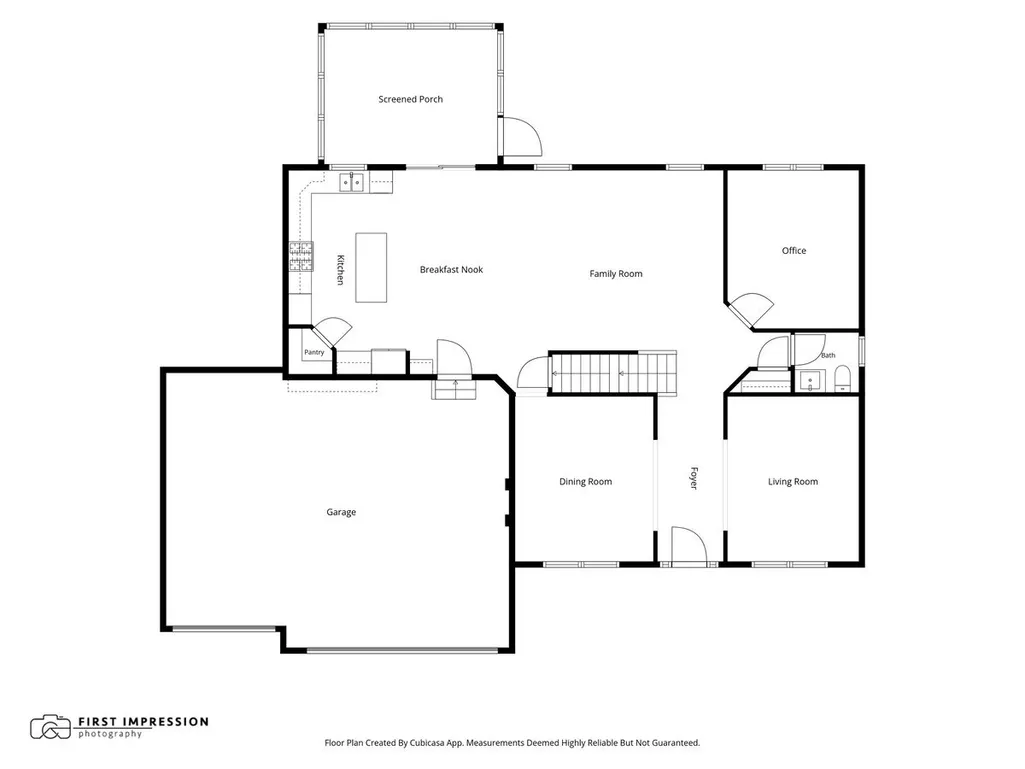
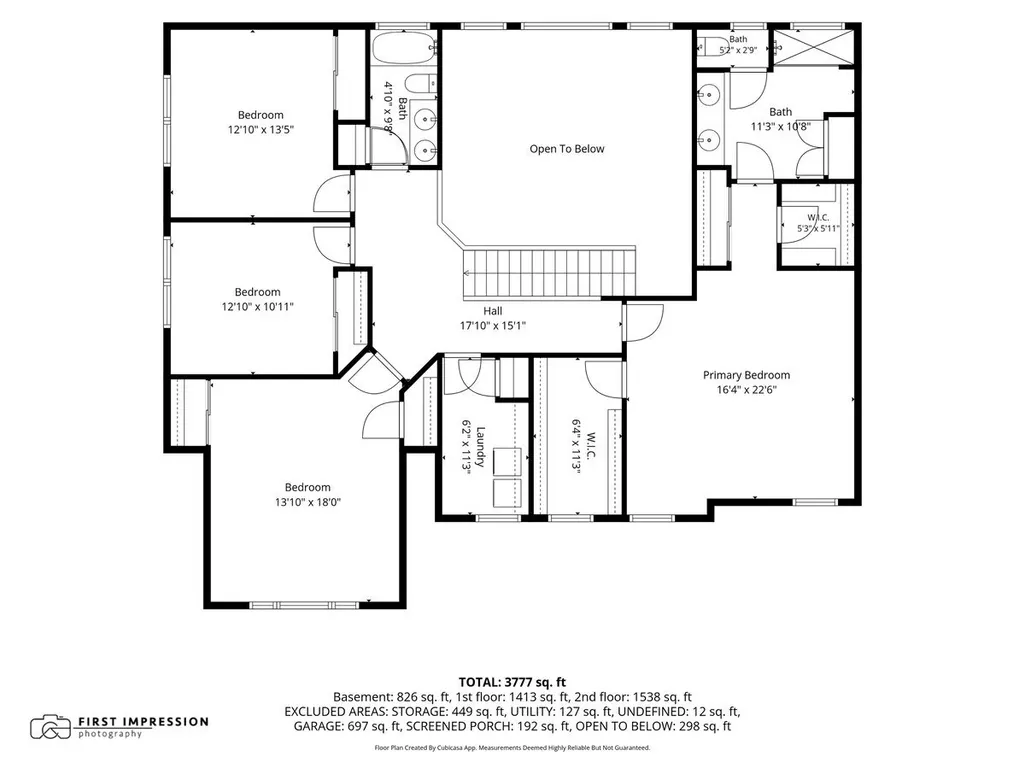
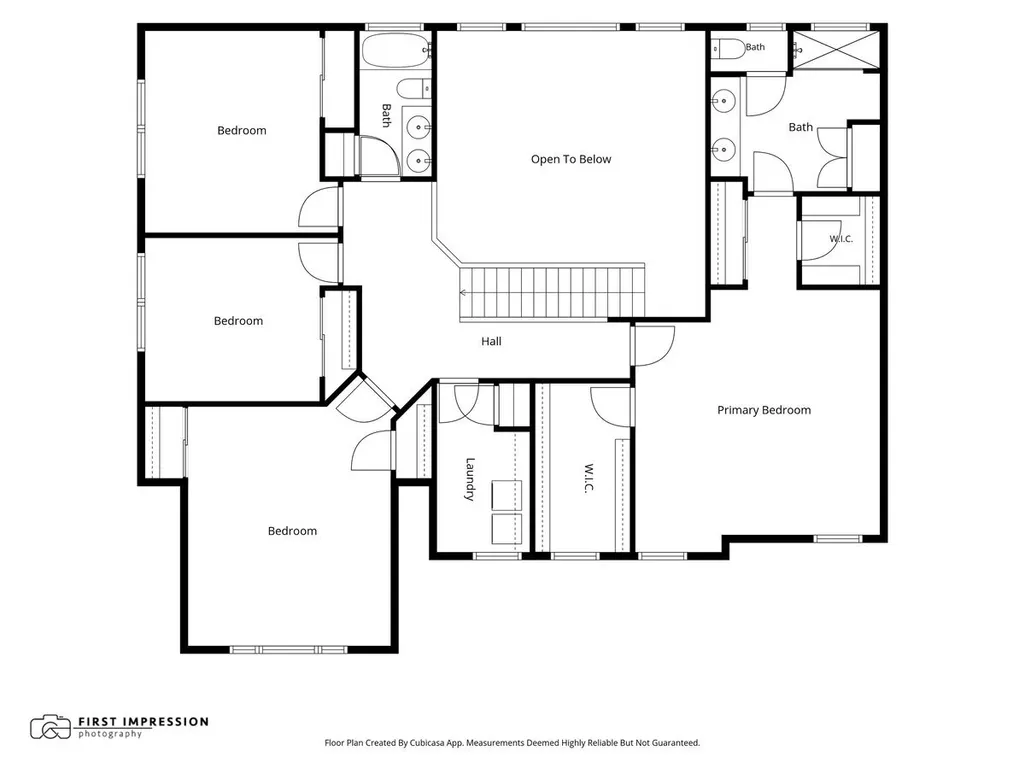
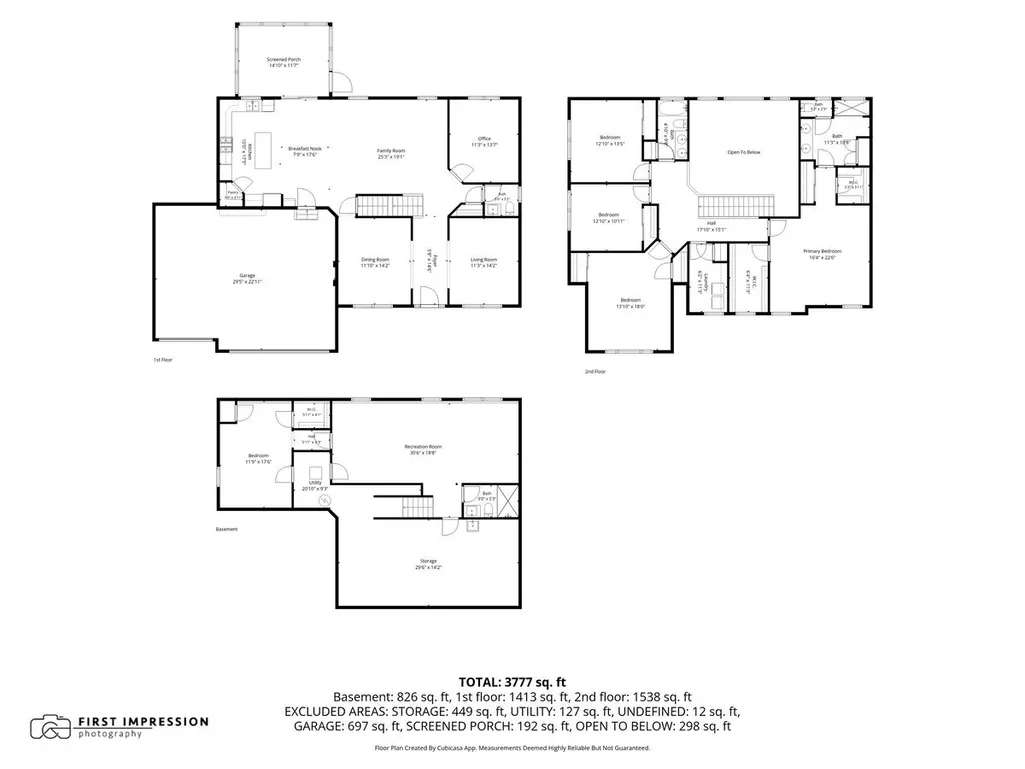
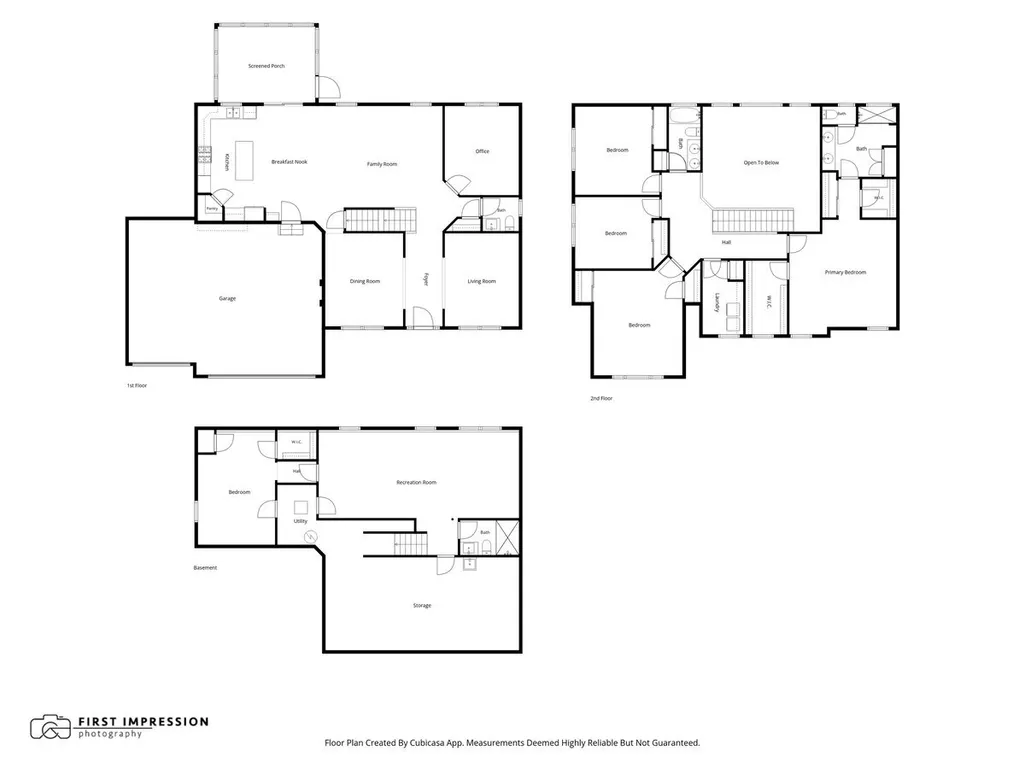
Welcome home to this beautifully maintained Prescott model in the highly sought after Verona Ridge subdivision! Offering 5 bedrooms and 3 1/2 baths, this spacious home features an open-concept floor plan designed for both everyday living and entertaining. The bright sunroom provides the perfect place to enjoy your morning coffee while overlooking the private backyard with no rear neighbors. The spacious kitchen flows seamlessly into the family room, creating an inviting gathering space. Upstairs, you'll find generous bedrooms and the laundry room. The finished basement adds incredible living space with a fifth bedroom and a full bath-ideal for guests, extended family, a home office or game room. The 3 car garage is heated and ready for your toys or EV car. This home is truly move in ready and offers the space and flexibility you are looking for.
| Elementary School | Middle School | High School |
|---|---|---|
| Fearn Elementary School | Herget Middle School | West Aurora High School |
| Price History | |
|---|---|
| 8/6/2026 | Listed $615,000 |
| 8/20/2026 | 3$599,900 |
General Features
| Living Area | 2908 |
|---|---|
| Sewer | Public Sewer |
| Heating | Natural Gas,Forced Air |
| Cooling | Central Air |
| Possession | Closing |
| Appliances | Range,Microwave,Dishwasher,Refrigerator,Washer,Dryer,Disposal,Stainless Steel Appliance(s) |
| HOA Fee | 585 |
| Garage Spaces | 3 |
| Association Fee Includes | Insurance |
| Construction Materials | Vinyl Siding |
| Year Built | 2017 |
| Township | Sugar Grove |
| Tax Year | 2025 |
| Ownership | Fee Simple w/ HO Assn. |
| Community Features | Park,Lake,Curbs,Sidewalks,Street Lights,Street Paved |
| Assoc Fee Paid Per | Annually |
| County | Kane |
| New Construction | No |
| Property Type | Residential |
| Subdivision Name | Verona Ridge |
| Total Rooms | 10 |
| Full Baths | 3 |
| Status | Active |
| Directions | Orchard to W. Indian Trail,right on Verona Ridge Drive,Right on Star Grass Circle to home. |
| High School | West Aurora High School |
| City | Aurora |
| High School District | 129 |
| MLS Area | Aurora / Eola |
| Elementary School | Fearn Elementary School |
| Tax Annual Amount | 11884 |
| Middle/Junior High School | Herget Middle School |
| Standard Status | Active |
| Middle/Junior School District | 129 |
| Elementary School District | 129 |
| Property Type | Detached Single |
Interior Features
| Interior Amenities | Walk-In Closet(s),Open Floorplan |
|---|---|
| Basement | Finished,Full,Daylight |
| Flooring | Hardwood,Carpet |
| Half Baths | 1 |
| Total Bedrooms | 4 |
| Room Type | Bedroom 5,Office,Sun Room |
| LivingAreaSource | Assessor |
| Total Baths | 4 |
| Bedrooms Possible | 5 |
Exterior Features
| Model | Prescott |
|---|---|
| Parking Features | Garage Door Opener,Heated Garage,EV Ready,Yes,Attached,Garage |
| Water Source | Public |
| Total Parking | 3 |
| Lot Dimensions | 12632 |
| Lot Size Acres | 0.29 |
| Waterfront Y/N | No |
Amenities
- Foreclosure
- Views
- Short Sale
- New Construction
- Adult 55+
- Lease To Own
- No HOA Fees
- Furnished
- Primary On Main
- Air Conditioning
- Seller Finance
- Green
- Fixer Upper
- Horse
- Golf
- Fireplace
- Deck
- Garage
- Basement
- Pool
Property vs Single Family Average in 60506
Price
Taxes
Year Built
Visits
 Midwest Real Estate Data (MRED) All information deemed reliable but not guaranteed. All properties are subject to prior sale, change or withdrawal. Neither listing broker(s) or information provider(s) shall be responsible for any typographical errors, misinformation, misprints and shall be held totally harmless. Listing(s) information is provided for consumer's personal, non-commercial use and may not be used for any purpose other than to identify prospective properties consumers may be interested in purchasing. The data relating to real estate for sale on this website comes in part from the Internet Data Exchange program of the Multiple Listing Service. Real estate listings held by brokerage firms other than Real People Realty may be marked with the Internet Data Exchange logo and detailed information about those properties will include the name of the listing broker(s) when required by the MLS. Copyright ©2026 All rights reserved.Based on information submitted to the MLS GRID as of September 3, 2026 4:26 PM UTC All data is obtained from various sources and may not have been verified by broker or MLS GRID. Supplied Open House Information is subject to change without notice.
Data is updated as of September 3, 2026 4:26 PM UTC
Midwest Real Estate Data (MRED) All information deemed reliable but not guaranteed. All properties are subject to prior sale, change or withdrawal. Neither listing broker(s) or information provider(s) shall be responsible for any typographical errors, misinformation, misprints and shall be held totally harmless. Listing(s) information is provided for consumer's personal, non-commercial use and may not be used for any purpose other than to identify prospective properties consumers may be interested in purchasing. The data relating to real estate for sale on this website comes in part from the Internet Data Exchange program of the Multiple Listing Service. Real estate listings held by brokerage firms other than Real People Realty may be marked with the Internet Data Exchange logo and detailed information about those properties will include the name of the listing broker(s) when required by the MLS. Copyright ©2026 All rights reserved.Based on information submitted to the MLS GRID as of September 3, 2026 4:26 PM UTC All data is obtained from various sources and may not have been verified by broker or MLS GRID. Supplied Open House Information is subject to change without notice.
Data is updated as of September 3, 2026 4:26 PM UTC
