
Price Reduction
Address
5 Keswick Lane, Vernon Hills, IL
Price
$ 629,000
Property Attributes
- MLS#12725943
- TypeSingle Family
- Listing Status Price Change
- CountyLAKE
- CityVernon Hills
- AreaIndian Creek - Vernon Hills
- NeighborhoodDeerpath
- Zip60061
- StyleTraditional
- Year Built1976
- Taxes$ 8808
- Price$ 629,000
- Bedrooms3
- Full Bathrooms2
- Half Bathrooms1
- Sqr Footage2600
- Lot Size0.20449 Acres
Data Source:
Midwest Real Estate Data (MRED)
Property Description
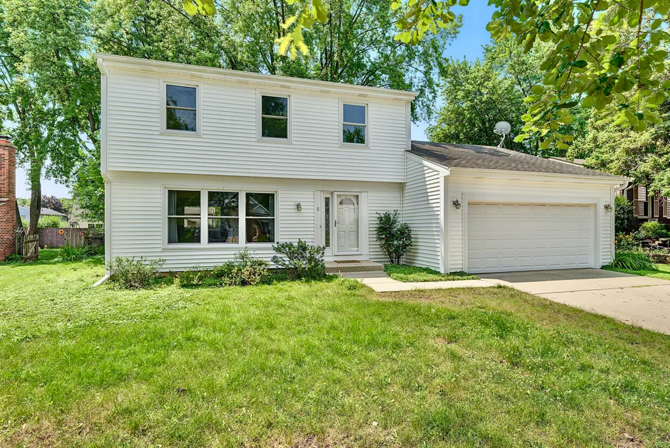
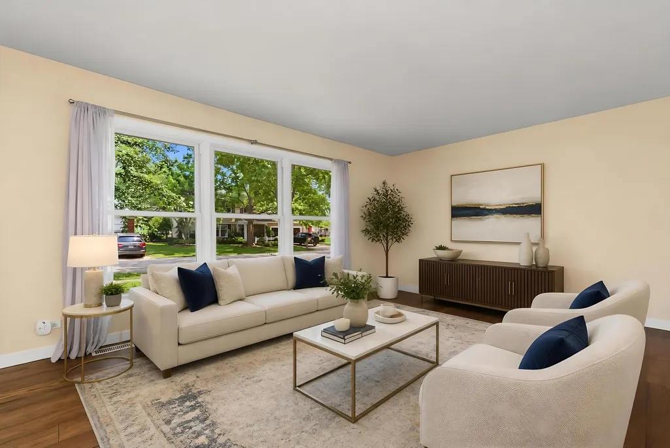
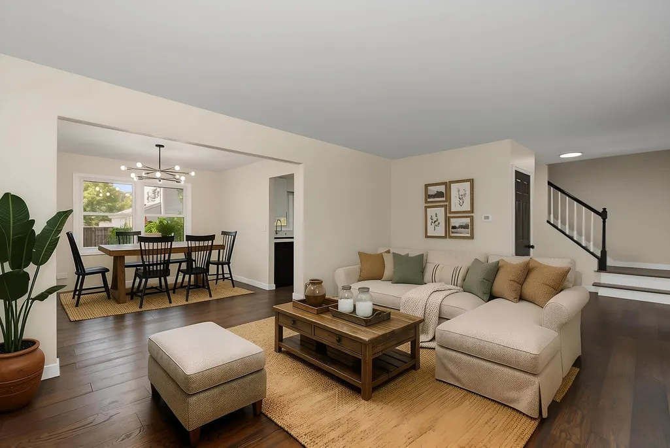
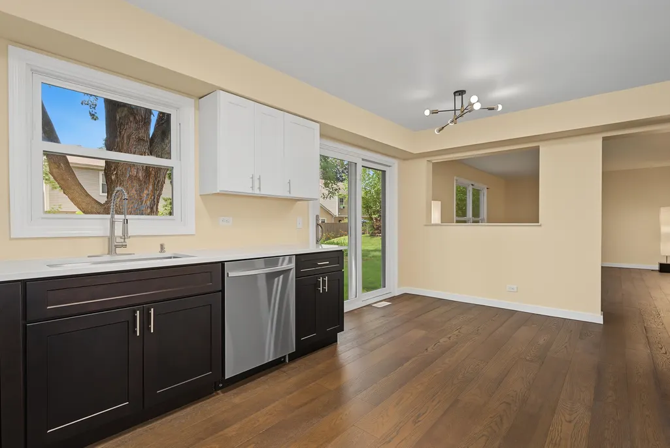
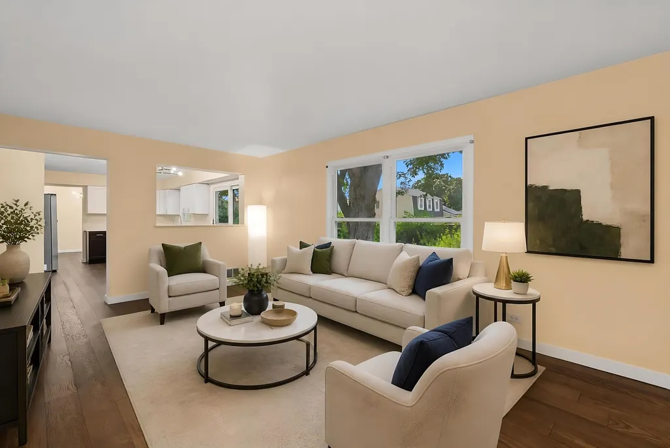
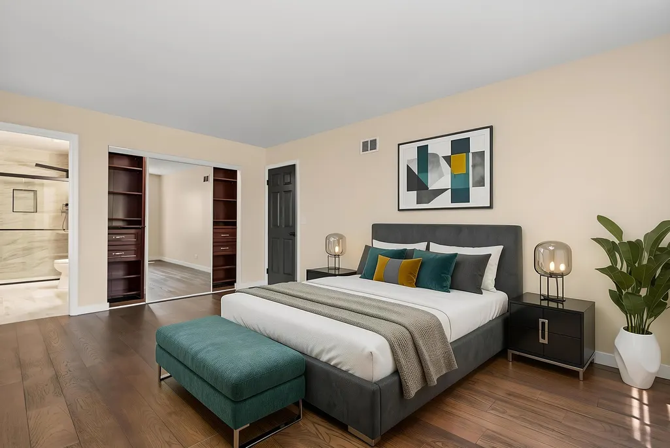
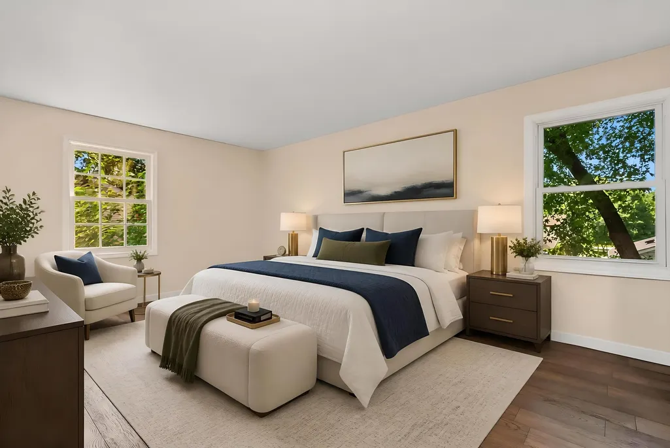
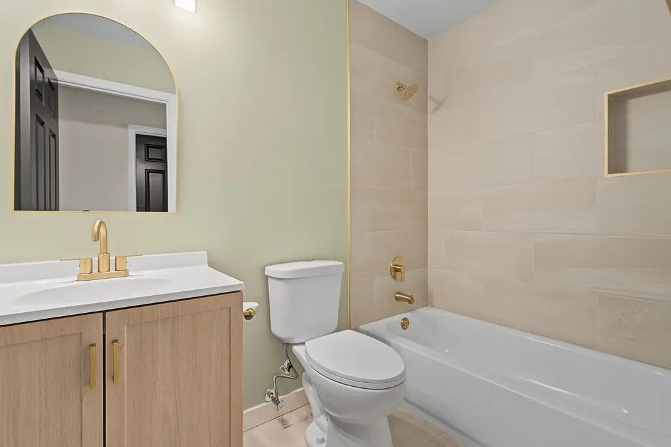
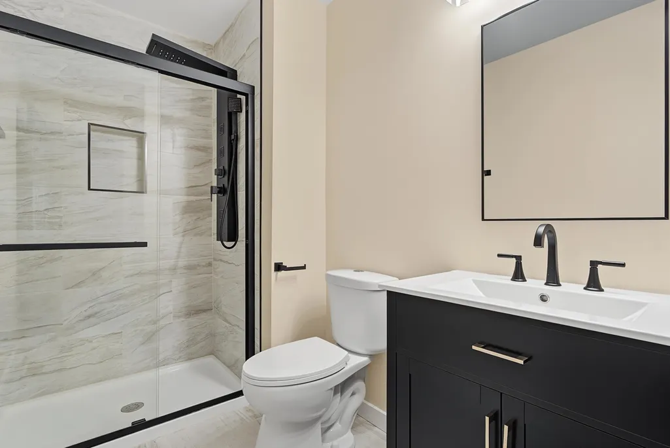
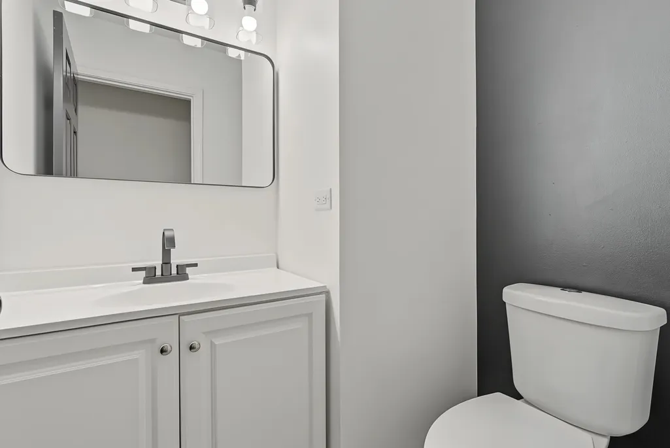
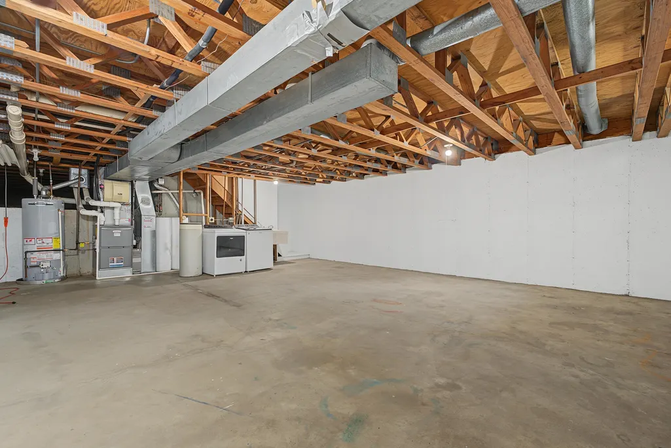
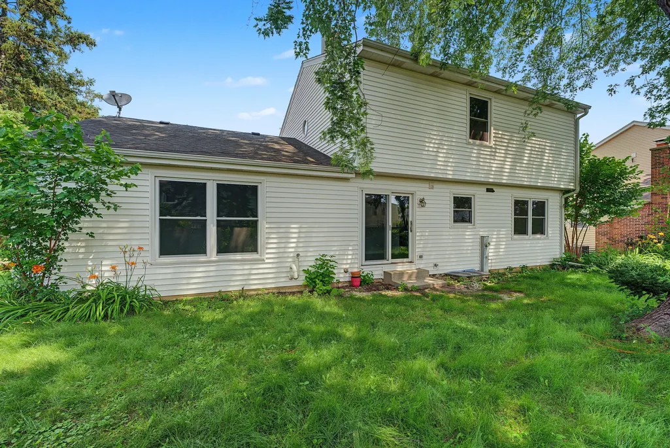
Rare Opportunity in Highly Sought-After Deerpath! Fully remodeled and lovingly maintained, this cherished residence makes its long-awaited debut in one of Vernon Hills' most desirable neighborhoods. Nestled in the heart of Deerpath, where neighbors become friends and community thrives, this sun-filled home offers the perfect setting to create lasting memories for years to come. Featuring 3 spacious bedrooms and 2.1 beautifully remodeled luxury bathrooms, including a private primary suite with a stunning spa-inspired en-suite bath, this home showcases an inviting layout designed for both everyday living and effortless entertaining. The spectacular designer kitchen is the heart of the home, featuring luxury finishes, custom touches, and brand-new stainless steel appliances that blend style and functionality. The unfinished basement provides endless possibilities to expand and customize with an additional bedroom, bathroom, recreation room, home office, fitness studio, or whatever your vision desires. Step outside to a fabulous backyard, perfect for hosting unforgettable gatherings, celebrating life's special moments, or simply enjoying peaceful afternoons in your own private retreat. An attached two-car garage adds convenience, while the picturesque tree-lined streets enhance the neighborhood's timeless charm. Ideally located near award-winning schools, parks, shopping, dining, transportation, and everyday conveniences. Opportunities like this rarely become available in Deerpath. Come home to luxury, warmth, and a lifestyle designed for making memories for generations to come.
| Elementary School | Middle School | High School |
|---|---|---|
| Hawthorn Elementary School (Sout | Hawthorn Middle School South | Vernon Hills High School |
| Price History | |
|---|---|
| 8/6/2026 | Listed $629,900 |
| 8/12/2026 | 1$629,800 |
| 8/19/2026 | 1$629,700 |
| 8/26/2026 | 1$629,600 |
| 9/2/2026 | 1$629,000 |
General Features
| Living Area | 2600 |
|---|---|
| Sewer | Public Sewer |
| Heating | Natural Gas,Forced Air |
| Cooling | Central Air |
| Possession | Closing |
| Roof | Asphalt |
| Appliances | Range,Microwave,Dishwasher,Washer,Dryer,Disposal,Humidifier |
| Garage Spaces | 2 |
| Association Fee Includes | None |
| Architectural Style | Traditional |
| Construction Materials | Vinyl Siding |
| Year Built | 1976 |
| Electric | Circuit Breakers |
| Township | Vernon |
| Tax Year | 2024 |
| Ownership | Fee Simple |
| Community Features | Park,Pool,Curbs,Sidewalks,Street Lights,Street Paved |
| Assoc Fee Paid Per | Not Applicable |
| County | Lake |
| New Construction | No |
| Property Type | Residential |
| Subdivision Name | Deerpath |
| Total Rooms | 8 |
| Full Baths | 2 |
| Status | Price Change |
| Directions | Rte 60 to Deerpath to Keswick to home |
| High School | Vernon Hills High School |
| City | Vernon Hills |
| High School District | 128 |
| MLS Area | Indian Creek / Vernon Hills |
| Elementary School | Hawthorn Elementary School (Sout |
| Tax Annual Amount | 8808.56 |
| Middle/Junior High School | Hawthorn Middle School South |
| Additional Parcels Y/N | No |
| Standard Status | Active |
| Middle/Junior School District | 73 |
| Elementary School District | 73 |
| Property Type | Detached Single |
Interior Features
| Basement | Partially Finished,Partial |
|---|---|
| Half Baths | 1 |
| Total Bedrooms | 3 |
| Room Type | Foyer,Recreation Room |
| LivingAreaSource | Estimated |
| Total Baths | 3 |
| Bedrooms Possible | 3 |
| Bathroom | Separate Shower |
Exterior Features
| Parking Features | Concrete,Garage Door Opener,Yes,Garage Owned,Attached,Garage |
|---|---|
| Lot Features | Corner Lot,Landscaped |
| Water Source | Public |
| Total Parking | 2 |
| Foundation Details | Concrete Perimeter |
| Lot Dimensions | 60X17X14X83X102X100 |
| Lot Size Acres | 0.20449 |
| Waterfront Y/N | No |
| Other Equipment | CO Detectors,Ceiling Fan(s),Sump Pump |
Amenities
- Foreclosure
- Views
- Short Sale
- New Construction
- Adult 55+
- Lease To Own
- No HOA Fees
- Furnished
- Primary On Main
- Air Conditioning
- Seller Finance
- Green
- Fixer Upper
- Horse
- Golf
- Fireplace
- Deck
- Garage
- Basement
- Pool
Property vs Single Family Average in 60061
Price
Taxes
Year Built
Visits

